108 Glendale PlaceCochraneAlbertaT4C1H8

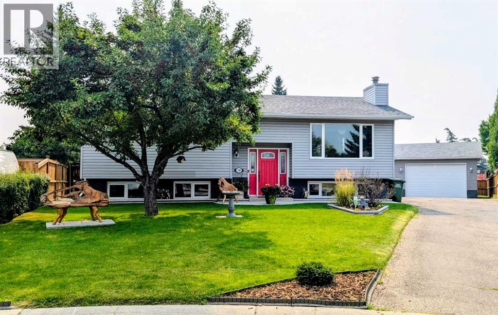
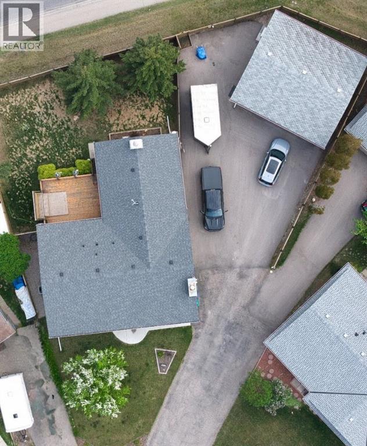
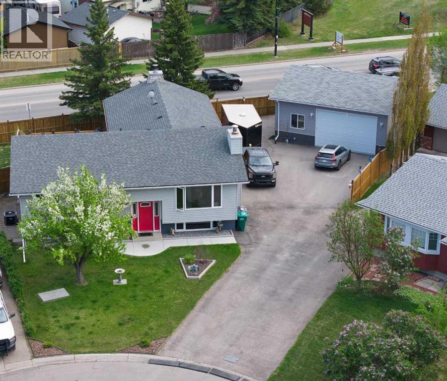
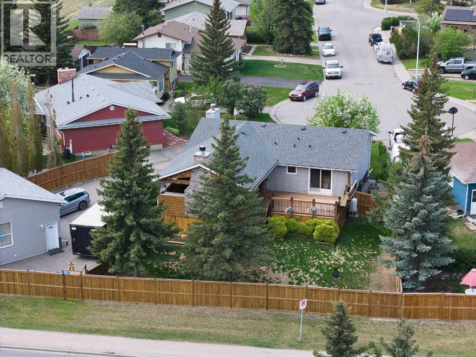
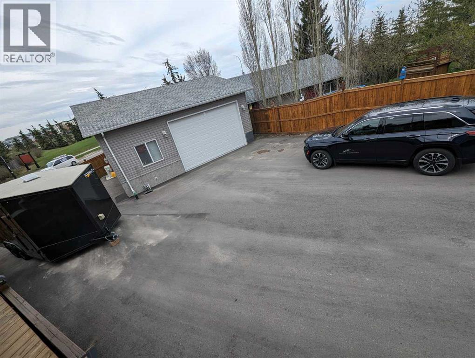
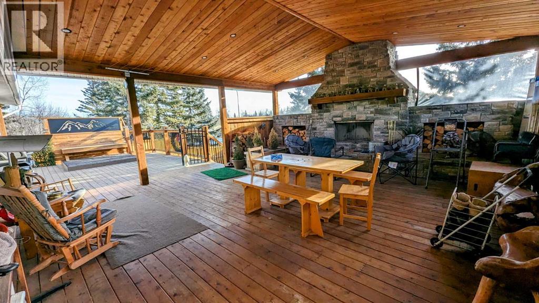
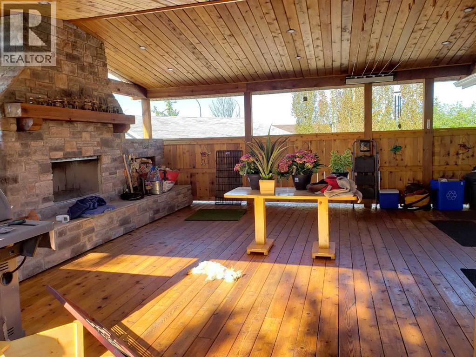
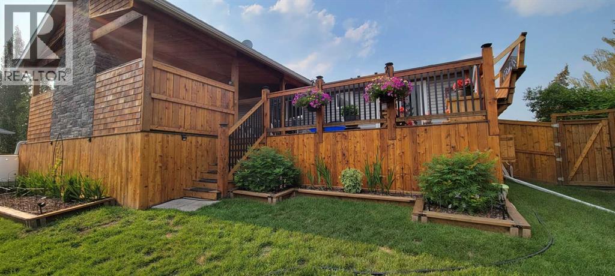
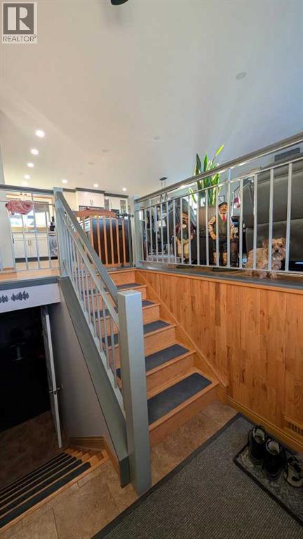
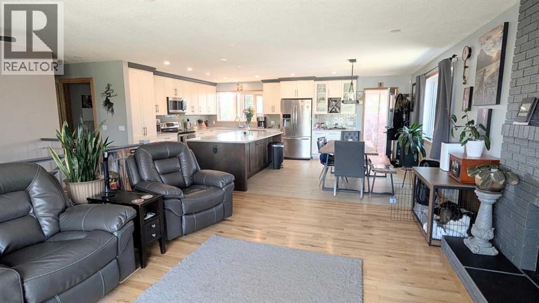
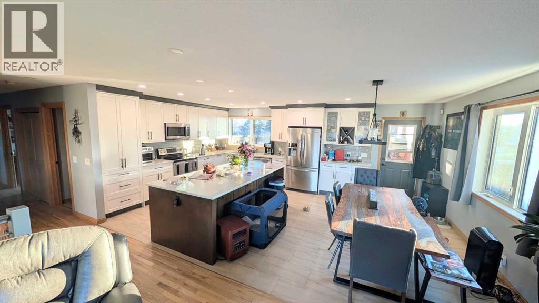
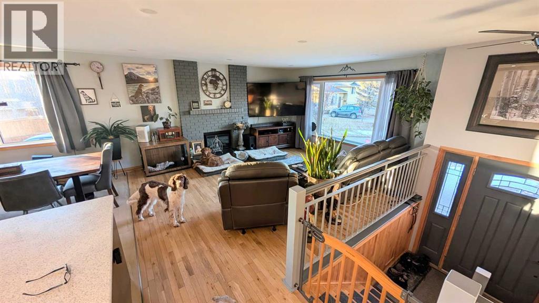
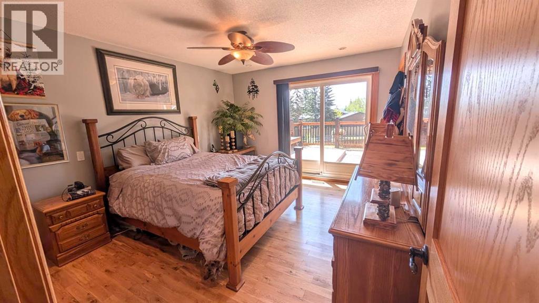
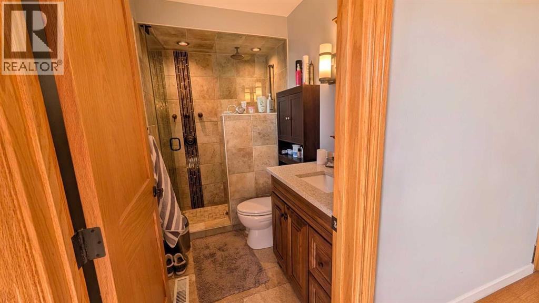
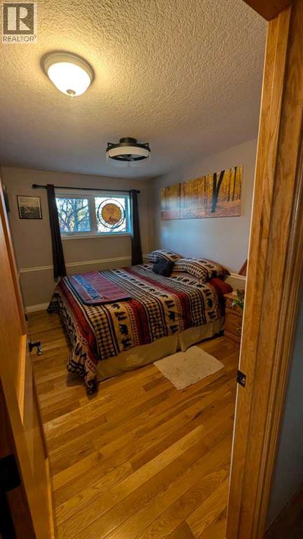
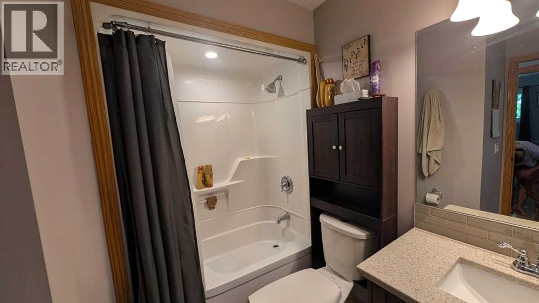
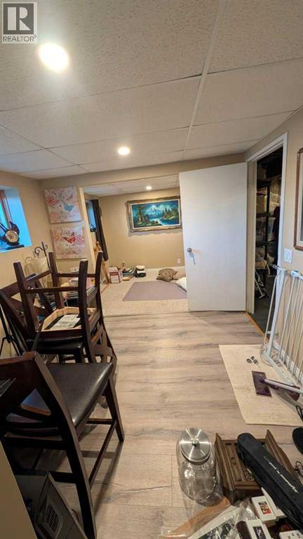
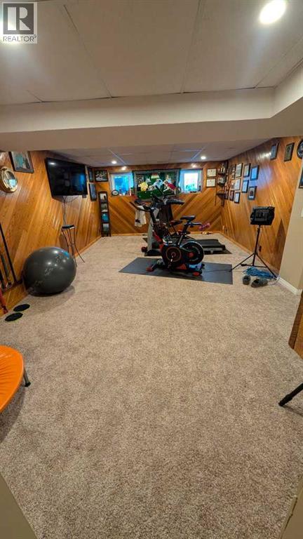
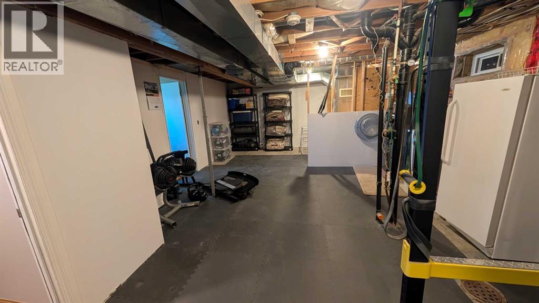
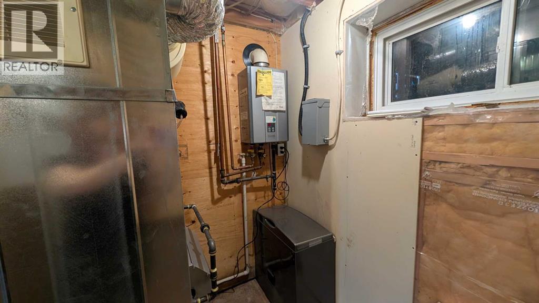
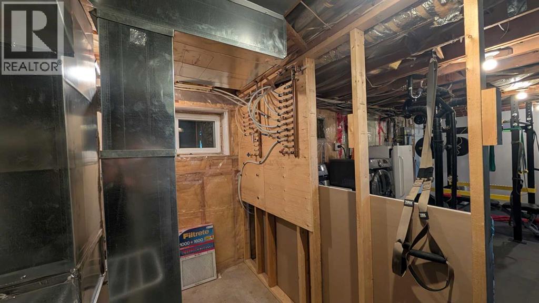
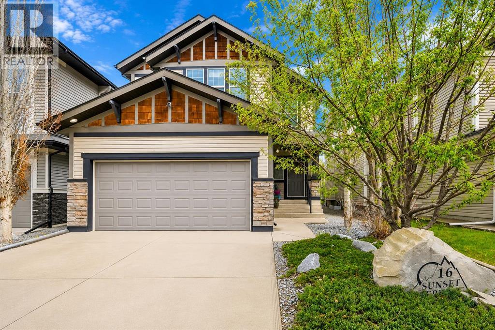
Welcome to one of the most stunning homes located in the sought after community of Glenbow. This beautifully renovated 1,267 SF bi-level offers the perfect blend of comfort, style, and functionality, all situated on an impressive lot offering over 10,400 SF. From the moment you arrive you will appreciate the paved driveway, exceptional curb appeal, and care that has gone into every inch of this property. Inside the home features 3 spacious bedrooms and 2 bathrooms on the main level, along with an additional oversized bedroom downstairs and a massive recreaction room perfect for entertaining, relaxing, or creating the ultimate family space. Extensive upgrades include new wiring, plumbing, furnace, hot water on demand, air conditioner with fencing, all giving peace of mind for years to come. Step outside and prepare to fall in love with the incredible 890 SF cedar deck complete with a roof covering half of it, and a beautiful stone fireplace-an outdoor oasis designed for year-round enjoyment for gathering with friends or quiet evenings under the stars. It is also wired for your future hot tub.! Car enthusiasts, hobbyists, and anyone needing exceptional workspace will appreciate the fully finished 840 SF, wired and ready garage for all your hobbies, projects, and additional storage needs. This is more than just a home – it is a lifestyle property in one of Cochrane's most desireable neighbourhoods. A rare oppotunity that must be seen to be truly appreciated. (id:58665)
Listing Details

Property Details

Full Address:
108 Glendale Place, Cochrane, Alberta
Price:
$ 729,000
MLS Number:
A2310171
List Date:
May 30th, 2026
Neighbourhood:
Glenbow
Lot Size:
10441 sq.ft.
Year Built:
1978
Taxes:
$ 4,168
Listing Tax Year:
2025

Interior Features

Bedrooms:
4
Total Bathrooms:
2
Appliances:
Refrigerator, Dishwasher, Stove, Microwave
Flooring:
Hardwood, Carpeted, Stone, Ceramic Tile
Air Conditioning:
See Remarks
Heating:
Forced air, Natural gas
Fireplaces:
2
Basement:
Partially finished, Full

Building Features

Architectural Style:
Bungalow
Storeys:
1
Foundation:
Poured Concrete
Exterior:
Vinyl siding
Garage:
Detached Garage, Garage, Parking Pad, Other, RV, Oversize, Heated Garage
Garage Spaces:
8
Ownership Type:
Freehold
Legal Description (Lot):
13
Taxes:
$ 4,168

Floors

Finished Area:
1267 sq.ft.
Main Floor:
1267 sq.ft.

Land

Lot Size:
10441 sq.ft.

Neighbourhood Features

Ratings

Commercial Info

About The Area

Area Description

HoodQ

Walkscore

The trademarks MLS®, Multiple Listing Service® and the associated logos are owned by The Canadian Real Estate Association (CREA) and identify the quality of services provided by real estate professionals who are members of CREA" MLS®, REALTOR®, and the associated logos are trademarks of The Canadian Real Estate Association. This website is operated by a brokerage or salesperson who is a member of The Canadian Real Estate Association. The information contained on this site is based in whole or in part on information that is provided by members of The Canadian Real Estate Association, who are responsible for its accuracy. CREA reproduces and distributes this information as a service for its members and assumes no responsibility for its accuracy The listing content on this website is protected by copyright and other laws, and is intended solely for the private, non-commercial use by individuals. Any other reproduction, distribution or use of the content, in whole or in part, is specifically forbidden. The prohibited uses include commercial use, “screen scraping”, “database scraping”, and any other activity intended to collect, store, reorganize or manipulate data on the pages produced by or displayed on this website.

Multiple Listing Service (MLS) trademark® The MLS® mark and associated logos identify professional services rendered by REALTOR® members of CREA to effect the purchase, sale and lease of real estate as part of a cooperative selling system. ©2017 The Canadian Real Estate Association. All rights reserved. The trademarks REALTOR®, REALTORS® and the REALTOR® logo are controlled by CREA and identify real estate professionals who are members of CREA.

Quick Links H2

powered by Ratehub.ca