181 Buckskin WayCochraneAlbertaT4C2R7

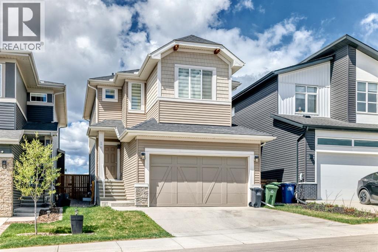
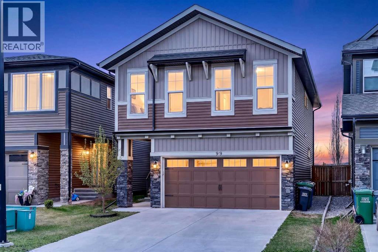
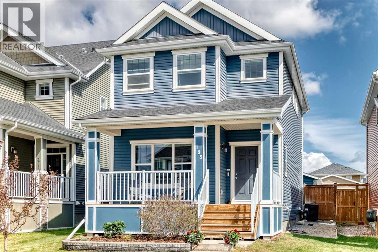
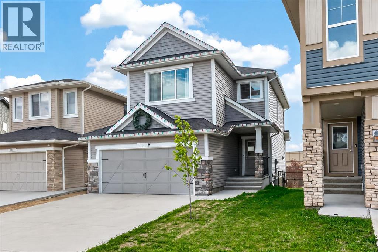
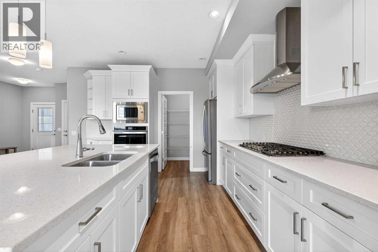
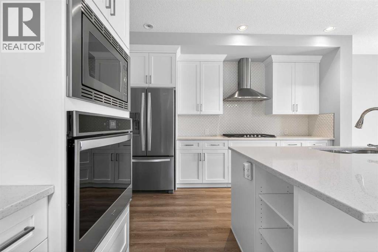
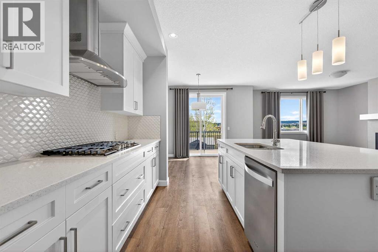
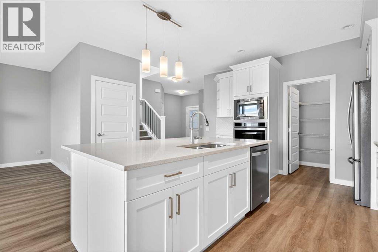
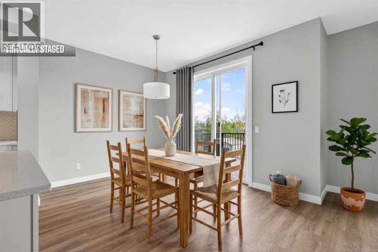
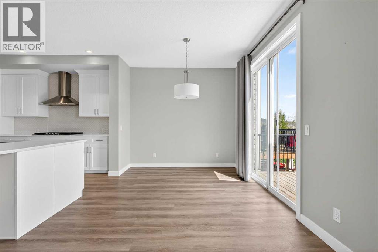
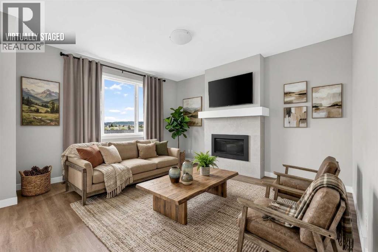
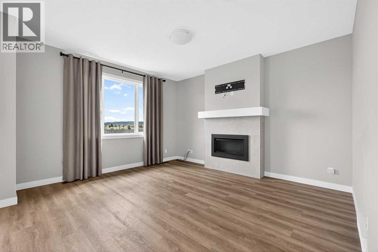
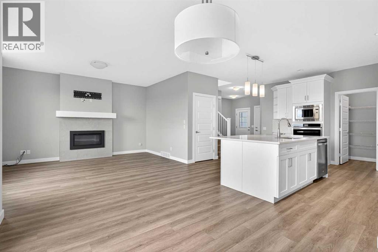
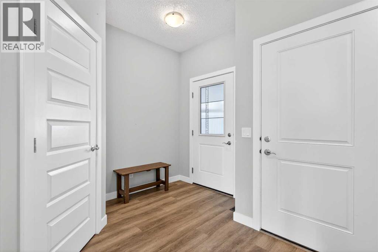
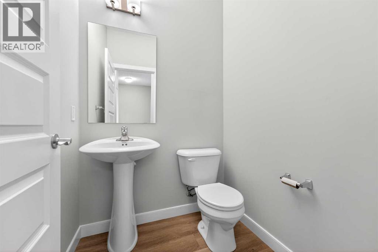
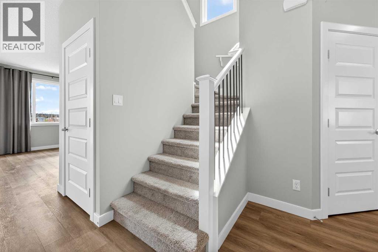
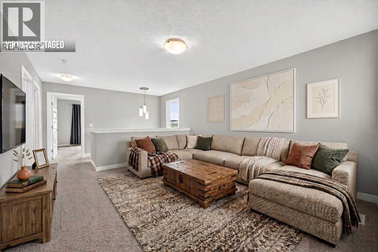
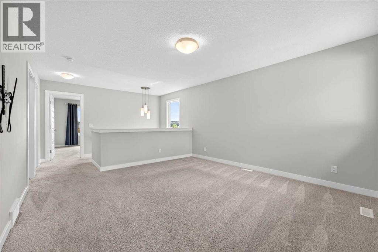
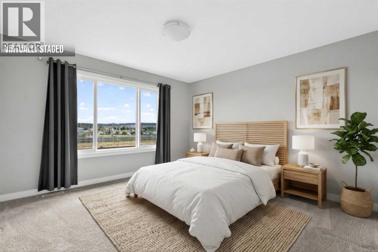
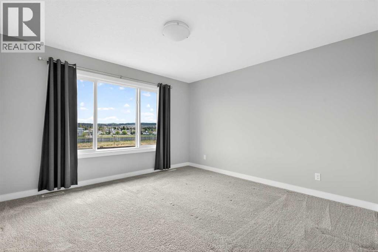
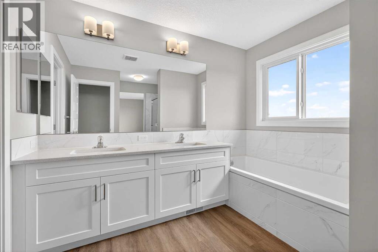
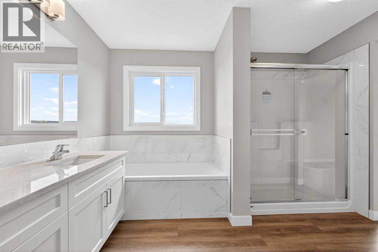
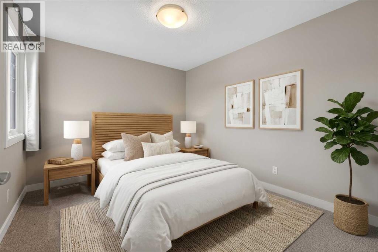
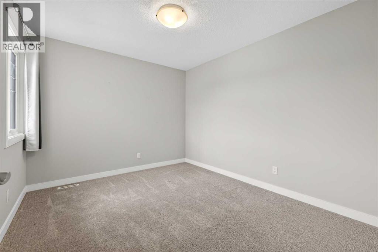
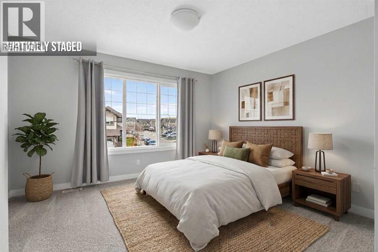
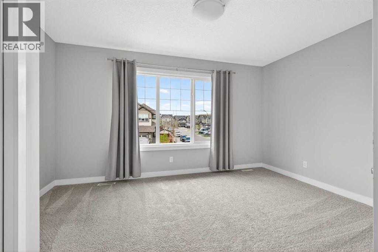
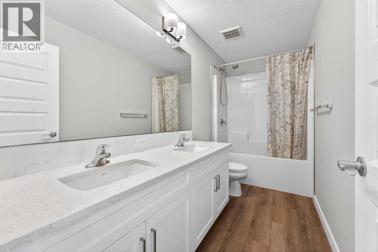
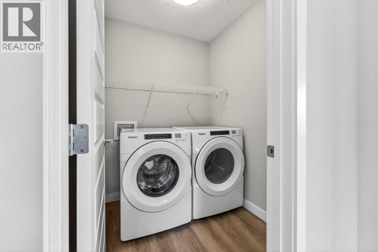
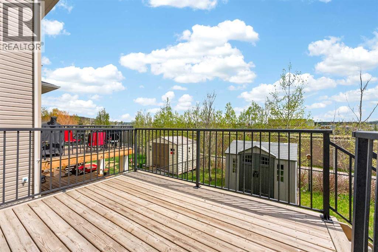
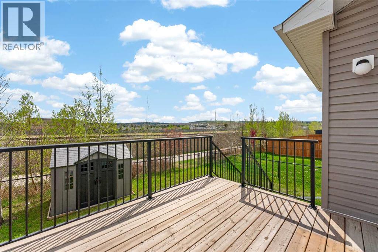
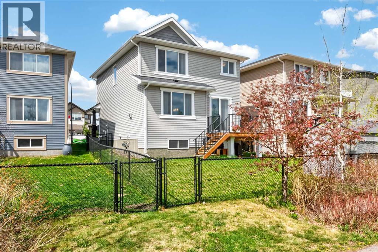
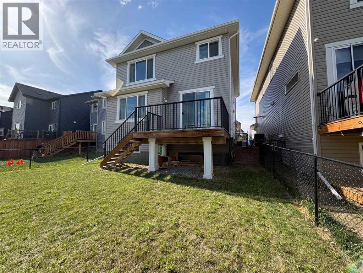
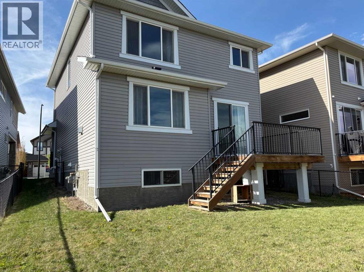
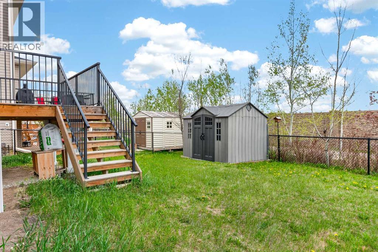
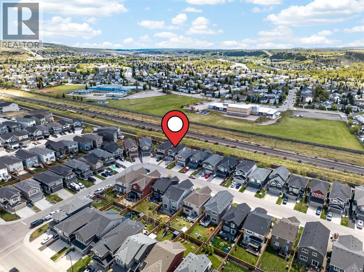
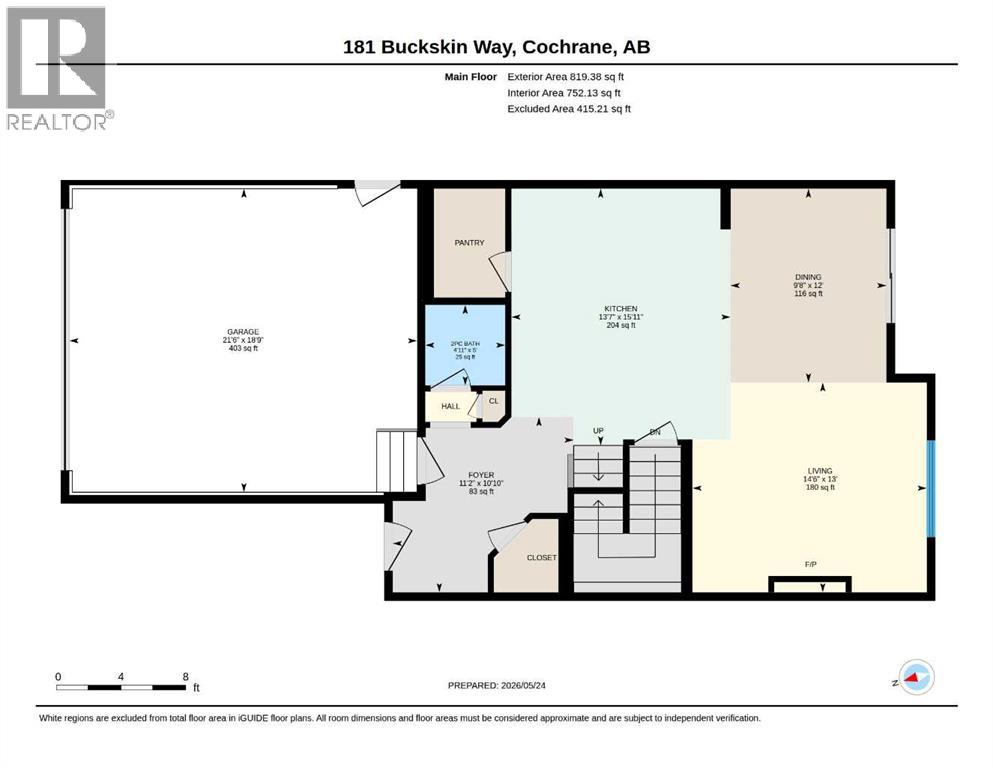
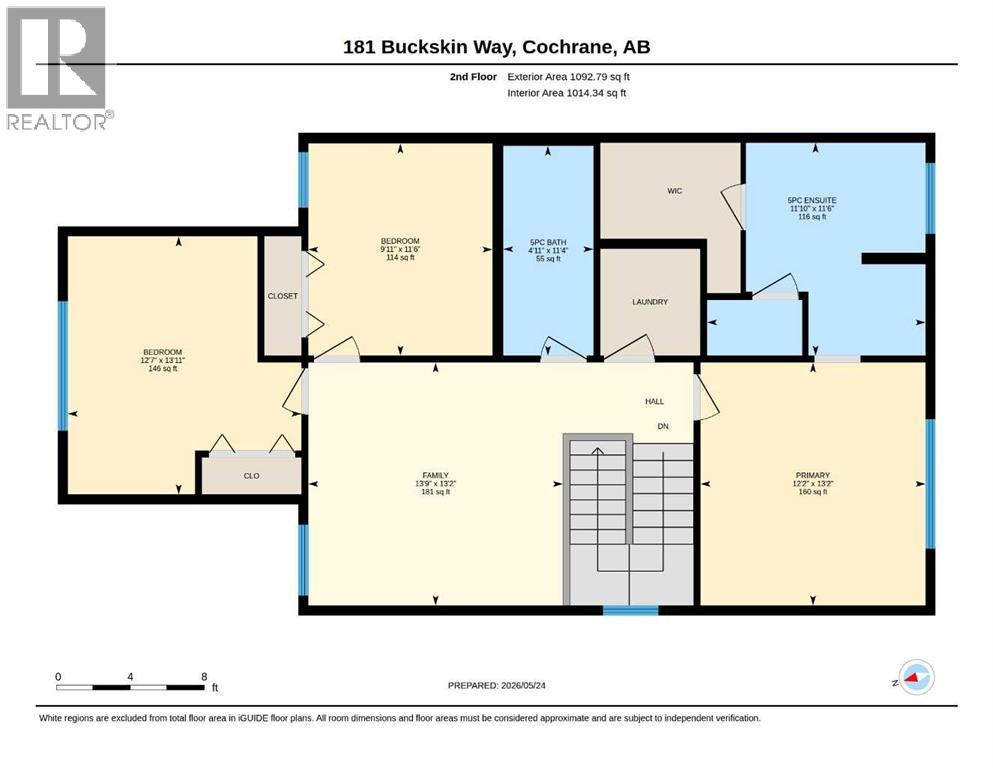
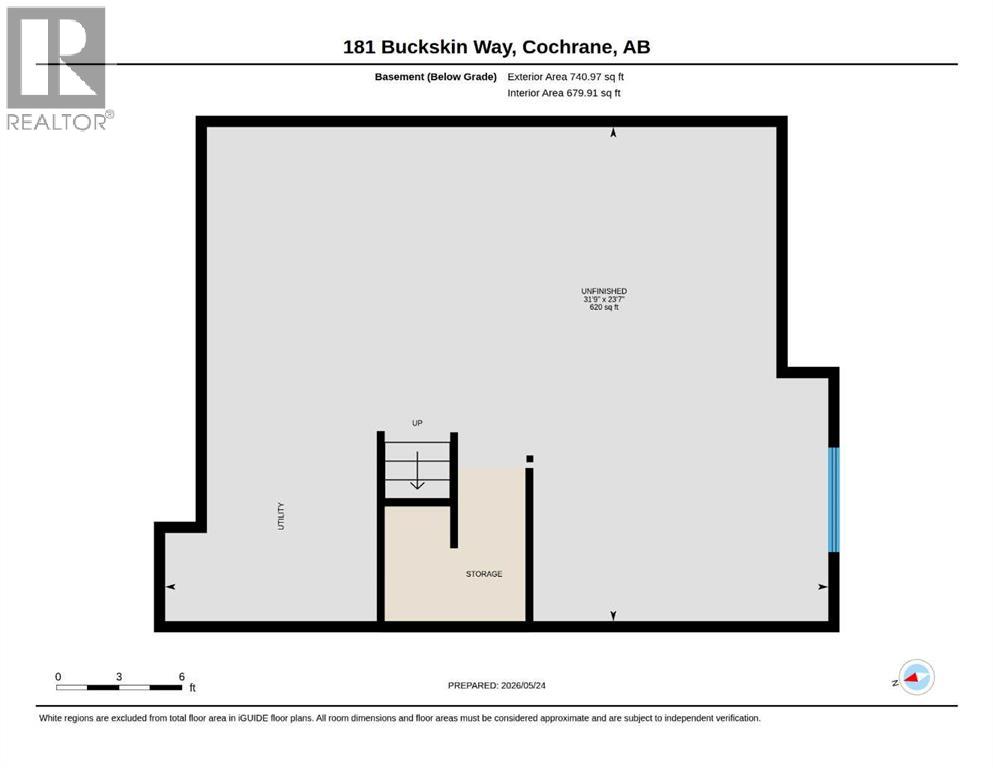
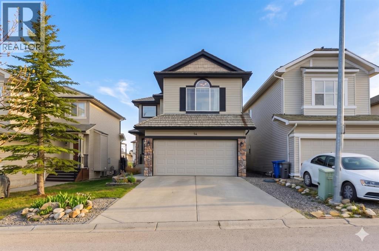
**OPEN HOUSE SAT May 30 11-1pm & SUN May 31 12-2pm** Welcome to this beautifully maintained 2019 PACESETTER (STERLING Home) in the sought-after community of Heartland, Cochrane — where thoughtful design, modern finishes, and everyday functionality come together effortlessly. Located just 37 km from Calgary, this impressive Ellis 2 model offers 1,912 sq. ft. of stylish living space with 3 bedrooms, 2.5 bathrooms, a spacious bonus room, and an ideal family-friendly layout.The bright and inviting main floor showcases 9’ ceilings, warm vinyl plank flooring, and a welcoming living room centered around a cozy gas fireplace. Designed for both entertaining and everyday living, the upgraded kitchen is a standout feature, complete with granite countertops, upgraded Whirlpool stainless steel appliances, full-height tile backsplash, walk-in pantry, and a large custom island — creating a natural gathering space for family and friends. The adjoining dining area opens directly to the rear deck, extending your living space outdoors.Upstairs, the spacious primary retreat offers a peaceful escape, complete with a luxurious 5-piece ensuite featuring dual vanities, tub, separate shower, and walk-in closet. Two additional bedrooms, a generous bonus room, a full 5-piece bath, and convenient upper-floor laundry complete the upper level.Built with efficiency and future comfort in mind, this Built Green certified home features HRV ventilation and an unfinished basement ready for your personal touch and future development.Outside, enjoy a fully fenced and landscaped yard, rear deck, and the added benefit of a walking path behind the home, while the insulated double attached garage with custom side man door provides everyday convenience.Beautifully cared for and move-in ready PACESETTER Home, this is an exceptional opportunity to own a stylish family home in one of Cochrane’s most desirable communities! (id:58665)
Listing Details

Property Details

Full Address:
181 Buckskin Way, Cochrane, Alberta
Price:
$ 629,900
MLS Number:
A2314015
List Date:
May 26th, 2026
Neighbourhood:
Heartland
Lot Size:
376.97 square meters
Year Built:
2019
Taxes:
$ 3,520
Listing Tax Year:
2025

Interior Features

Bedrooms:
3
Total Bathrooms:
3
Partial Bathrooms:
1
Appliances:
Washer, Refrigerator, Cooktop - Gas, Dishwasher, Oven, Dryer, Microwave, Hood Fan, Window Coverings
Flooring:
Carpeted, Vinyl Plank
Air Conditioning:
None
Heating:
Forced air, Natural gas, Other
Fireplaces:
1
Basement:
Unfinished, Full

Building Features

Storeys:
2
Foundation:
Poured Concrete
Exterior:
Stone, Vinyl siding
Garage:
Attached Garage
Garage Spaces:
4
Ownership Type:
Freehold
Legal Description (Lot):
86
Taxes:
$ 3,520

Floors

Finished Area:
1912 sq.ft.
Main Floor:
1912 sq.ft.

Land

Lot Size:
376.97 square meters

Neighbourhood Features

Ratings

Commercial Info

About The Area

Area Description

HoodQ

Walkscore

The trademarks MLS®, Multiple Listing Service® and the associated logos are owned by The Canadian Real Estate Association (CREA) and identify the quality of services provided by real estate professionals who are members of CREA" MLS®, REALTOR®, and the associated logos are trademarks of The Canadian Real Estate Association. This website is operated by a brokerage or salesperson who is a member of The Canadian Real Estate Association. The information contained on this site is based in whole or in part on information that is provided by members of The Canadian Real Estate Association, who are responsible for its accuracy. CREA reproduces and distributes this information as a service for its members and assumes no responsibility for its accuracy The listing content on this website is protected by copyright and other laws, and is intended solely for the private, non-commercial use by individuals. Any other reproduction, distribution or use of the content, in whole or in part, is specifically forbidden. The prohibited uses include commercial use, “screen scraping”, “database scraping”, and any other activity intended to collect, store, reorganize or manipulate data on the pages produced by or displayed on this website.

Multiple Listing Service (MLS) trademark® The MLS® mark and associated logos identify professional services rendered by REALTOR® members of CREA to effect the purchase, sale and lease of real estate as part of a cooperative selling system. ©2017 The Canadian Real Estate Association. All rights reserved. The trademarks REALTOR®, REALTORS® and the REALTOR® logo are controlled by CREA and identify real estate professionals who are members of CREA.

Quick Links H2

powered by Ratehub.ca