1009, 250 Fireside ViewCochraneAlbertaT4C2M2

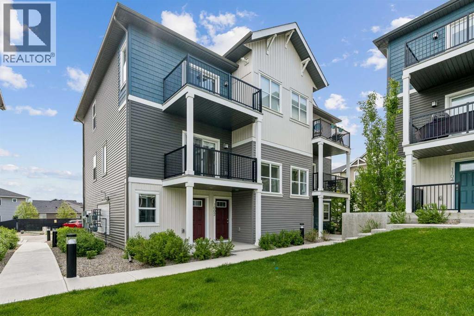
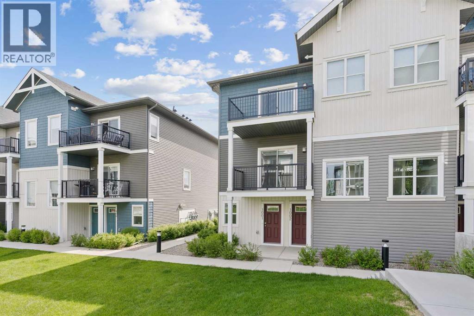
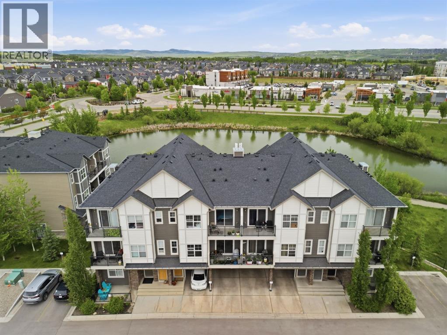
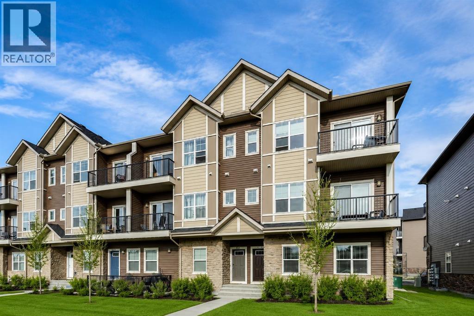
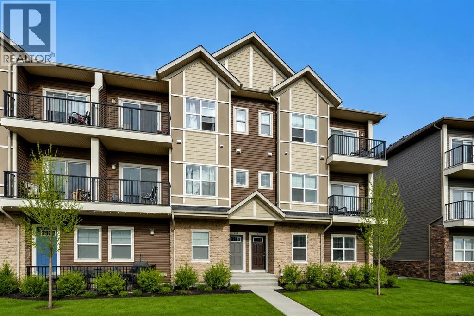
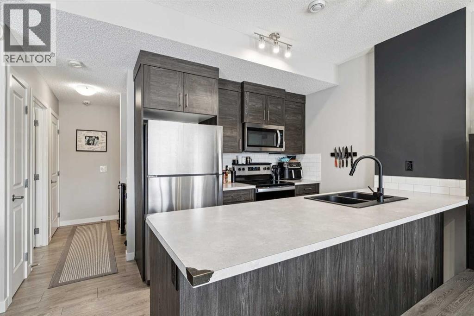
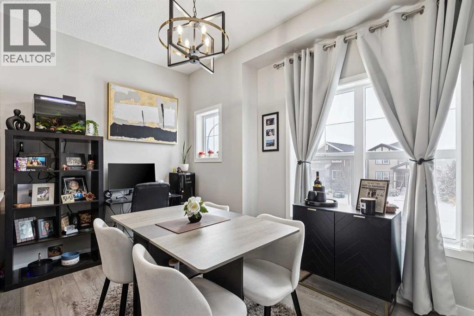
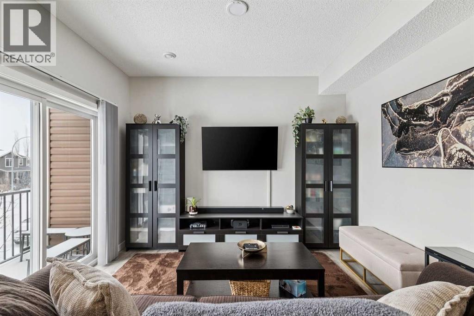
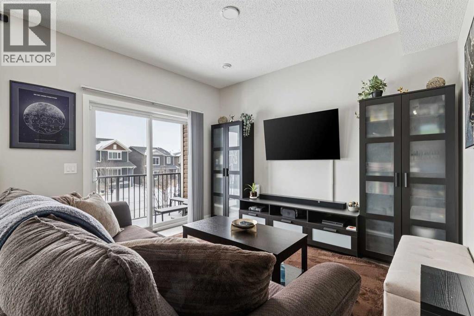
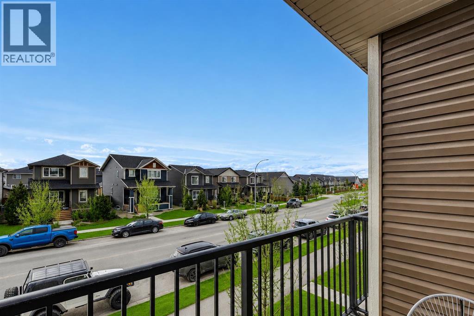
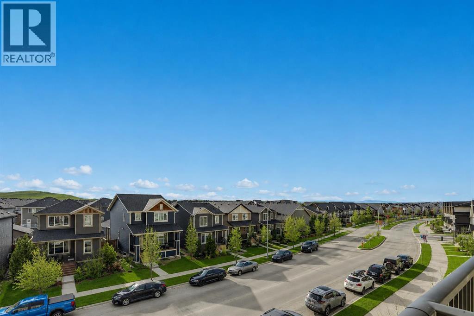
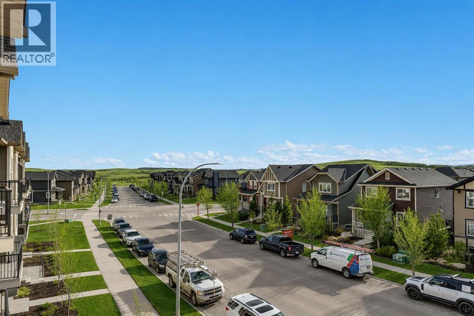
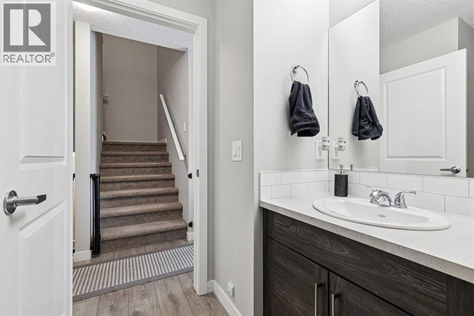
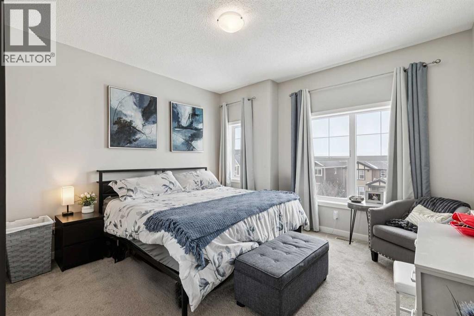
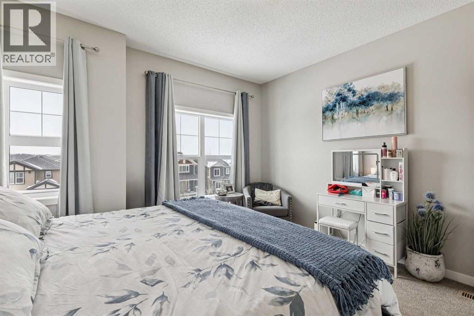
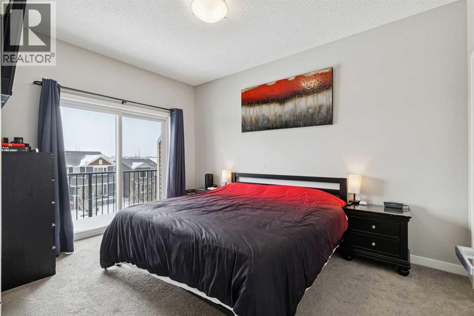
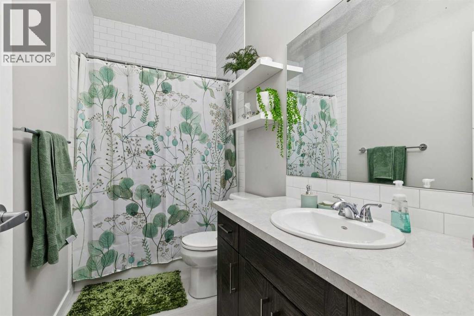
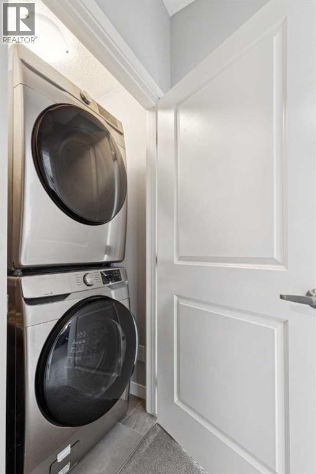
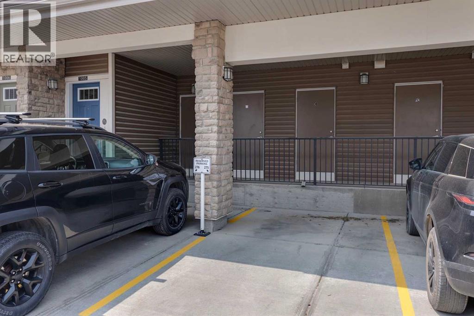
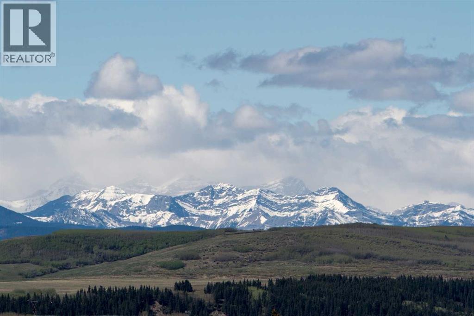
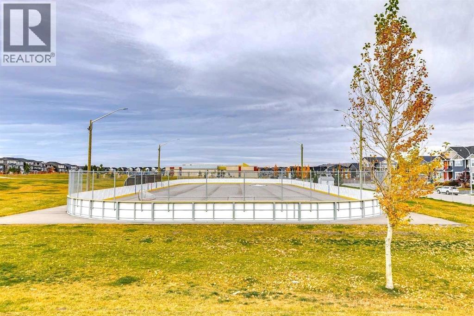
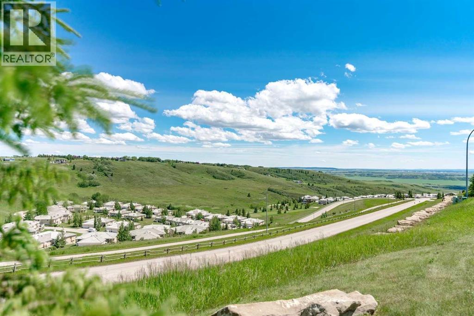
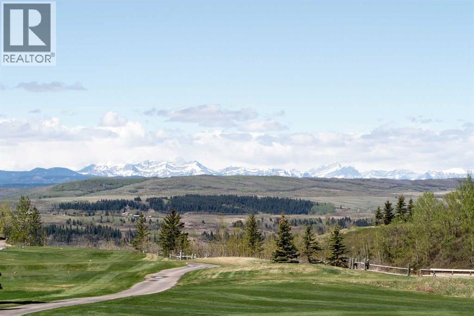
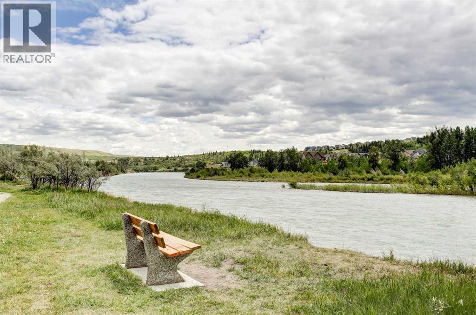
Welcome to the highly sought-after community of Fireside – one of Cochrane’s most popular neighbourhoods, known for its family-friendly feel, mountain views, connected pathways, and community activities.This spacious 2-bedroom, 1.5-bathroom townhome offers a functional layout, modern finishes, and everyday convenience. The generous entryway leads into a bright open-concept main floor with 9-foot ceilings and large windows that bring in plenty of natural light. The living room opens onto a private balcony, creating the perfect space for morning coffee and summer BBQs.The kitchen is designed with style and practicality, featuring a large island, stainless steel appliances, and a seamless flow into the dining area for easy entertaining.Upstairs, you’ll find two comfortable bedrooms, a full 4-piece bathroom, and convenient upper-floor laundry with a full-sized washer and dryer. The primary bedroom offers a walk-in closet and its own private balcony — a great place to relax at the end of the day.Additional features include an assigned parking stall and a heated storage unit for extra convenience. The complex is pet friendly and takes care of snow removal and landscaping, making for low-maintenance living year-round.Located close to schools, parks, pathways, shops, restaurants, a community garden, sports fields, and outdoor rink, with quick access to both Calgary and the mountains, this home is a great opportunity for first-time buyers, downsizers, or investors alike. Book your showing today! (id:58665)
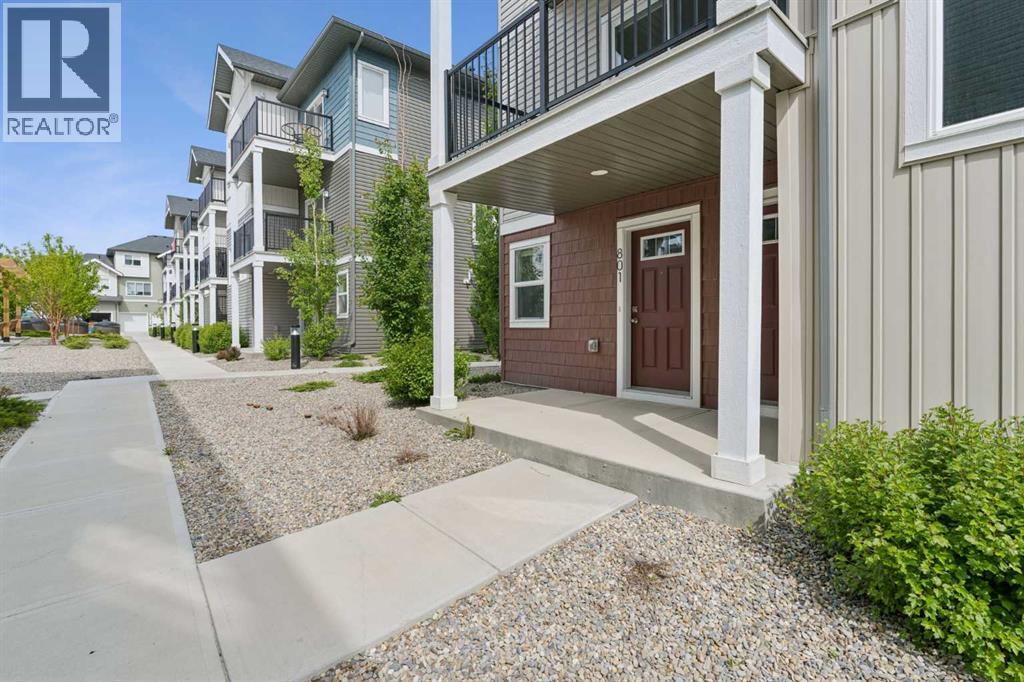
Listing Details

Property Details

Full Address:
250 Fireside View, Cochrane, Alberta
Price:
$ 349,900
MLS Number:
A2312813
List Date:
May 22nd, 2026
Neighbourhood:
Fireside
Year Built:
2017
Taxes:
$ 2,148
Listing Tax Year:
2025

Interior Features

Bedrooms:
2
Total Bathrooms:
2
Partial Bathrooms:
1
Appliances:
Refrigerator, Dishwasher, Stove, Microwave, Microwave Range Hood Combo, Window Coverings, Washer & Dryer
Flooring:
Laminate, Carpeted
Air Conditioning:
None
Heating:
Forced air, Natural gas
Basement:
None

Building Features

Storeys:
3
Foundation:
Poured Concrete
Exterior:
Stone, Vinyl siding
Garage Spaces:
1
Ownership Type:
Condo/Strata
Taxes:
$ 2,148
Stata Fees:
$ 350

Floors

Finished Area:
1132 sq.ft.
Main Floor:
1132 sq.ft.

Land

Neighbourhood Features

Amenities Nearby:
Pets Allowed, Pets Allowed With Restrictions

Ratings

Commercial Info

About The Area

Area Description

HoodQ

Walkscore

The trademarks MLS®, Multiple Listing Service® and the associated logos are owned by The Canadian Real Estate Association (CREA) and identify the quality of services provided by real estate professionals who are members of CREA" MLS®, REALTOR®, and the associated logos are trademarks of The Canadian Real Estate Association. This website is operated by a brokerage or salesperson who is a member of The Canadian Real Estate Association. The information contained on this site is based in whole or in part on information that is provided by members of The Canadian Real Estate Association, who are responsible for its accuracy. CREA reproduces and distributes this information as a service for its members and assumes no responsibility for its accuracy The listing content on this website is protected by copyright and other laws, and is intended solely for the private, non-commercial use by individuals. Any other reproduction, distribution or use of the content, in whole or in part, is specifically forbidden. The prohibited uses include commercial use, “screen scraping”, “database scraping”, and any other activity intended to collect, store, reorganize or manipulate data on the pages produced by or displayed on this website.

Multiple Listing Service (MLS) trademark® The MLS® mark and associated logos identify professional services rendered by REALTOR® members of CREA to effect the purchase, sale and lease of real estate as part of a cooperative selling system. ©2017 The Canadian Real Estate Association. All rights reserved. The trademarks REALTOR®, REALTORS® and the REALTOR® logo are controlled by CREA and identify real estate professionals who are members of CREA.

Quick Links H2

powered by Ratehub.ca