
42 Riviera ViewCochraneAlbertaT4C0Y7

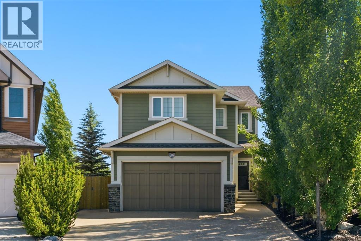
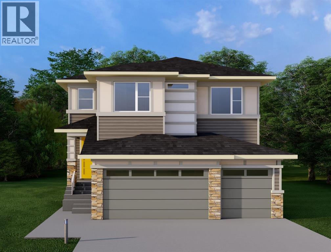
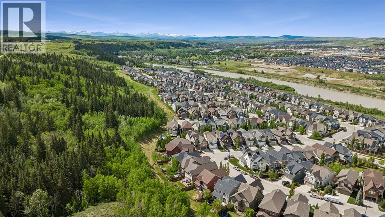
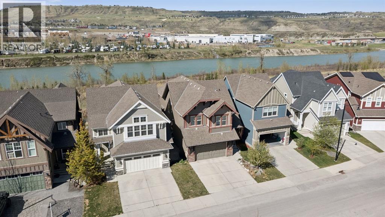
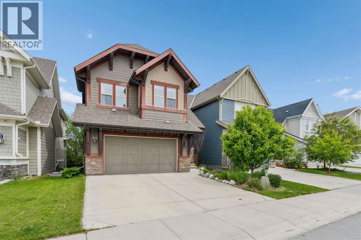
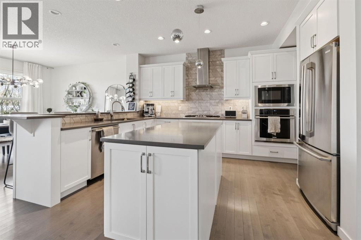
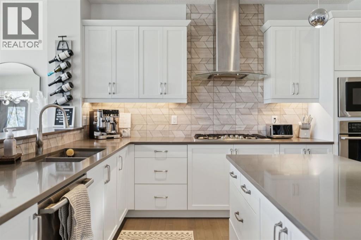
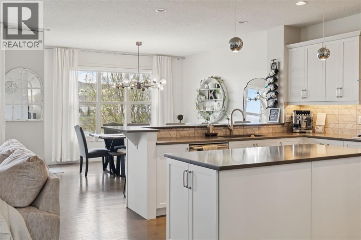
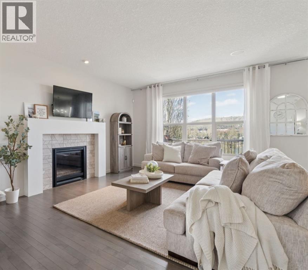
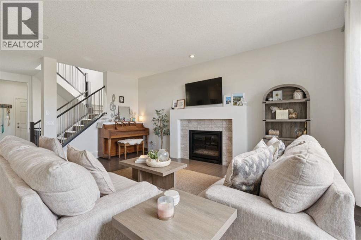
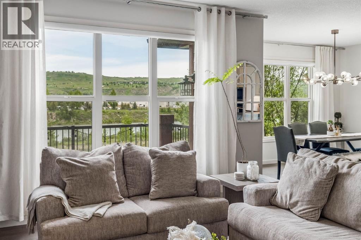
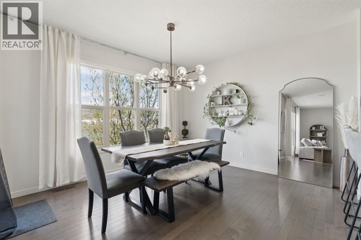
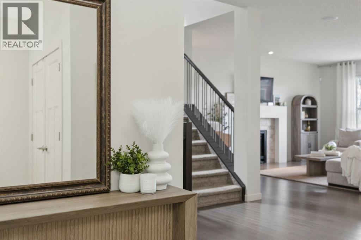
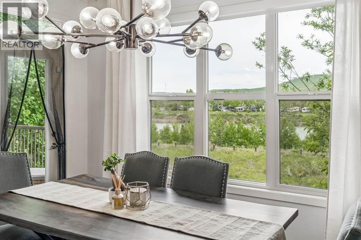
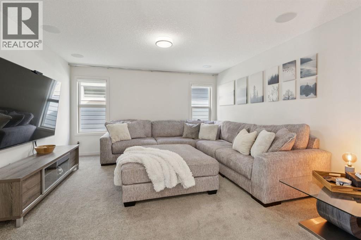
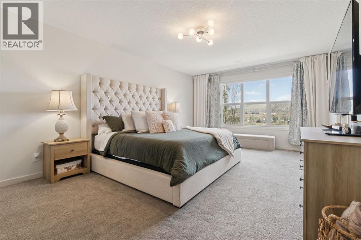
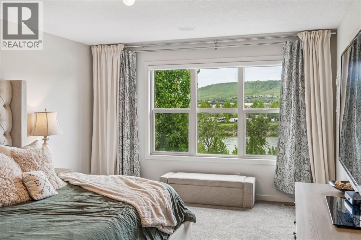
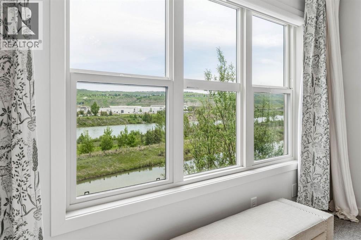
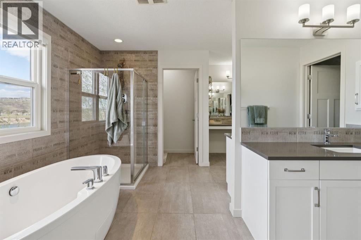
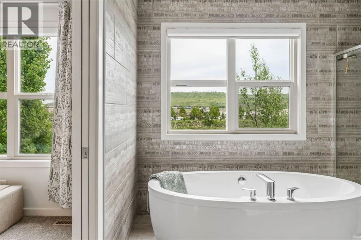
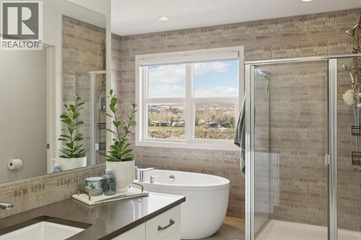
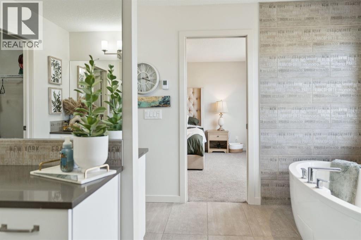
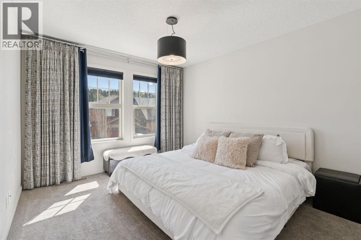
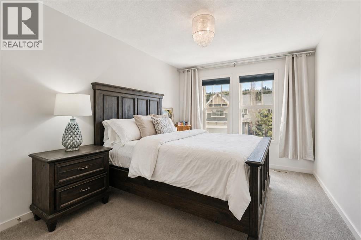
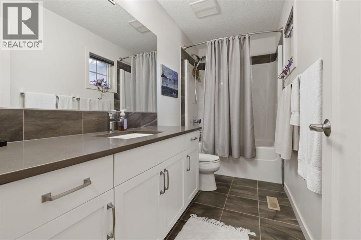
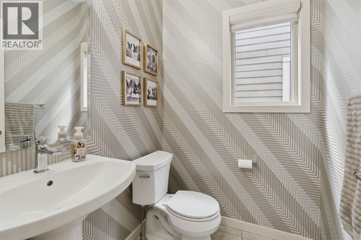
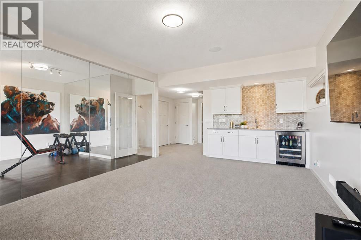
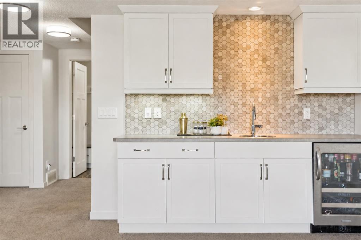
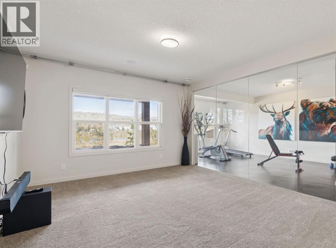
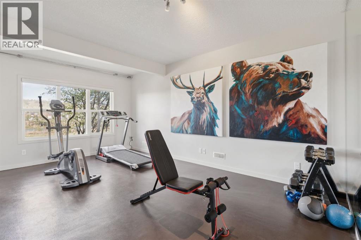
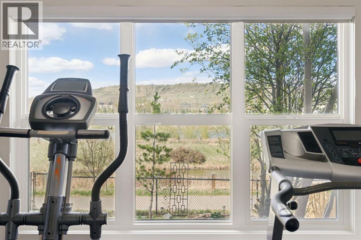
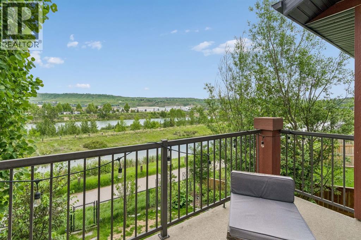
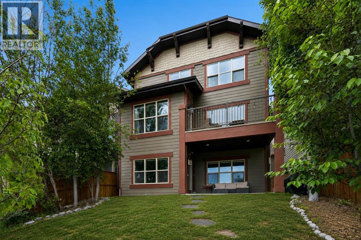
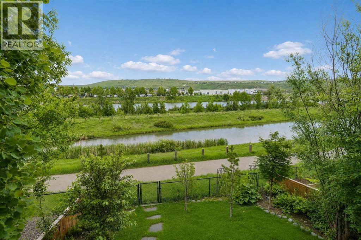
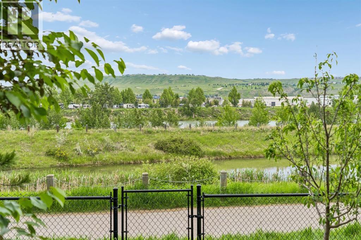
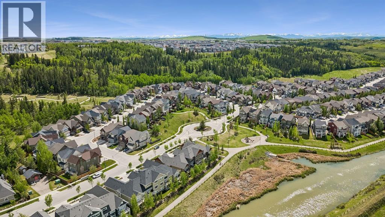
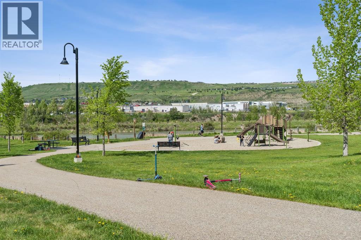
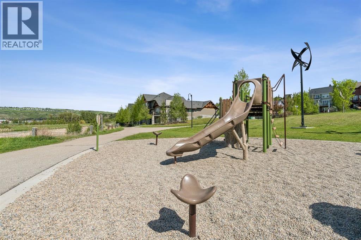
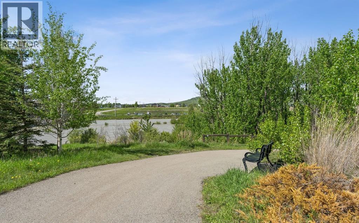
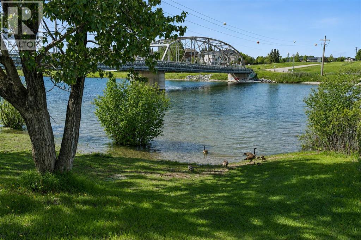
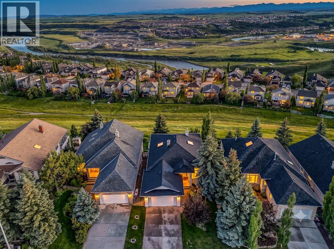
Come experience this stunning FORMER SHOWHOME where timeless elegance meets modern comfort in one of Cochrane’s most sought-after communities of RIVIERA. Perfectly surrounded by MATURE TREES for exceptional privacy and natural beauty, this incredible property offers breathtaking BOW RIVER VIEWS and direct access to the scenic pathway system right outside your door.From the moment you walk in, you are welcomed by a warm and inviting atmosphere with a SPACIOUS FOYER, paired with thoughtfully curated DESIGNER UPGRADES throughout. The beautifully appointed U-SHAPED, WHITE KITCHEN features QUARTZ COUNTERTOPS, stylish BLACK LIGHTING FIXTURES, and timeless finishes designed for both entertaining and everyday living.The bright and airy main living space is centred around a stunning GAS FIREPLACE with a sleek and modern mantle, while expansive TRIPLE PANE WINDOWS flood the home with NATURAL LIGHT and perfectly frame the peaceful treed surroundings.Designed for year-round comfort and efficiency, this home also features AIR CONDITIONING and an INSTANT HOT WATER SYSTEM for added convenience.Escape to the luxurious PRIMARY RETREAT complete with a SPA-INSPIRED ENSUITE featuring HEATED FLOORS, creating the perfect place to unwind after a long day.Living in RIVIERA means enjoying one of Cochrane’s most desirable river communities, known for its extensive WALKING & BIKING PATHWAYS, incredible access to the BOW RIVER, playgrounds, parks, and peaceful nature-filled surroundings. Residents love the close proximity to Spray Lakes Recreation Centre, outdoor pickleball and basketball courts, local farmers markets, schools, shopping, and quick access into Calgary while still enjoying the charm and tranquility of Cochrane living.This is more than just a home, it’s a lifestyle surrounded by nature, community, and everyday luxury. Book your showing today! (id:58665)
Listing Details

Property Details

Full Address:
42 Riviera View, Cochrane, Alberta
Price:
$ 1,050,000
MLS Number:
A2311543
List Date:
May 15th, 2026
Neighbourhood:
Riviera
Lot Size:
383.13 square meters
Year Built:
2014
Taxes:
$ 6,314
Listing Tax Year:
2025

Interior Features

Bedrooms:
3
Total Bathrooms:
4
Partial Bathrooms:
1
Appliances:
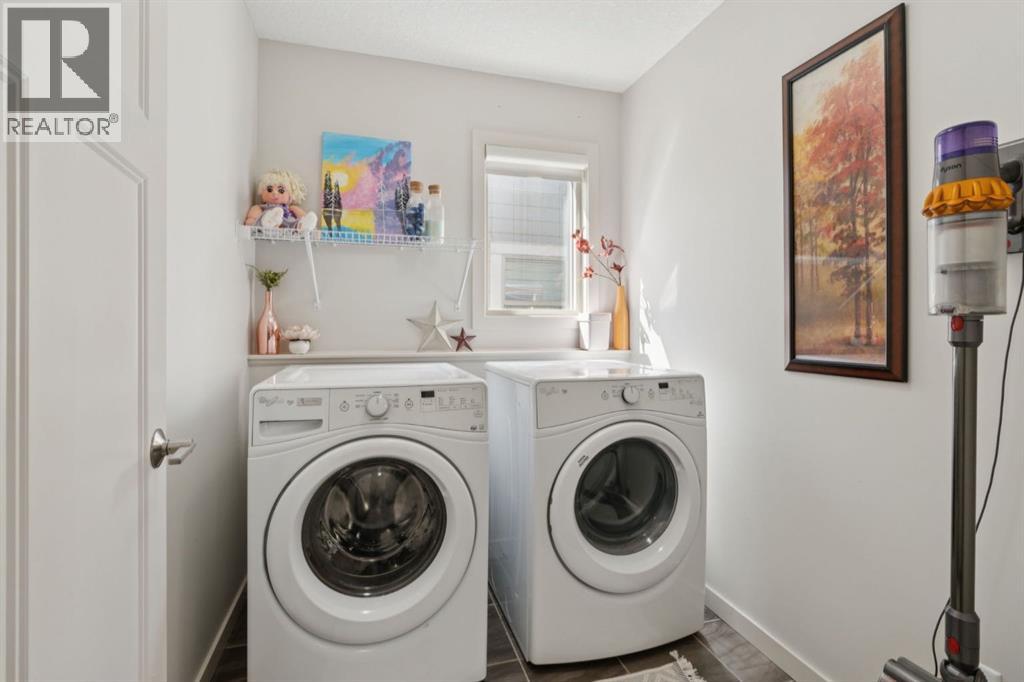
Refrigerator, Cooktop - Gas, Dishwasher, Microwave, Oven - Built-In, Hood Fan, Washer & Dryer
Flooring:
Tile, Laminate, Carpeted
Air Conditioning:
Central air conditioning
Heating:
Forced air, Natural gas
Fireplaces:
1
Basement:
Finished, Full, Walk out

Building Features

Storeys:
2
Foundation:
Poured Concrete
Exterior:
Concrete
Garage:
Attached Garage, Oversize
Garage Spaces:
4
Ownership Type:
Freehold
Legal Description (Lot):
13
Taxes:
$ 6,314

Floors

Finished Area:
2516 sq.ft.
Main Floor:
2516 sq.ft.

Land

View:
View
Lot Size:
383.13 square meters

Neighbourhood Features

Ratings

Commercial Info

About The Area

Area Description

HoodQ

Walkscore

The trademarks MLS®, Multiple Listing Service® and the associated logos are owned by The Canadian Real Estate Association (CREA) and identify the quality of services provided by real estate professionals who are members of CREA" MLS®, REALTOR®, and the associated logos are trademarks of The Canadian Real Estate Association. This website is operated by a brokerage or salesperson who is a member of The Canadian Real Estate Association. The information contained on this site is based in whole or in part on information that is provided by members of The Canadian Real Estate Association, who are responsible for its accuracy. CREA reproduces and distributes this information as a service for its members and assumes no responsibility for its accuracy The listing content on this website is protected by copyright and other laws, and is intended solely for the private, non-commercial use by individuals. Any other reproduction, distribution or use of the content, in whole or in part, is specifically forbidden. The prohibited uses include commercial use, “screen scraping”, “database scraping”, and any other activity intended to collect, store, reorganize or manipulate data on the pages produced by or displayed on this website.

Multiple Listing Service (MLS) trademark® The MLS® mark and associated logos identify professional services rendered by REALTOR® members of CREA to effect the purchase, sale and lease of real estate as part of a cooperative selling system. ©2017 The Canadian Real Estate Association. All rights reserved. The trademarks REALTOR®, REALTORS® and the REALTOR® logo are controlled by CREA and identify real estate professionals who are members of CREA.

Quick Links H2

powered by Ratehub.ca