115 Fireside StreetCochraneAlbertaT4C3J2

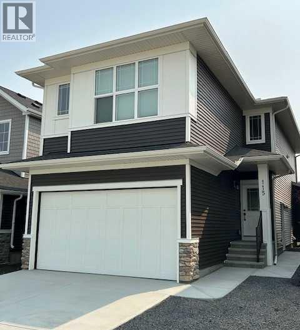
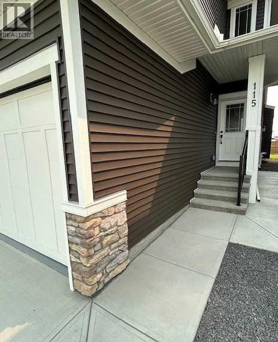
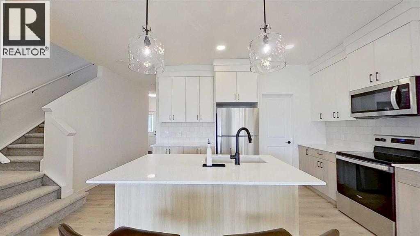
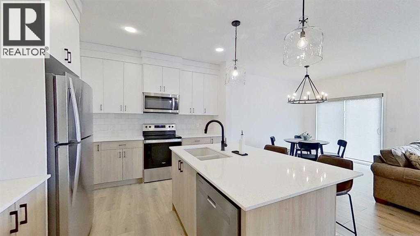
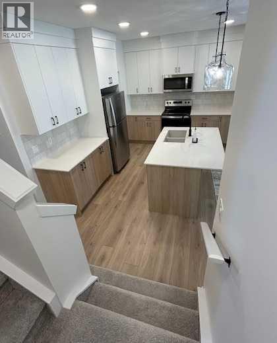
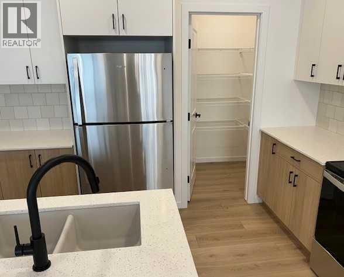
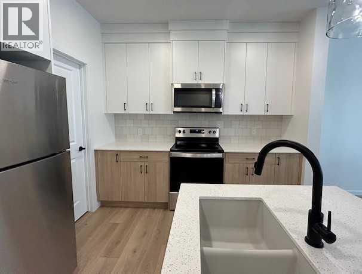
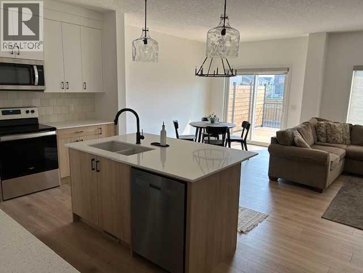
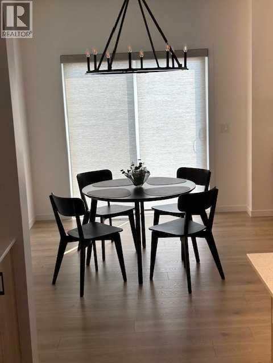
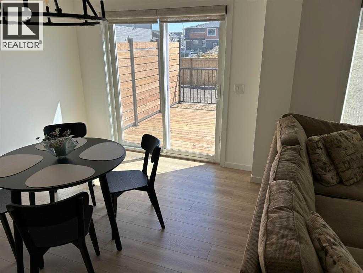
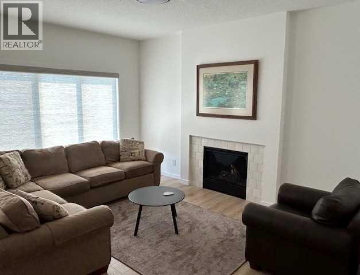
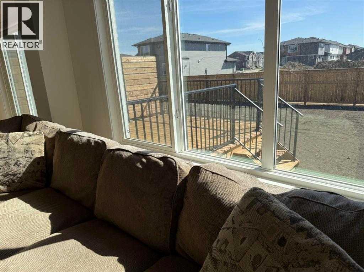

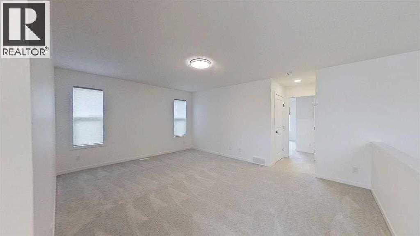
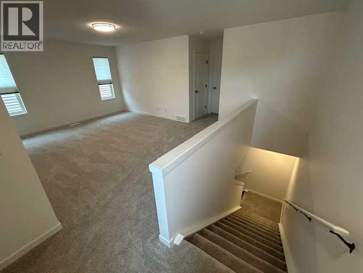
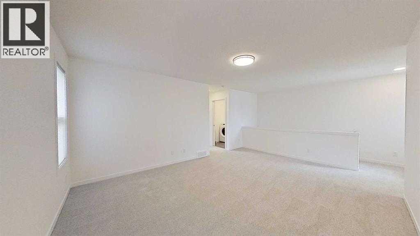
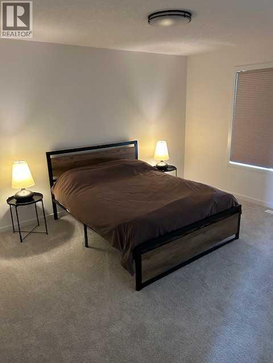
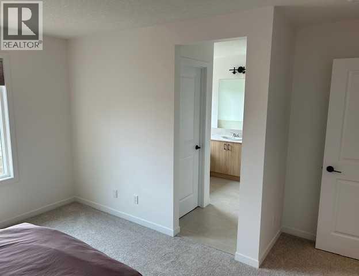
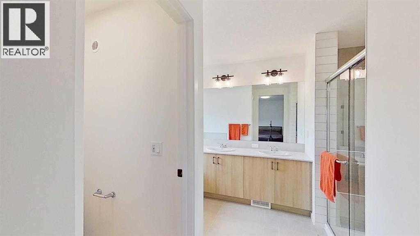
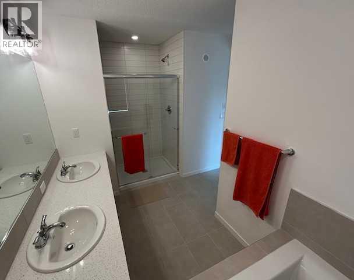
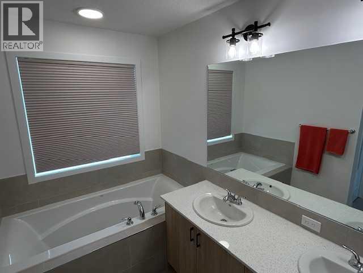
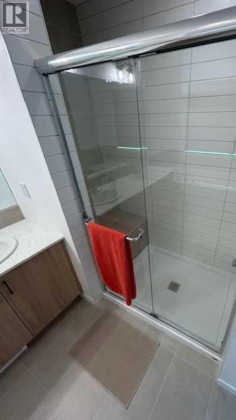
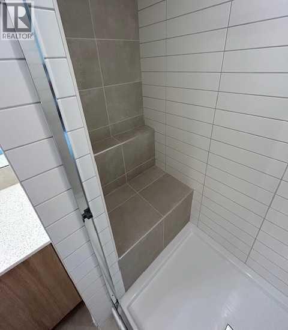
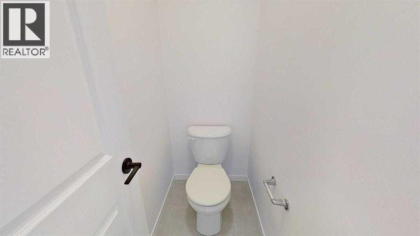
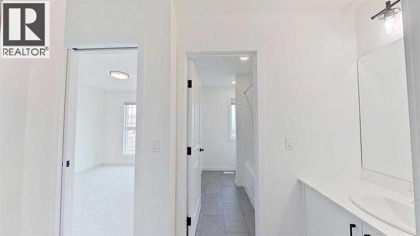
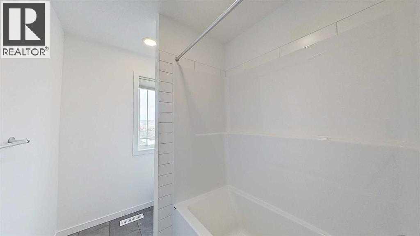
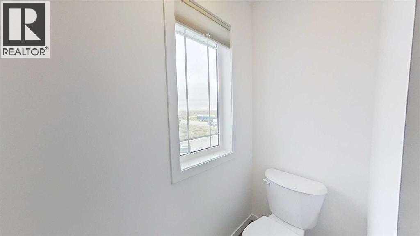
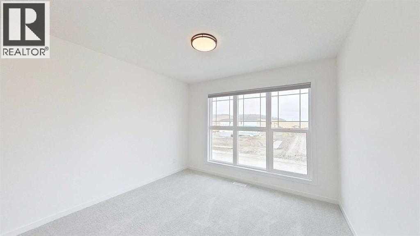
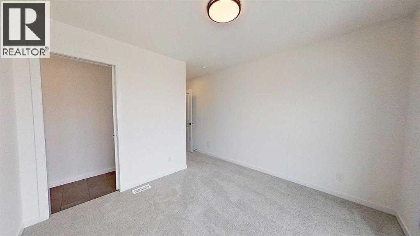
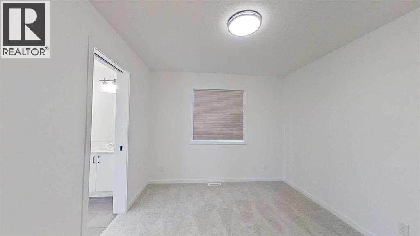
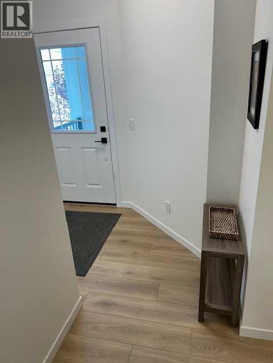
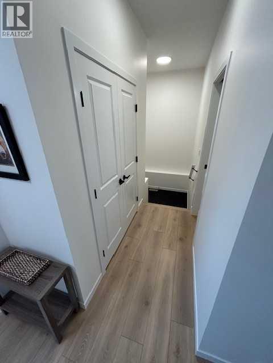
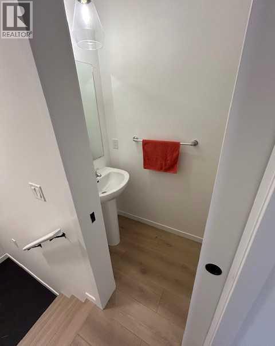
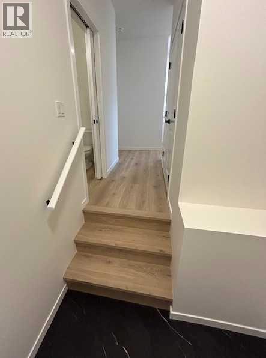
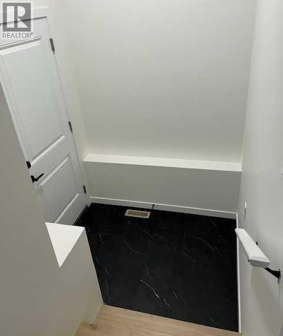
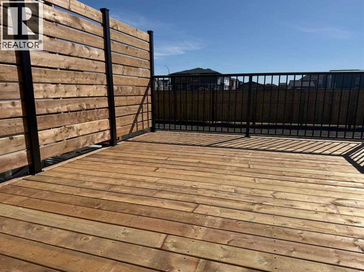
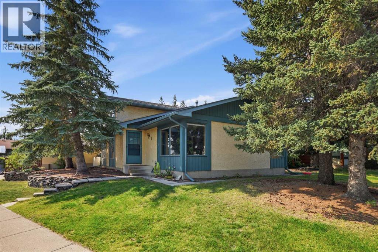
This pristine single-family home, the Lakewood model by Calbridge Homes, possesses a functional floorplan and offers exceptional value. The kitchen is oriented towards the dining area and living room and is complemented with quartz countertops, an upgraded sink, black faucet, corner pantry, ceiling-height cabinetry and stylish light fixtures. The spacious living room contains a cozy gas fireplace.  The sliding patio doors flow into a large custom deck, which will accommodate a full patio set and a barbeque. The deck location provides morning and afternoon sun followed by desirable shade in early evenings. The main floor includes a mudroom from the attached garage, a discreetly located half- bathroom, and inside and exterior entrances to the basement.  The stairwell to access the upper level is centrally located and flows immediately into the large bonus room. One secondary bedroom boasts a large westerly facing window.  The secondary bedrooms share a nicely appointed Jack and Jill bathroom.  Custom blinds are installed throughout, including room-darkening blinds in the bedrooms. Enjoy mountain views to the west and close proximity to parks, walking paths and schools.  The Fireside community offers attractive landscaping, abundant retail and restaurant amenities, and is conveniently located just 20 minutes from Bragg Creek and 45 minutes from Canmore.  This home, in brand-new condition, is ready for your family’s comfort and fulfillment. (id:58665)
Listing Details

Property Details

Full Address:
115 Fireside Street, Cochrane, Alberta
Price:
$ 671,500
MLS Number:
A2303910
List Date:
April 24th, 2026
Neighbourhood:
Fireside
Lot Size:
339.22 square meters
Year Built:
2025
Taxes:
$ 4,414
Listing Tax Year:
2025

Interior Features

Bedrooms:
3
Total Bathrooms:
3
Partial Bathrooms:
1
Appliances:
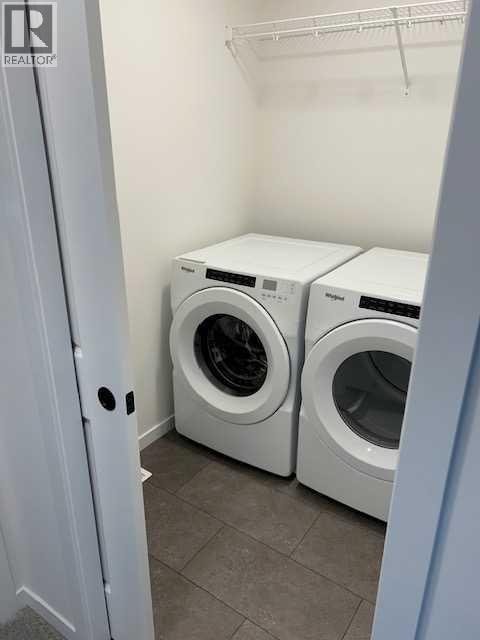
Refrigerator, Dishwasher, Stove, Dryer, Microwave, Humidifier, Hood Fan
Flooring:
Tile, Laminate, Carpeted
Interior Features:
Other
Air Conditioning:
None
Heating:
Forced air, Natural gas
Fireplaces:
1
Basement:
Unfinished, Full

Building Features

Storeys:
2
Foundation:
Poured Concrete
Exterior:
Vinyl siding
Garage:
Attached Garage
Garage Spaces:
4
Ownership Type:
Freehold
Legal Description (Lot):
84
Taxes:
$ 4,414

Floors

Finished Area:
1926 sq.ft.
Main Floor:
1926 sq.ft.

Land

Lot Size:
339.22 square meters

Neighbourhood Features

Ratings

Commercial Info

About The Area

Area Description

HoodQ

Walkscore

The trademarks MLS®, Multiple Listing Service® and the associated logos are owned by The Canadian Real Estate Association (CREA) and identify the quality of services provided by real estate professionals who are members of CREA" MLS®, REALTOR®, and the associated logos are trademarks of The Canadian Real Estate Association. This website is operated by a brokerage or salesperson who is a member of The Canadian Real Estate Association. The information contained on this site is based in whole or in part on information that is provided by members of The Canadian Real Estate Association, who are responsible for its accuracy. CREA reproduces and distributes this information as a service for its members and assumes no responsibility for its accuracy The listing content on this website is protected by copyright and other laws, and is intended solely for the private, non-commercial use by individuals. Any other reproduction, distribution or use of the content, in whole or in part, is specifically forbidden. The prohibited uses include commercial use, “screen scraping”, “database scraping”, and any other activity intended to collect, store, reorganize or manipulate data on the pages produced by or displayed on this website.

Multiple Listing Service (MLS) trademark® The MLS® mark and associated logos identify professional services rendered by REALTOR® members of CREA to effect the purchase, sale and lease of real estate as part of a cooperative selling system. ©2017 The Canadian Real Estate Association. All rights reserved. The trademarks REALTOR®, REALTORS® and the REALTOR® logo are controlled by CREA and identify real estate professionals who are members of CREA.

Quick Links H2

powered by Ratehub.ca