9221 91 AveLac La BicheAlbertaT0A2C0

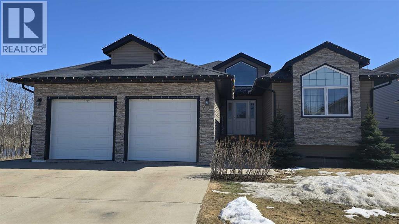
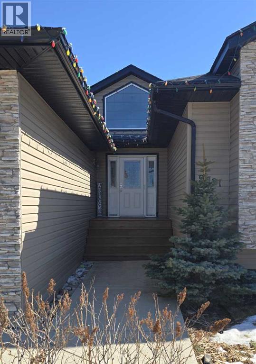
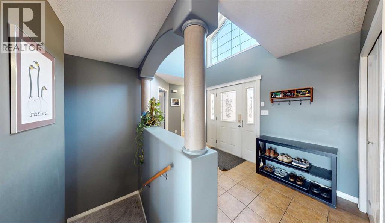
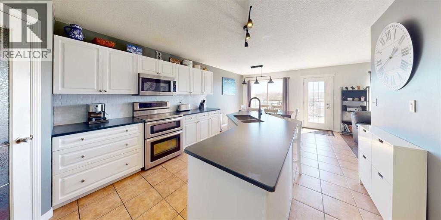
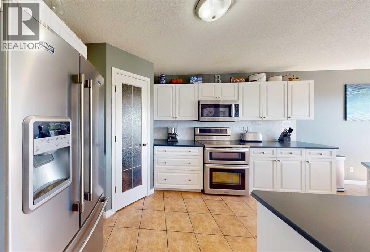
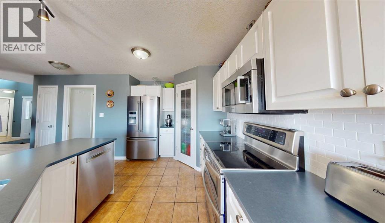
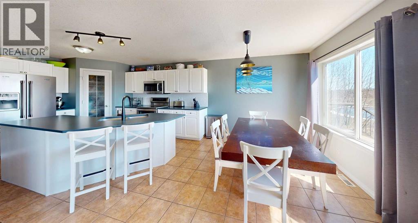
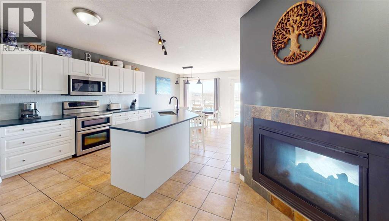
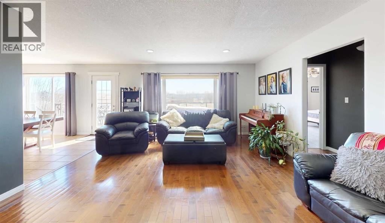
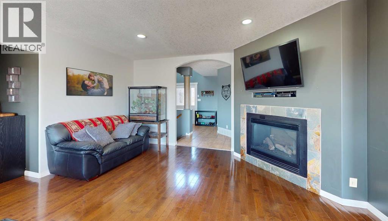
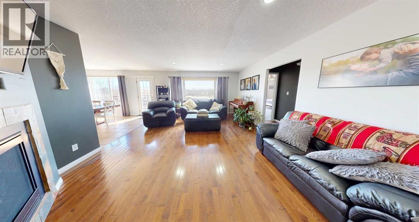
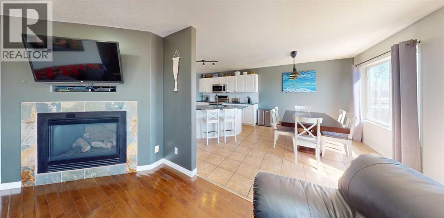
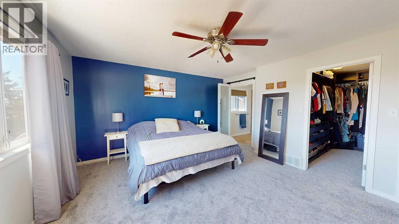
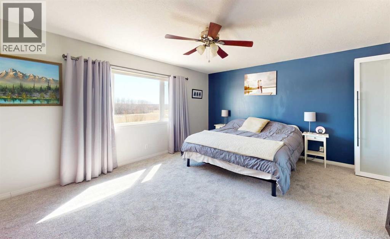
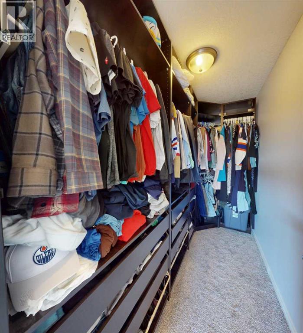
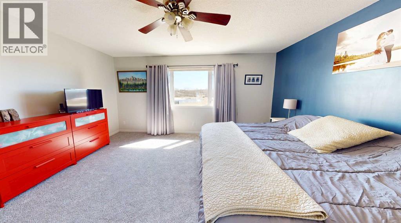
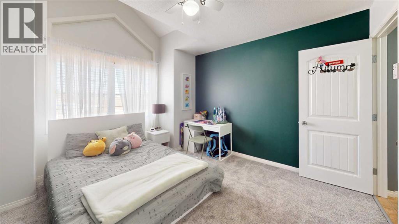
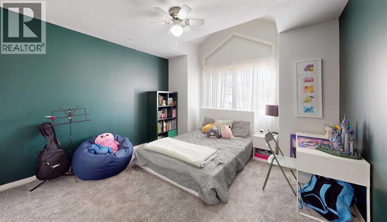
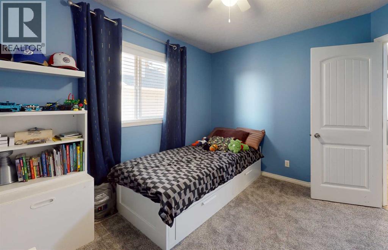
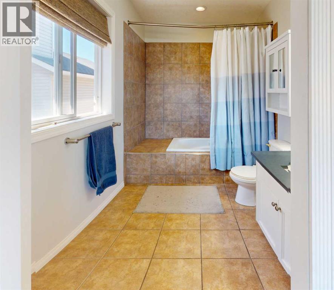
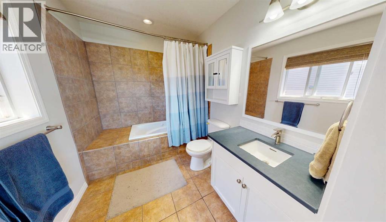
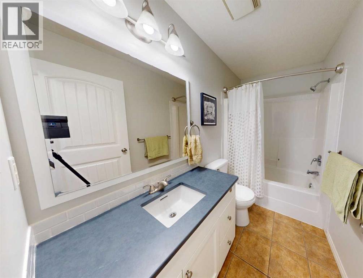
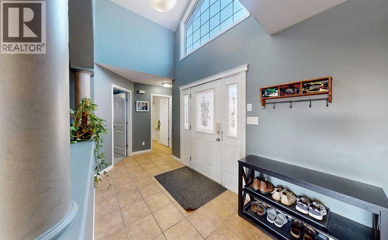
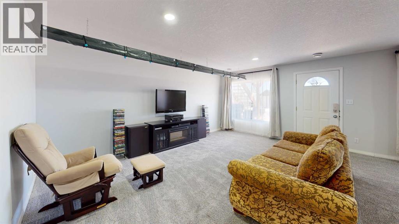
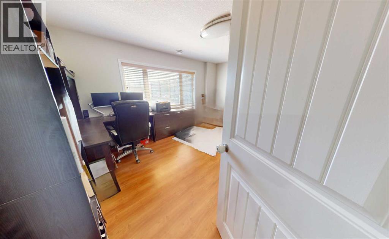
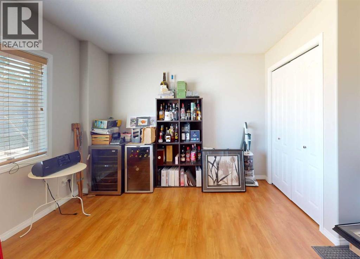
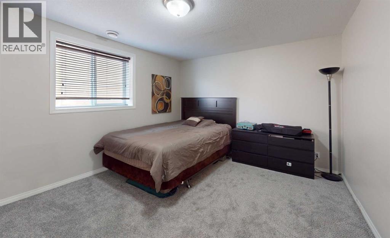
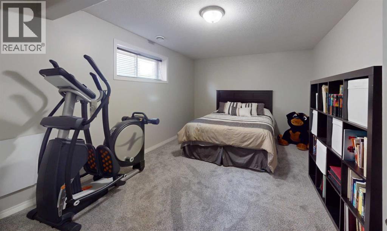
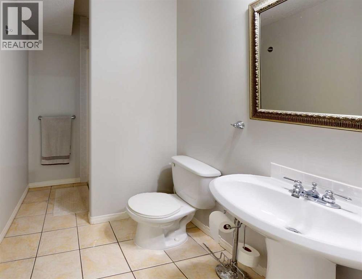
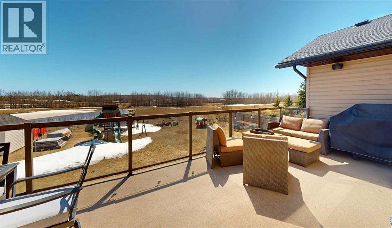
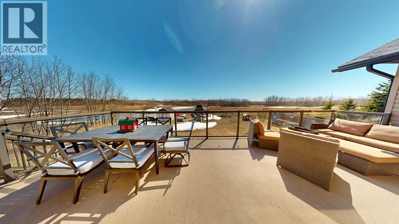
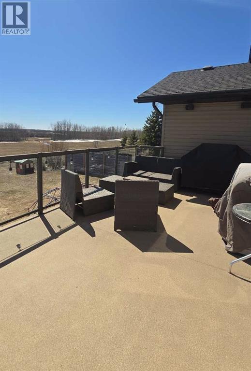
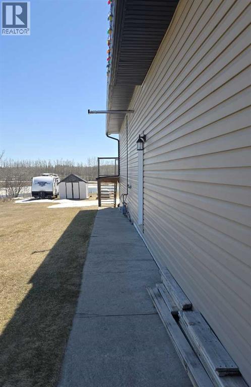
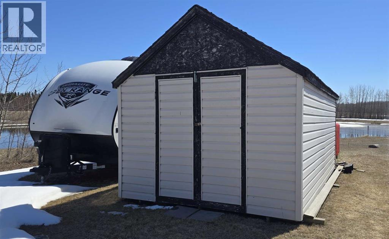
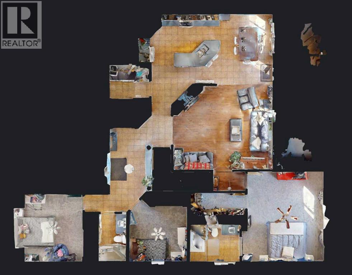
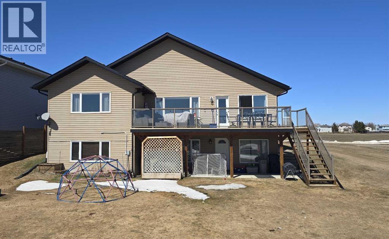
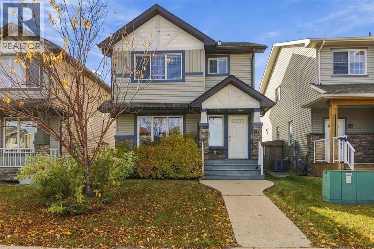
This beautiful family home backs onto a serene greenbelt with no neighbors on one side, offering exceptional privacy and peaceful surroundings. Offering 3,348 sq feet of updated space featuring six bedrooms and three bathrooms, it provides ample space for a growing family or hosting guests. The open concept main floor is bright and inviting with large south facing windows, high ceilings, and a stylish two-way gas fireplace. The fully developed walk out basement adds even more living space with a second gas fireplace, new carpet throughout, and flexible rooms ideal for an office, recreation area, or guest suite. Outside a generous deck with glass railing overlooks the back yard and features enough space for an outdoor dining area plus a lounging/BBQ space. Additional highlights include a heated double garage and a quiet location just minutes from schools, the BOLD Centre, shopping, and restaurants, creating the perfect blend of comfort, privacy, and convenience. (id:58665)
Listing Details

Property Details

Full Address:
9221 91 Ave, Lac La Biche, Alberta
Price:
$ 534,900
MLS Number:
A2305931
List Date:
May 3rd, 2026
Neighbourhood:
Lac La Biche
Lot Size:
7091 sq.ft.
Year Built:
2005
Taxes:
$ 3,172
Listing Tax Year:
2025

Interior Features

Bedrooms:
6
Total Bathrooms:
3
Appliances:
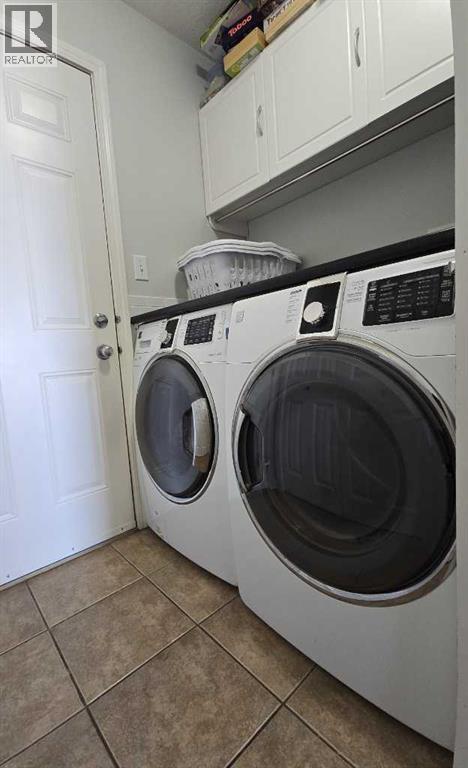
Refrigerator, Dishwasher, Stove, Washer & Dryer
Flooring:
Hardwood, Carpeted, Ceramic Tile
Air Conditioning:
None
Heating:
Forced air, Natural gas
Fireplaces:
2
Basement:
Finished, Full, Separate entrance, Walk out

Building Features

Architectural Style:
Bungalow
Storeys:
1
Foundation:
See Remarks
Exterior:
Concrete, Stone, Vinyl siding
Garage:
Attached Garage, Garage, Heated Garage
Garage Spaces:
4
Ownership Type:
Freehold
Legal Description (Lot):
18
Taxes:
$ 3,172

Floors

Finished Area:
1675 sq.ft.
Main Floor:
1675 sq.ft.

Land

Lot Size:
7091 sq.ft.

Neighbourhood Features

Ratings

Commercial Info

About The Area

Area Description

HoodQ

Walkscore

The trademarks MLS®, Multiple Listing Service® and the associated logos are owned by The Canadian Real Estate Association (CREA) and identify the quality of services provided by real estate professionals who are members of CREA" MLS®, REALTOR®, and the associated logos are trademarks of The Canadian Real Estate Association. This website is operated by a brokerage or salesperson who is a member of The Canadian Real Estate Association. The information contained on this site is based in whole or in part on information that is provided by members of The Canadian Real Estate Association, who are responsible for its accuracy. CREA reproduces and distributes this information as a service for its members and assumes no responsibility for its accuracy The listing content on this website is protected by copyright and other laws, and is intended solely for the private, non-commercial use by individuals. Any other reproduction, distribution or use of the content, in whole or in part, is specifically forbidden. The prohibited uses include commercial use, “screen scraping”, “database scraping”, and any other activity intended to collect, store, reorganize or manipulate data on the pages produced by or displayed on this website.

Multiple Listing Service (MLS) trademark® The MLS® mark and associated logos identify professional services rendered by REALTOR® members of CREA to effect the purchase, sale and lease of real estate as part of a cooperative selling system. ©2017 The Canadian Real Estate Association. All rights reserved. The trademarks REALTOR®, REALTORS® and the REALTOR® logo are controlled by CREA and identify real estate professionals who are members of CREA.

Quick Links H2

powered by Ratehub.ca