9106 93 AveLac La BicheAlbertaT0A2C0

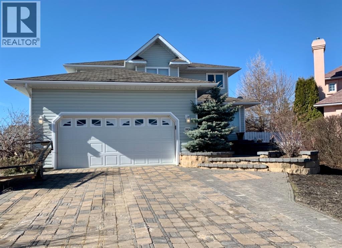
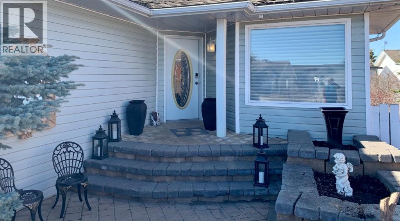
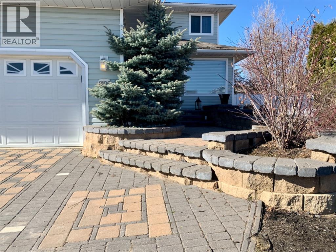
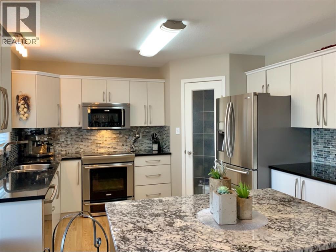
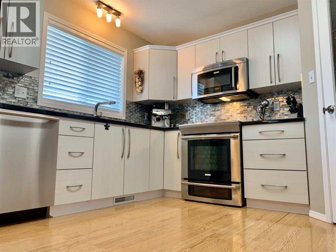
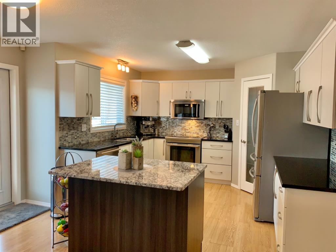
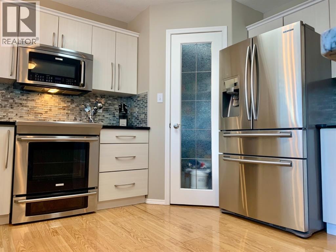
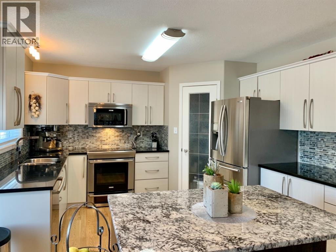
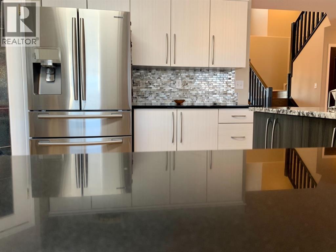

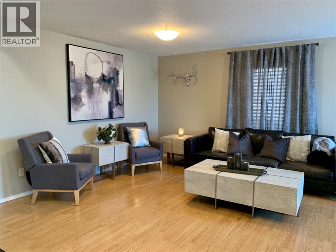
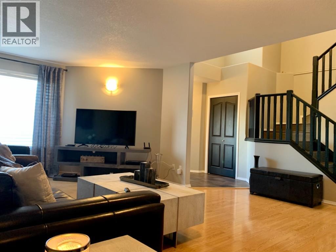
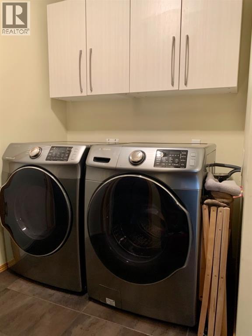
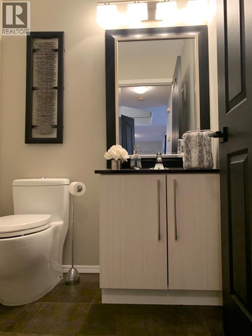
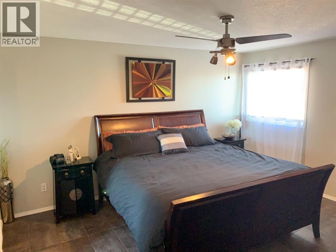
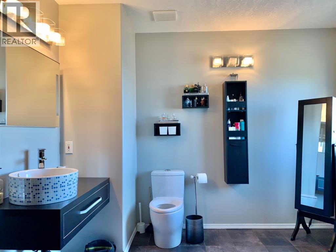
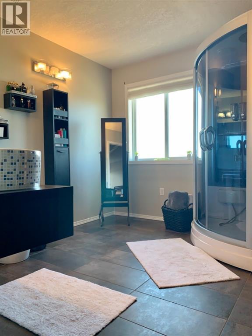
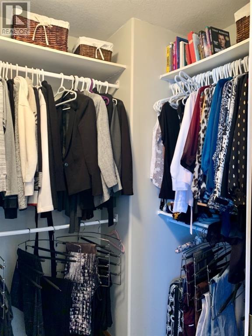
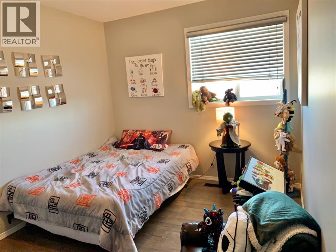
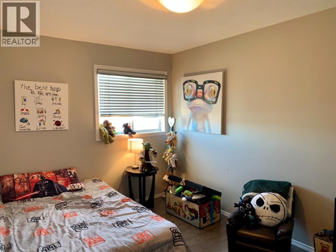
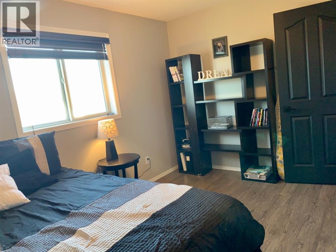
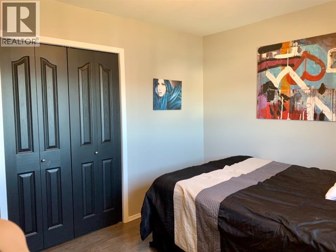
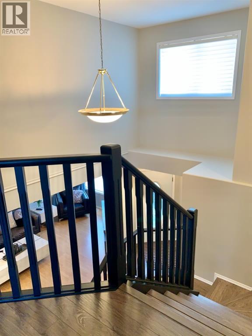
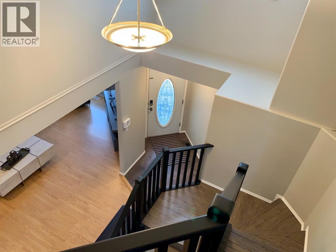
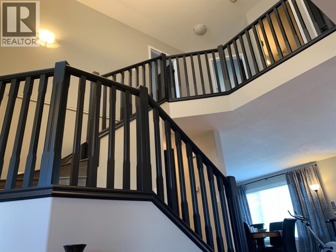
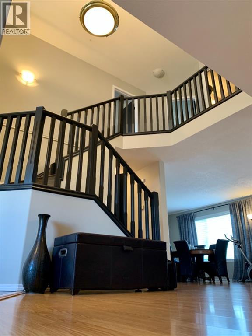
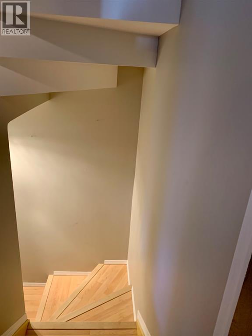
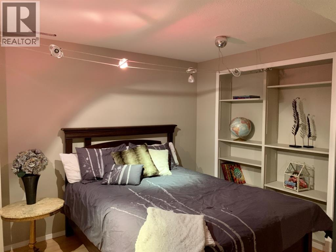
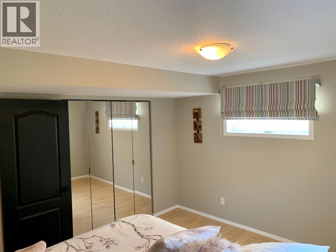
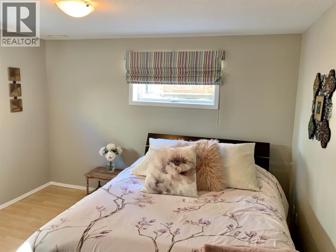
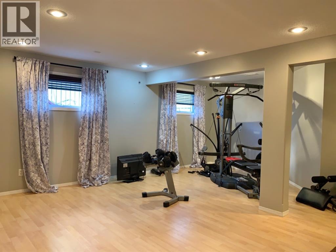
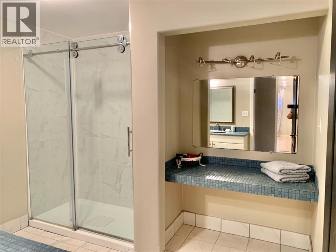
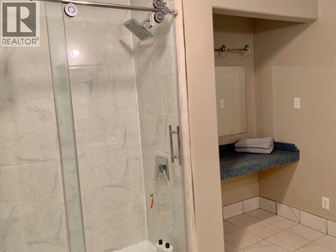
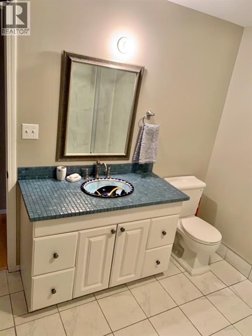
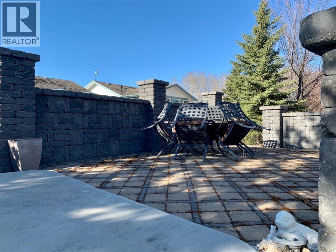
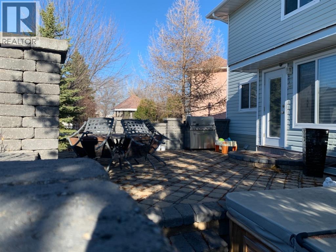
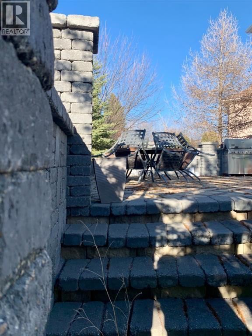
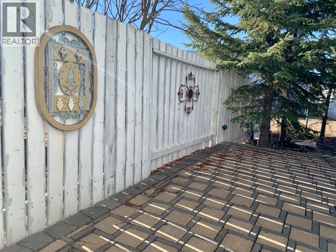
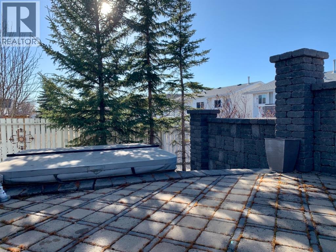
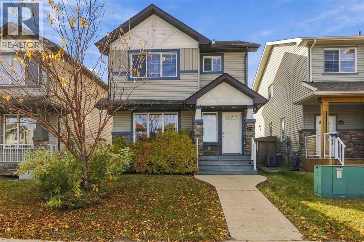
Welcome to this stunning 5-bedroom, 4-bathroom two-storey home nestled in a quiet cul-de-sac in desirable Dumasfield! From the moment you arrive, the exceptional curb appeal and meticulously designed landscaping in both the front and back yards will impress. Curved steps bordered by tiered planters create a warm and elegant welcome, while the beautifully crafted paving stone driveway and double attached garage provide ample parking.Inside, the open-concept kitchen and dining area offer the perfect space for entertaining or enjoying family time. Step outside to the gorgeous outdoor patio finished with Roman rolled stone, ideal for relaxing or hosting guests, or unwind in the spacious living room.The second level features three bedrooms, including a generous primary suite complete with a walk-in closet and private 3-piece ensuite, plus an additional 3-piece bathroom for family convenience. The fully finished basement adds even more living space with a large recreation/family room, two spacious bedrooms, and another bathroom with a walk-in shower.This modern, well-maintained home showcases granite countertops, tile flooring, main floor laundry, beautiful stonework, and low-maintenance landscaping so you can spend more time enjoying life. Located close to parks, the Bold Center, pool, library, lakes, golf course, and scenic sidewalks, this is an exceptional family home in one of the area’s most established and sought-after neighbourhoods. (id:58665)
Listing Details

Property Details

Full Address:
9106 93 Ave, Lac La Biche, Alberta
Price:
$ 529,900
MLS Number:
A2301502
List Date:
April 13th, 2026
Neighbourhood:
Lac La Biche
Lot Size:
6165 sq.ft.
Year Built:
1990
Taxes:
$ 2,617
Listing Tax Year:
2025

Interior Features

Bedrooms:
5
Total Bathrooms:
4
Partial Bathrooms:
1
Appliances:
Refrigerator, Dishwasher, Stove, Washer & Dryer
Flooring:
Tile, Laminate
Air Conditioning:
None
Heating:
Forced air
Basement:
Finished, Full, Walk-up

Building Features

Storeys:
2
Foundation:
Wood
Exterior:
Vinyl siding
Garage:
Attached Garage, Parking Pad
Garage Spaces:
4
Ownership Type:
Freehold
Legal Description (Lot):
12
Taxes:
$ 2,617

Floors

Finished Area:
1946 sq.ft.
Main Floor:
1946 sq.ft.

Land

Lot Size:
6165 sq.ft.

Neighbourhood Features

Amenities Nearby:
Golf Course Development, Lake Privileges

Ratings

Commercial Info

About The Area

Area Description

HoodQ

Walkscore

The trademarks MLS®, Multiple Listing Service® and the associated logos are owned by The Canadian Real Estate Association (CREA) and identify the quality of services provided by real estate professionals who are members of CREA" MLS®, REALTOR®, and the associated logos are trademarks of The Canadian Real Estate Association. This website is operated by a brokerage or salesperson who is a member of The Canadian Real Estate Association. The information contained on this site is based in whole or in part on information that is provided by members of The Canadian Real Estate Association, who are responsible for its accuracy. CREA reproduces and distributes this information as a service for its members and assumes no responsibility for its accuracy The listing content on this website is protected by copyright and other laws, and is intended solely for the private, non-commercial use by individuals. Any other reproduction, distribution or use of the content, in whole or in part, is specifically forbidden. The prohibited uses include commercial use, “screen scraping”, “database scraping”, and any other activity intended to collect, store, reorganize or manipulate data on the pages produced by or displayed on this website.

Multiple Listing Service (MLS) trademark® The MLS® mark and associated logos identify professional services rendered by REALTOR® members of CREA to effect the purchase, sale and lease of real estate as part of a cooperative selling system. ©2017 The Canadian Real Estate Association. All rights reserved. The trademarks REALTOR®, REALTORS® and the REALTOR® logo are controlled by CREA and identify real estate professionals who are members of CREA.

Quick Links H2

powered by Ratehub.ca