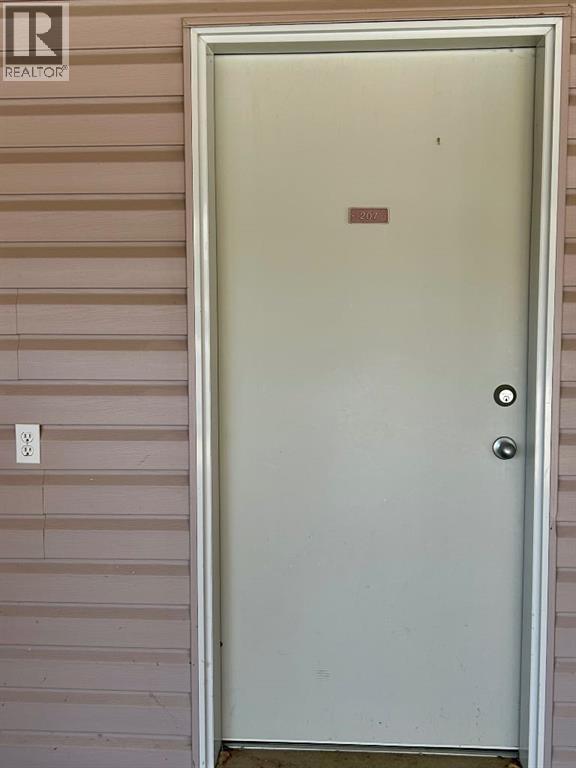
207, 9028 Alberta AvenueLac La BicheAlbertaT0A2C0

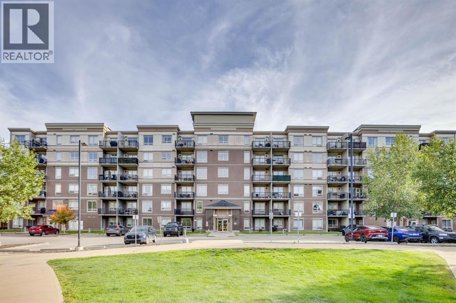
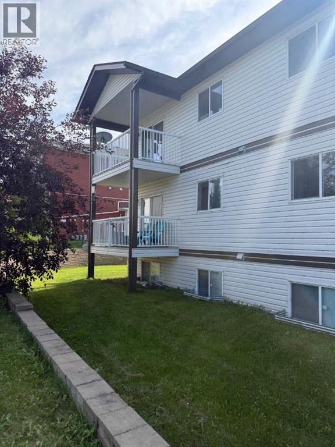
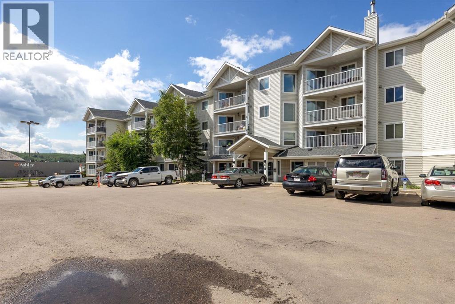
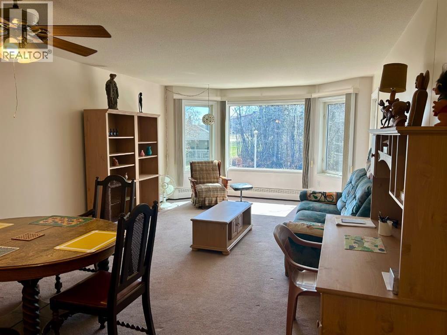
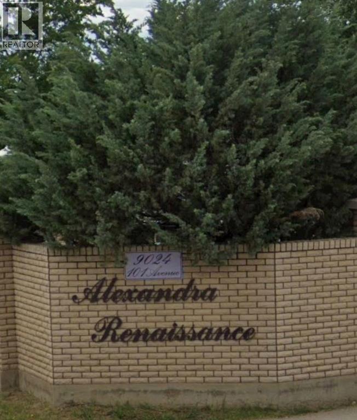
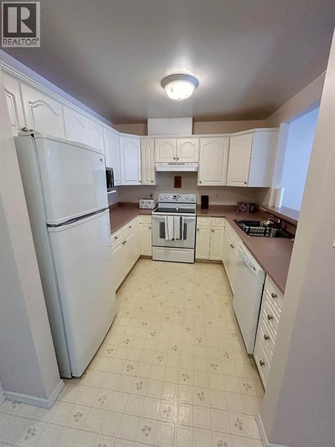
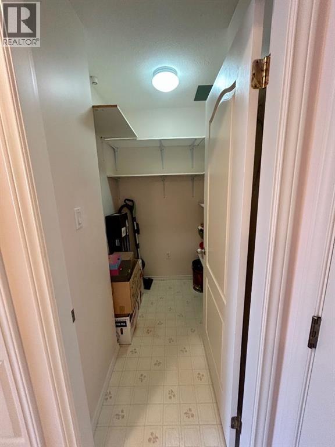
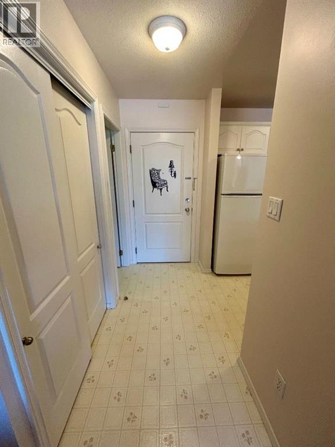
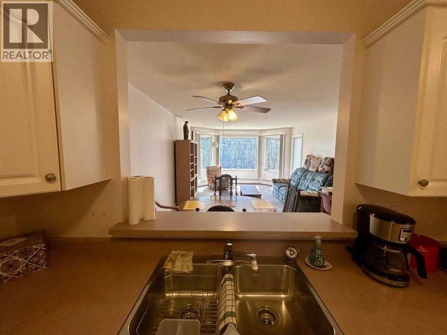
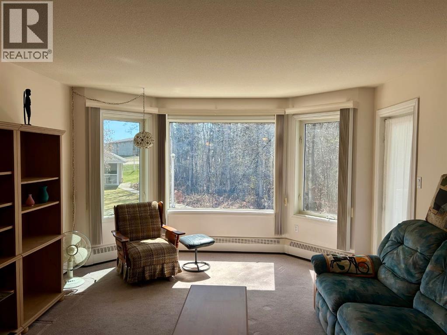
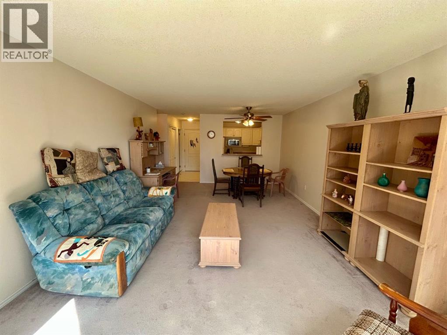
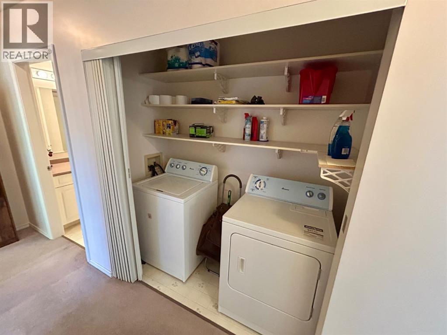
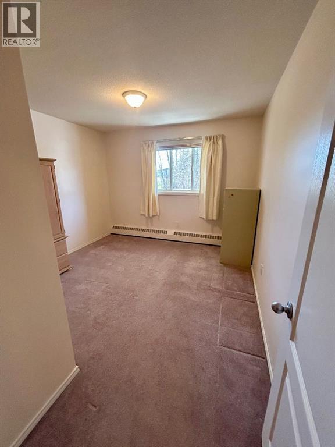
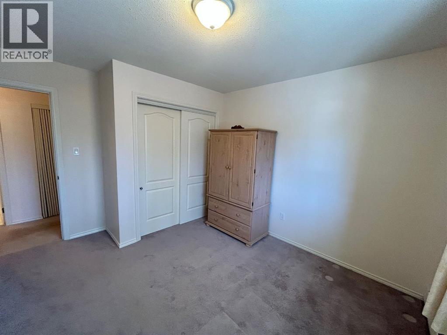
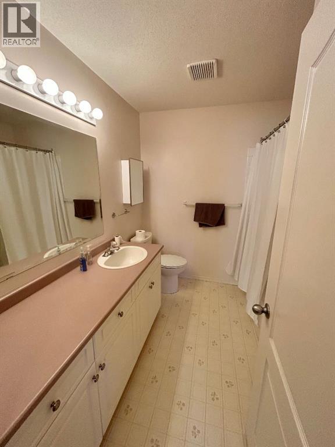
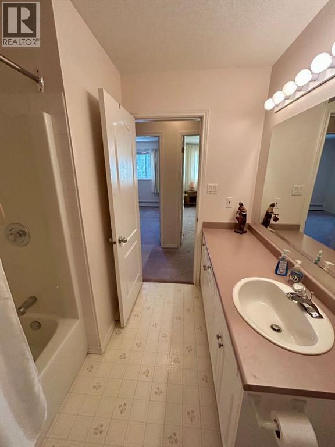
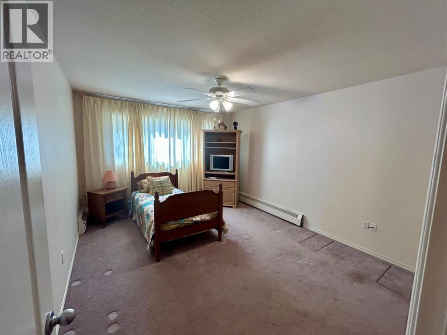
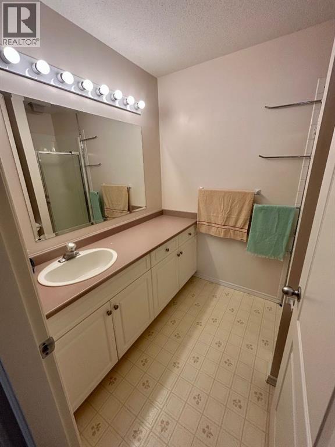
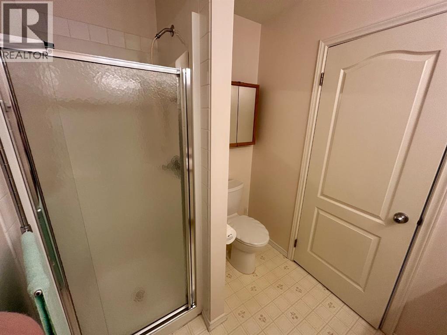
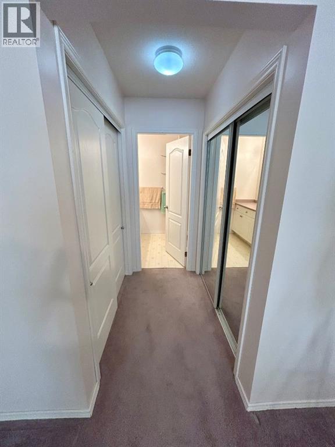
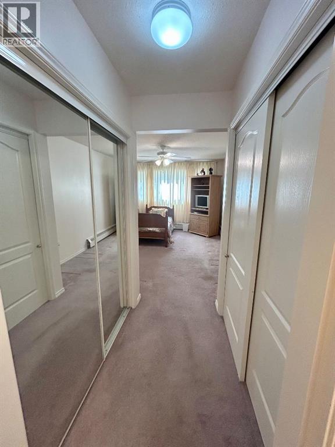
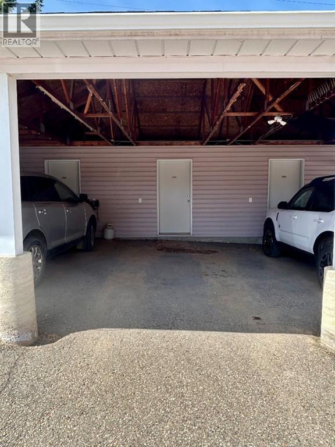
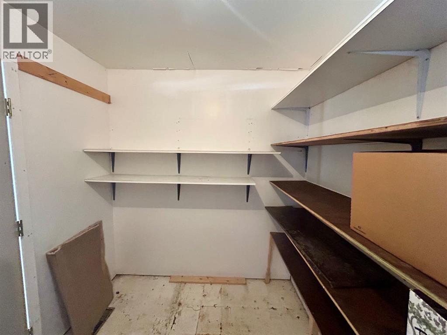
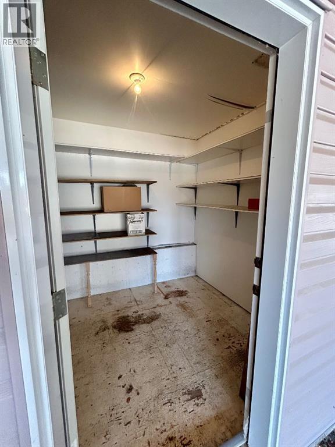
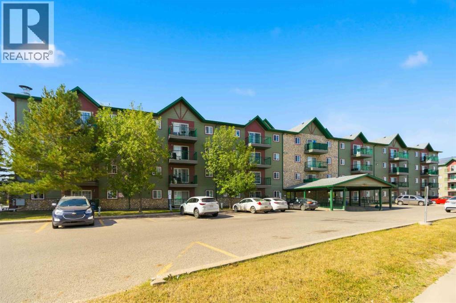
Welcome to Unit 207 at Alexandra Renaissance, offering a serene and quiet lifestyle in Lac La Biche. Built in 1993, this well-maintained condo features over 1,000 sq ft of comfortable living space. Drive into the secure gated parking area and enjoy the convenience of an assigned covered parking stall, complete with a dedicated storage area perfect for bikes, seasonal items, and extra belongings.This bright and functional condo offers two bedrooms, including a spacious primary bedroom with a 3-piece ensuite, plus an additional 4-piece bathroom. The open-concept kitchen and living area create a warm and inviting space, ideal for singles, couples, or those looking to downsize into low-maintenance living. Step outside onto the south-facing balcony overlooking the beautifully maintained community garden — the perfect spot to relax and enjoy the peaceful surroundings.Conveniently located just a short drive from groceries, shopping, and other essential amenities, this property offers comfort, convenience, and quiet living all in one. If you’re searching for a low-maintenance home in a welcoming community, this condo could be the perfect fit. (id:58665)
Listing Details

Property Details

Full Address:
9028 Alberta Avenue, Lac La Biche, Alberta
Price:
$ 205,000
MLS Number:
A2310038
List Date:
May 13th, 2026
Year Built:
1993
Taxes:
$ 1,023
Listing Tax Year:
2025

Interior Features

Bedrooms:
2
Total Bathrooms:
2
Appliances:
Refrigerator, Stove, Microwave
Flooring:
Carpeted, Linoleum
Interior Features:
Recreation Centre
Air Conditioning:
None
Heating:
Baseboard heaters

Building Features

Storeys:
3
Exterior:
Concrete
Garage:
Carport
Garage Spaces:
1
Ownership Type:
Condo/Strata
Legal Description (Lot):
13
Taxes:
$ 1,023
Stata Fees:
$ 523

Floors

Finished Area:
1023 sq.ft.
Main Floor:
1023 sq.ft.

Land

Neighbourhood Features

Amenities Nearby:
Golf Course Development, Pets not Allowed, Lake Privileges, Fishing, Age Restrictions

Ratings

Commercial Info

About The Area

Area Description

HoodQ

Walkscore

The trademarks MLS®, Multiple Listing Service® and the associated logos are owned by The Canadian Real Estate Association (CREA) and identify the quality of services provided by real estate professionals who are members of CREA" MLS®, REALTOR®, and the associated logos are trademarks of The Canadian Real Estate Association. This website is operated by a brokerage or salesperson who is a member of The Canadian Real Estate Association. The information contained on this site is based in whole or in part on information that is provided by members of The Canadian Real Estate Association, who are responsible for its accuracy. CREA reproduces and distributes this information as a service for its members and assumes no responsibility for its accuracy The listing content on this website is protected by copyright and other laws, and is intended solely for the private, non-commercial use by individuals. Any other reproduction, distribution or use of the content, in whole or in part, is specifically forbidden. The prohibited uses include commercial use, “screen scraping”, “database scraping”, and any other activity intended to collect, store, reorganize or manipulate data on the pages produced by or displayed on this website.

Multiple Listing Service (MLS) trademark® The MLS® mark and associated logos identify professional services rendered by REALTOR® members of CREA to effect the purchase, sale and lease of real estate as part of a cooperative selling system. ©2017 The Canadian Real Estate Association. All rights reserved. The trademarks REALTOR®, REALTORS® and the REALTOR® logo are controlled by CREA and identify real estate professionals who are members of CREA.

Quick Links H2

powered by Ratehub.ca