721 Midtown Drive SwAirdrie, Alberta, T4B4K5

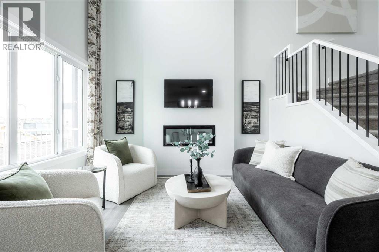
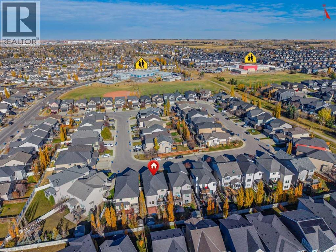
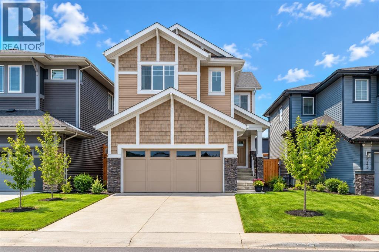
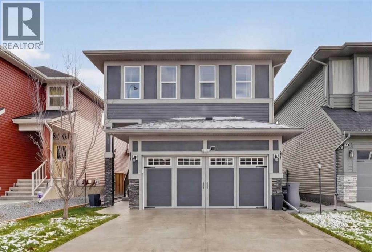
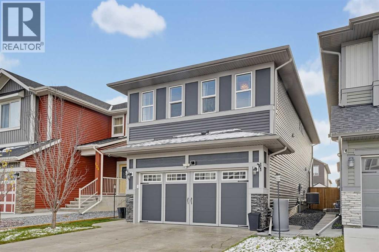
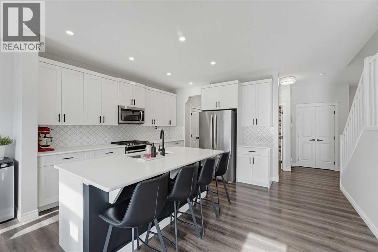
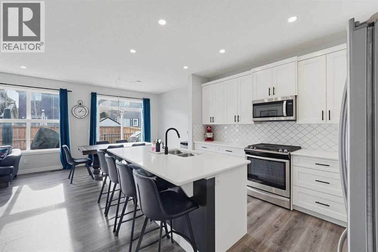
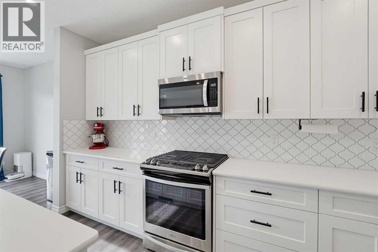
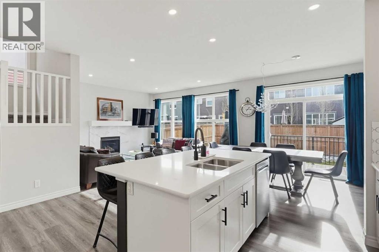
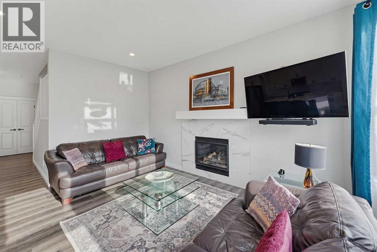
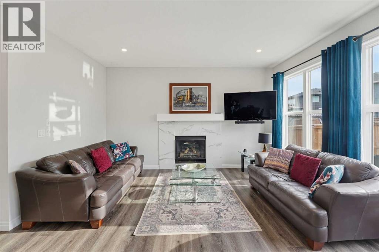
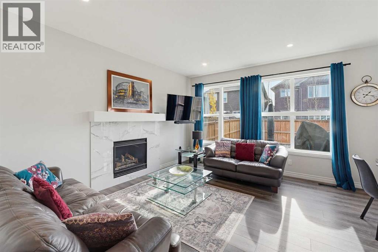
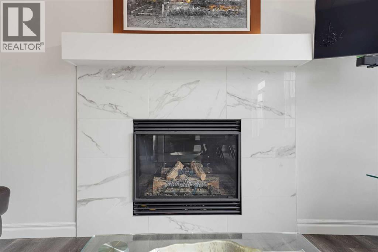
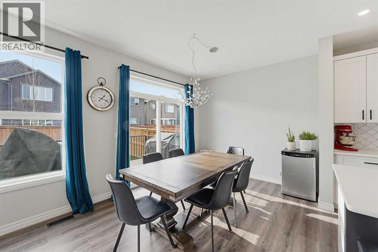
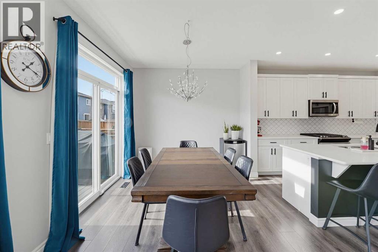
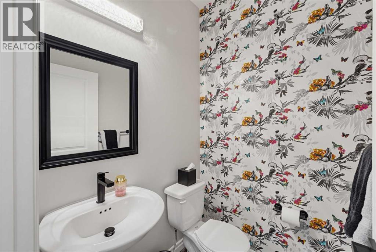
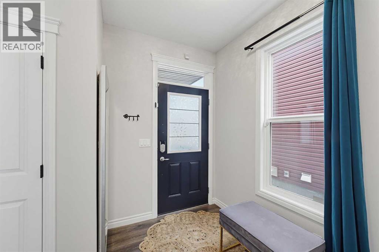
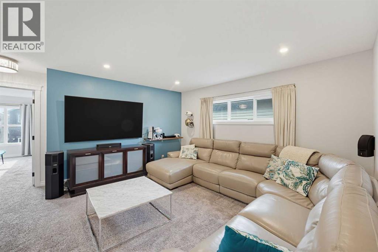
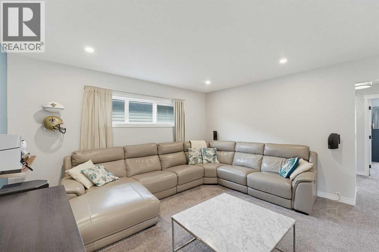
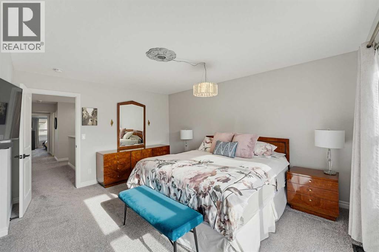
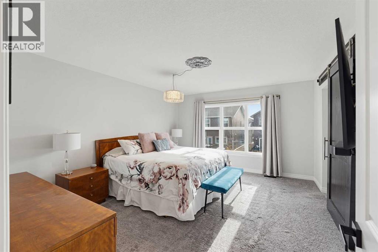
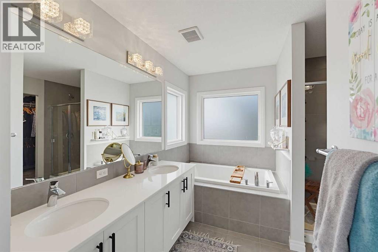
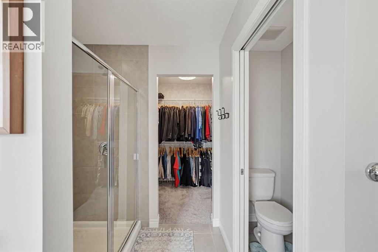
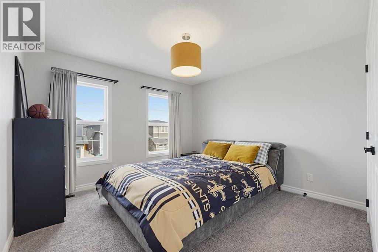
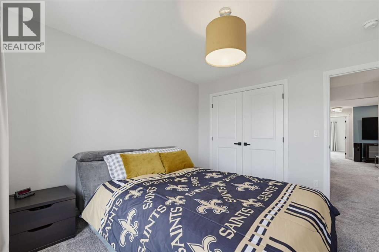
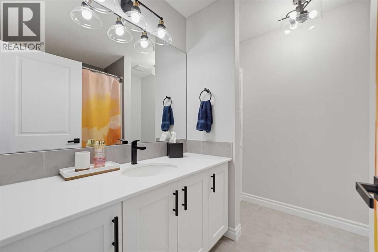
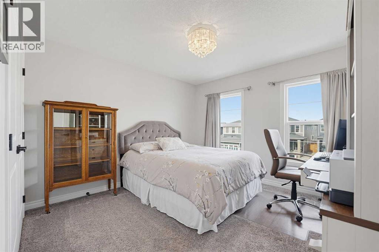
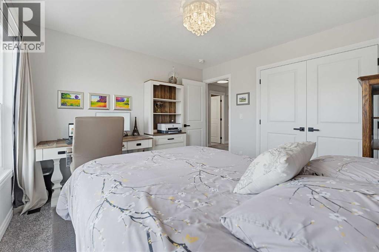
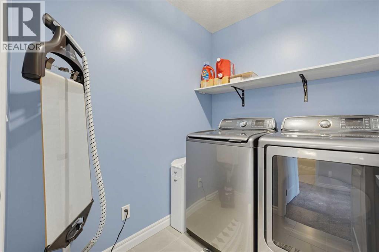
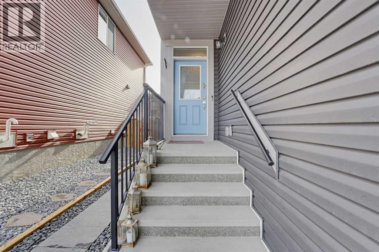
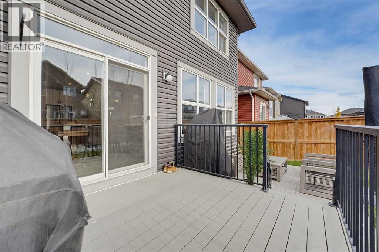
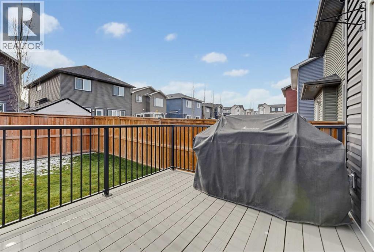
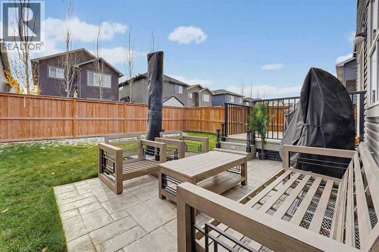
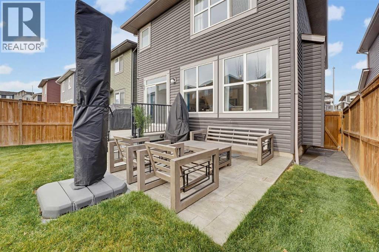
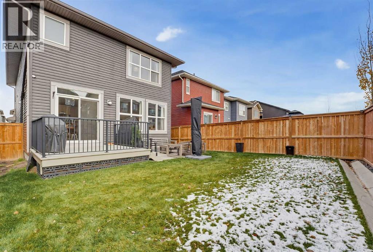
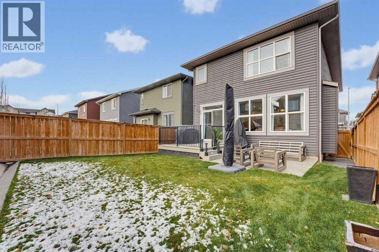
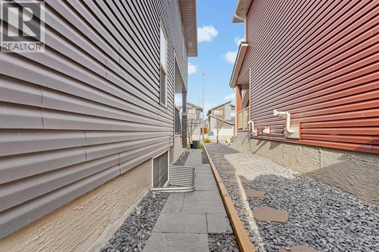
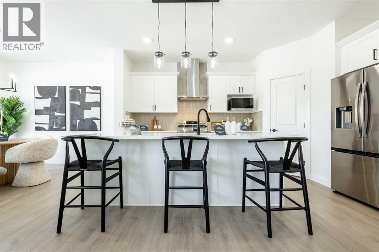
Welcome to this meticulously maintained home in the highly desirable central Airdrie community of Midtown. Showing like new and offering a wonderful combination of style, comfort, and functionality; this beautifully cared-for property is sure to impress. Step inside to discover a bright open-concept main floor featuring a gorgeous kitchen in the heart of the home. Showcasing elegant white cabinetry, quartz countertops, stainless steel appliances including a gas stove, and an expansive center island that is perfect for everyday family gatherings and entertaining. There is an abundance of natural light streaming through the sunny south-facing windows into the dining area and adjoining living room, complete with a cozy fireplace. You will also love the convenient walk-through pantry and vinyl plank flooring. Upstairs, the thoughtfully designed layout offers three bedrooms and a central bonus room, providing ideal separation between the primary retreat and secondary bedrooms. The impressive primary suite features a luxurious five-piece ensuite and walk-in closet, while the additional bedrooms are complemented by an upgraded full bathroom and conveniently located upper-floor laundry room. The undeveloped basement is a blank canvas ready for future development, whether you envision additional living space, a recreational area, or a home gym. Additional highlights include air conditioning, a double attached garage, and a sealed driveway. Step outside to enjoy the exceptionally maintained yard, featuring a deck and lower patio, creating a homey and relaxed setting for spending time outdoors. Every aspect of this home reflects pride of ownership, both inside and out. This is an outstanding opportunity to own a truly move-in-ready home situated in one of Airdrie's most appealing communities, with convenient access to everyday amenities such as shopping, restaurants, schools, pathways, green spaces, and ponds. This exceptional property offers the lifestyle you've been searchin g for, welcome home! (id:58665)
Listing Details

Property Details

Full Address:
721 Midtown Drive Southwest, Airdrie, Alberta
Price:
$ 659,900
MLS Number:
A2354620
List Date:
October 27th, 2026
Neighbourhood:
Midtown
Lot Size:
313.6 square meters
Year Built:
2018
Taxes:
$ 4,770
Listing Tax Year:
2026

Interior Features

Bedrooms:
3
Total Bathrooms:
3
Partial Bathrooms:
1
Appliances:
Washer, Refrigerator, Gas stove(s), Dishwasher, Dryer, Microwave Range Hood Combo, Window Coverings, Garage door opener
Flooring:
Carpeted, Ceramic Tile, Vinyl Plank
Air Conditioning:
Central air conditioning
Heating:
Forced air
Fireplaces:
1
Basement:
Unfinished, Full

Building Features

Storeys:
2
Foundation:
Poured Concrete
Exterior:
Vinyl siding
Garage:
Attached Garage
Garage Spaces:
4
Ownership Type:
Freehold
Legal Description (Lot):
6
Taxes:
$ 4,770

Floors

Finished Area:
2065 sq.ft.
Main Floor:
2065 sq.ft.

Land

Lot Size:
313.6 square meters

Neighbourhood Features

Ratings

Commercial Info

About The Area

Area Description

HoodQ

Walkscore

The trademarks MLS®, Multiple Listing Service® and the associated logos are owned by The Canadian Real Estate Association (CREA) and identify the quality of services provided by real estate professionals who are members of CREA" MLS®, REALTOR®, and the associated logos are trademarks of The Canadian Real Estate Association. This website is operated by a brokerage or salesperson who is a member of The Canadian Real Estate Association. The information contained on this site is based in whole or in part on information that is provided by members of The Canadian Real Estate Association, who are responsible for its accuracy. CREA reproduces and distributes this information as a service for its members and assumes no responsibility for its accuracy The listing content on this website is protected by copyright and other laws, and is intended solely for the private, non-commercial use by individuals. Any other reproduction, distribution or use of the content, in whole or in part, is specifically forbidden. The prohibited uses include commercial use, “screen scraping”, “database scraping”, and any other activity intended to collect, store, reorganize or manipulate data on the pages produced by or displayed on this website.

Multiple Listing Service (MLS) trademark® The MLS® mark and associated logos identify professional services rendered by REALTOR® members of CREA to effect the purchase, sale and lease of real estate as part of a cooperative selling system. ©2017 The Canadian Real Estate Association. All rights reserved. The trademarks REALTOR®, REALTORS® and the REALTOR® logo are controlled by CREA and identify real estate professionals who are members of CREA.

Quick Links H2

powered by Ratehub.ca