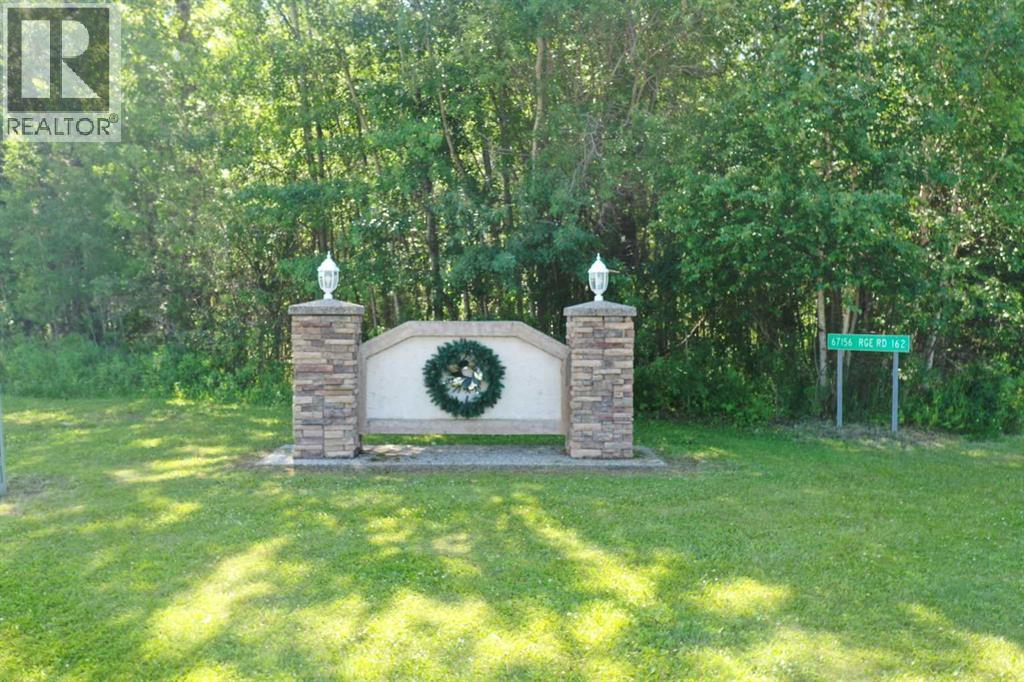
67156 Rr 162Rural Lac La Biche CountyAlbertaT0A2T0

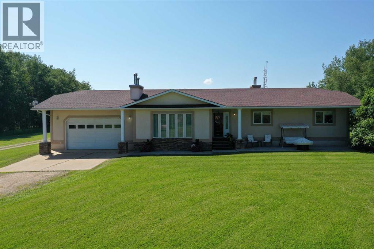
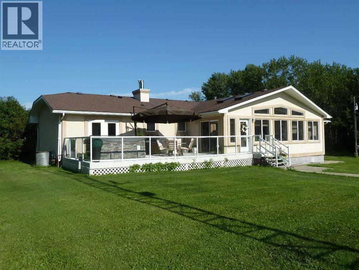
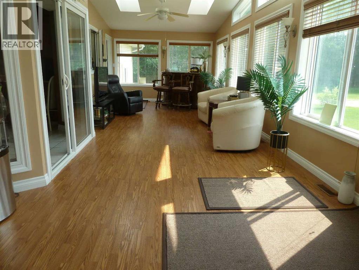
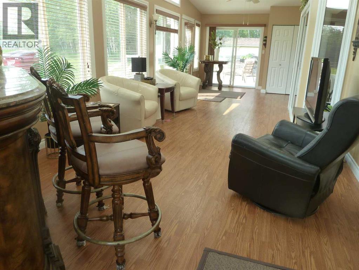
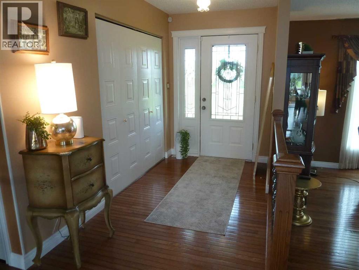
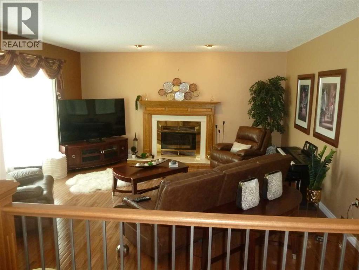
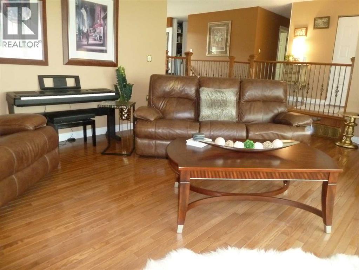
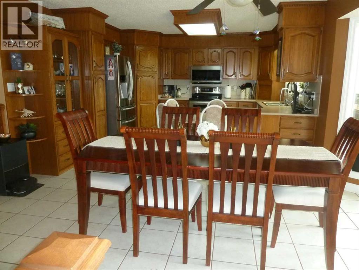
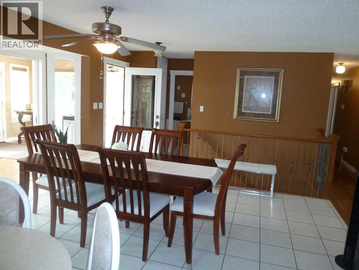
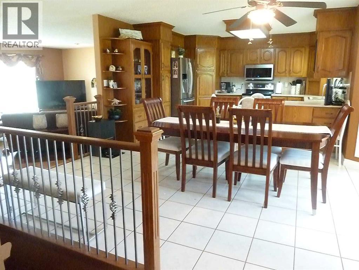
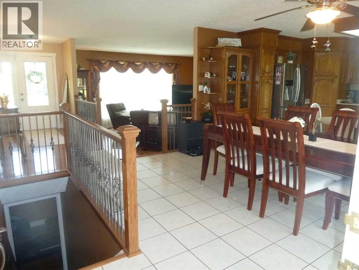
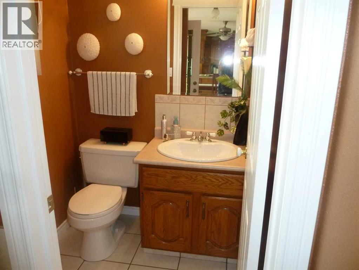
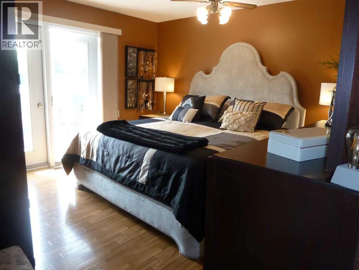
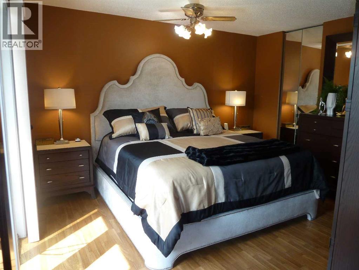
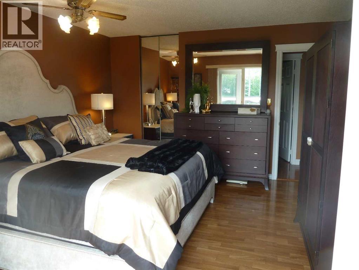
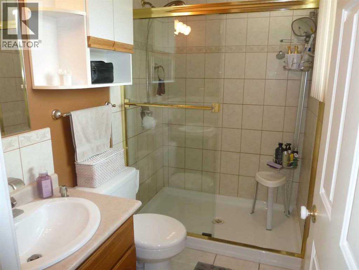
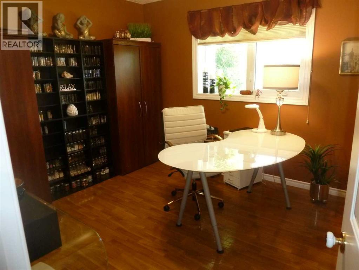
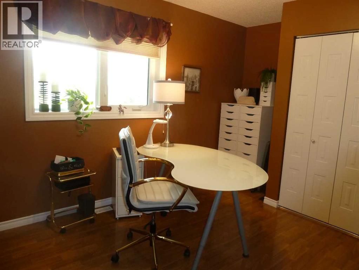
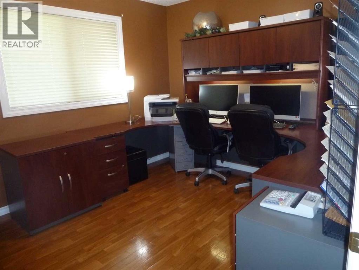
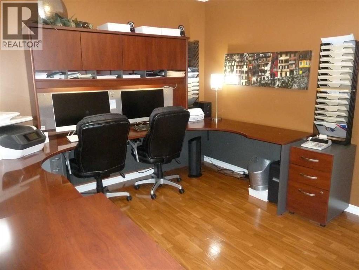
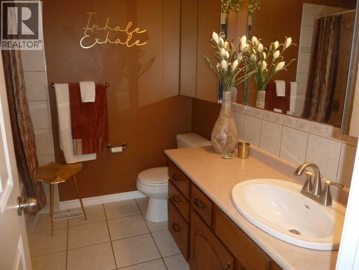
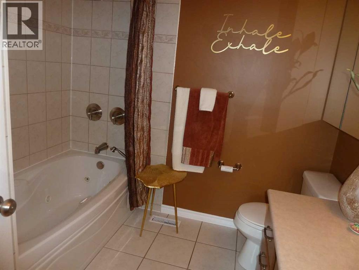
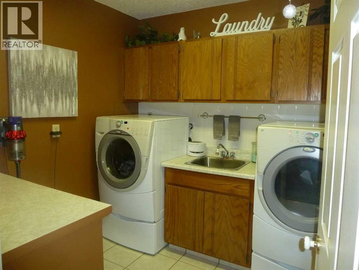
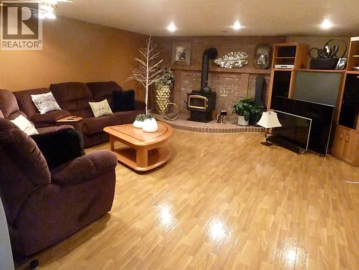
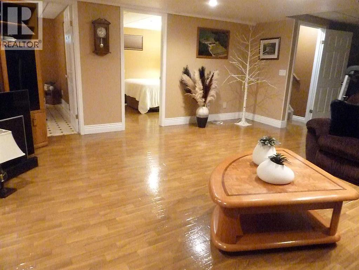
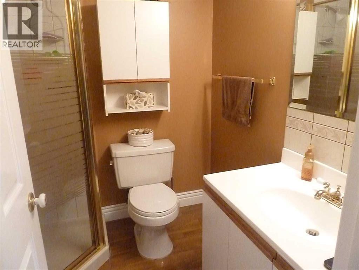
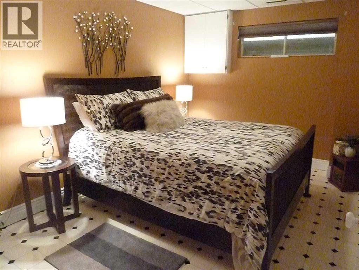
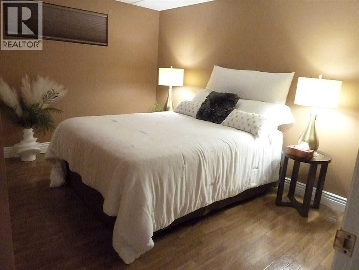
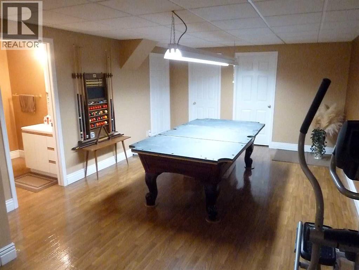
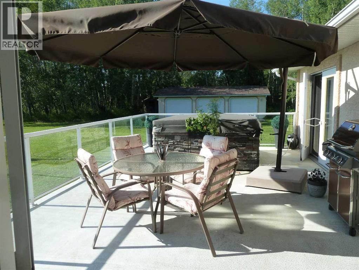
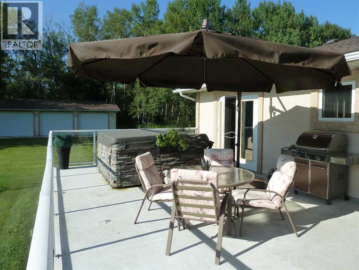
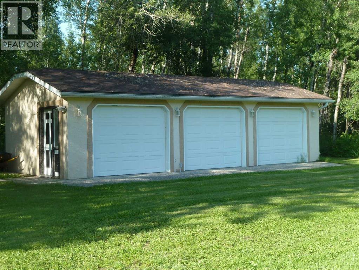
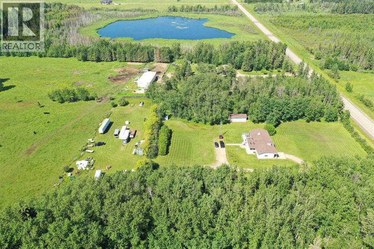
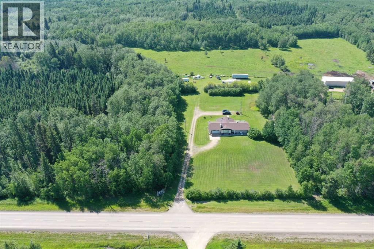
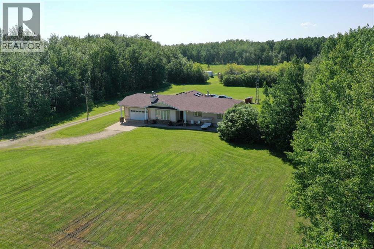
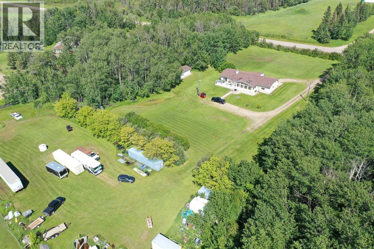
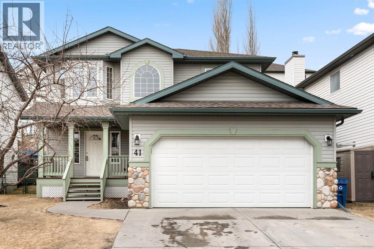
Country living at its' finest! Conveniently situated on a paved road only a few minutes from Plamondon with many essential services. This 2,131 sq. ft. 5 bedroom, 4 bath bungalow has been meticulously kept over the years by the original owner. This home offers quality throughout including gleaming hardwood floors, custom oak cabinetry, kitchen featuring a walk-in pantry, breakfast nook, custom china cabinet and stainless steel appliances. Huge sunken living room with a cozy gas fireplace and bow window. Large entryway, main floor laundry, spacious bedrooms and primary bedroom with a walk-in closet a 3 piece ensuite and french doors leading out to the deck and hot tub. Best part of the main floor is the huge year round sunroom overlooking the back yard and with patio doors to the 26' x 16' deck and direct access to the attached garage. The basement is fully developed with custom brick surrounding the wood stove, large family and games area, 2 more spacious bedrooms, den or storage room, additional storage room and cold room. The oversized finished attached garage is heated and has extra high ceilings. This property also offers a matching triple deatched garage for all your toys, lawn and garden equipment and storage needs. Property has a very large well manicured lawn area surrounding the house. There's also a fabulous concealed open area for all your equipment storage or future shop or farm building site. Parcel has fenced pasture area for horses or cattle along with treed area that is home to lots of wildlife. This property offers virtually everything you would want in a country living environment! (id:58665)
Listing Details

Property Details

Full Address:
67156 RR 162, Rural Lac La Biche County, Alberta
Price:
$ 695,000
MLS Number:
A2330458
List Date:
July 21st, 2026
Lot Size:
80 ac
Year Built:
1983
Taxes:
$ 2,443
Listing Tax Year:
2026

Interior Features

Bedrooms:
5
Total Bathrooms:
4
Partial Bathrooms:
1
Appliances:
Washer, Refrigerator, Dishwasher, Stove, Dryer, Microwave Range Hood Combo, Window Coverings, Garage door opener
Flooring:
Hardwood, Carpeted, Ceramic Tile, Linoleum
Air Conditioning:
None
Heating:
Forced air, Natural gas, Wood, Other, Wood Stove
Fireplaces:
1
Basement:
Finished, Full

Building Features

Architectural Style:
Bungalow
Storeys:
1
Foundation:
Poured Concrete
Exterior:
Stucco
Garage:
Attached Garage, Detached Garage, Garage, RV, Oversize, Heated Garage
Ownership Type:
Freehold
Taxes:
$ 2,443

Floors

Finished Area:
2132 sq.ft.
Main Floor:
2132 sq.ft.

Land

Lot Size:
80 ac

Neighbourhood Features

Ratings

Commercial Info

About The Area

Area Description

HoodQ

Walkscore

The trademarks MLS®, Multiple Listing Service® and the associated logos are owned by The Canadian Real Estate Association (CREA) and identify the quality of services provided by real estate professionals who are members of CREA" MLS®, REALTOR®, and the associated logos are trademarks of The Canadian Real Estate Association. This website is operated by a brokerage or salesperson who is a member of The Canadian Real Estate Association. The information contained on this site is based in whole or in part on information that is provided by members of The Canadian Real Estate Association, who are responsible for its accuracy. CREA reproduces and distributes this information as a service for its members and assumes no responsibility for its accuracy The listing content on this website is protected by copyright and other laws, and is intended solely for the private, non-commercial use by individuals. Any other reproduction, distribution or use of the content, in whole or in part, is specifically forbidden. The prohibited uses include commercial use, “screen scraping”, “database scraping”, and any other activity intended to collect, store, reorganize or manipulate data on the pages produced by or displayed on this website.

Multiple Listing Service (MLS) trademark® The MLS® mark and associated logos identify professional services rendered by REALTOR® members of CREA to effect the purchase, sale and lease of real estate as part of a cooperative selling system. ©2017 The Canadian Real Estate Association. All rights reserved. The trademarks REALTOR®, REALTORS® and the REALTOR® logo are controlled by CREA and identify real estate professionals who are members of CREA.

Quick Links H2

powered by Ratehub.ca