50098 East Park PlaceRural Rocky View County, Alberta, T0L0K0

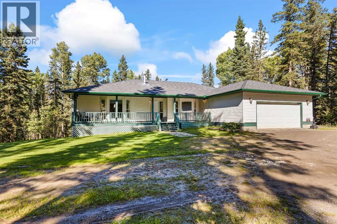
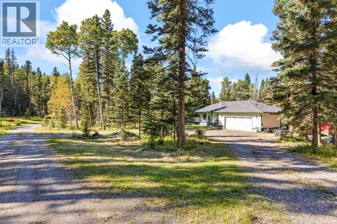
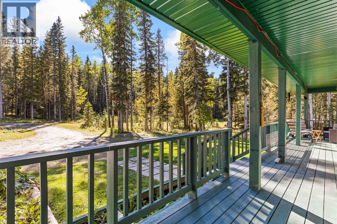
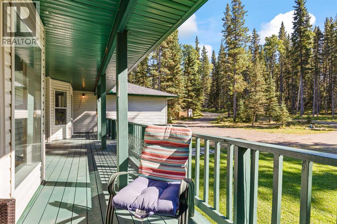
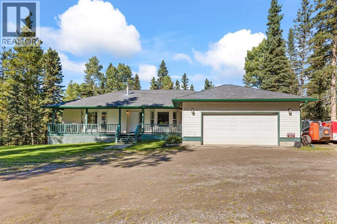
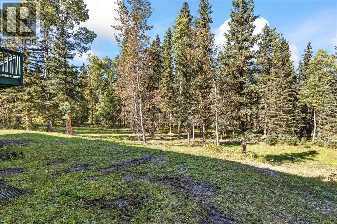
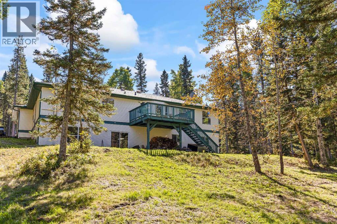
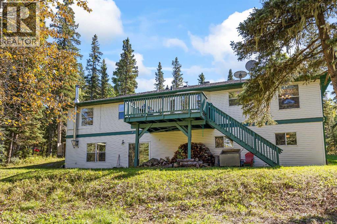
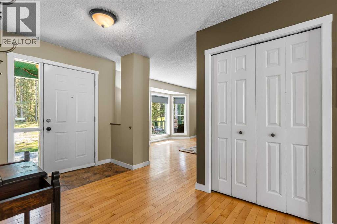
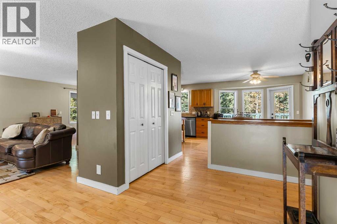
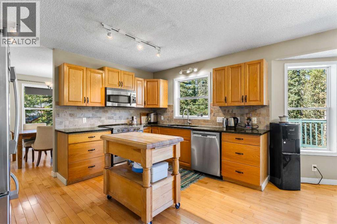
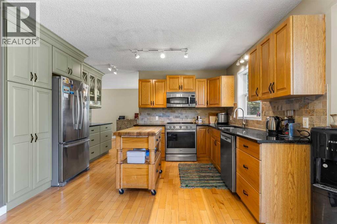
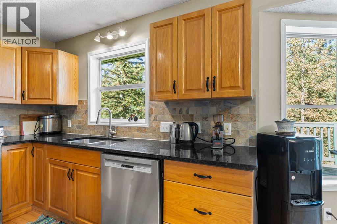
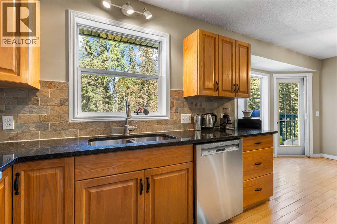
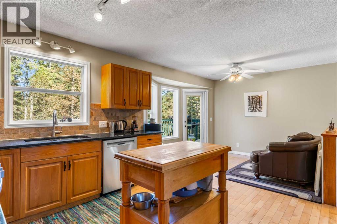
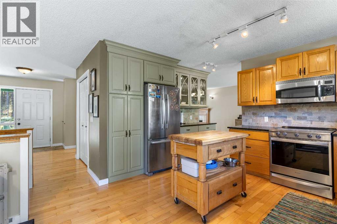
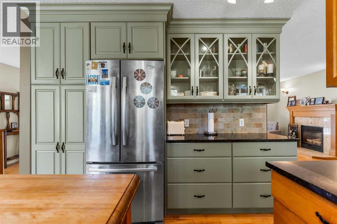
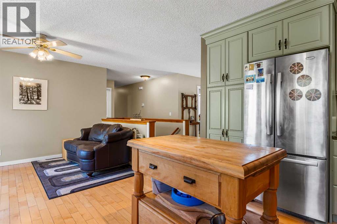
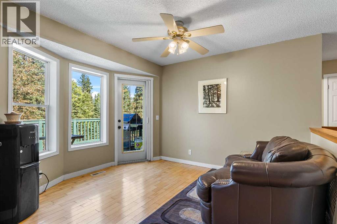
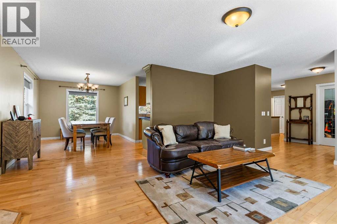
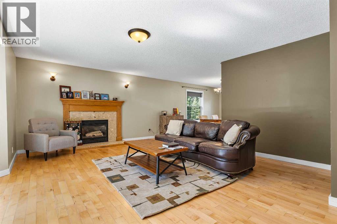
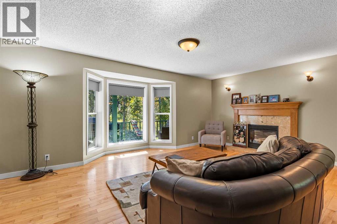
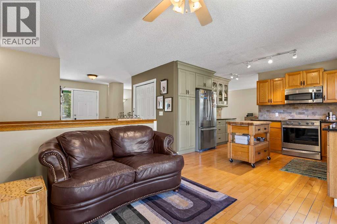
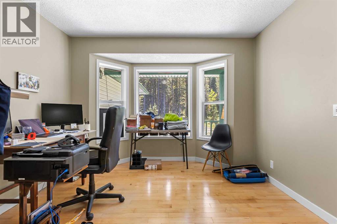
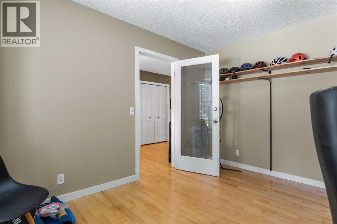
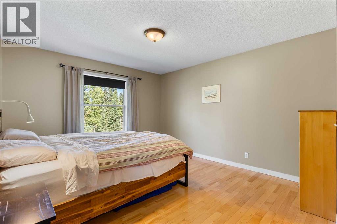
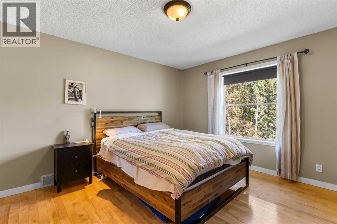
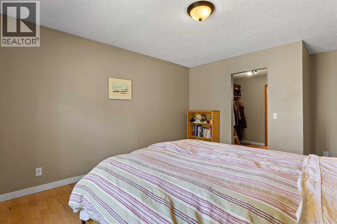
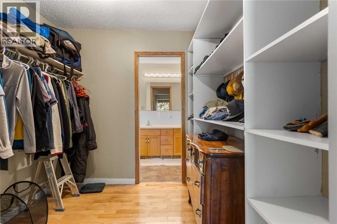
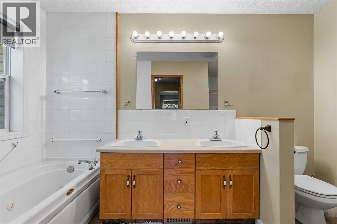
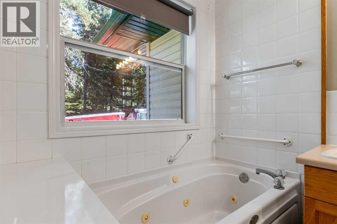
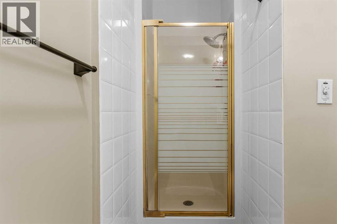
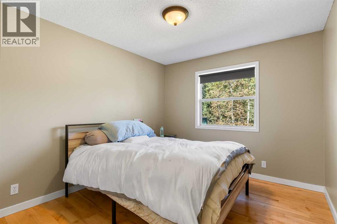
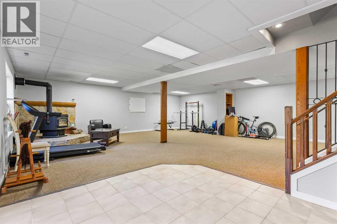
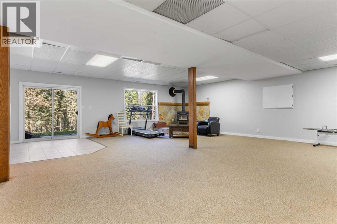
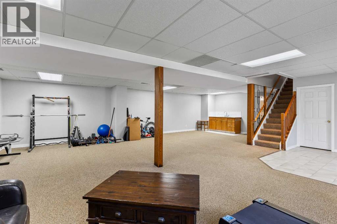
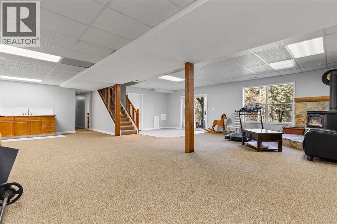
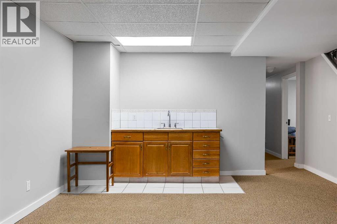
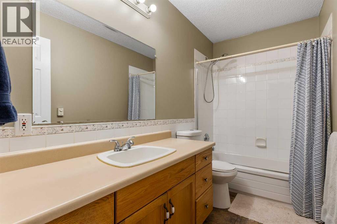
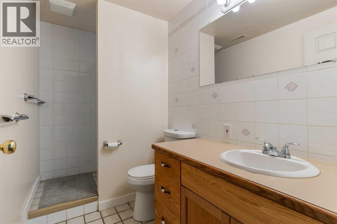
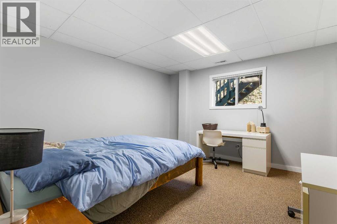
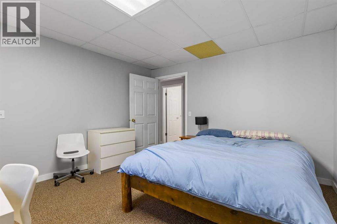
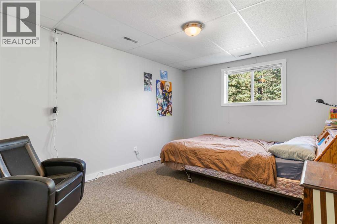
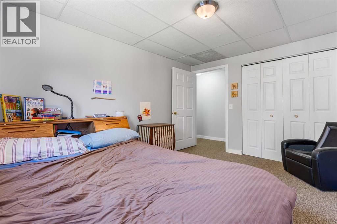
Tucked away on 4 private, tree-covered acres just outside Bragg Creek, this 1,775 sq ft walkout bungalow offers approximately 3,500 sq ft of beautifully finished living space (4 bedrooms, 3 bathrooms) and a rare combination of privacy, nature, and convenience — with direct access to Bragg Creek Provincial Park right next door. The main floor features 2 spacious bedrooms, a versatile den, formal dining room, and a bright breakfast nook off the well-appointed kitchen. The large living room is anchored by a cozy fireplace, and main-floor laundry adds everyday convenience. Step outside to the deck off the main level — perfect for morning coffee surrounded by trees. The fully finished walkout basement is an entertainer's dream, with a second expansive living room warmed by a wood stove and complete with a wet bar. Two additional bedrooms and a utility room round out the lower level, which walks out to grade at the back of the home — ideal for extended family, guests, or a home-based business. A large double attached garage (21' x 21.5') provides ample space for vehicles and storage. Set on 4 acres with over half the property covered in mature trees, this property feels worlds away while being just minutes from the amenities of Bragg Creek, and within easy reach of Calgary. A private walking trail has been cut through the trees, offering your own trail system right out the back door, with the Provincial Park just beyond the property line. Families will appreciate the close proximity to Banded Peak K-8 School. Well and septic system in place. This is a rare opportunity to own a private, nature-immersed acreage with the finished square footage and layout to comfortably host family and friends. Schedule your showing today. (id:58665)
Listing Details

Property Details

Full Address:
50098 East Park Place, Rural Rocky View County, Alberta
Price:
$ 1,250,000
MLS Number:
A2346153
List Date:
September 17th, 2026
Lot Size:
4.03 ac
Year Built:
1996
Taxes:
$ 5,240
Listing Tax Year:
2026

Interior Features

Bedrooms:
4
Total Bathrooms:
3
Appliances:
Washer, Refrigerator, Dishwasher, Stove, Dryer, Microwave Range Hood Combo, Garage door opener
Flooring:
Hardwood, Carpeted, Ceramic Tile
Air Conditioning:
None
Heating:
Forced air, Natural gas
Fireplaces:
2
Basement:
Finished, Full, Walk out

Building Features

Architectural Style:
Bungalow
Storeys:
1
Foundation:
Wood
Sewer:
Septic Field
Water:
Well
Exterior:
Vinyl siding
Garage:
Attached Garage, Gravel
Garage Spaces:
8
Ownership Type:
Freehold
Legal Description (Lot):
2
Taxes:
$ 5,240

Floors

Finished Area:
1775 sq.ft.
Main Floor:
1775 sq.ft.

Land

Lot Size:
4.03 ac

Neighbourhood Features

Amenities Nearby:
Golf Course Development, Fishing

Ratings

Commercial Info

About The Area

Area Description

HoodQ

Walkscore

The trademarks MLS®, Multiple Listing Service® and the associated logos are owned by The Canadian Real Estate Association (CREA) and identify the quality of services provided by real estate professionals who are members of CREA" MLS®, REALTOR®, and the associated logos are trademarks of The Canadian Real Estate Association. This website is operated by a brokerage or salesperson who is a member of The Canadian Real Estate Association. The information contained on this site is based in whole or in part on information that is provided by members of The Canadian Real Estate Association, who are responsible for its accuracy. CREA reproduces and distributes this information as a service for its members and assumes no responsibility for its accuracy The listing content on this website is protected by copyright and other laws, and is intended solely for the private, non-commercial use by individuals. Any other reproduction, distribution or use of the content, in whole or in part, is specifically forbidden. The prohibited uses include commercial use, “screen scraping”, “database scraping”, and any other activity intended to collect, store, reorganize or manipulate data on the pages produced by or displayed on this website.

Multiple Listing Service (MLS) trademark® The MLS® mark and associated logos identify professional services rendered by REALTOR® members of CREA to effect the purchase, sale and lease of real estate as part of a cooperative selling system. ©2017 The Canadian Real Estate Association. All rights reserved. The trademarks REALTOR®, REALTORS® and the REALTOR® logo are controlled by CREA and identify real estate professionals who are members of CREA.

Quick Links H2

powered by Ratehub.ca