312 Diefenbaker DriveFort McmurrayAlbertaT9K2K1

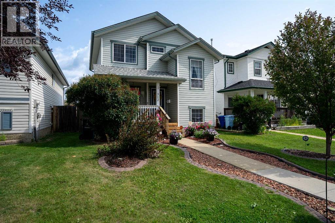
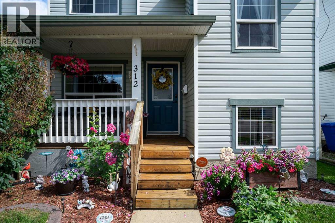
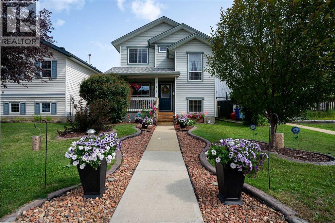
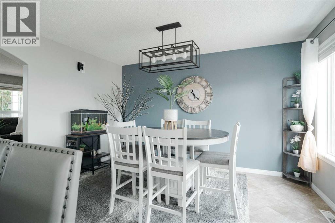
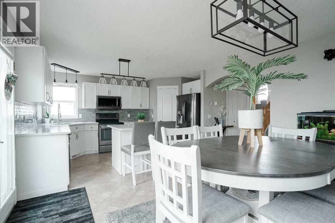
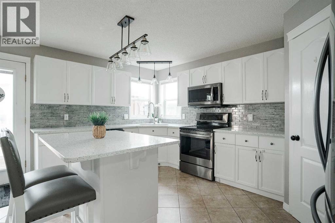
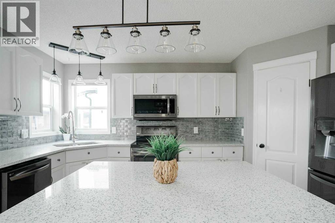
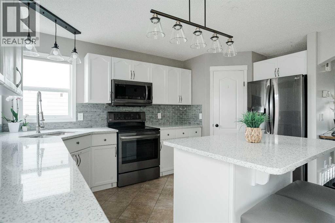
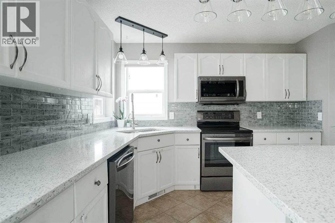
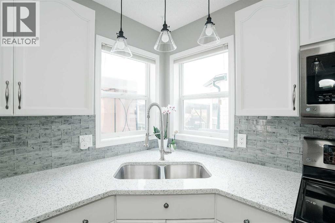
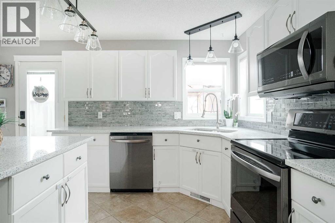
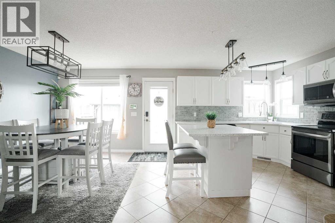
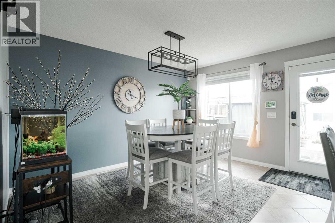
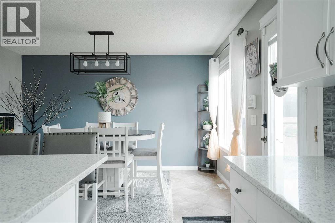
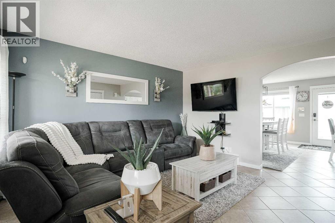
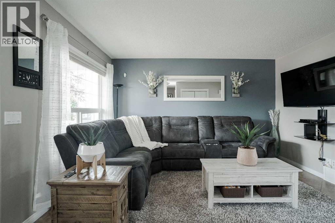
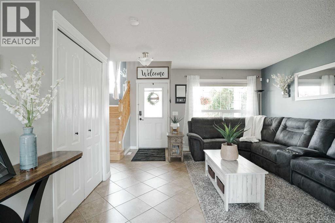
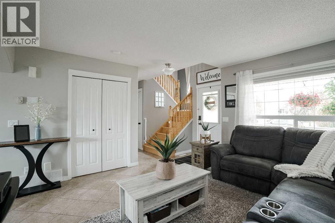
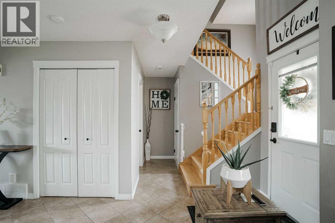
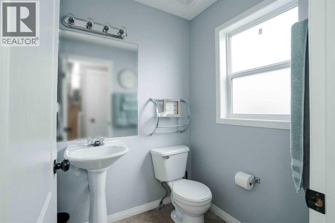
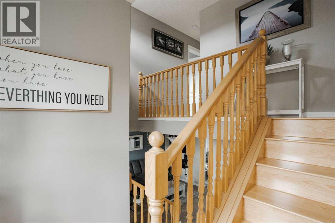
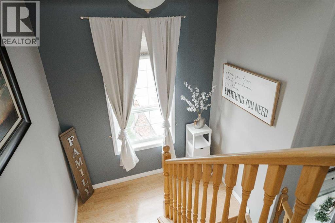
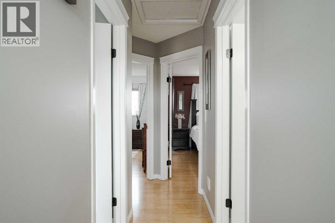
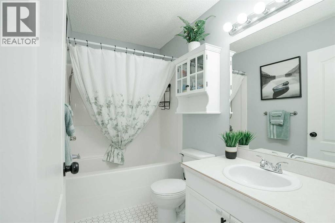
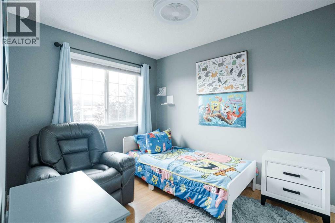
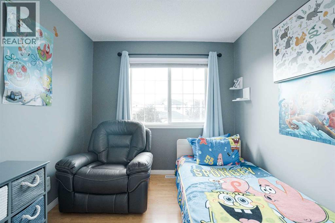
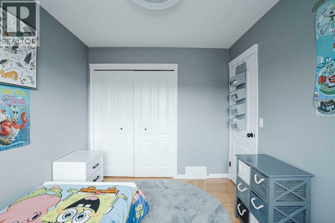
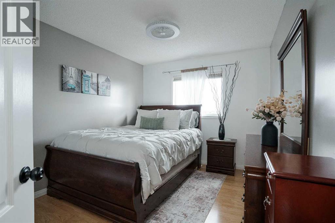
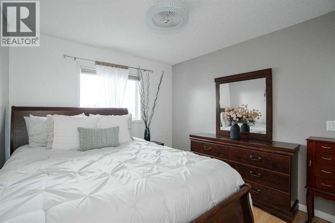
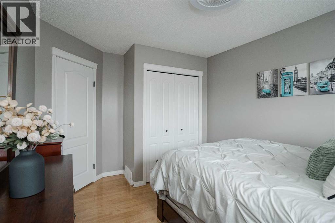
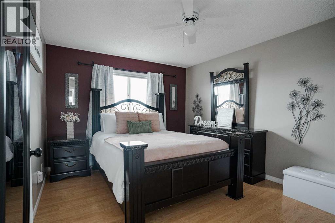
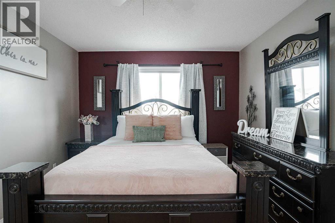
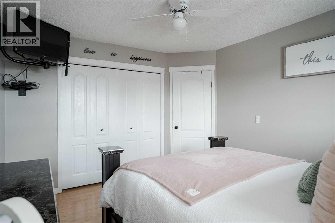
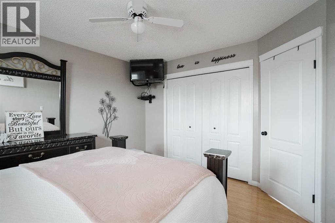
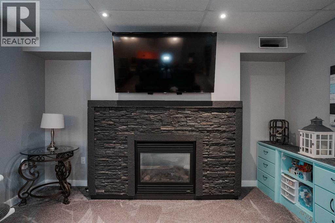
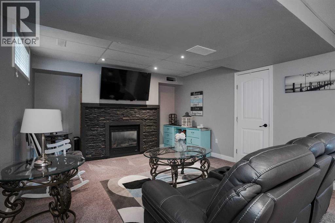
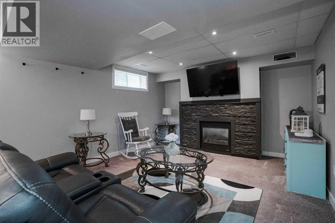
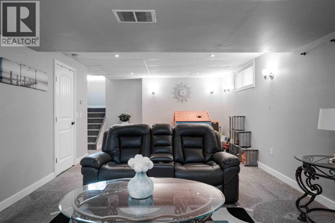
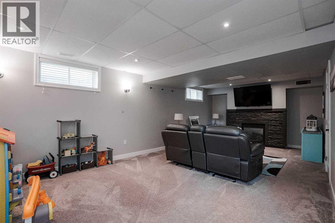
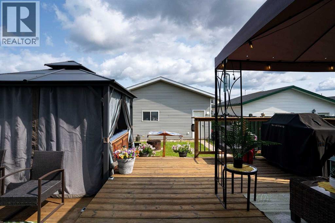
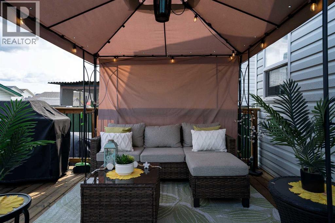
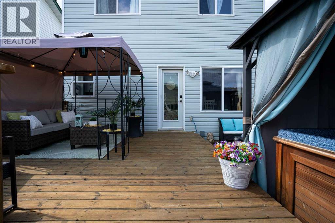
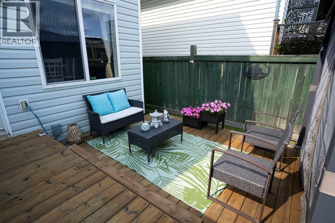
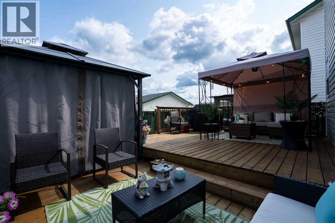
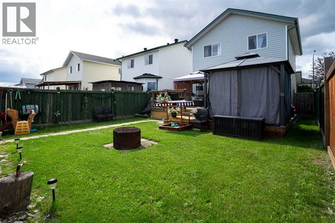
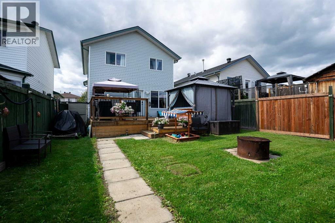
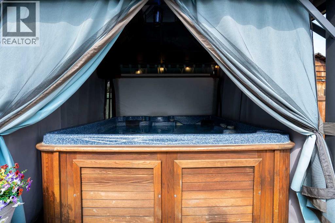
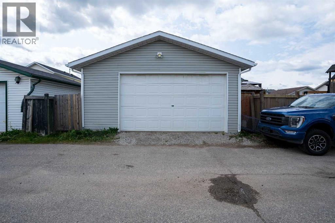
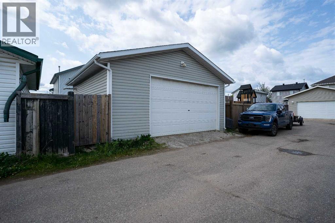
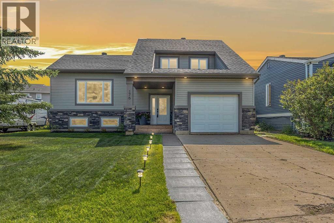
Pride of ownership shines in this beautifully maintained two-storey home, offering great indoor living and an outdoor setup that is hard to beat. The renovated white kitchen features granite countertops, updated fixtures and hardware, and newer appliances, all open to the dining area and bright living room. A convenient half bath completes the main floor.Upstairs offers three bedrooms and a full bath, while the finished basement adds a cozy rec space with a fireplace and another full bathroom.Outside is where this property really stands out. Enjoy impressive curb appeal with Kwick Kerb landscaping, well-kept grass, shrubs, and flowers. The oversized detached double garage is ready for all the extras—whether that means a boat, side-by-side, snowmobiles, tools, or hobby gear—while still leaving plenty of yard to enjoy. A **large deck**, gazebo, and hot tub make it easy to relax or entertain, and permanent exterior lighting adds a fun touch for every season.A great fit for anyone looking for a move-in-ready home with room to spread out, store the toys, and enjoy both the indoors and out. This one needs to be seen in person. (id:58665)
Listing Details

Property Details

Full Address:
312 Diefenbaker Drive, Fort McMurray, Alberta
Price:
$ 480,000
MLS Number:
A2337660
List Date:
August 15th, 2026
Neighbourhood:
Timberlea
Lot Size:
3798 sq.ft.
Year Built:
2001
Taxes:
$ 2,067
Listing Tax Year:
2026

Interior Features

Bedrooms:
3
Total Bathrooms:
3
Partial Bathrooms:
1
Appliances:
Washer, Dishwasher, Stove, Dryer, Microwave
Flooring:
Laminate, Ceramic Tile
Air Conditioning:
Central air conditioning
Heating:
Forced air
Fireplaces:
1
Basement:
Finished, Full

Building Features

Storeys:
2
Foundation:
Poured Concrete
Exterior:
Concrete, Vinyl siding
Garage:
Detached Garage, Parking Pad, Other
Garage Spaces:
3
Ownership Type:
Freehold
Legal Description (Lot):
10
Taxes:
$ 2,067

Floors

Finished Area:
1330 sq.ft.
Main Floor:
1330 sq.ft.

Land

Lot Size:
3798 sq.ft.

Neighbourhood Features

Ratings

Commercial Info

About The Area

Area Description

Timberlea


Timberlea is located north of the Athabasca River Bridge and Downtown Fort McMurray. Highway 63 offers a convenient commute to the Oil Sands sites or downtown. This community is the most desirable neighbourhood in Fort McMurray as it is newly developed and offers many services and facilities.

Buyers can find any style of home in Timberlea. The homes in this area offer tree lined streets with sidewalks for the perfect after dinner stroll. There are single family homes, townhomes, mobile homes and condos. Plus, most properties come with options for garage, large lots size, in-suites, back yards, and RV parking. Whatever you may be looking for in a home, you will be able to find many options in this neighbourhood.  

Families enjoy a broad choice of elementary, middle, and high schools in Timberlea. Kids love the numerous parks, walking trails, baseball diamond, tennis courts, and playgrounds. In addition, the Syncrude Athletic Park offers a children’s water park and playground, recreational fields, picnic area and skate park. You'll appreciate all the parking, too! Residents access Birchwood trails from many parts of this community. Take a step into nature and away from the fast pace of everyday life.

Many small shopping centers, boutiques, grocery stores, and restaurants service Timberlea. This means you don't have to drive downtown for a good time. Coffee shops, banks, fast food, upscale dining, and cute boutiques all live within your own neighbourhood. With all of these services at your door, the community still has a close knit feeling. Residents love the sidewalk lined streets and family friendly parks throughout.

Learn More About Timberlea

HoodQ

Walkscore

The trademarks MLS®, Multiple Listing Service® and the associated logos are owned by The Canadian Real Estate Association (CREA) and identify the quality of services provided by real estate professionals who are members of CREA" MLS®, REALTOR®, and the associated logos are trademarks of The Canadian Real Estate Association. This website is operated by a brokerage or salesperson who is a member of The Canadian Real Estate Association. The information contained on this site is based in whole or in part on information that is provided by members of The Canadian Real Estate Association, who are responsible for its accuracy. CREA reproduces and distributes this information as a service for its members and assumes no responsibility for its accuracy The listing content on this website is protected by copyright and other laws, and is intended solely for the private, non-commercial use by individuals. Any other reproduction, distribution or use of the content, in whole or in part, is specifically forbidden. The prohibited uses include commercial use, “screen scraping”, “database scraping”, and any other activity intended to collect, store, reorganize or manipulate data on the pages produced by or displayed on this website.

Multiple Listing Service (MLS) trademark® The MLS® mark and associated logos identify professional services rendered by REALTOR® members of CREA to effect the purchase, sale and lease of real estate as part of a cooperative selling system. ©2017 The Canadian Real Estate Association. All rights reserved. The trademarks REALTOR®, REALTORS® and the REALTOR® logo are controlled by CREA and identify real estate professionals who are members of CREA.

Quick Links H2

powered by Ratehub.ca