280105 Range Road 22Rural Rocky View County, Alberta, T4B2A3

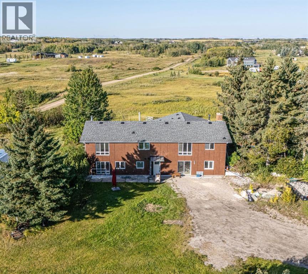
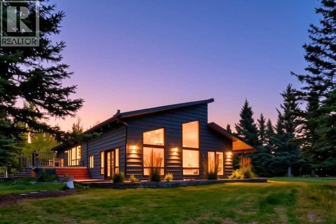
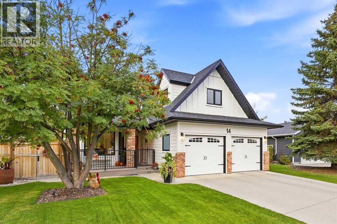
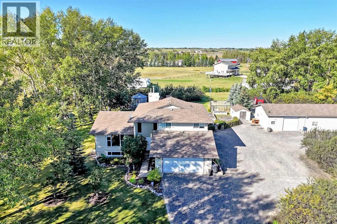
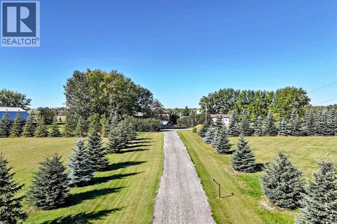
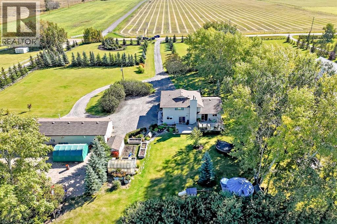
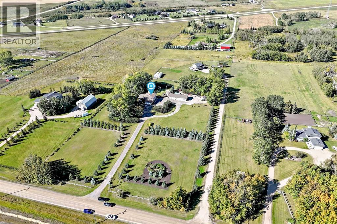
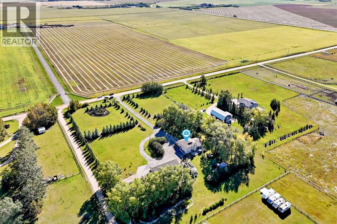
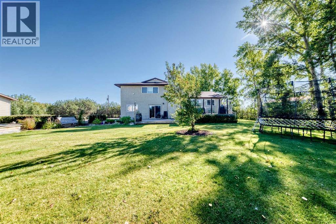
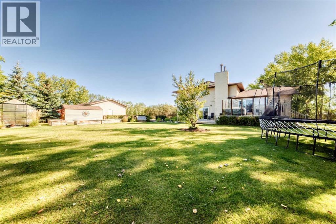
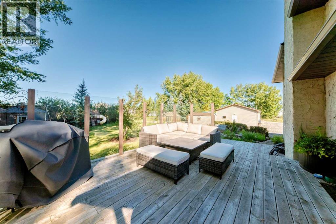
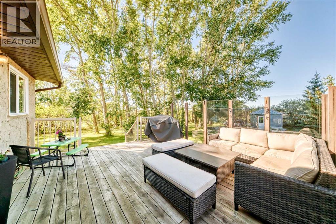
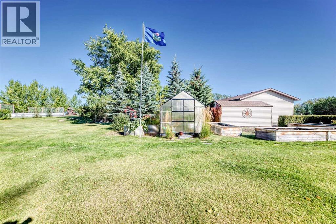
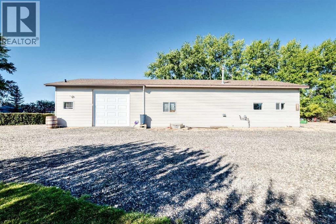
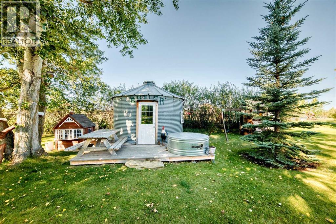
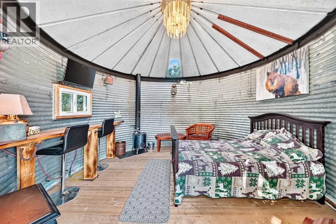
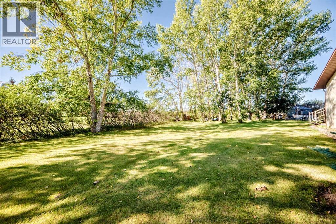
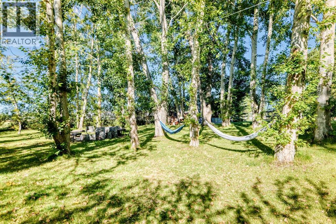
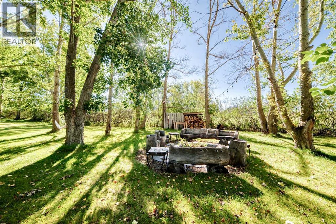
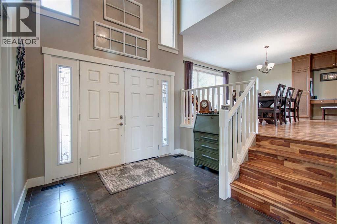
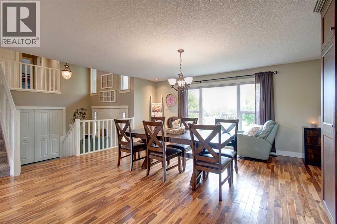
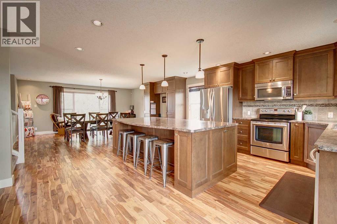
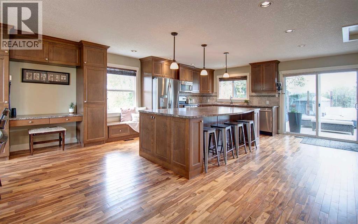
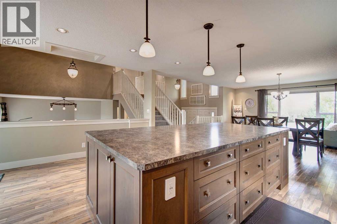
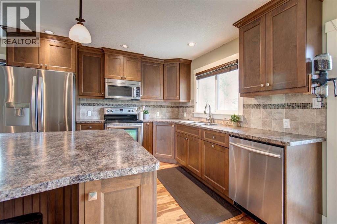
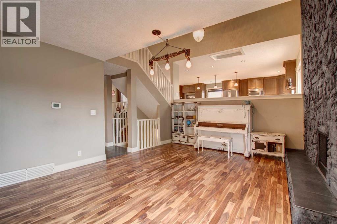
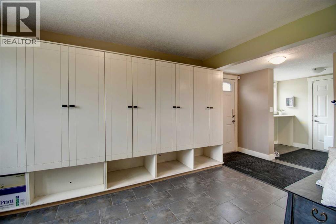
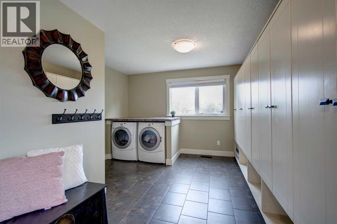
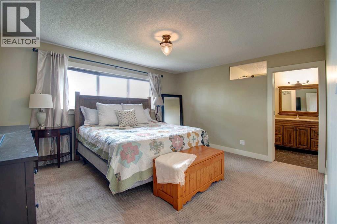
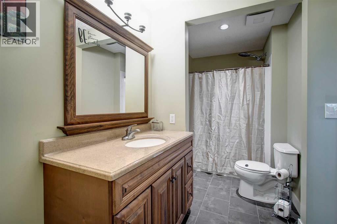
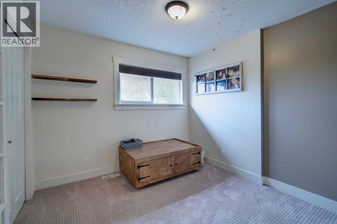
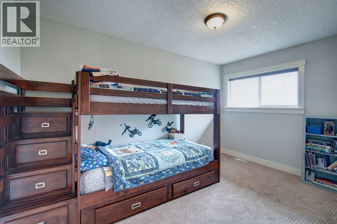
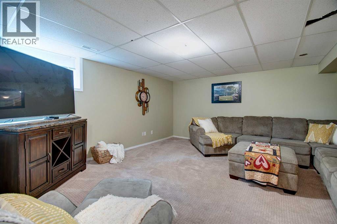
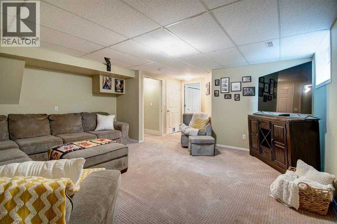
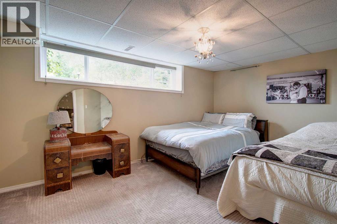
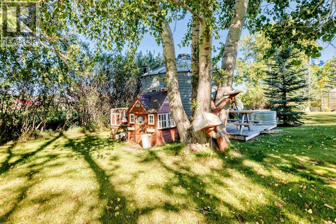
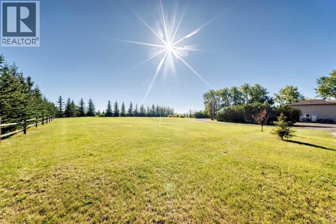
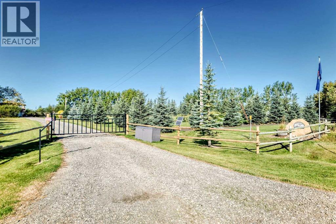
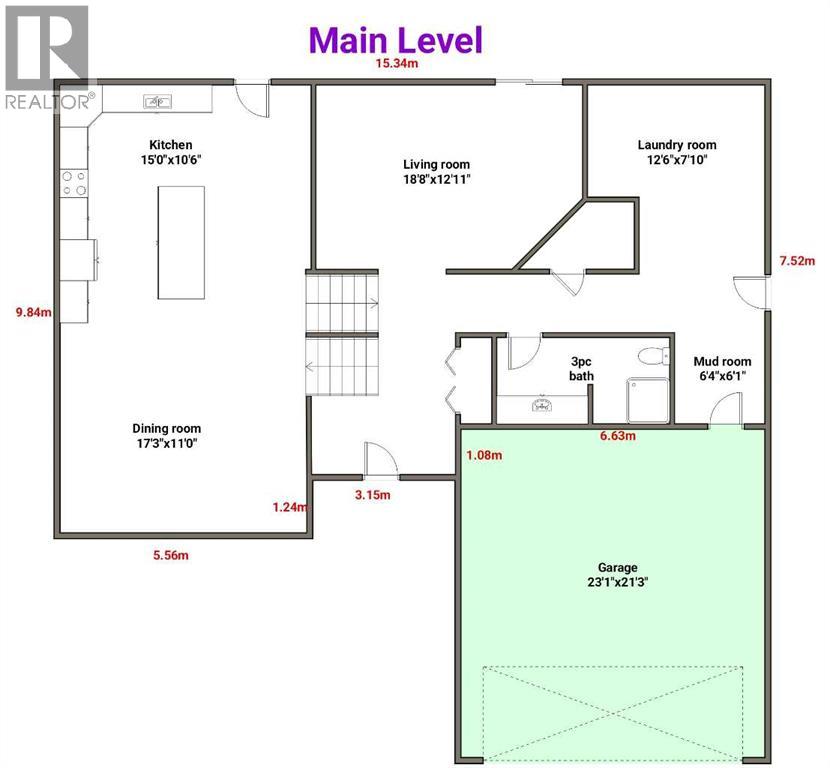
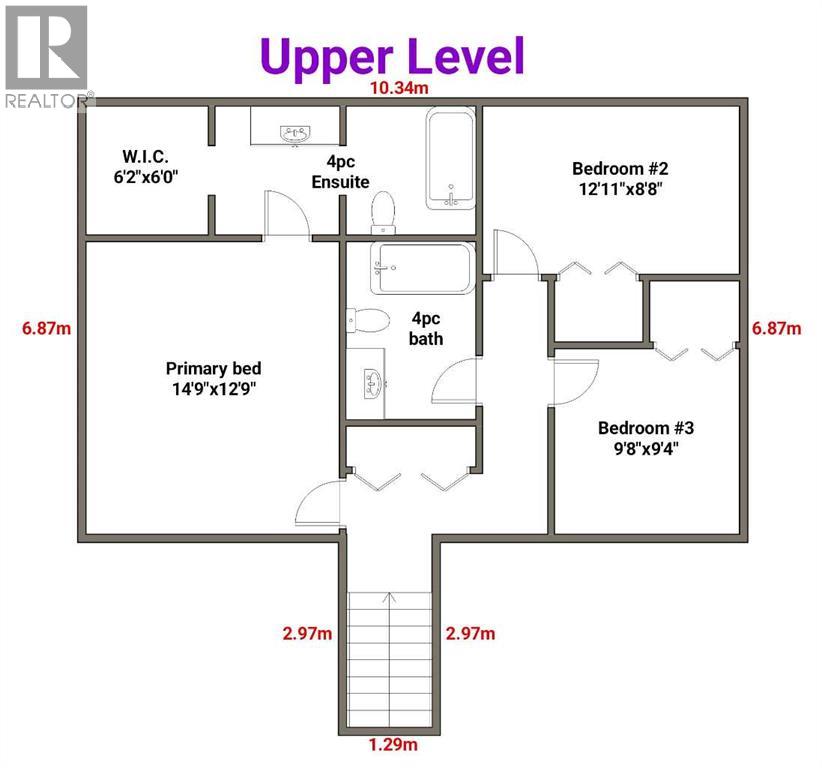
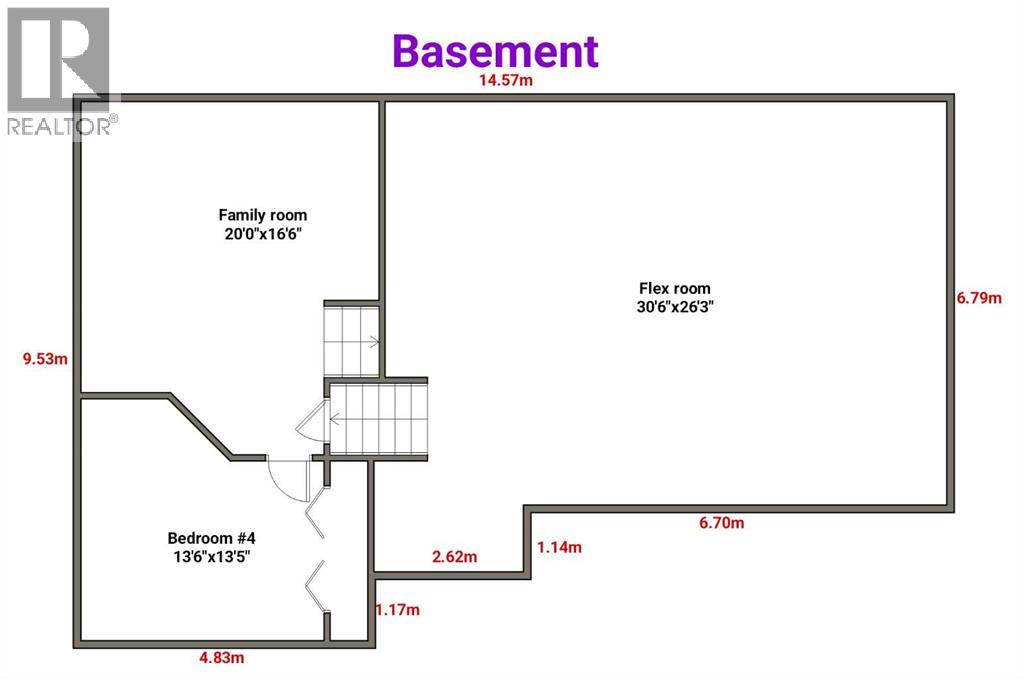
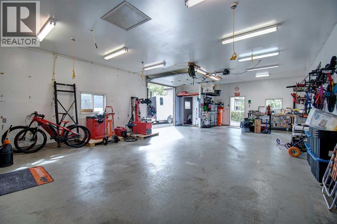
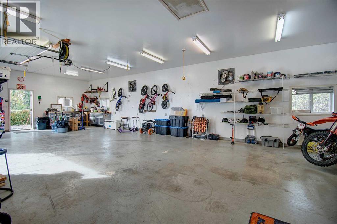
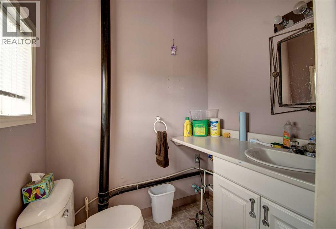
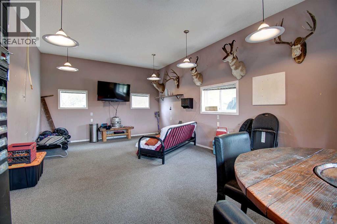
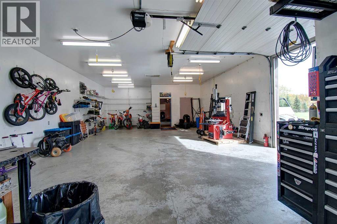
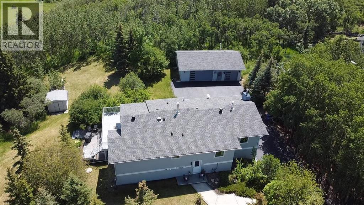
Opportunity knocks! Welcome home to this updated 5-level split on almost 5 acres+/-! Beautifully landscaped and maintained with groves of trees, flower beds filled with annuals and perennials, and a green house. The property is beautifully cared for, and with over 2,200 sq. ft. above grade there is lots of space for any family! Upon entering you are greeted by neutral décor, gleaming hardwood and large windows offering plenty of light and a wood burning fireplace in the main floor living room as a focal point. Finishing the first level is a 3 pce washroom and an oversized laundry/mudroom with extra storage. The kitchen and dining room are a chef’s dream with tons of cabinet and counter space and a desk space. On the upper level you will find a 4 pce washroom and three bedrooms – one of which is the Primary that offers a 4pce ensuite and large walk-in closet. The lower level is finished with a 4th bedroom and a large family room. There is a 24×60 shop that is insulated and heated with an office and half bathroom – perfect for a home-based business. There is a greenhouse and a grain bin Bunkie for when you have company over! Septic system was replaced in recent years. You really will not find a better opportunity than this! Did we mention A/C and central vacuum, two furnaces, two hot water tanks! The attached garage is oversized and had 100 amp service, making for the perfect man cave! Call today to book your showing appointment! (id:58665)
Listing Details

Property Details

Full Address:
280105 Range Road 22, Rural Rocky View County, Alberta
Price:
$ 1,324,900
MLS Number:
A2348303
List Date:
October 1st, 2026
Lot Size:
4.62 ac
Year Built:
1978
Taxes:
$ 4,209
Listing Tax Year:
2026

Interior Features

Bedrooms:
4
Total Bathrooms:
3
Appliances:
Refrigerator, Dishwasher, Stove, Hood Fan, Window Coverings, Garage door opener, Washer & Dryer
Flooring:
Tile, Hardwood, Carpeted
Air Conditioning:
Central air conditioning
Heating:
Forced air
Fireplaces:
1
Basement:
Finished, Partial

Building Features

Architectural Style:
5 Level
Foundation:
Poured Concrete
Sewer:
Septic tank, Septic Field
Water:
Well
Exterior:
Stucco
Garage:
Attached Garage
Garage Spaces:
8
Ownership Type:
Freehold
Legal Description (Lot):
4
Taxes:
$ 4,209

Floors

Finished Area:
2223 sq.ft.
Main Floor:
2223 sq.ft.

Land

Lot Size:
4.62 ac

Neighbourhood Features

Ratings

Commercial Info

About The Area

Area Description

HoodQ

Walkscore

The trademarks MLS®, Multiple Listing Service® and the associated logos are owned by The Canadian Real Estate Association (CREA) and identify the quality of services provided by real estate professionals who are members of CREA" MLS®, REALTOR®, and the associated logos are trademarks of The Canadian Real Estate Association. This website is operated by a brokerage or salesperson who is a member of The Canadian Real Estate Association. The information contained on this site is based in whole or in part on information that is provided by members of The Canadian Real Estate Association, who are responsible for its accuracy. CREA reproduces and distributes this information as a service for its members and assumes no responsibility for its accuracy The listing content on this website is protected by copyright and other laws, and is intended solely for the private, non-commercial use by individuals. Any other reproduction, distribution or use of the content, in whole or in part, is specifically forbidden. The prohibited uses include commercial use, “screen scraping”, “database scraping”, and any other activity intended to collect, store, reorganize or manipulate data on the pages produced by or displayed on this website.

Multiple Listing Service (MLS) trademark® The MLS® mark and associated logos identify professional services rendered by REALTOR® members of CREA to effect the purchase, sale and lease of real estate as part of a cooperative selling system. ©2017 The Canadian Real Estate Association. All rights reserved. The trademarks REALTOR®, REALTORS® and the REALTOR® logo are controlled by CREA and identify real estate professionals who are members of CREA.

Quick Links H2

powered by Ratehub.ca