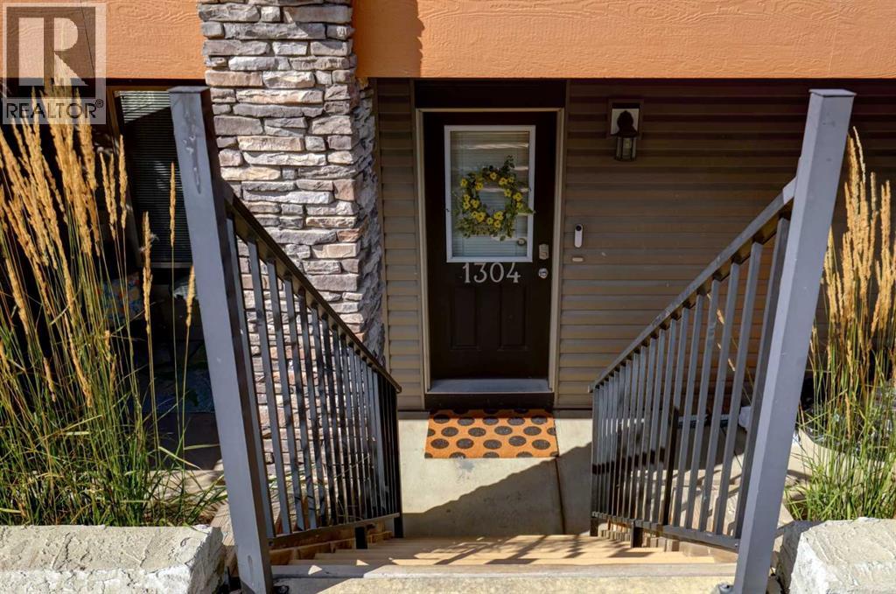
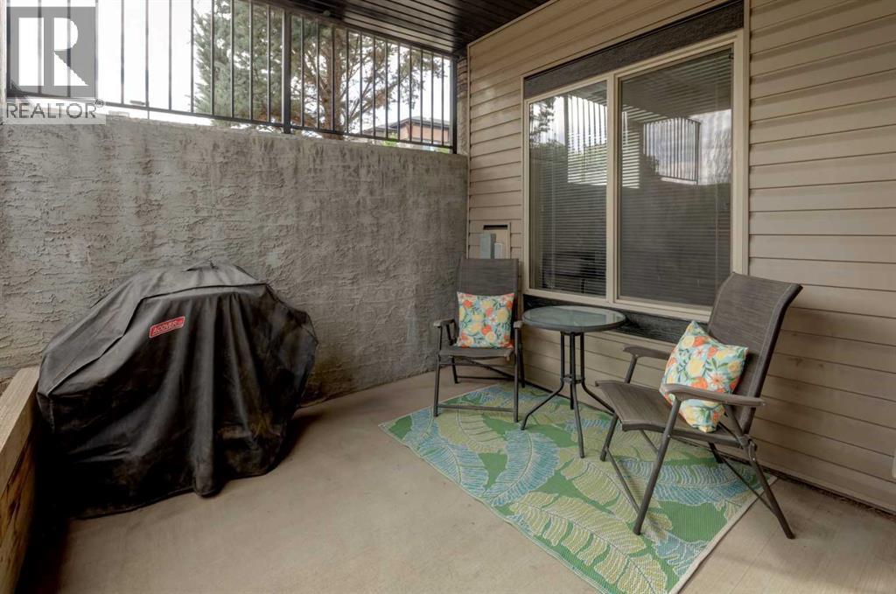
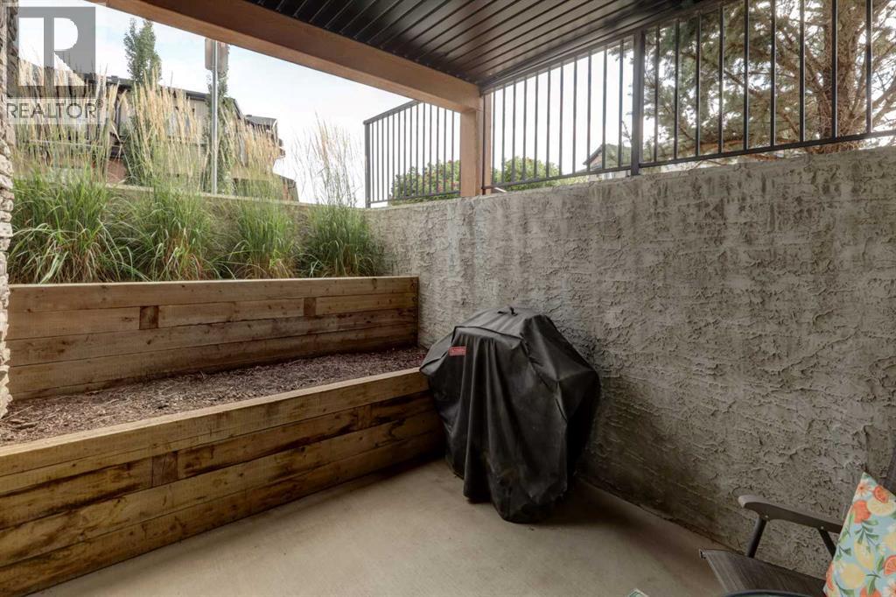
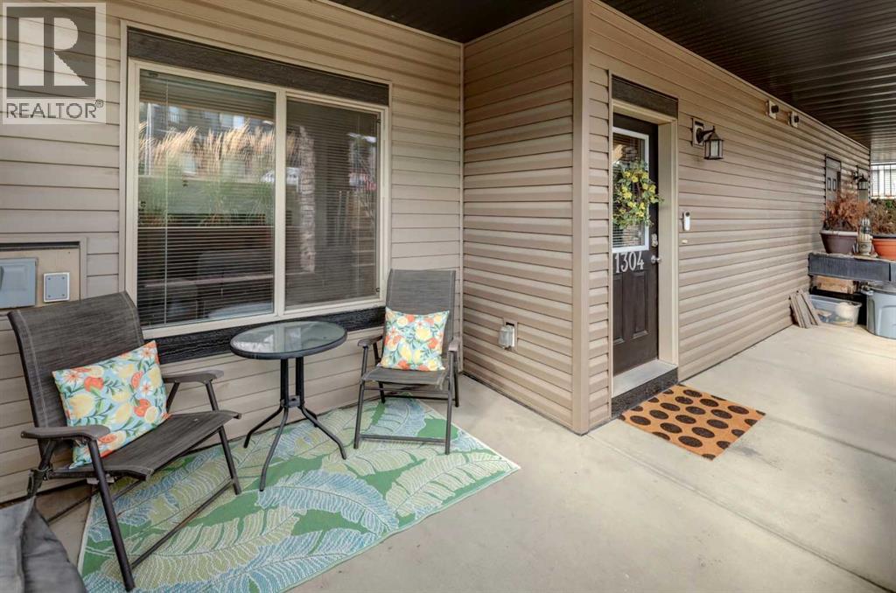
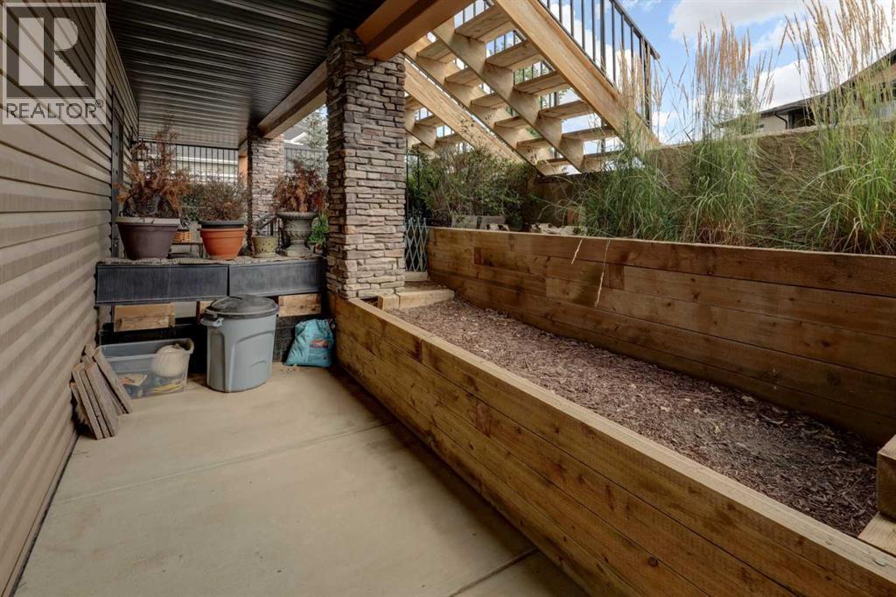
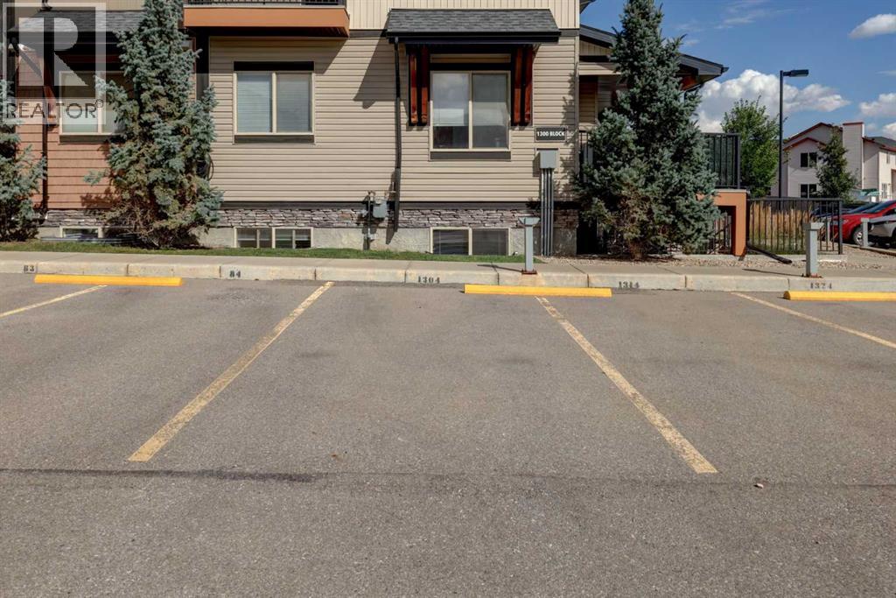
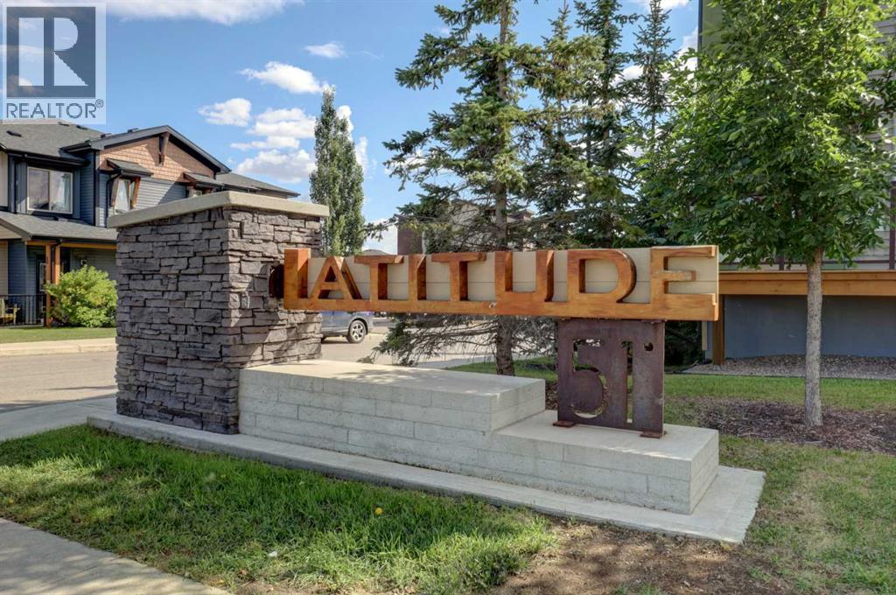
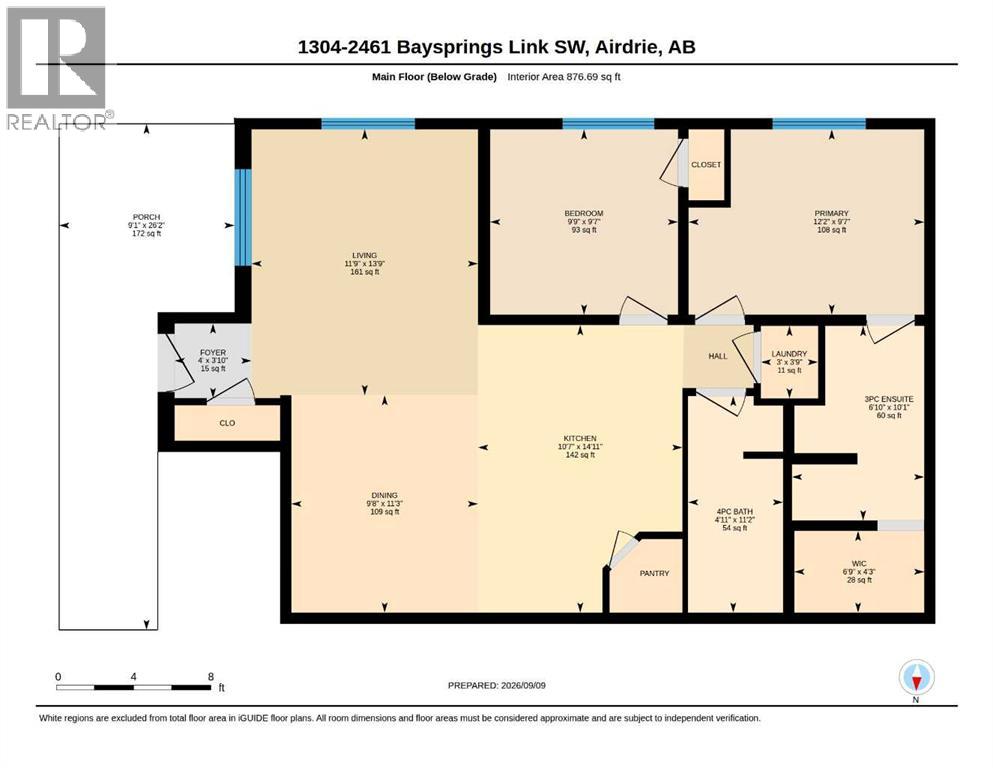
1304, 2461 Baysprings Link SwAirdrie, Alberta, T4B4C6

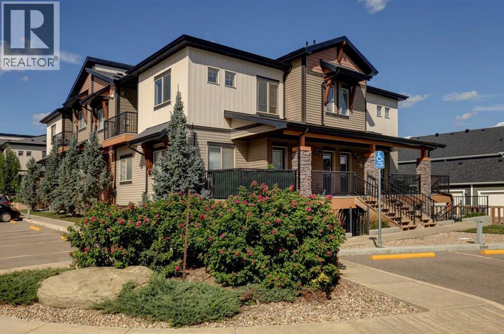
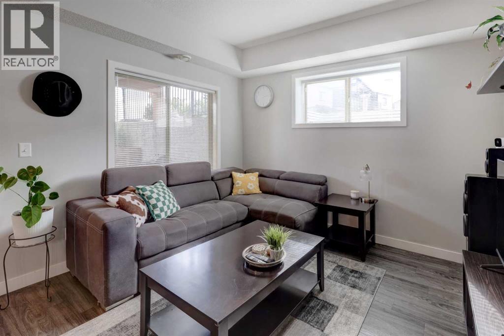
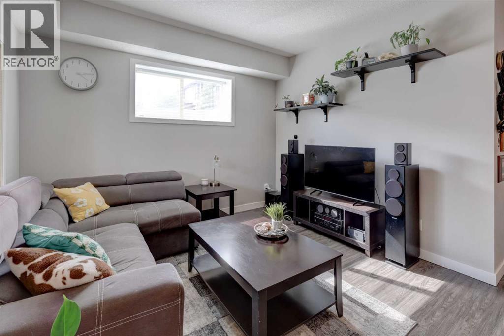
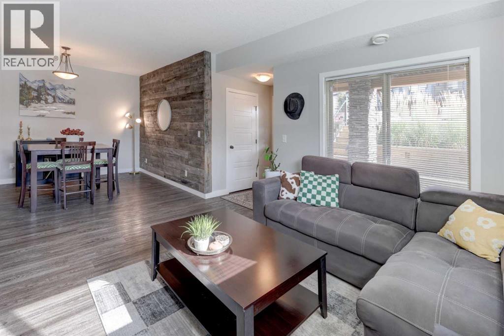
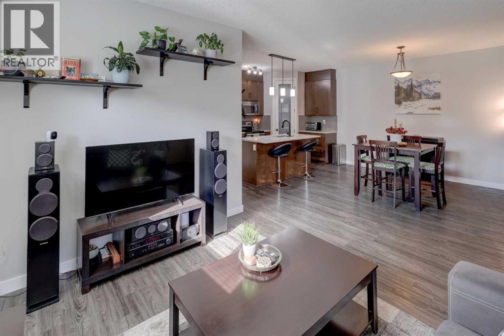
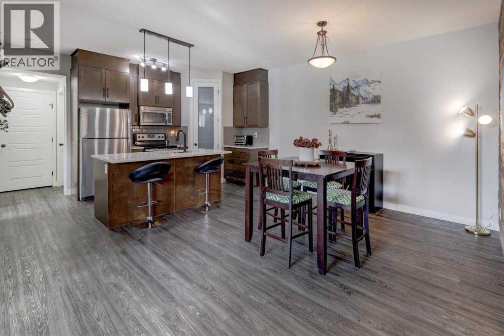
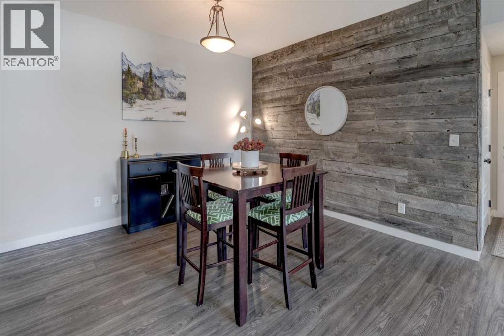
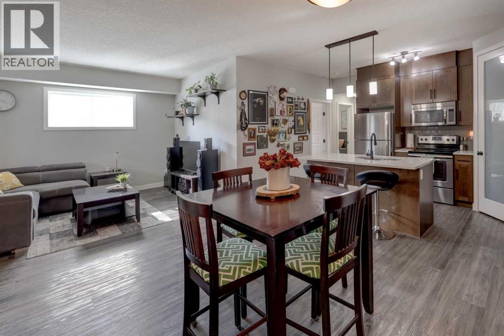
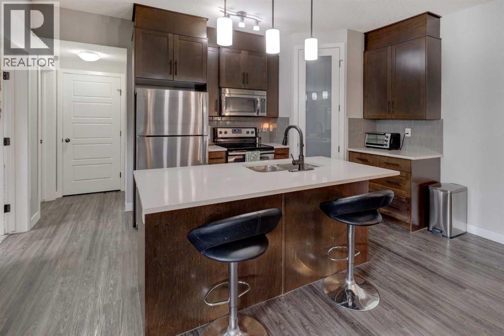
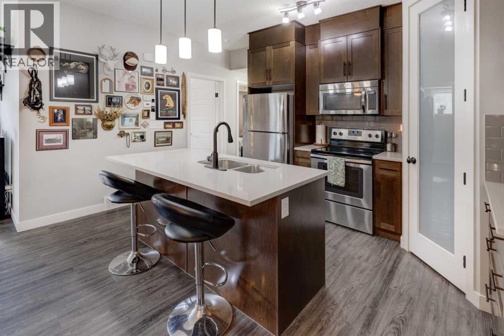
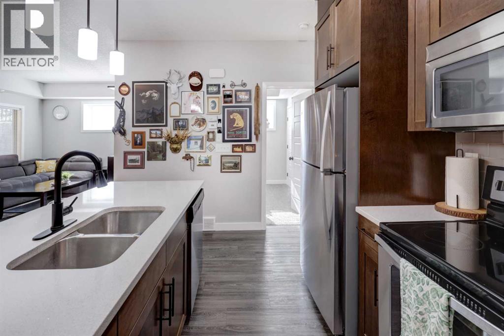
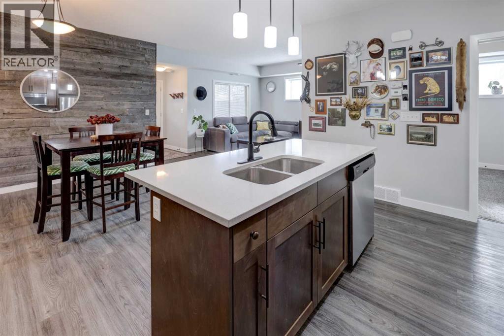
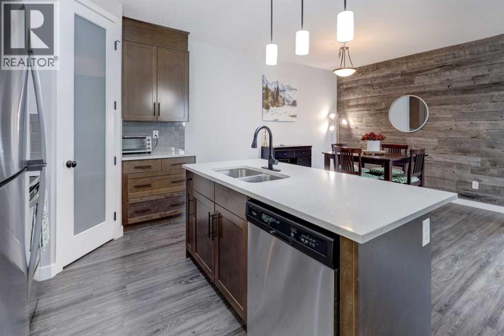
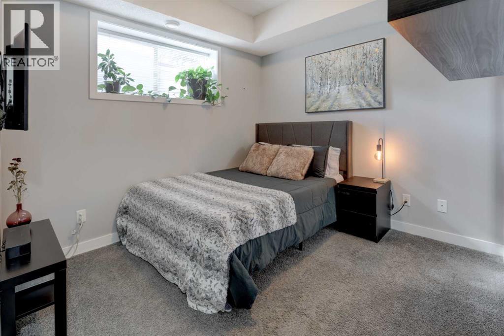
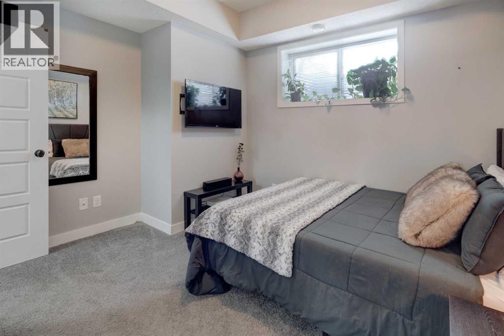
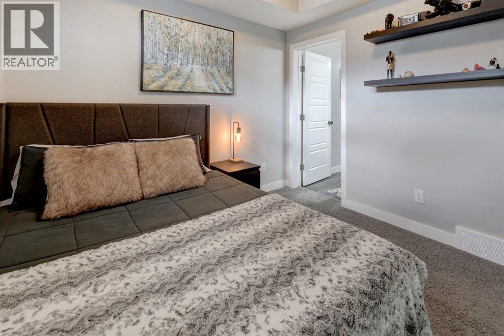
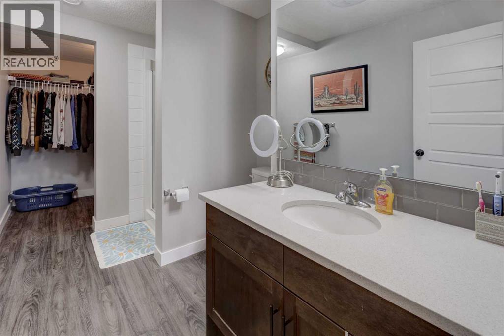
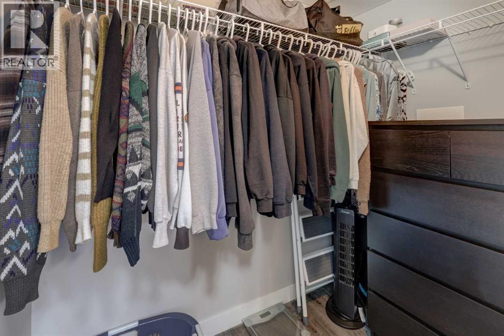
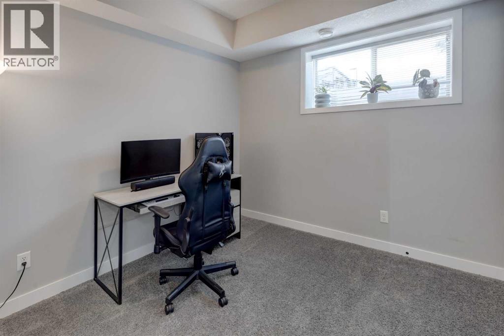
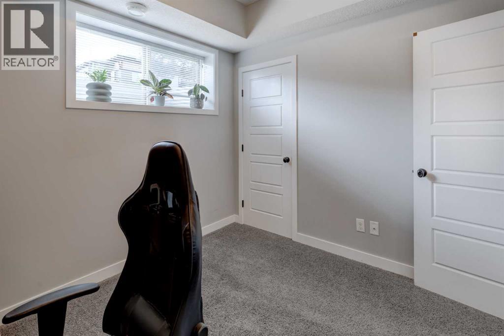
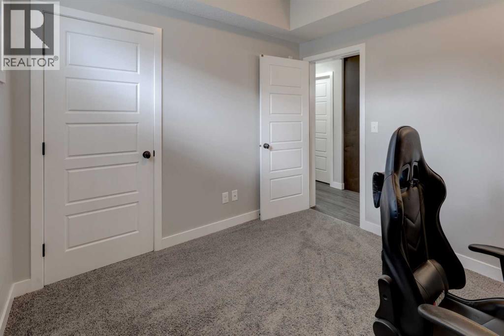
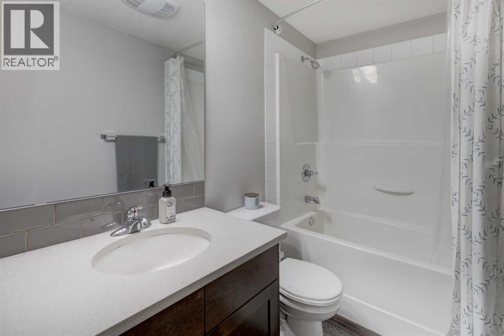
Welcome to modern, effortless living at 1304, 2461 Baysprings Link in Airdrie! This beautifully presented 2-bedroom, 2-bathroom townhome offers 876 sq. ft. of thoughtfully designed living space, combining contemporary style with everyday comfort.Step inside to a bright, inviting interior featuring a modern colour palette, stylish fixtures, and a clean, contemporary aesthetic that feels both fresh and welcoming. The functional layout makes excellent use of every square foot, with comfortable living spaces and well-appointed areas designed for today's lifestyle.The two bedrooms offer private retreats, while two full bathrooms provide convenience for both residents and guests. Whether you're a first-time buyer, downsizing, or looking for an investment property, this home offers a versatile blend of style, functionality, and value.Located in the desirable Baysprings community of Airdrie, this home puts you close to everyday amenities, shopping, dining, parks, schools, and convenient transportation routes. Enjoy the appeal of a growing community while being within easy reach of everything you need.Modern, move-in ready, and ideally located — 2461 Baysprings Link is a wonderful opportunity to call Airdrie home. (id:58665)
Listing Details

Property Details

Full Address:
2461 Baysprings Link Southwest, Airdrie, Alberta
Price:
$ 269,900
MLS Number:
A2349456
List Date:
October 1st, 2026
Neighbourhood:
Baysprings
Lot Size:
81.6 square meters
Year Built:
2016
Taxes:
$ 2,072
Listing Tax Year:
2026

Interior Features

Bedrooms:
2
Total Bathrooms:
2
Appliances:
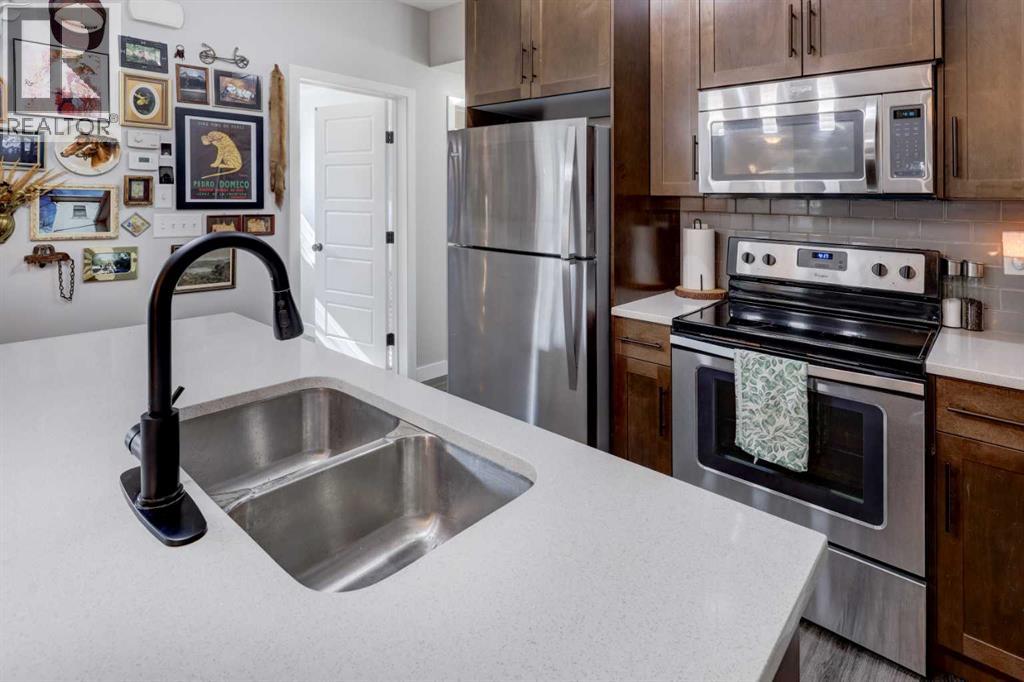
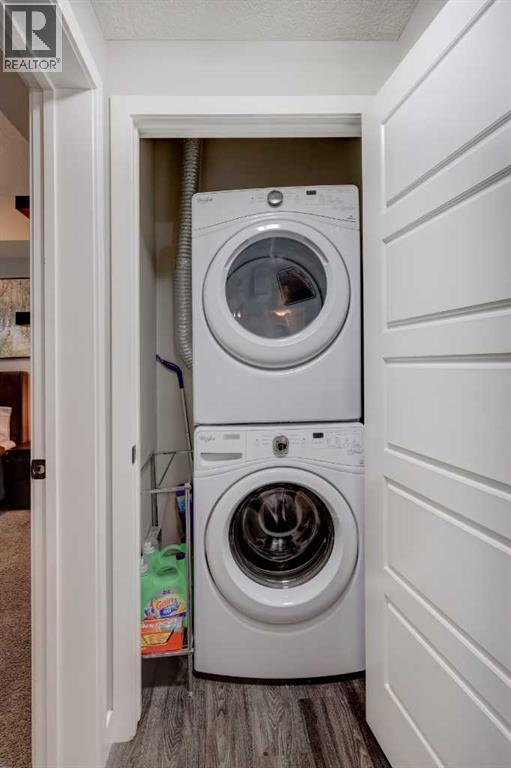
Washer, Refrigerator, Dishwasher, Stove, Dryer, Window Coverings
Flooring:
Carpeted, Vinyl Plank
Air Conditioning:
None
Heating:
Forced air
Basement:
None

Building Features

Storeys:
1
Foundation:
Poured Concrete
Exterior:
Vinyl siding
Garage Spaces:
1
Ownership Type:
Condo/Strata
Taxes:
$ 2,072
Stata Fees:
$ 384

Floors

Finished Area:
877 sq.ft.
Main Floor:
877 sq.ft.

Land

Lot Size:
81.6 square meters

Neighbourhood Features

Amenities Nearby:
Pets Allowed With Restrictions

Ratings

Commercial Info

About The Area

Area Description

HoodQ

Walkscore

The trademarks MLS®, Multiple Listing Service® and the associated logos are owned by The Canadian Real Estate Association (CREA) and identify the quality of services provided by real estate professionals who are members of CREA" MLS®, REALTOR®, and the associated logos are trademarks of The Canadian Real Estate Association. This website is operated by a brokerage or salesperson who is a member of The Canadian Real Estate Association. The information contained on this site is based in whole or in part on information that is provided by members of The Canadian Real Estate Association, who are responsible for its accuracy. CREA reproduces and distributes this information as a service for its members and assumes no responsibility for its accuracy The listing content on this website is protected by copyright and other laws, and is intended solely for the private, non-commercial use by individuals. Any other reproduction, distribution or use of the content, in whole or in part, is specifically forbidden. The prohibited uses include commercial use, “screen scraping”, “database scraping”, and any other activity intended to collect, store, reorganize or manipulate data on the pages produced by or displayed on this website.

Multiple Listing Service (MLS) trademark® The MLS® mark and associated logos identify professional services rendered by REALTOR® members of CREA to effect the purchase, sale and lease of real estate as part of a cooperative selling system. ©2017 The Canadian Real Estate Association. All rights reserved. The trademarks REALTOR®, REALTORS® and the REALTOR® logo are controlled by CREA and identify real estate professionals who are members of CREA.

Quick Links H2

powered by Ratehub.ca