233 Wilson DriveFort Mcmurray, Alberta, T9H5R4

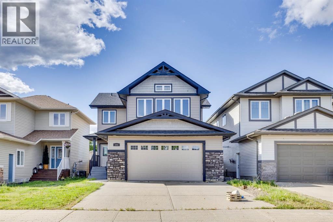
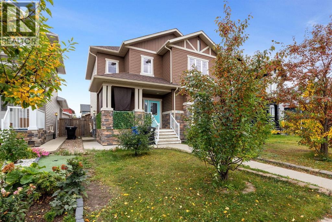
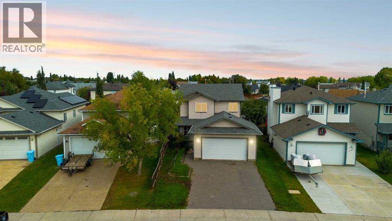
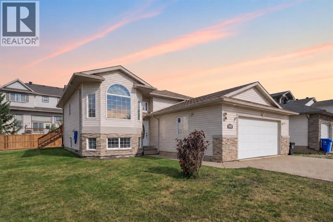
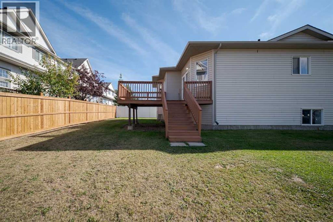
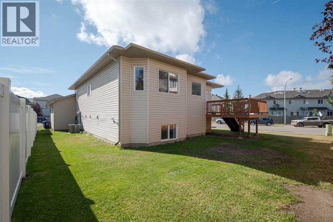
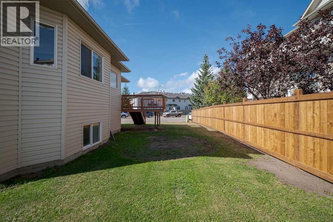
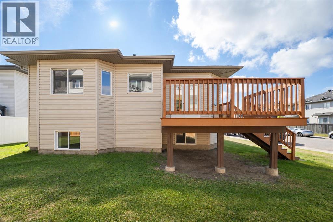
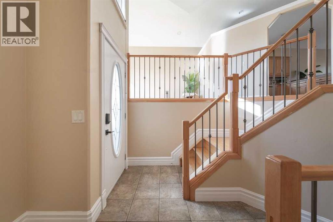
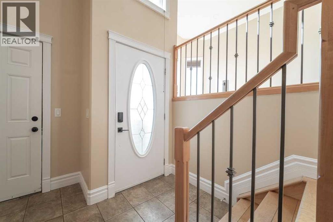
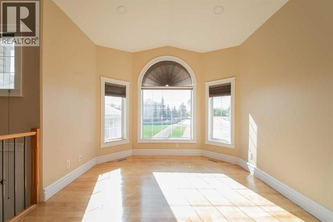
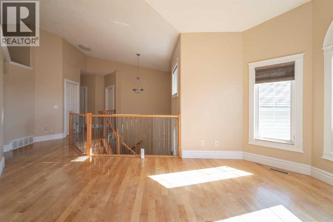
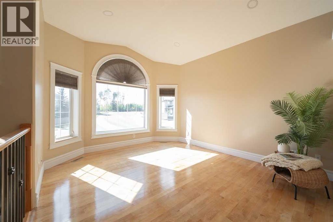
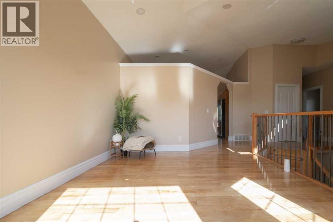
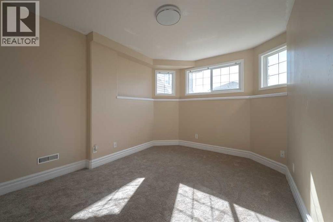
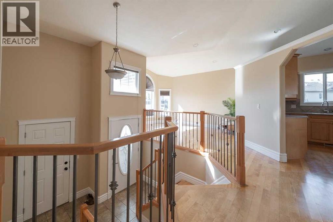
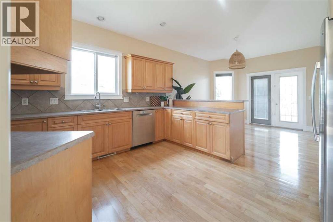
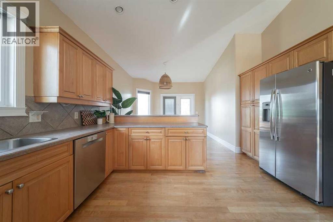
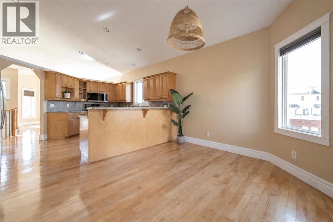
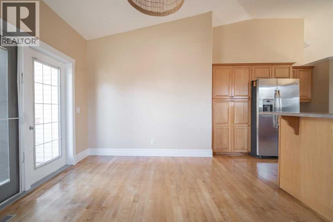
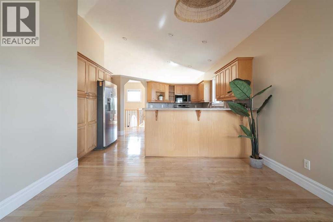
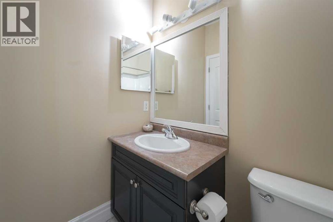
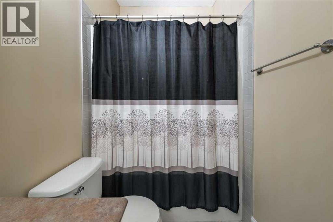
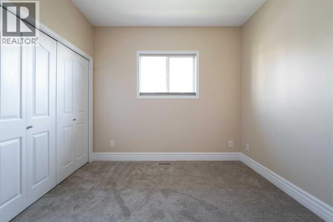
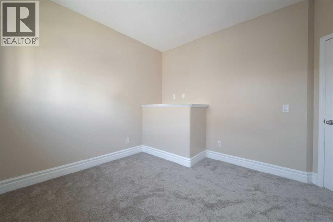
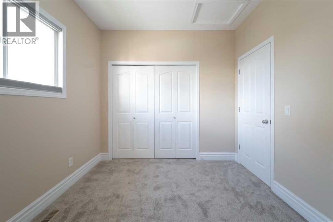
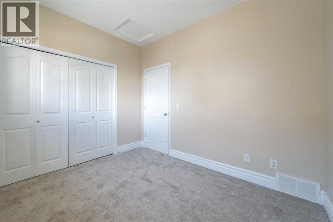
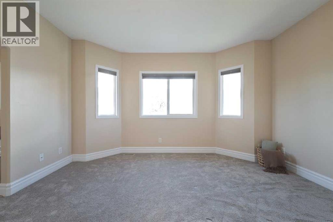
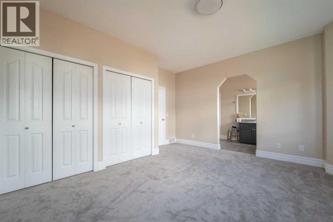
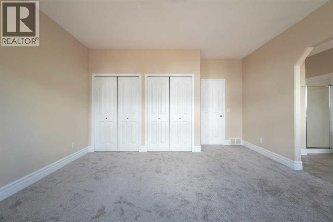
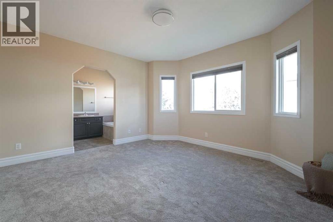
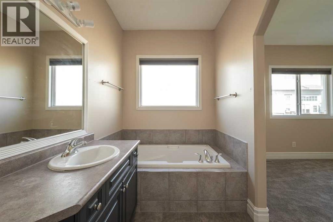
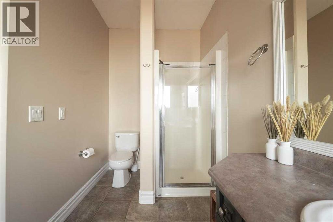
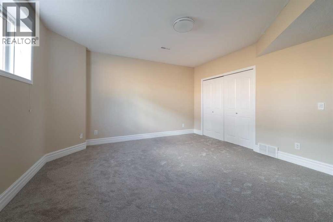
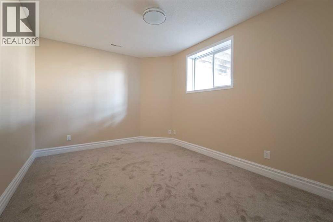
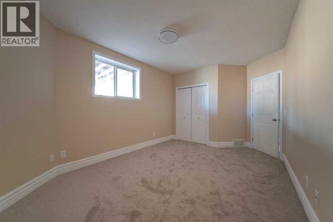
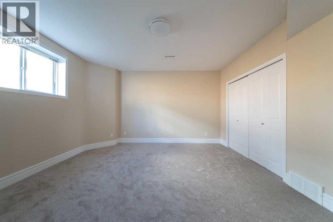
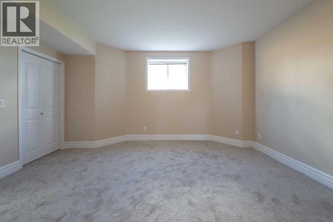
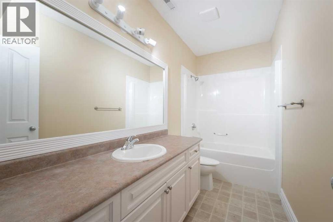
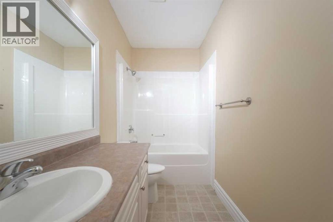
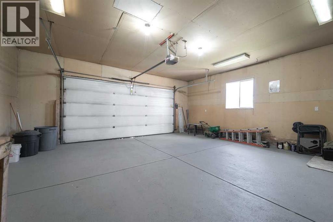
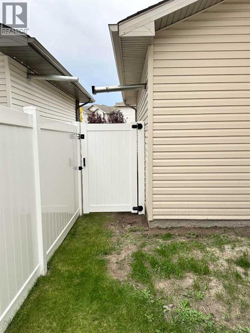

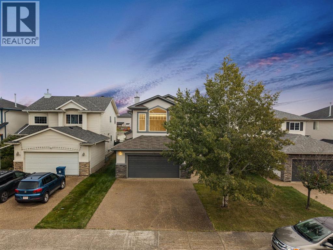
Welcome to 233 Wilson Drive, a beautifully maintained bi-level in the desirable neighborhood of Wood Buffalo that is slightly tucked away in nature, parks and trails, and a golf course steps away! This home is offering just above 2,700 sq. ft. of total living space, seven bedrooms, three full bathrooms, plenty of parking including a oversized double attached heated garage and an impressive list of recent improvements.Built in 2005, this spacious home offers a functional layout designed with both everyday living and entertaining in mind.Upon entering, you’re welcomed by vaulted ceilings and an open-concept foyer and living room that flow seamlessly into the large kitchen. From here, the layout carries you directly out to the back deck, where you can enjoy the morning sun.The main level features refurbished hardwood flooring, freshly painted walls, and an abundance of natural light. Recent upgrades include new microwave and stove (2026), new carpet across the home (2026), updated lighting throughout (2026), and a newly installed shower in the upstairs secondary bathroom (2026).Downstairs, the fully developed basement significantly expands the home’s living space with impressive 9-foot ceilings, and four additional bedrooms, that are generously sized offering plenty of room for recreational or family space. New carpeting adds a fresh finish throughout the lower level.Several important updates have also been completed throughout the property, including a brand-new hot water tank (2026), new furnace (2026), garage heater (2018), and new partial fencing (2026).With its impressive amount of living space, extensive recent upgrades, and sought-after Wood Buffalo location, 233 Wilson Drive offers the space and functionality to grow into for years to come. Move in, settle in, and make this home your own! Book a showing today! (id:58665)
Listing Details

Property Details

Full Address:
233 Wilson Drive, Fort McMurray, Alberta
Price:
$ 590,000
MLS Number:
A2346262
List Date:
September 18th, 2026
Neighbourhood:
Wood Buffalo
Lot Size:
6256.08 sq.ft.
Year Built:
2005
Taxes:
$ 2,732
Listing Tax Year:
2026

Interior Features

Bedrooms:
7
Total Bathrooms:
3
Appliances:
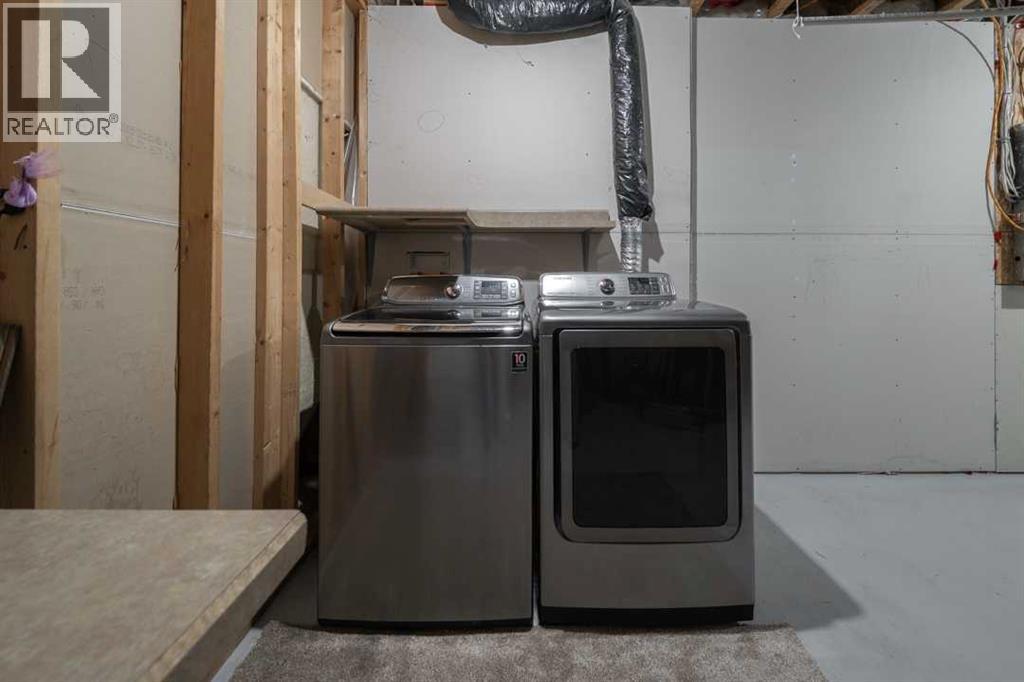
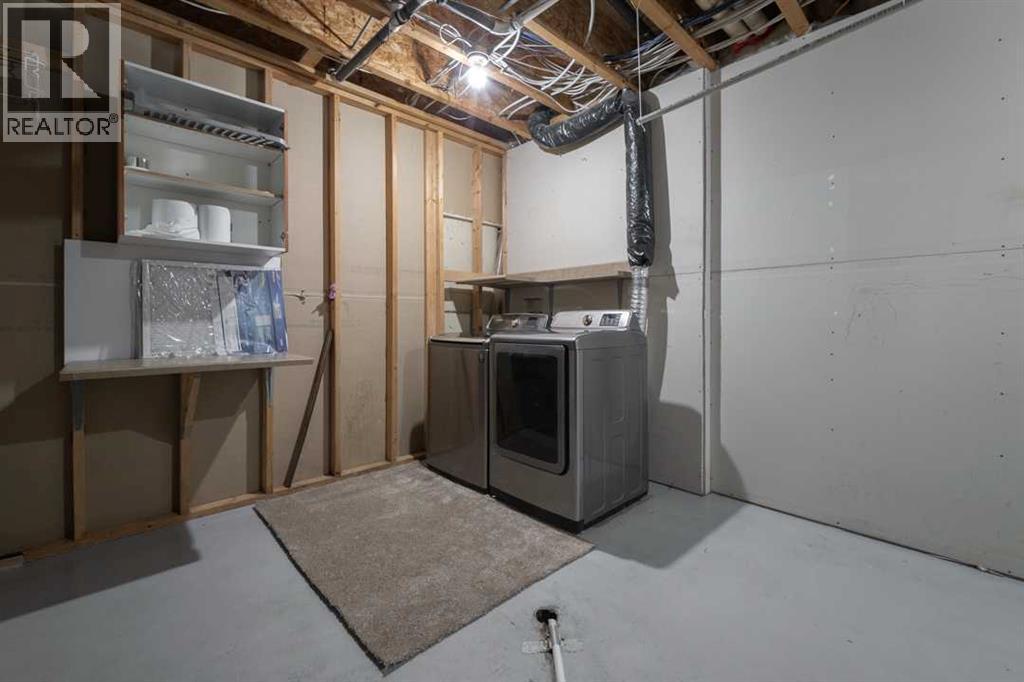
Refrigerator, Dishwasher, Stove, Oven, Microwave, Window Coverings, Garage door opener, Washer & Dryer
Flooring:
Hardwood, Carpeted, Ceramic Tile, Linoleum
Air Conditioning:
Central air conditioning
Heating:
Forced air, Natural gas
Basement:
Finished, Full

Building Features

Architectural Style:
Bi-level
Foundation:
Poured Concrete
Exterior:
Vinyl siding
Garage:
Attached Garage
Garage Spaces:
4
Ownership Type:
Freehold
Legal Description (Lot):
35
Taxes:
$ 2,732

Floors

Finished Area:
1442 sq.ft.
Main Floor:
1442 sq.ft.

Land

Lot Size:
6256.08 sq.ft.

Neighbourhood Features

Amenities Nearby:
Golf Course Development

Ratings

Commercial Info

About The Area

Area Description

Wood Buffalo

Wood Buffalo is located north of downtown Fort McMurray, and at the back end of Thickwood. This neighbourhood offers large fenced backyards and wonderful trails to enjoy nature. This means you'll enjoy the feeling of being tucked away from the lively community, but still within minutes of all services. Buyers show lots of interest in the Wood Buffalo neighbourhood because of its natural beauty.

Here you will find a wide range of living styles throughout Wood Buffalo, from condos to singles family homes. Families enjoy the generous outdoor living space. Home options include attached or detached garages and basement in-suites. These extra suites bring a built-in source of income. Town homes boast front attached garages. In addition, many properties have extra driveway parking or assigned parking options. Most homes are nicely spread apart with fenced in backyards which gives good privacy and lots of green space for people who like to enjoy the outdoors. With the long list of home options in Wood Buffalo any buyer could be able to find something to fall in love with within this beautiful neighbourhood.

With access to the community through Thickwood you will not be far from all services and conveniences. Small shops, dining options, and the Fort McMurray Golf Club live within this community. Everyone enjoys the quiet, peaceful area. Residents value outdoor living and the feel of being off the beaten path. If this describes you, then Wood Buffalo might be your new home.

Learn More About Wood Buffalo

HoodQ

Walkscore

The trademarks MLS®, Multiple Listing Service® and the associated logos are owned by The Canadian Real Estate Association (CREA) and identify the quality of services provided by real estate professionals who are members of CREA" MLS®, REALTOR®, and the associated logos are trademarks of The Canadian Real Estate Association. This website is operated by a brokerage or salesperson who is a member of The Canadian Real Estate Association. The information contained on this site is based in whole or in part on information that is provided by members of The Canadian Real Estate Association, who are responsible for its accuracy. CREA reproduces and distributes this information as a service for its members and assumes no responsibility for its accuracy The listing content on this website is protected by copyright and other laws, and is intended solely for the private, non-commercial use by individuals. Any other reproduction, distribution or use of the content, in whole or in part, is specifically forbidden. The prohibited uses include commercial use, “screen scraping”, “database scraping”, and any other activity intended to collect, store, reorganize or manipulate data on the pages produced by or displayed on this website.

Multiple Listing Service (MLS) trademark® The MLS® mark and associated logos identify professional services rendered by REALTOR® members of CREA to effect the purchase, sale and lease of real estate as part of a cooperative selling system. ©2017 The Canadian Real Estate Association. All rights reserved. The trademarks REALTOR®, REALTORS® and the REALTOR® logo are controlled by CREA and identify real estate professionals who are members of CREA.

Quick Links H2

powered by Ratehub.ca