224 Williams DriveFort McmurrayAlbertaT9K5H2

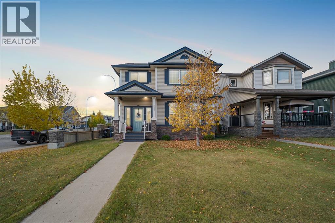
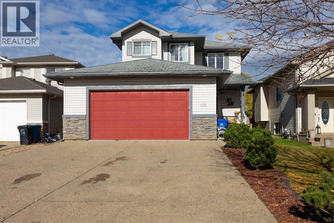
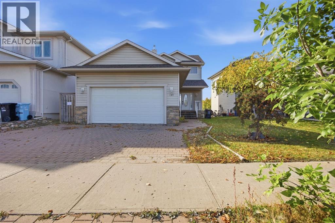
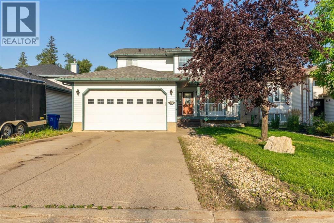
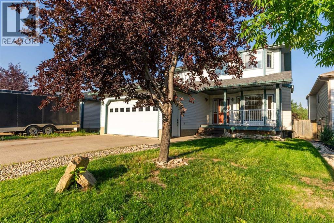
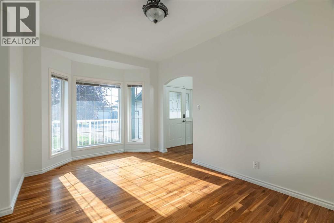
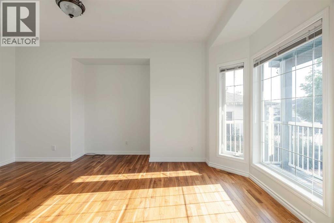
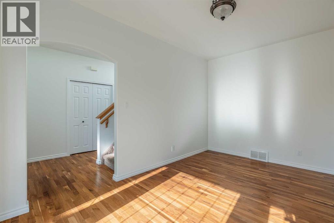
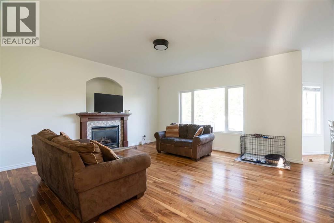
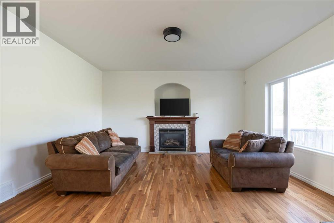
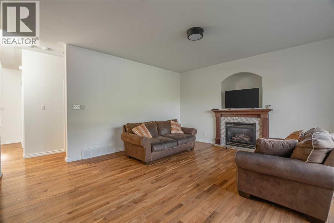
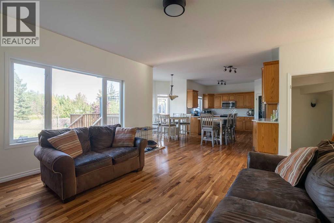
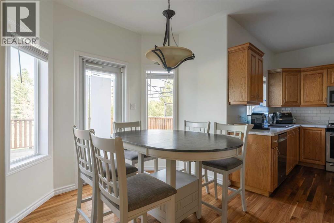
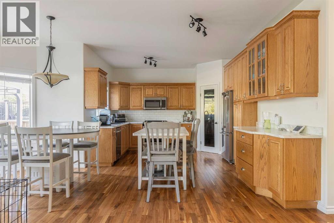
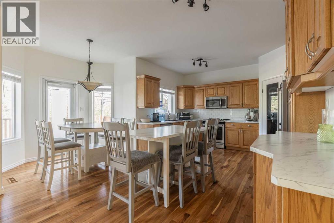
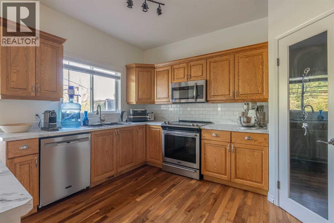
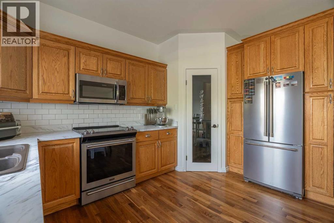
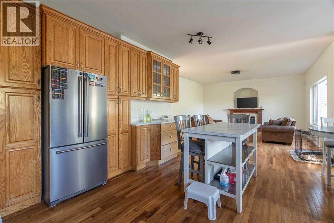
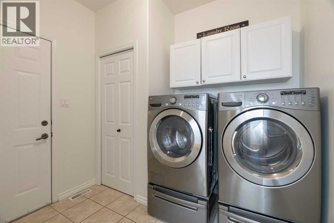
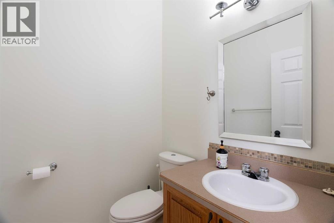
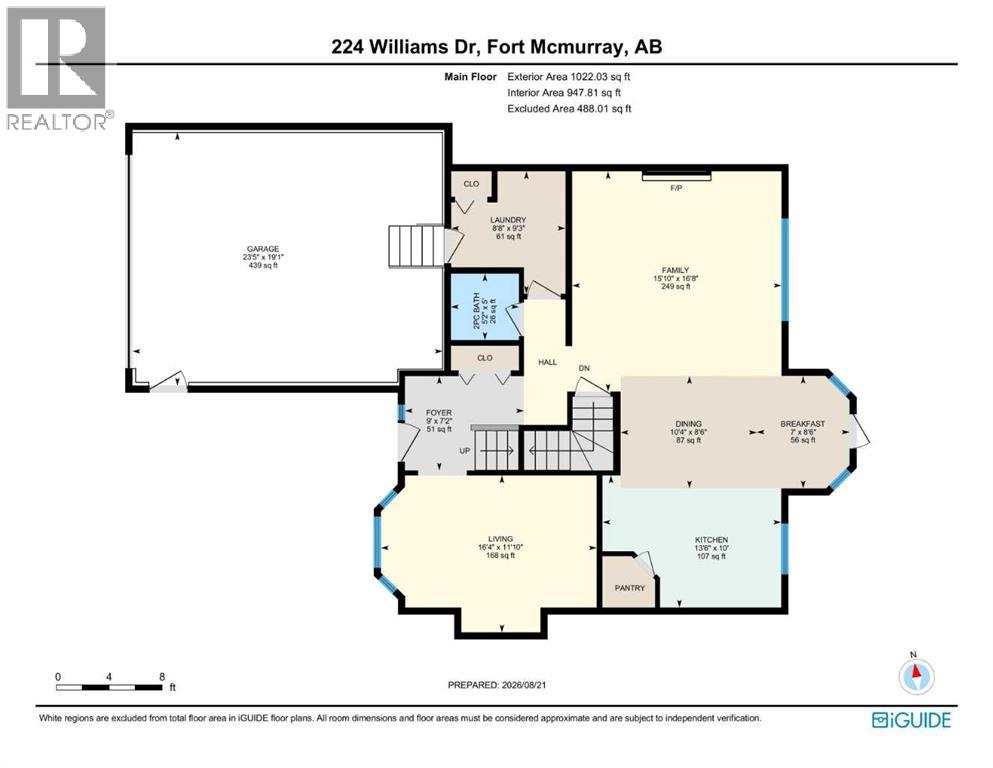
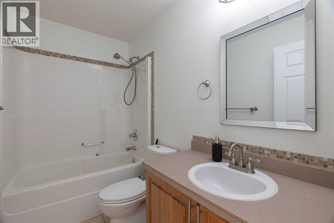
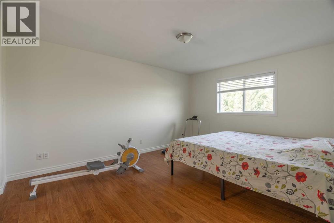
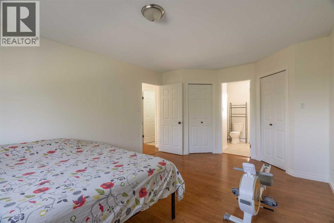
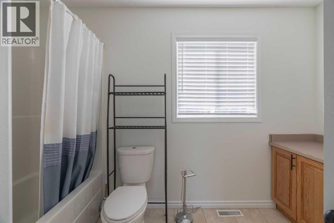
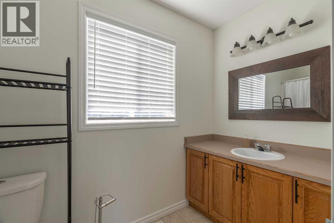
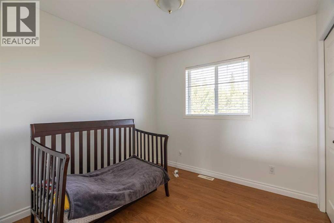
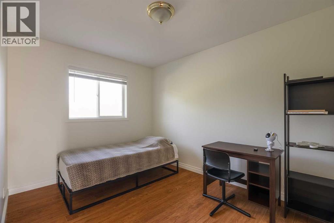
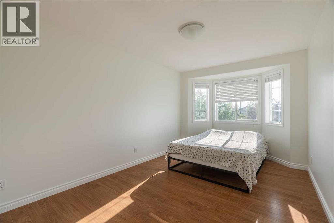
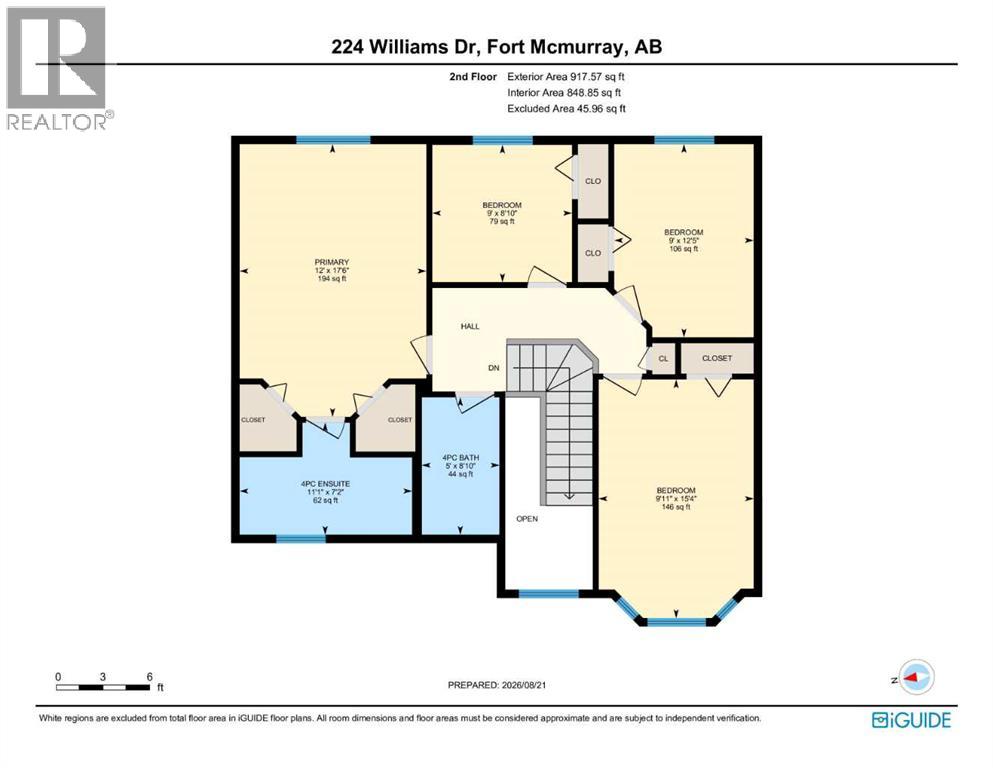
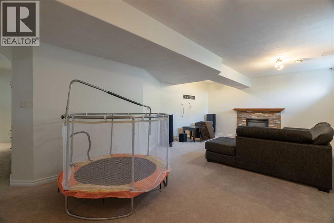
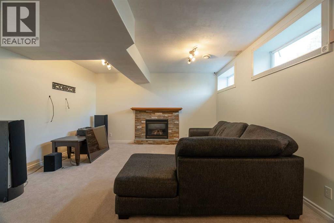
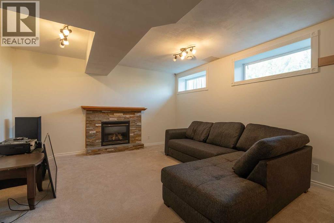
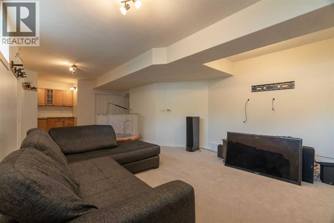
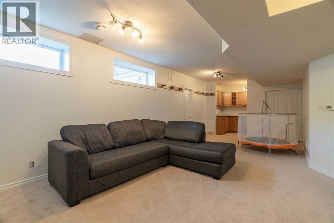
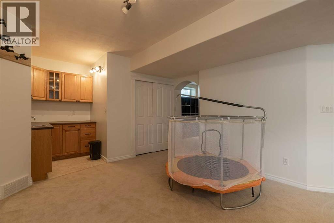
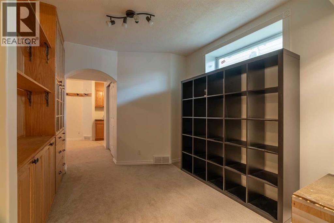
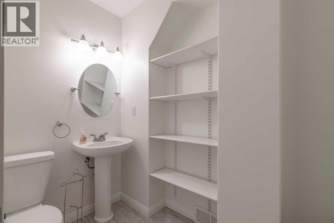
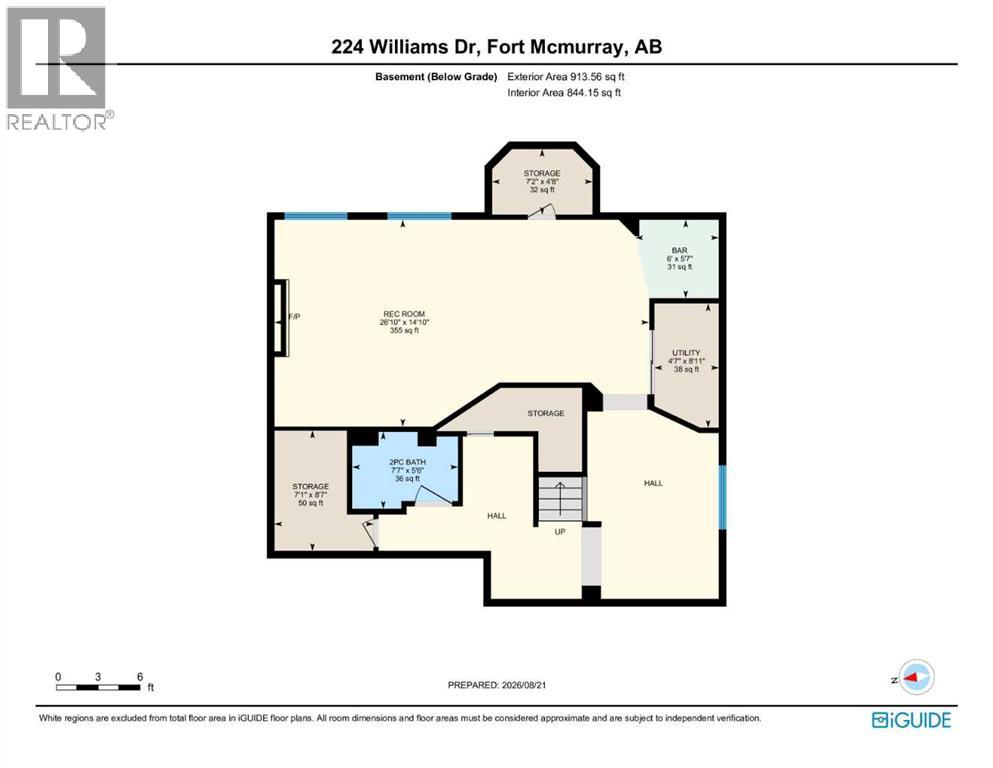
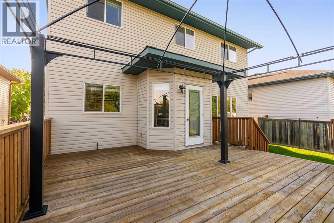
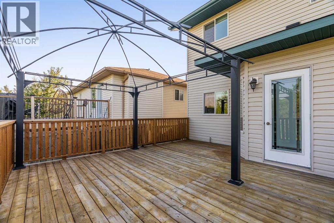
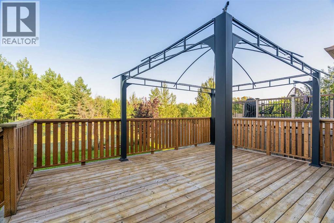
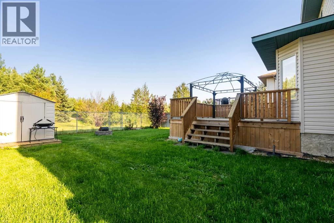
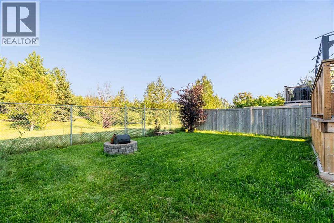
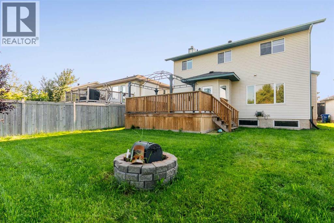
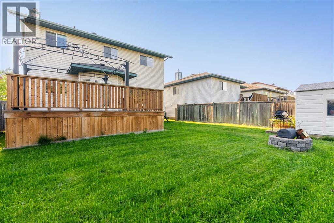
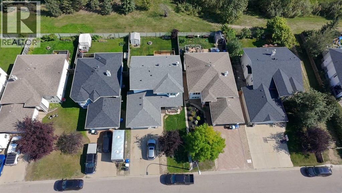
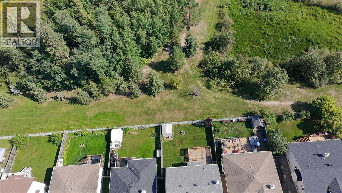
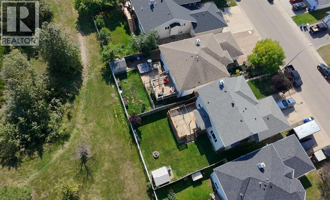
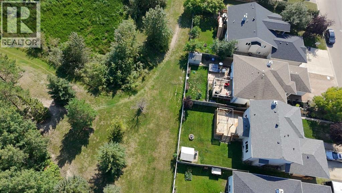
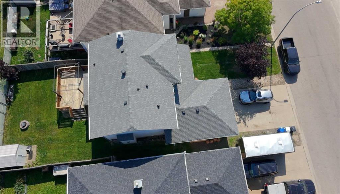
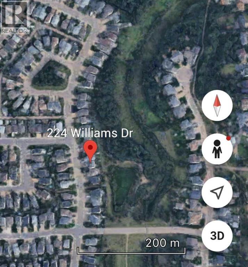
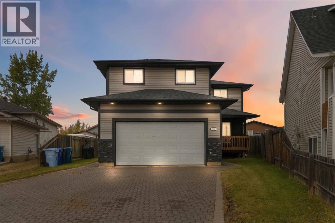
Welcome to 224 Williams Dr, a fantastic family home in one of Fort McMurray’s most sought-after communities! With no rear neighbours, this property backs onto a beautiful greenbelt with walking paths, offering peaceful views and added privacy.A covered front porch welcomes you into the spacious foyer, with a versatile front room ideal for an office, playroom, or sitting room. The bright open-concept main floor features large windows, beautiful greenbelt views, a cozy gas fireplace, dining area, and a spacious kitchen with abundant cabinetry and counter space, eat-up island, and walk-in pantry. A laundry room, 2-piece bathroom, and access to the heated attached double garage complete the main level.Upstairs offers 4 bedrooms and 2 full bathrooms, including a primary bedroom with greenbelt views, dual closets, and a 4-piece ensuite.The fully developed basement provides an oversized family room with gas fireplace and wet bar, a den/office with built-in oak cabinetry, and plenty of storage.Enjoy summer evenings on the oversized rear deck overlooking the peaceful, fully fenced yard and greenbelt. Additional features include central air conditioning, fresh paint throughout, shingles replaced in 2023, and hot water tank replaced in 2025.Located just minutes from the Fort McMurray Golf Club, nature trails, splash park, sports fields, and playgrounds, this 2 storey home offers the space, location, and lifestyle your family has been looking for. Book your private tour today! (id:58665)
Listing Details

Property Details

Full Address:
224 Williams Drive, Fort McMurray, Alberta
Price:
$ 619,900
MLS Number:
A2340752
List Date:
August 28th, 2026
Neighbourhood:
Wood Buffalo
Lot Size:
5172.55 sq.ft.
Year Built:
2000
Taxes:
$ 2,979
Listing Tax Year:
2026

Interior Features

Bedrooms:
4
Total Bathrooms:
4
Partial Bathrooms:
2
Appliances:
Washer, Refrigerator, Dishwasher, Stove, Dryer, Microwave Range Hood Combo
Flooring:
Hardwood, Carpeted, Vinyl Plank
Air Conditioning:
Central air conditioning
Heating:
Forced air, Natural gas, Other
Fireplaces:
2
Basement:
Finished, Full

Building Features

Storeys:
2
Foundation:
Poured Concrete
Exterior:
Vinyl siding
Garage:
Attached Garage, Other
Garage Spaces:
4
Ownership Type:
Freehold
Legal Description (Lot):
33
Taxes:
$ 2,979

Floors

Finished Area:
1940 sq.ft.
Main Floor:
1940 sq.ft.

Land

Lot Size:
5172.55 sq.ft.

Neighbourhood Features

Amenities Nearby:
Golf Course Development

Ratings

Commercial Info

About The Area

Area Description

Wood Buffalo


Wood Buffalo is located north of downtown Fort McMurray, and at the back end of Thickwood. This neighbourhood offers large fenced backyards and wonderful trails to enjoy nature. This means you'll enjoy the feeling of being tucked away from the lively community, but still within minutes of all services. Buyers show lots of interest in the Wood Buffalo neighbourhood because of its natural beauty.

Here you will find a wide range of living styles throughout Wood Buffalo, from condos to singles family homes. Families enjoy the generous outdoor living space. Home options include attached or detached garages and basement in-suites. These extra suites bring a built-in source of income. Town homes boast front attached garages. In addition, many properties have extra driveway parking or assigned parking options. Most homes are nicely spread apart with fenced in backyards which gives good privacy and lots of green space for people who like to enjoy the outdoors. With the long list of home options in Wood Buffalo any buyer could be able to find something to fall in love with within this beautiful neighbourhood.

With access to the community through Thickwood you will not be far from all services and conveniences. Small shops, dining options, and the Fort McMurray Golf Club live within this community. Everyone enjoys the quiet, peaceful area. Residents value outdoor living and the feel of being off the beaten path. If this describes you, then Wood Buffalo might be your new home.

Learn More About Wood Buffalo

HoodQ

Walkscore

The trademarks MLS®, Multiple Listing Service® and the associated logos are owned by The Canadian Real Estate Association (CREA) and identify the quality of services provided by real estate professionals who are members of CREA" MLS®, REALTOR®, and the associated logos are trademarks of The Canadian Real Estate Association. This website is operated by a brokerage or salesperson who is a member of The Canadian Real Estate Association. The information contained on this site is based in whole or in part on information that is provided by members of The Canadian Real Estate Association, who are responsible for its accuracy. CREA reproduces and distributes this information as a service for its members and assumes no responsibility for its accuracy The listing content on this website is protected by copyright and other laws, and is intended solely for the private, non-commercial use by individuals. Any other reproduction, distribution or use of the content, in whole or in part, is specifically forbidden. The prohibited uses include commercial use, “screen scraping”, “database scraping”, and any other activity intended to collect, store, reorganize or manipulate data on the pages produced by or displayed on this website.

Multiple Listing Service (MLS) trademark® The MLS® mark and associated logos identify professional services rendered by REALTOR® members of CREA to effect the purchase, sale and lease of real estate as part of a cooperative selling system. ©2017 The Canadian Real Estate Association. All rights reserved. The trademarks REALTOR®, REALTORS® and the REALTOR® logo are controlled by CREA and identify real estate professionals who are members of CREA.

Quick Links H2

powered by Ratehub.ca