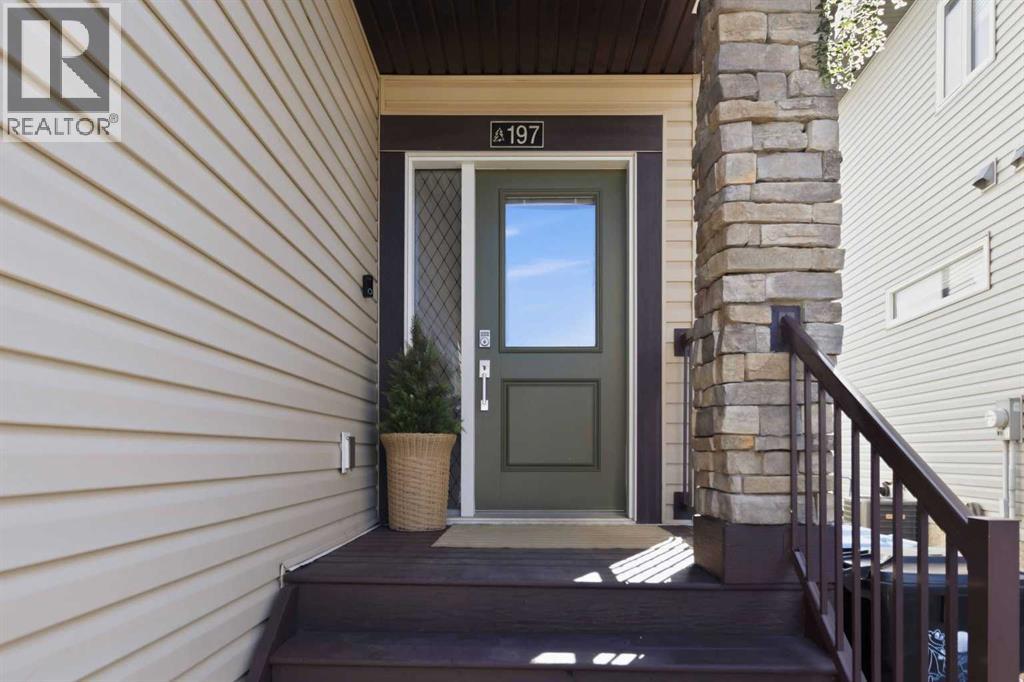
197 Collicott DriveFort McmurrayAlbertaT9K0S6

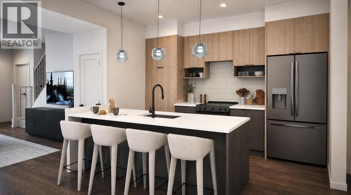
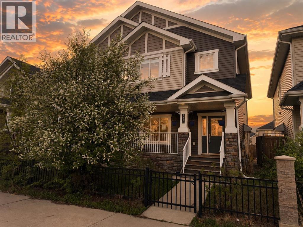
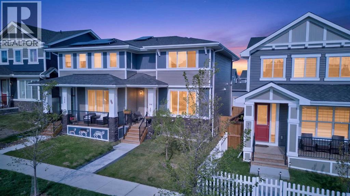
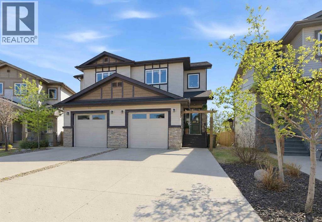
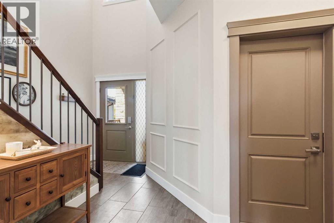
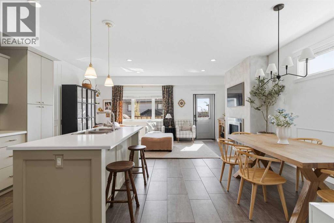
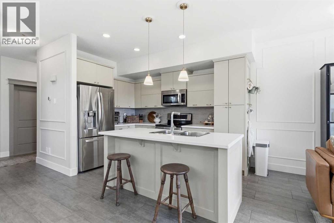
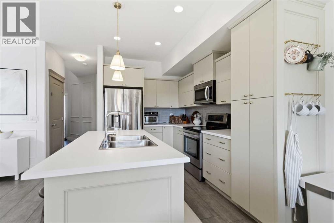
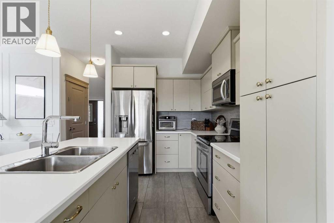
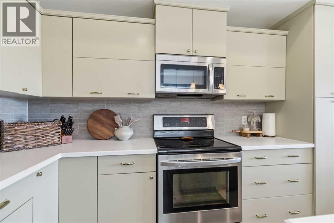
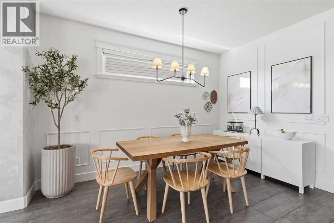
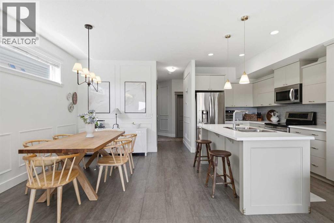
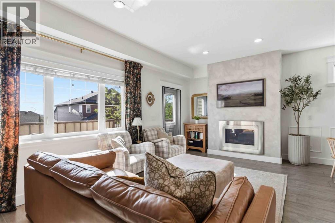
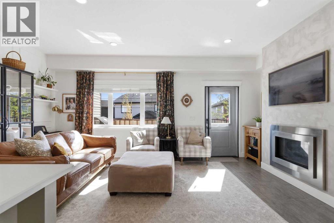
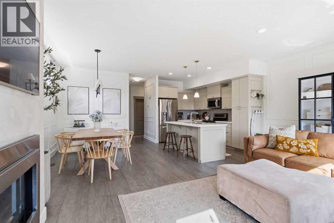
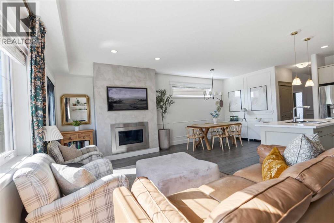
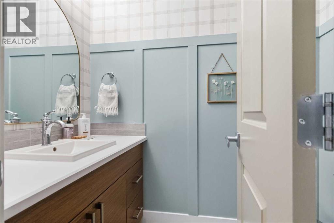
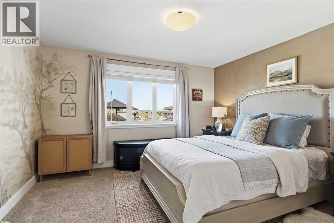
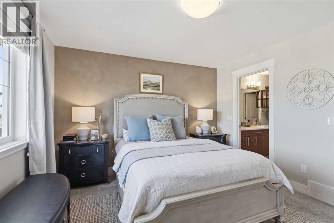
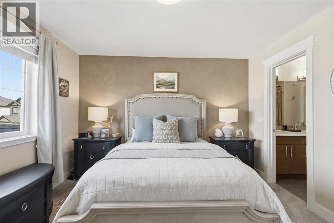
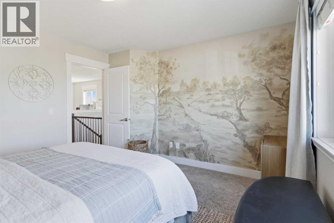
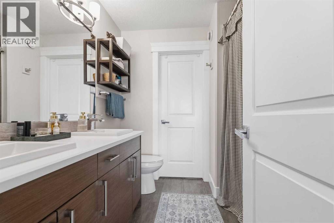
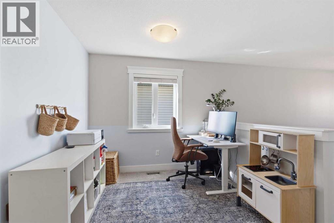
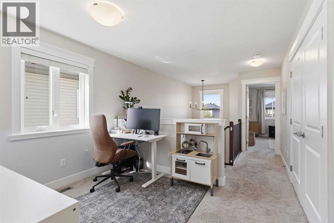
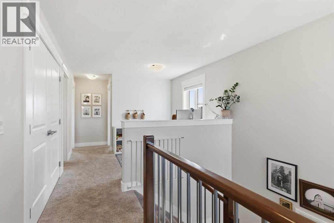
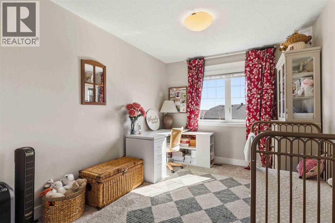
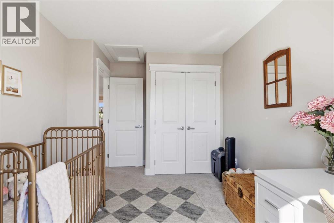
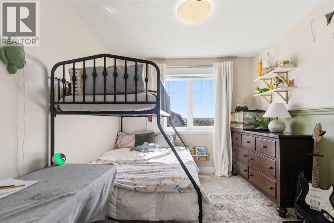
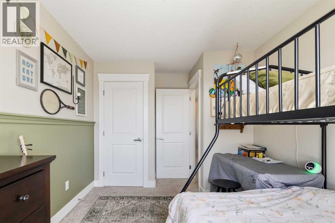
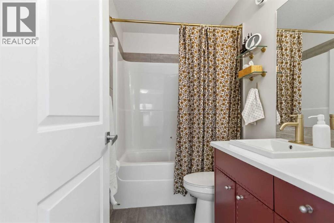
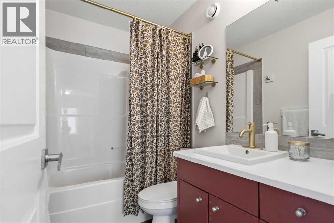
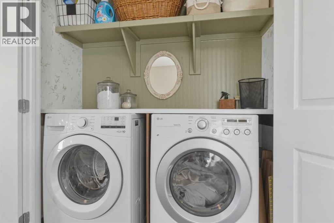
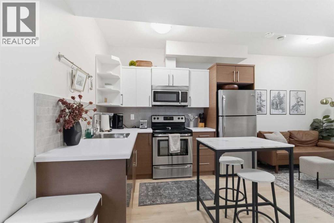
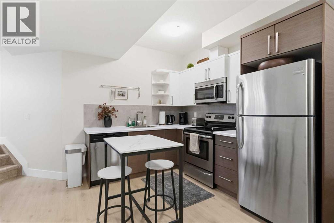
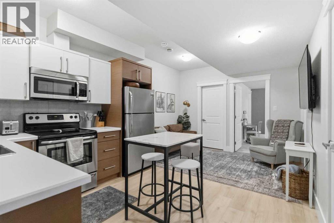
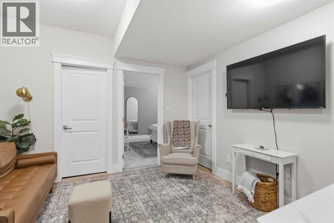
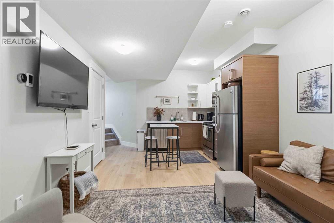
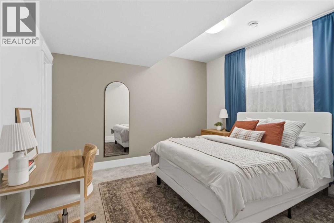
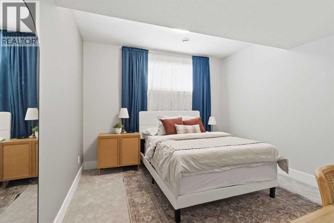
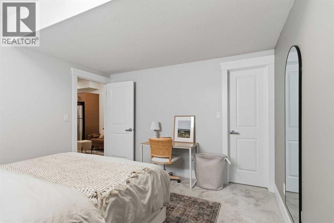
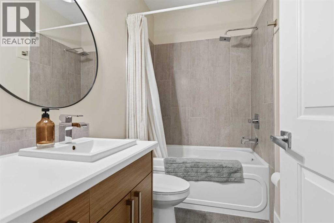
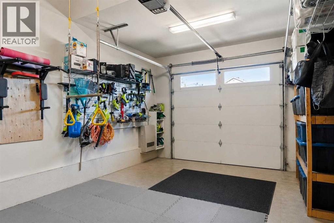
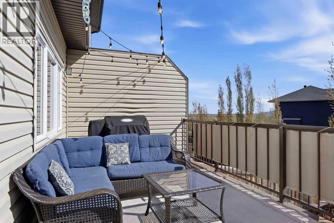
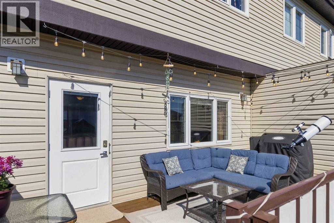
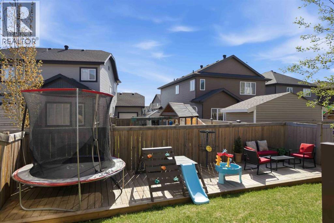
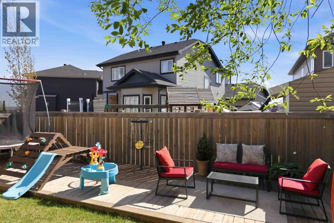
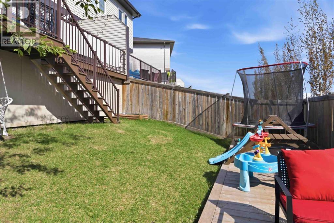
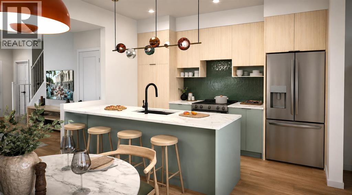
Stunning, elegant, and beautifully maintained — this home makes a lasting impression from the moment you step inside. Located in the highly desirable neighborhood of Parsons North, this property offers the perfect blend of comfort, style, and convenience. The main floor welcomes you with a spacious foyer featuring high ceilings, a modern black light fixture, a custom accent wall, and a thoughtfully designed half bathroom. Several accent walls throughout the home were painted by the same local artist behind the 2026 Oil Barons basement mural, adding a unique artistic touch. The open-concept main living area features an off-white kitchen with a large island, a bright dining space, and a spacious living room enhanced with elegant wall mouldings and a stylish fireplace. Upstairs, you’ll find 3 generously sized bedrooms, 2 full bathrooms, a convenient laundry area, and a versatile nook ideal for a home office or playroom. The primary bedroom includes a walk-in closet and a private 4-piece ensuite.The beautifully finished 1-bedroom, 1-bath LEGAL SUITE in the basement has previously generated approximately $1,600/month as an Airbnb. Additional features include a single attached heated garage, Central A/C, Water on Demand, Central Vacuum, and a rear deck with practical dry storage underneath. Recent updates include: Dishwasher (2023), Sump Pump (2025) and Upstairs Washer (2026). This exceptional home truly stands out with its tasteful décor, functionality, and income potential. Don’t miss your opportunity to own this gem — book your showing today! (id:58665)
Listing Details

Property Details

Full Address:
197 Collicott Drive, Fort McMurray, Alberta
Price:
$ 485,000
MLS Number:
A2315158
List Date:
May 27th, 2026
Neighbourhood:
Parsons North
Lot Size:
3098 sq.ft.
Year Built:
2013
Taxes:
$ 2,388
Listing Tax Year:
2025

Interior Features

Bedrooms:
4
Total Bathrooms:
4
Partial Bathrooms:
1
Appliances:
Refrigerator, Dishwasher, Stove, Microwave, Washer & Dryer
Flooring:
Tile, Laminate, Carpeted
Air Conditioning:
Central air conditioning
Heating:
Forced air, Natural gas
Fireplaces:
1
Basement:
Finished, Full, Separate entrance, Walk-up, Suite

Building Features

Storeys:
2
Foundation:
Poured Concrete
Exterior:
Concrete, Vinyl siding
Garage:
Attached Garage
Garage Spaces:
3
Ownership Type:
Freehold
Legal Description (Lot):
25
Taxes:
$ 2,388

Floors

Finished Area:
1687 sq.ft.
Main Floor:
1687 sq.ft.

Land

Lot Size:
3098 sq.ft.

Neighbourhood Features

Ratings

Commercial Info

About The Area

Area Description

HoodQ

Walkscore

The trademarks MLS®, Multiple Listing Service® and the associated logos are owned by The Canadian Real Estate Association (CREA) and identify the quality of services provided by real estate professionals who are members of CREA" MLS®, REALTOR®, and the associated logos are trademarks of The Canadian Real Estate Association. This website is operated by a brokerage or salesperson who is a member of The Canadian Real Estate Association. The information contained on this site is based in whole or in part on information that is provided by members of The Canadian Real Estate Association, who are responsible for its accuracy. CREA reproduces and distributes this information as a service for its members and assumes no responsibility for its accuracy The listing content on this website is protected by copyright and other laws, and is intended solely for the private, non-commercial use by individuals. Any other reproduction, distribution or use of the content, in whole or in part, is specifically forbidden. The prohibited uses include commercial use, “screen scraping”, “database scraping”, and any other activity intended to collect, store, reorganize or manipulate data on the pages produced by or displayed on this website.

Multiple Listing Service (MLS) trademark® The MLS® mark and associated logos identify professional services rendered by REALTOR® members of CREA to effect the purchase, sale and lease of real estate as part of a cooperative selling system. ©2017 The Canadian Real Estate Association. All rights reserved. The trademarks REALTOR®, REALTORS® and the REALTOR® logo are controlled by CREA and identify real estate professionals who are members of CREA.

Quick Links H2

powered by Ratehub.ca