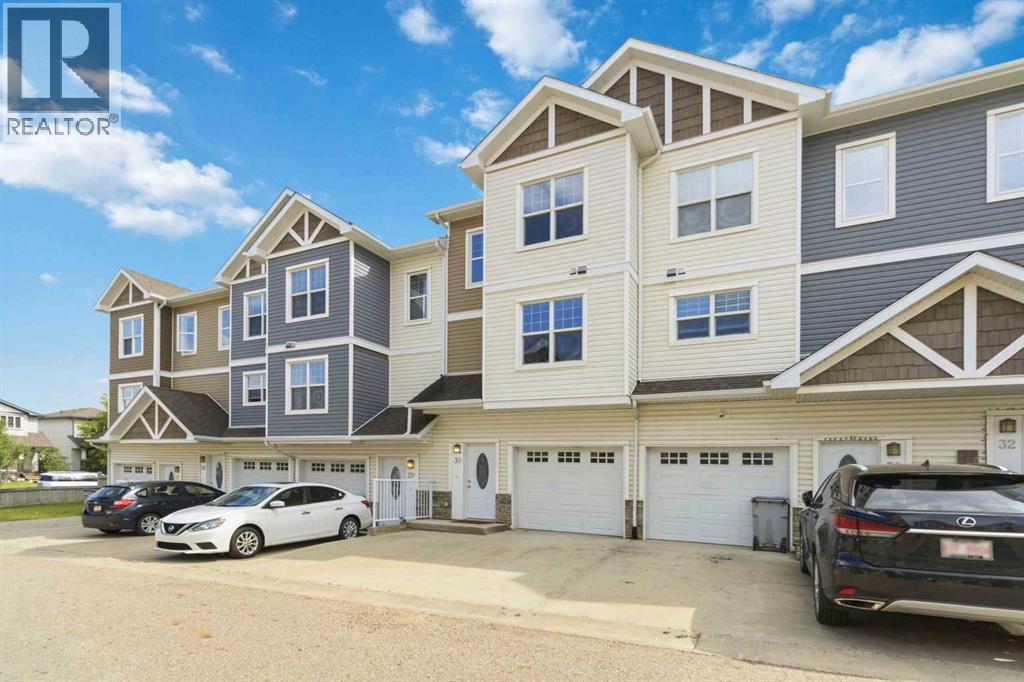
30, 180 Riverstone RidgeFort McmurrayAlbertaT9K0V6

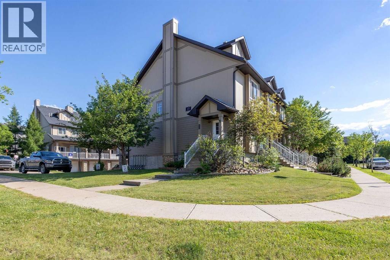
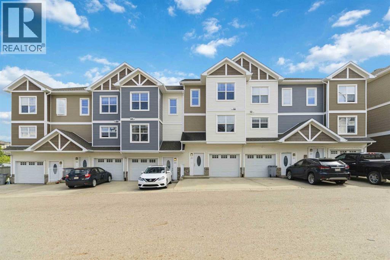
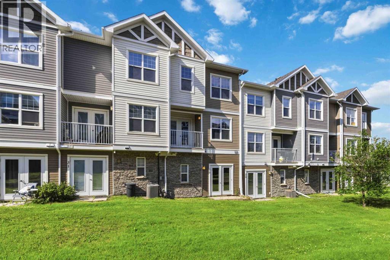
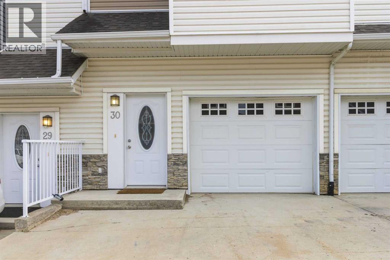
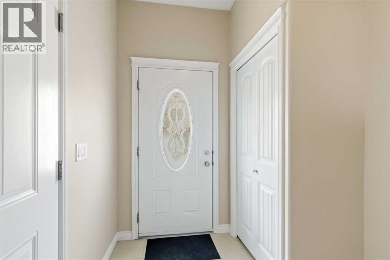
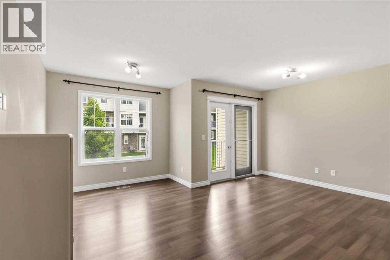
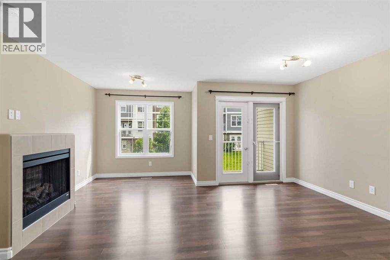
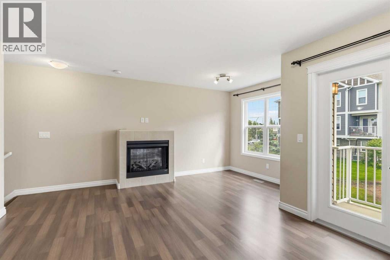
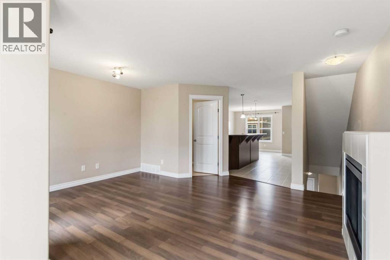
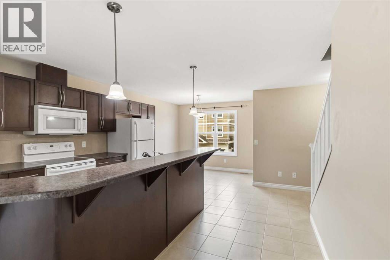
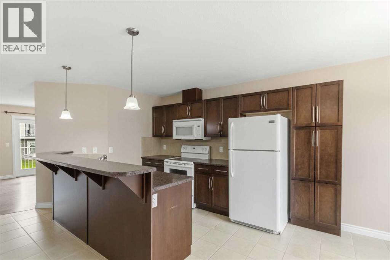
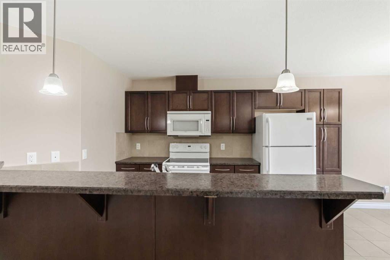
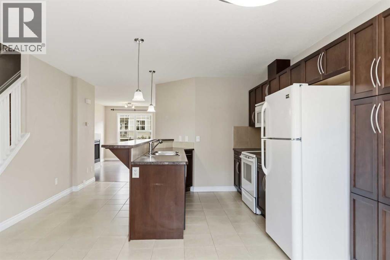
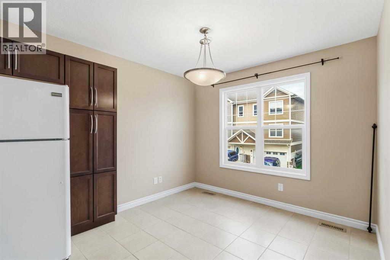
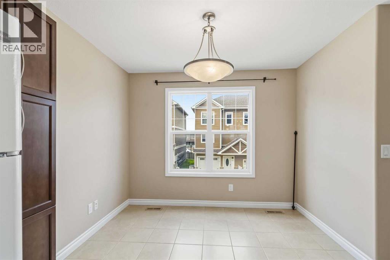
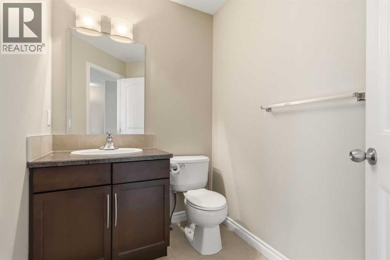
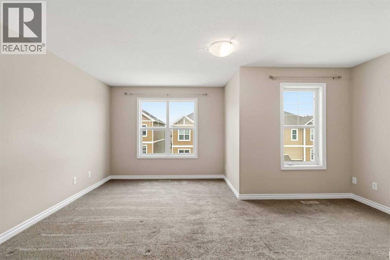
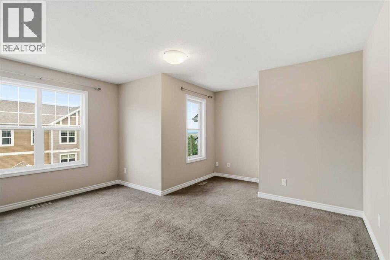
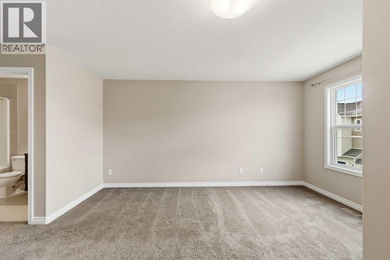
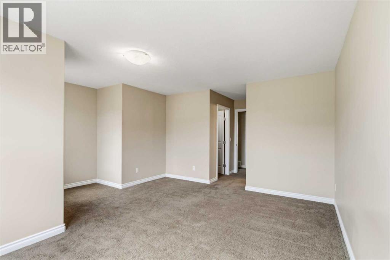
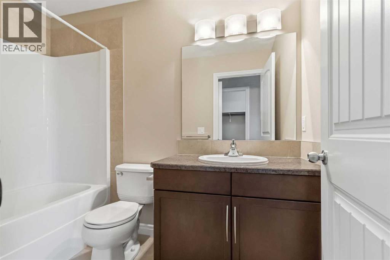
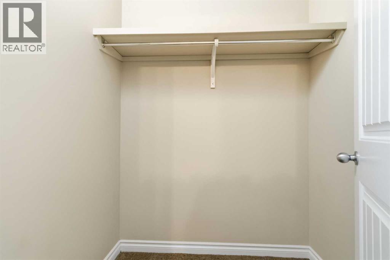
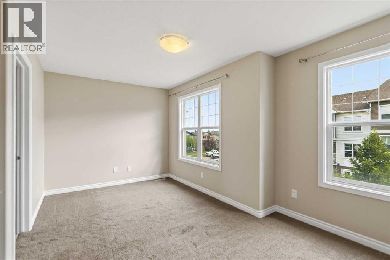
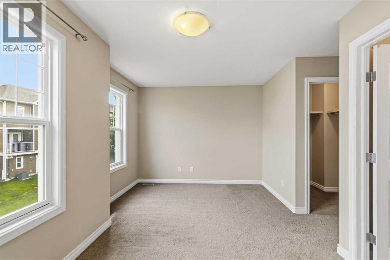
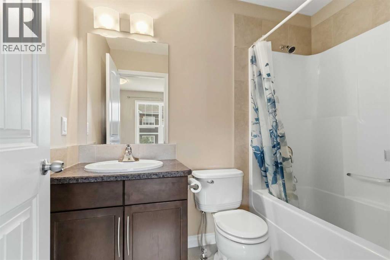
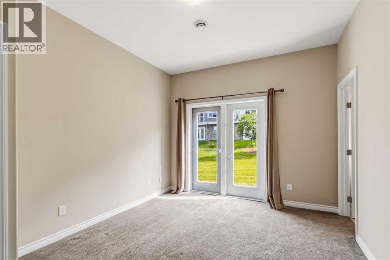
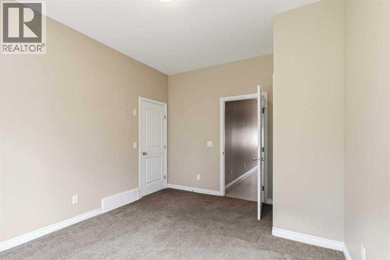
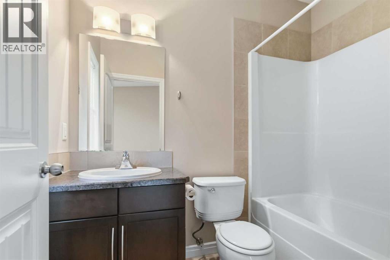
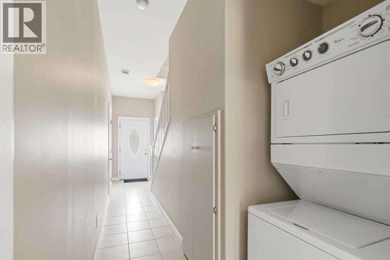
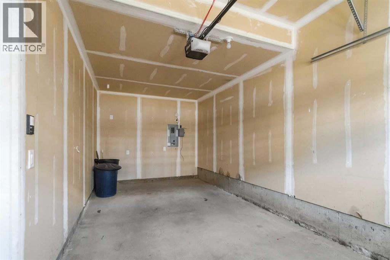
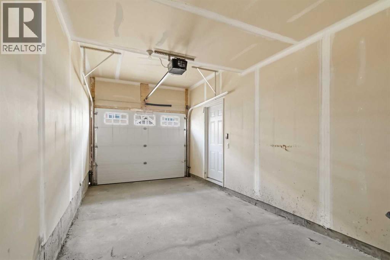
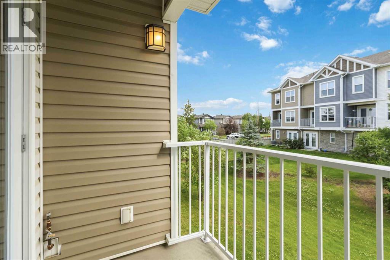
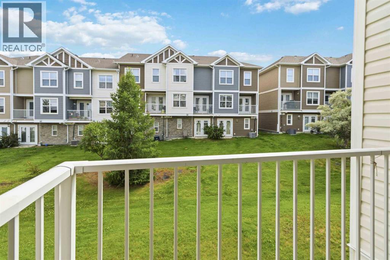
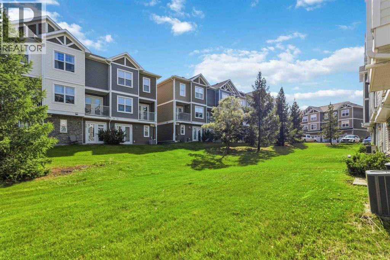
Turnkey Luxury in Stonecreek: Walk-Out Townhome with Incredible flexibility and Immediate Possession. Experience executive-style living at an affordable price and a quality build by Alves with 1780+ sq ft. living space. This spacious unit stands out with its quality construction and unparalleled floor plan: every one of the three bedrooms comes with its own private 4-piece ensuite! Enter through a large foyer with direct garage access to a versatile lower-level featuring a bedroom, private bath, and garden doors leading outside. The bright 2nd level is an entertainer's dream, showcasing a grand great room with a built-in fireplace, a convenient 2-pc powder room, and a massive eat-in kitchen that walks out to your private covered deck. On the 3rd floor, you’ll find two primary suites, both complete with walk-in closets and full bathrooms. This is an excellent opportunity for those wanting roommates for a mortgage helper, investors or those needing great space for their family. You also get ample parking with an attached garage and the front driveway, plus onsite visitors parking. Perfectly situated near walking trails, shopping at Stoney Creek Plaza, and city/site bus stops, this property offers the ultimate in convenience. Well maintained by the original owner, this home is ready for you to move in today. Condo fees are $385.00 a month and include water, sewer, garbage pickup, building insurance and reserve fund contributions and landscaping. Schedule your private showing now! (id:58665)
Listing Details

Property Details

Full Address:
180 Riverstone Ridge, Fort McMurray, Alberta
Price:
$ 314,888
MLS Number:
A2327116
List Date:
July 7th, 2026
Neighbourhood:
Stonecreek
Year Built:
2010
Taxes:
$ 1,314
Listing Tax Year:
2026

Interior Features

Bedrooms:
3
Total Bathrooms:
4
Partial Bathrooms:
1
Appliances:
Refrigerator, Dishwasher, Stove, Microwave, Washer & Dryer, Window/Sleeve Air Conditioner
Flooring:
Tile, Laminate, Carpeted
Air Conditioning:
None
Heating:
Forced air, Natural gas
Fireplaces:
1
Basement:
Finished, Walk out, See Remarks

Building Features

Storeys:
3
Foundation:
Poured Concrete
Sewer:
Municipal sewage system
Water:
Municipal water
Power:
100 Amp Service
Exterior:
Vinyl siding
Garage:
Attached Garage, Concrete
Garage Spaces:
2
Ownership Type:
Condo/Strata
Taxes:
$ 1,314
Stata Fees:
$ 385

Floors

Finished Area:
1781 sq.ft.
Main Floor:
1781 sq.ft.

Land

Neighbourhood Features

Amenities Nearby:
Pets Allowed

Ratings

Commercial Info

About The Area

Area Description

Stonecreek


Stone Creek is located north of the Athabasca River Bridge, on the west side of Highway 63. This new and expanding community offers a quick commute to the Oil Sands sites or to downtown Fort McMurray.

This neighbourhood offers single family homes with attached front garages or detached, rear access alleys. The townhomes are mostly front attached garages with more driveway parking. You will also be able to find condos with assigned parking. As a buyer in Stone Creek you will also be able to build your dream home, as this area is still expanding. There are many builders with lovely floor plans and layouts to pick from to customize to your own tastes and style. This up and coming community has many green spaces and walking trails to enjoy those warm summer nights or the change of leaves in the fall. Stone Creek also has an outdoor rink and playground to enjoy outdoor activities year round.

There are many services and amenities such as banks, grocery stores, dining options and more in this lively neighbourhood. There are many options for schools in the surrounding neighbourhoods such as Holy Trinity Catholic High School and St Kateri Catholic Elementary School to name a few. With direct access to Highway 63 you will not be far from all major services and amenities. Stone Creek would be the perfect community for anyone looking to live and work in Fort McMurray.

Learn More About Stonecreek

HoodQ

Walkscore

The trademarks MLS®, Multiple Listing Service® and the associated logos are owned by The Canadian Real Estate Association (CREA) and identify the quality of services provided by real estate professionals who are members of CREA" MLS®, REALTOR®, and the associated logos are trademarks of The Canadian Real Estate Association. This website is operated by a brokerage or salesperson who is a member of The Canadian Real Estate Association. The information contained on this site is based in whole or in part on information that is provided by members of The Canadian Real Estate Association, who are responsible for its accuracy. CREA reproduces and distributes this information as a service for its members and assumes no responsibility for its accuracy The listing content on this website is protected by copyright and other laws, and is intended solely for the private, non-commercial use by individuals. Any other reproduction, distribution or use of the content, in whole or in part, is specifically forbidden. The prohibited uses include commercial use, “screen scraping”, “database scraping”, and any other activity intended to collect, store, reorganize or manipulate data on the pages produced by or displayed on this website.

Multiple Listing Service (MLS) trademark® The MLS® mark and associated logos identify professional services rendered by REALTOR® members of CREA to effect the purchase, sale and lease of real estate as part of a cooperative selling system. ©2017 The Canadian Real Estate Association. All rights reserved. The trademarks REALTOR®, REALTORS® and the REALTOR® logo are controlled by CREA and identify real estate professionals who are members of CREA.

Quick Links H2

powered by Ratehub.ca