175 Loutit RoadFort McmurrayAlbertaT9K0L6

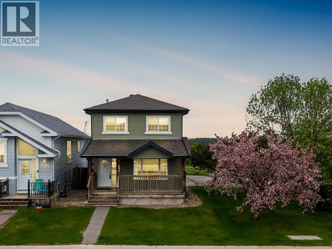
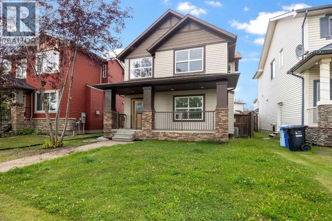
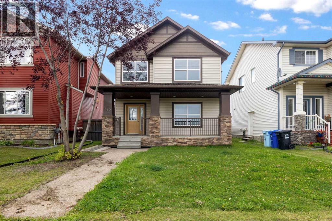
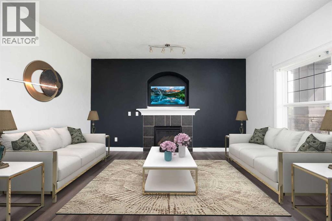
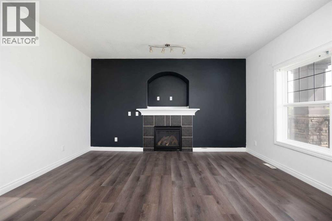
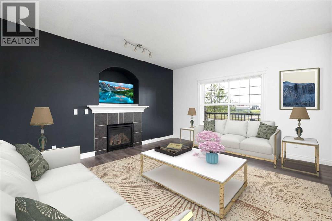
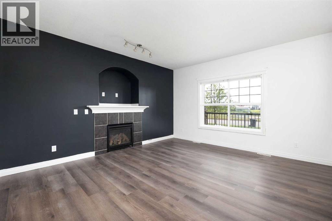
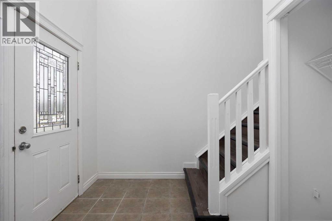
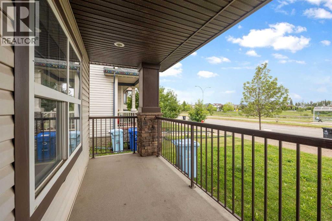
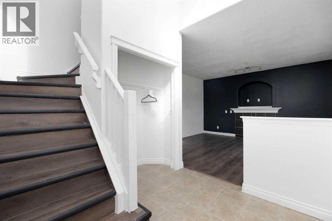
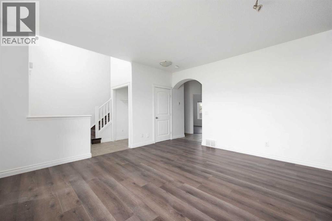
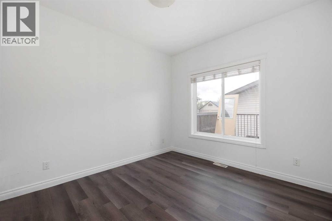
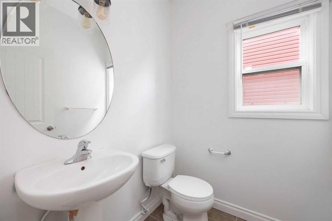
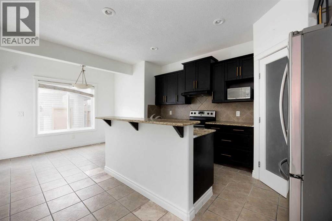
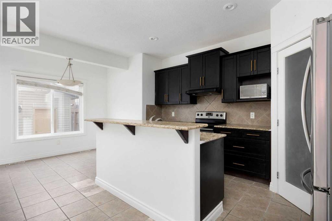
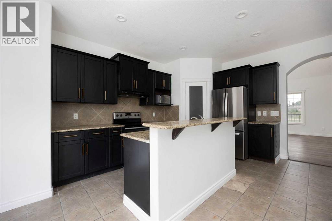
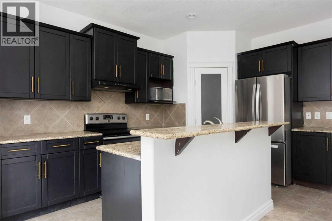
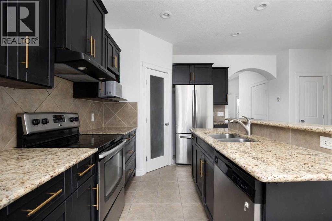
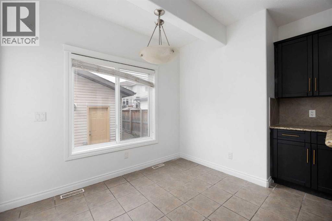
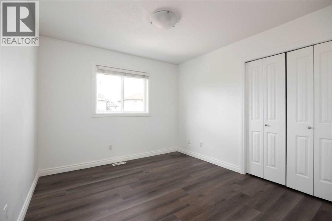
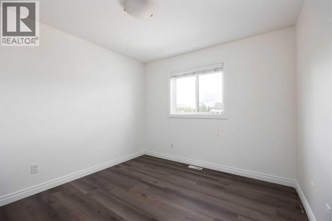
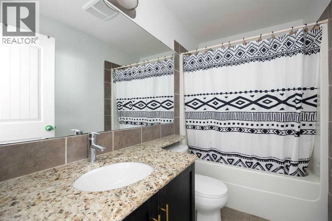
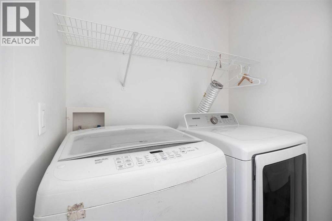
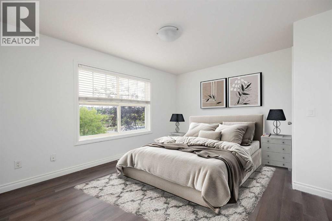
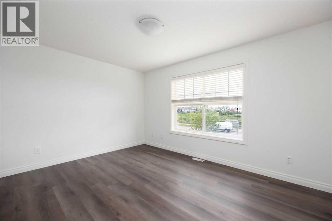
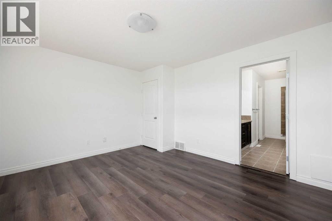
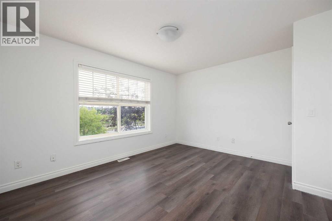
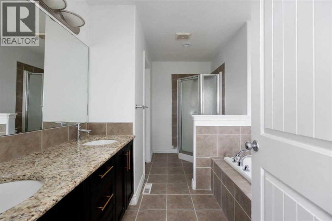
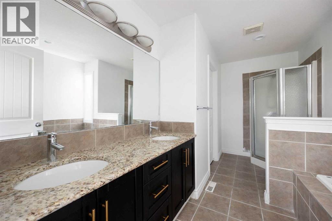
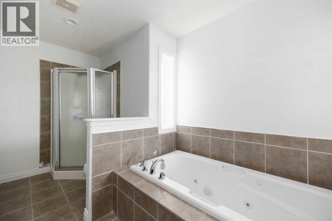
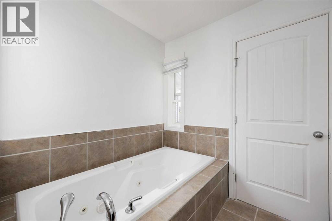
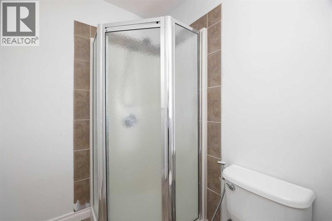
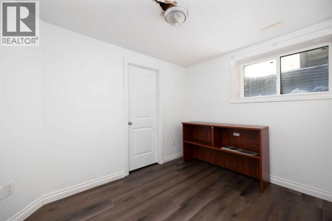
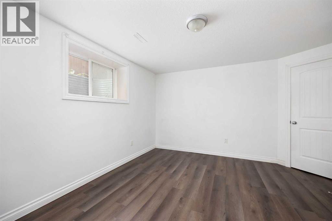
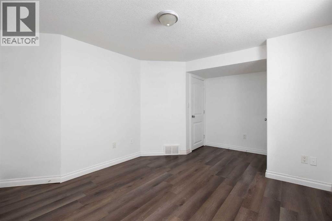
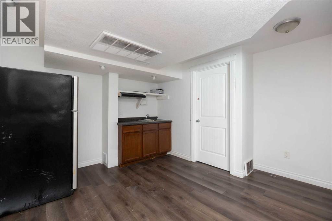
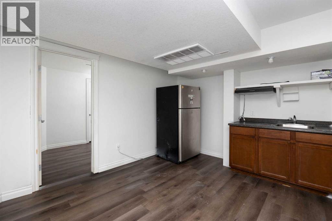
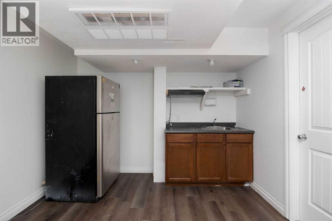
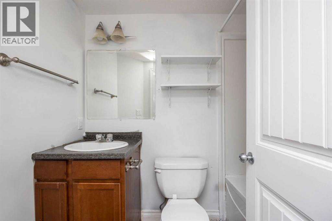
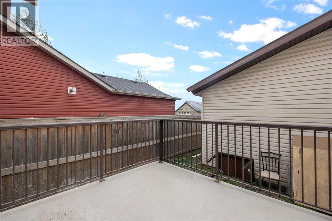
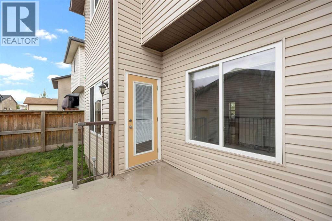
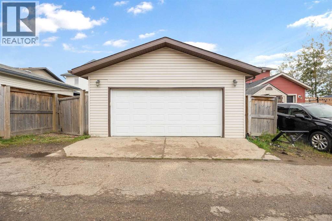
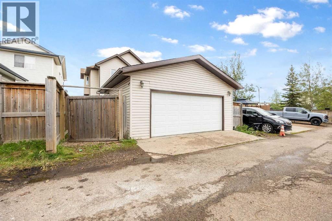
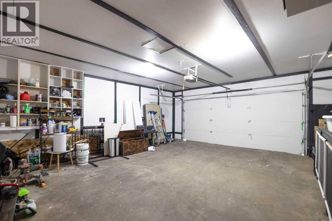
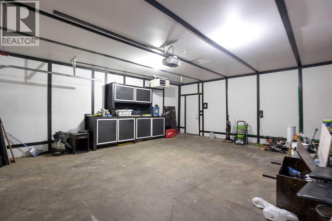

STUNNING POND VIEWS | SEPARATE ENTRANCE | 5 BEDROOMS | 4 BATHROOMS | MAIN FLOOR OFFICE | FULLY DEVELOPED BASEMENT | DETACHED DOUBLE GARAGE | FRESHLY PAINTED!Fall in love with this incredible location offering BREATHTAKING POND AND VALLEY VIEWS, along with easy access to transit bus stops and site routes. Spacious, beautifully maintained, and MOVE IN READY, this home offers a functional layout for families of all sizes.Step inside to a bright and inviting main floor featuring a SUNNY FRONT LIVING ROOM with stunning pond views and a cozy GAS FIREPLACE. The main level also offers a SPACIOUS OFFICE, perfect for working from home. The LARGE KITCHEN features ample cabinetry, GRANITE COUNTERTOPS, a CORNER PANTRY, LARGE ISLAND, STAINLESS STEEL APPLIANCES, and a BREAKFAST BAR. The adjacent dining area overlooks the PRIVATE, FULLY FENCED BACKYARD. Beautiful HARDWOOD FLOORING enhances the main level, which also includes a convenient 2 PIECE BATHROOM and a spacious COAT AND BOOT CLOSET.Upstairs, the PRIMARY BEDROOM offers GORGEOUS POND AND VALLEY VIEWS, a WALK IN CLOSET, and a FULL ENSUITE with tiled floors and a stand up shower. This level also includes the convenience of UPPER FLOOR LAUNDRY, along with TWO ADDITIONAL GENEROUSLY SIZED BEDROOMS and a 4 PIECE BATHROOM.The FULLY DEVELOPED BASEMENT, complete with a SEPARATE ENTRANCE, offers excellent flexibility for additional living space or the potential for a MORTGAGE HELPER. It includes a KITCHENETTE, FAMILY ROOM, IN SUITE LAUNDRY, TWO BEDROOMS, and a FULL BATHROOM.Outside, enjoy a FULLY FENCED AND LANDSCAPED YARD with a LARGE REAR DECK, front walkways, upgraded front landscaping, and a DETACHED DOUBLE GARAGE.Located in a PRIME EAGLE RIDGE LOCATION, this home is within walking distance to TWO ELEMENTARY SCHOOLS, EAGLE RIDGE COMMONS, shopping, parks, walking trails, and more.A fantastic opportunity to own a spacious 5 BEDROOM, 4 BATHROOM HOME WITH INCREDIBLE POND VIEWS AND A VERSATILE LAYOUT. (id:58665)
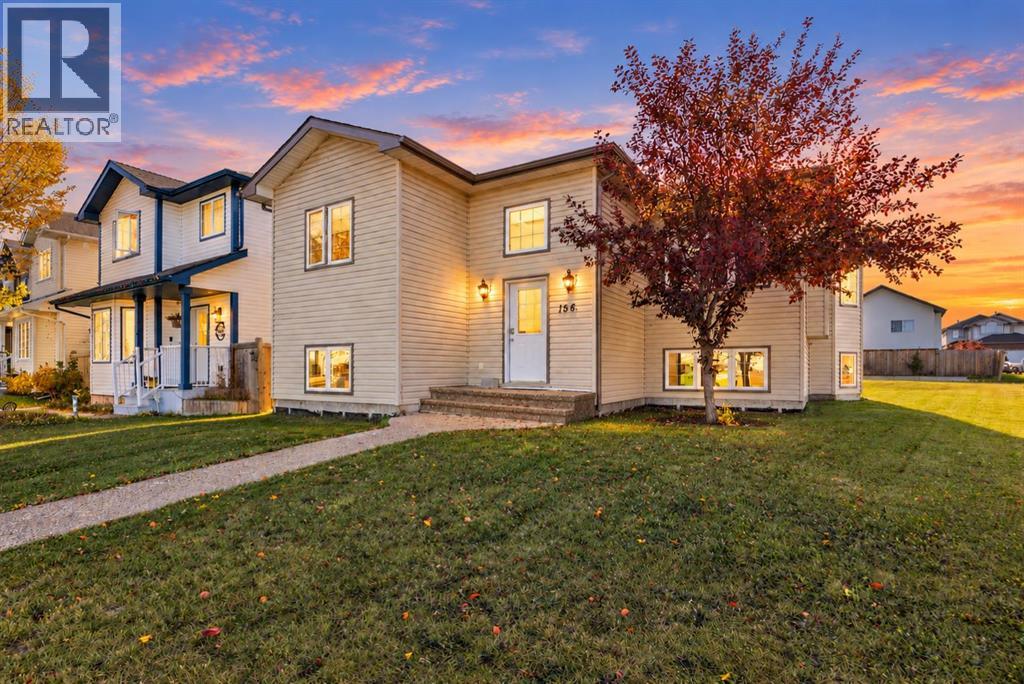
Listing Details

Property Details

Full Address:
175 Loutit Road, Fort McMurray, Alberta
Price:
$ 499,900
MLS Number:
A2337126
List Date:
August 13th, 2026
Neighbourhood:
Eagle Ridge
Lot Size:
3972.12 sq.ft.
Year Built:
2008
Taxes:
$ 2,584
Listing Tax Year:
2026

Interior Features

Bedrooms:
5
Total Bathrooms:
4
Partial Bathrooms:
1
Appliances:
Washer, Refrigerator, Dishwasher, Stove, Dryer, Microwave, Microwave Range Hood Combo, Washer & Dryer
Flooring:
Hardwood, Laminate, Carpeted, Ceramic Tile
Air Conditioning:
None
Heating:
Forced air
Fireplaces:
1
Basement:
Finished, Full, Separate entrance, Suite

Building Features

Storeys:
2
Foundation:
Poured Concrete
Exterior:
Concrete, Vinyl siding
Garage:
Detached Garage
Garage Spaces:
3
Ownership Type:
Freehold
Legal Description (Lot):
39
Taxes:
$ 2,584

Floors

Finished Area:
1630 sq.ft.
Main Floor:
1630 sq.ft.

Land

Lot Size:
3972.12 sq.ft.

Neighbourhood Features

Ratings

Commercial Info

About The Area

Area Description

Eagle Ridge

Welcome to Eagle Ridge, located on the north end of Fort McMurray with access from the west side of Highway 63 off of Confederation Way. This neighbourhood hosts a new movie theatre, new shopping plazas and dining establishments for your convenience. This new and still expanding community offers quick access to Highway 63 for commuting to the Oil Sand sites as well as a quick 10-minute drive to be in the heart of the downtown area.

In Eagle Ridge you will find many selections of living styles to best suit your taste. One of these options is the newer condos with beautiful views of the tree-lined streets and distant views of the Athabasca River Valley. The condos offer concrete structure with gives more privacy and peace of mind to home buyers. Another option offered in this area, single family homes, is perfect for growing families. Last but not least are townhomes for that first time buyer.

There are many options for layout of homes in Eagle Ridge, from legal in suits, alley way detached garage access, and drive up front attached garage. With newer and still expanding areas, the option of building your own custom home is still available.

In this neighbourhood you will find St. Kateri Catholic School, with access to other public schools only a few kilometres up the road. There is also access to the local community center, parks, walking and biking trails. The newly developed tree lined streets are easy to navigate for a stroll through the neighbourhood or a look through the shopping center.

Learn More About Eagle Ridge

HoodQ

Walkscore

The trademarks MLS®, Multiple Listing Service® and the associated logos are owned by The Canadian Real Estate Association (CREA) and identify the quality of services provided by real estate professionals who are members of CREA" MLS®, REALTOR®, and the associated logos are trademarks of The Canadian Real Estate Association. This website is operated by a brokerage or salesperson who is a member of The Canadian Real Estate Association. The information contained on this site is based in whole or in part on information that is provided by members of The Canadian Real Estate Association, who are responsible for its accuracy. CREA reproduces and distributes this information as a service for its members and assumes no responsibility for its accuracy The listing content on this website is protected by copyright and other laws, and is intended solely for the private, non-commercial use by individuals. Any other reproduction, distribution or use of the content, in whole or in part, is specifically forbidden. The prohibited uses include commercial use, “screen scraping”, “database scraping”, and any other activity intended to collect, store, reorganize or manipulate data on the pages produced by or displayed on this website.

Multiple Listing Service (MLS) trademark® The MLS® mark and associated logos identify professional services rendered by REALTOR® members of CREA to effect the purchase, sale and lease of real estate as part of a cooperative selling system. ©2017 The Canadian Real Estate Association. All rights reserved. The trademarks REALTOR®, REALTORS® and the REALTOR® logo are controlled by CREA and identify real estate professionals who are members of CREA.

Quick Links H2

powered by Ratehub.ca