169 Beaconwood PlaceFort Mcmurray, Alberta, T9H2S9

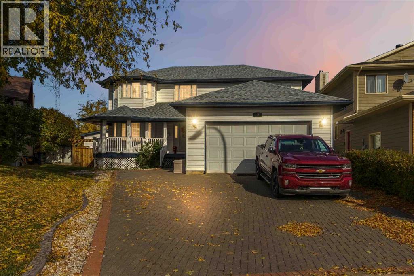
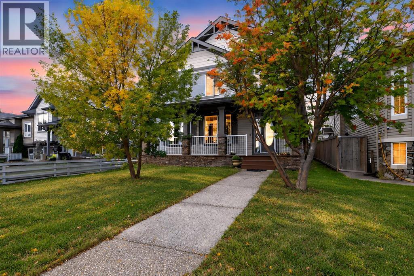
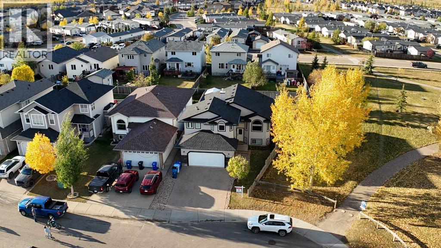
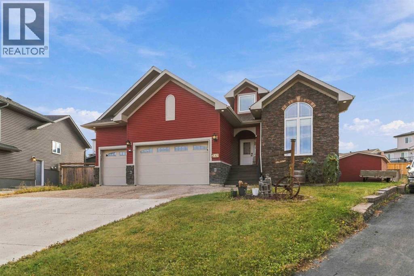
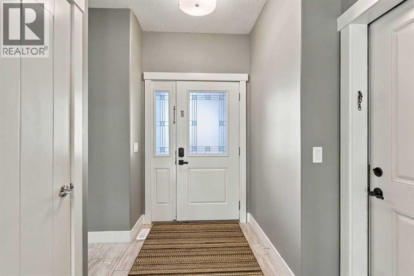
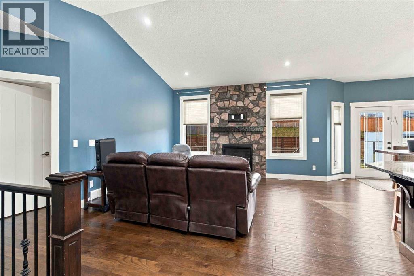
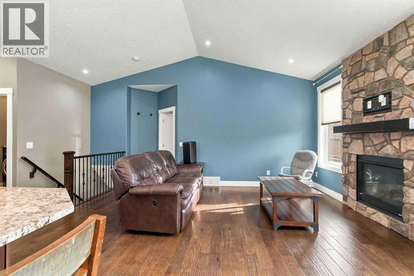
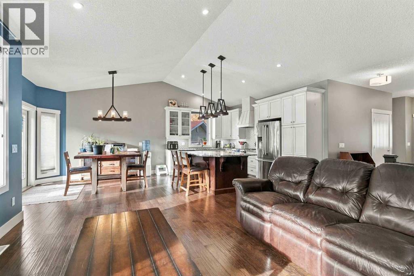
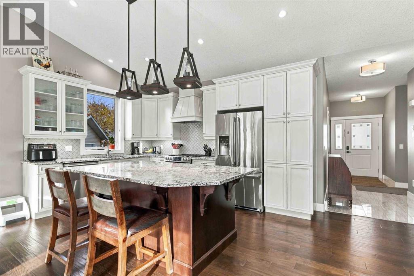
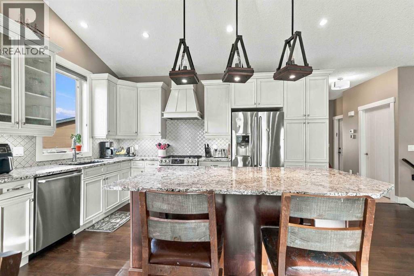
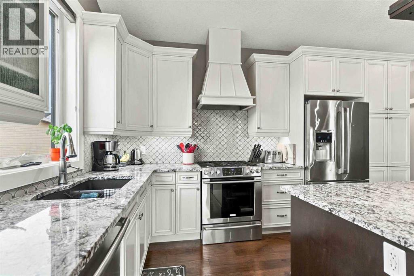
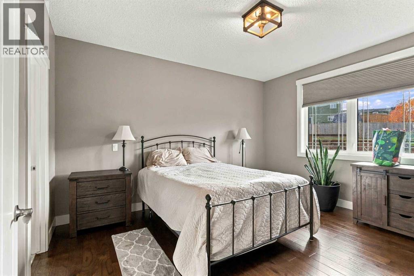
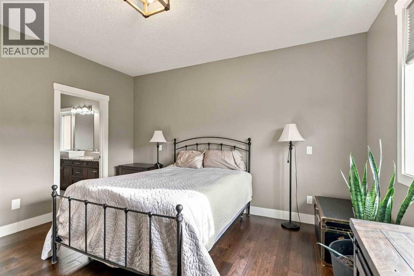
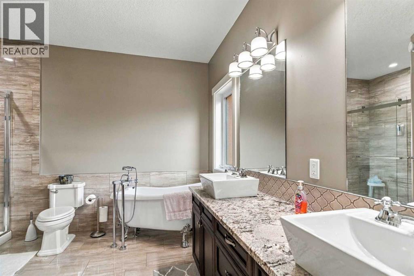
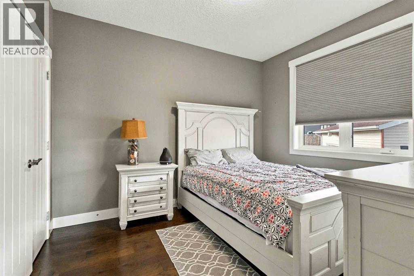
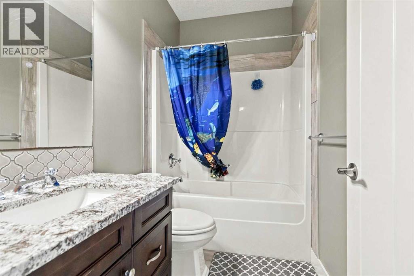
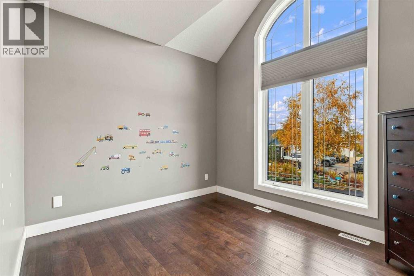
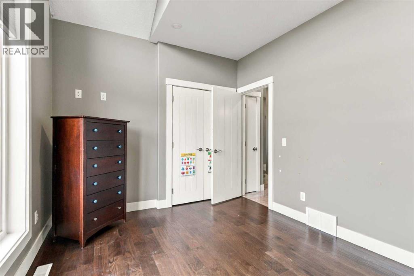
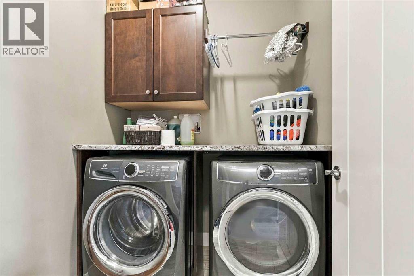
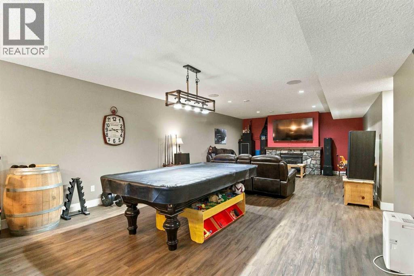
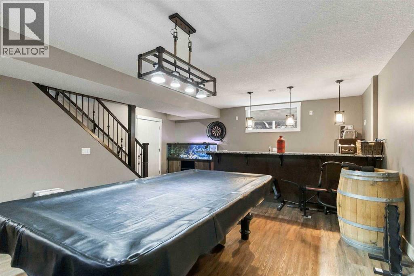
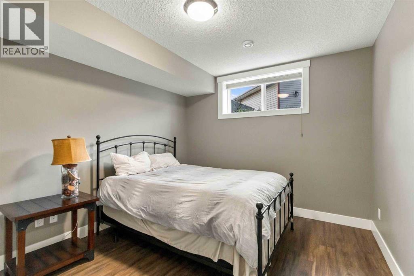
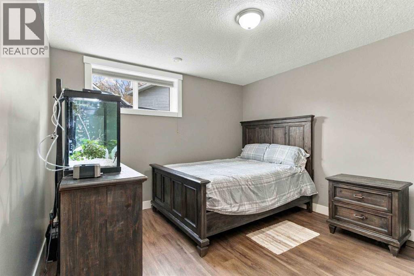
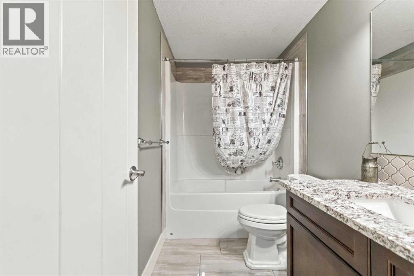
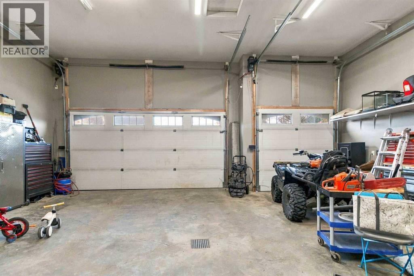
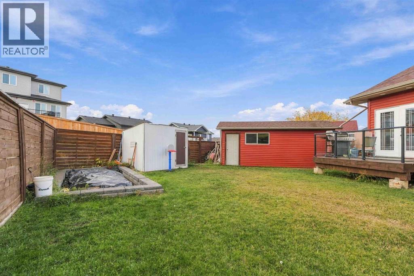
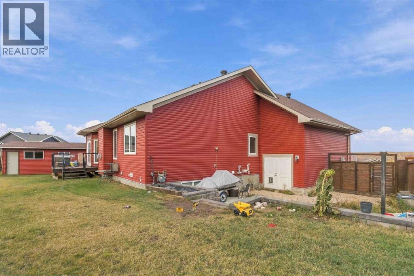
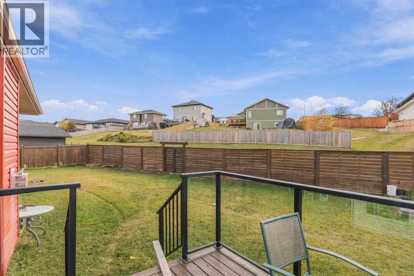
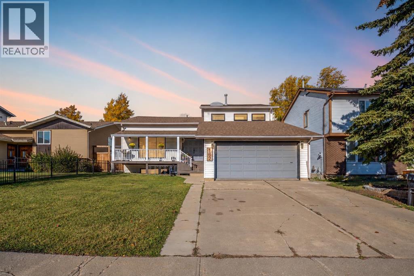
Soaring ceilings. Granite. Claw foot tub. May I have your attention please, and you can open the door to a home that fits everyone, with all the bells and whistles! From the moment you step inside, it feels like a place you want to hang out for the rest of your days, whether it be for large family gatherings, or epic evenings of entertaining friends. 169 Beaconwood Place offers everything the informed buyer is looking for. There are 5 generous sized bedrooms, complemented by 3 fully equipped baths, including the impressive 5 piece primary en-suite. The high ceilings on both levels give the feeling of huge space, no cramped in areas to be found! Upgraded features abound, including two stone-encased gas fireplaces, granite counters, custom cabinets, and high end Electrolux appliances. The main living area is wide open, and there are a set of French patio doors directly off the dining room, lending a wonderful indoor/outdoor flow to this already inviting living space. How can we not mention the TRIPLE attached and heated garage, that comes ready for all your toys, and even has rear door access to the back yard through the third bay. As if the home and its features weren't enough, add the accessibility to the existing trail systems in town, and that it backs onto green space, it truly is a home for the avid outdoor enthusiast. Come see all the characteristics of this beautiful home, you will be impressed at every turn. (id:58665)
Listing Details

Property Details

Full Address:
169 Beaconwood Place, Fort McMurray, Alberta
Price:
$ 679,900
MLS Number:
A2349848
List Date:
October 6th, 2026
Neighbourhood:
Beacon Hill
Lot Size:
9256.3 sq.ft.
Year Built:
2017
Taxes:
$ 3,270
Listing Tax Year:
2026

Interior Features

Bedrooms:
5
Total Bathrooms:
3
Appliances:
Refrigerator, Water softener, Range - Gas, Hood Fan, Washer & Dryer
Flooring:
Tile, Hardwood, Vinyl Plank
Air Conditioning:
Central air conditioning
Heating:
Forced air, Other
Fireplaces:
2
Basement:
Finished, Full

Building Features

Architectural Style:
Bungalow
Storeys:
1
Foundation:
Poured Concrete
Exterior:
Vinyl siding
Garage:
Attached Garage, Other
Garage Spaces:
8
Ownership Type:
Freehold
Legal Description (Lot):
27
Taxes:
$ 3,270

Floors

Finished Area:
1496 sq.ft.
Main Floor:
1496 sq.ft.

Land

Lot Size:
9256.3 sq.ft.

Neighbourhood Features

Ratings

Commercial Info

About The Area

Area Description

Beacon Hill


Beacon Hill is one of the older neighbourhoods of Fort McMurray, currently re-building from the 2016 wild fire. The community is located on the north end of Fort McMurray with access right off Highway 63. With no direct access to other neighbourhoods, Beacon Hill enjoys a quiet community feel. Buyers find a wide range of townhomes and single family homes to fit any budget.

Beacon Hill is only a short 10-minute drive to the downtown with all major amenities and services. In addition, the district is close to the Mackenzie Industrial Park and only a short commute to Fort McMurray Airport. There are many hotels, fast food establishments and shopping within minutes of this community, which makes it an excellent choice for anyone wanting to be close to the action but not directly in it.

This neighbourhood contains both Good Shepherd Community School and Beacon Hill Public School. Plus, you'll find playgrounds and local trails at many different spots throughout the neighbourhood for the enjoyment of everyone. Other recreational spaces include: tennis courts, soccer field, and baseball diamond. Being located outside of the lively and busy downtown area, it is easier to see the northern lights when out for a quite walk in the evenings, one of the most inspiring sights Fort McMurray has to offer. Many options catering to different living styles combined with a family friendly feeling, Beacon Hill is sure to be a highly rated spot for potential home buyers.

Learn More About Beacon Hill

HoodQ

Walkscore

The trademarks MLS®, Multiple Listing Service® and the associated logos are owned by The Canadian Real Estate Association (CREA) and identify the quality of services provided by real estate professionals who are members of CREA" MLS®, REALTOR®, and the associated logos are trademarks of The Canadian Real Estate Association. This website is operated by a brokerage or salesperson who is a member of The Canadian Real Estate Association. The information contained on this site is based in whole or in part on information that is provided by members of The Canadian Real Estate Association, who are responsible for its accuracy. CREA reproduces and distributes this information as a service for its members and assumes no responsibility for its accuracy The listing content on this website is protected by copyright and other laws, and is intended solely for the private, non-commercial use by individuals. Any other reproduction, distribution or use of the content, in whole or in part, is specifically forbidden. The prohibited uses include commercial use, “screen scraping”, “database scraping”, and any other activity intended to collect, store, reorganize or manipulate data on the pages produced by or displayed on this website.

Multiple Listing Service (MLS) trademark® The MLS® mark and associated logos identify professional services rendered by REALTOR® members of CREA to effect the purchase, sale and lease of real estate as part of a cooperative selling system. ©2017 The Canadian Real Estate Association. All rights reserved. The trademarks REALTOR®, REALTORS® and the REALTOR® logo are controlled by CREA and identify real estate professionals who are members of CREA.

Quick Links H2

powered by Ratehub.ca