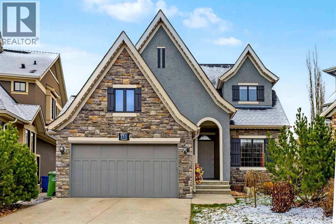
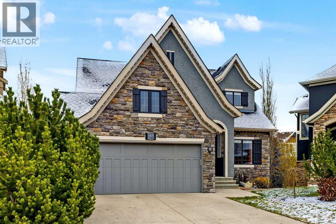
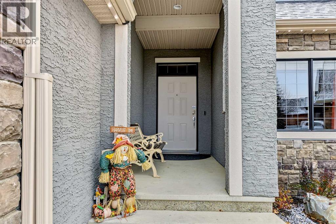
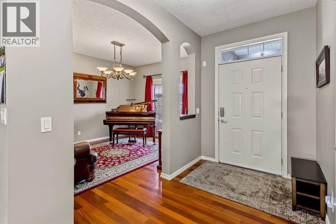
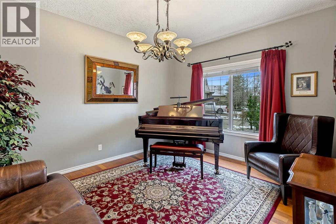
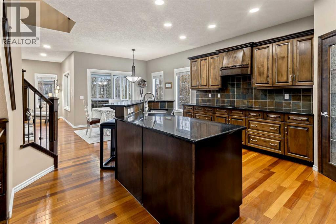
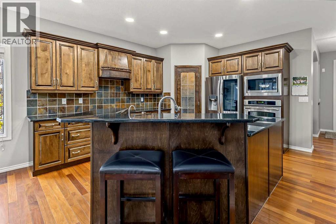
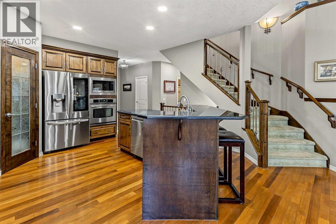
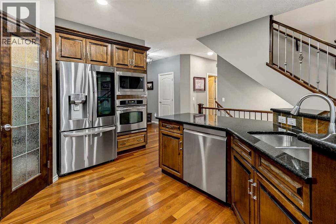
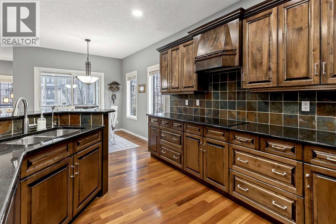
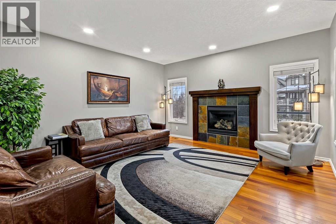
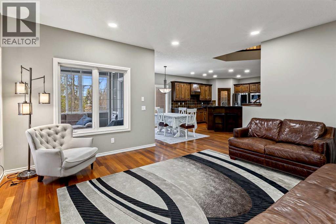
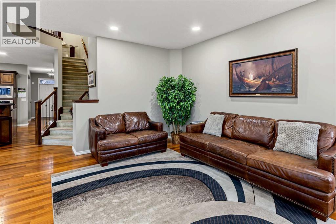
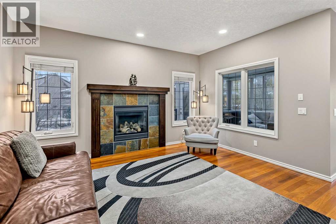
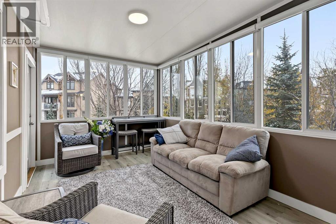
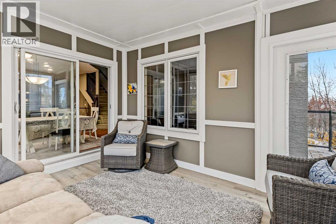
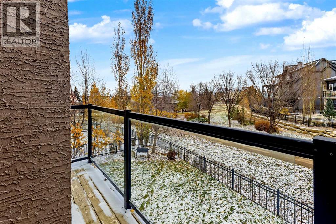
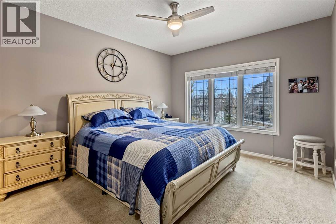
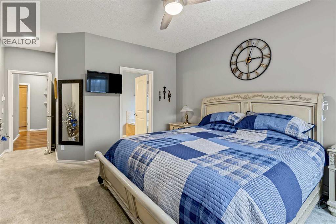
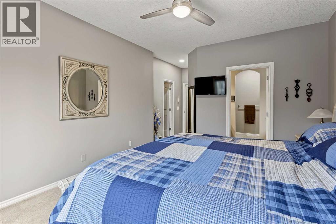
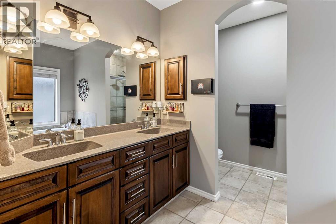
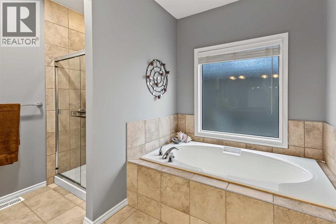
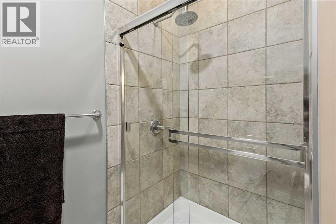
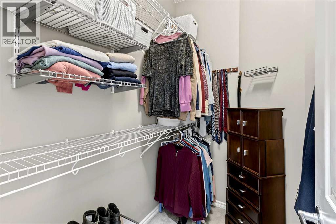
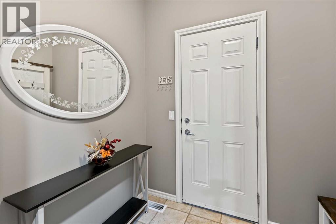
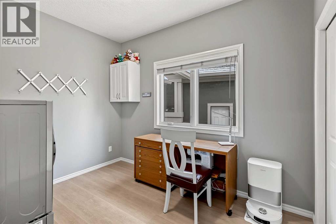
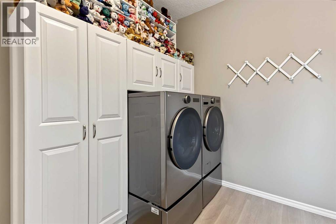
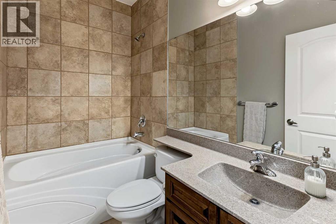
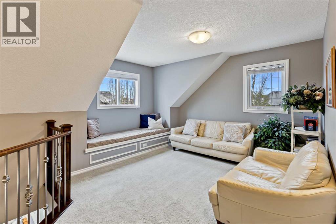
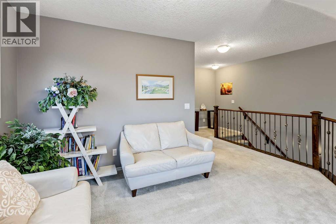
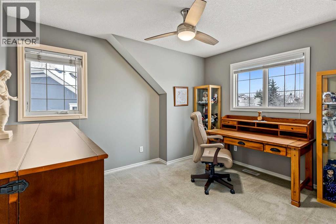
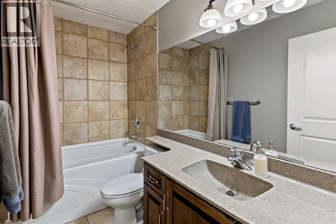
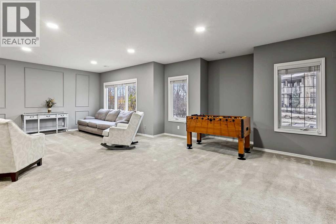
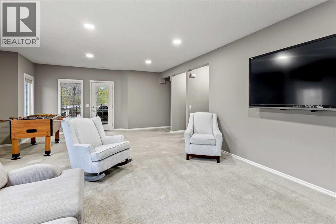
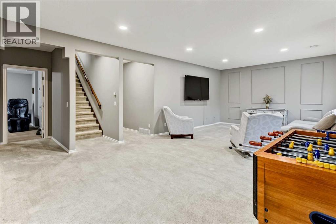
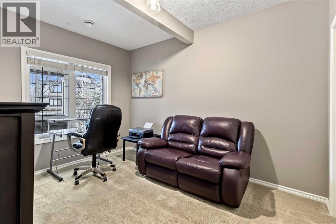
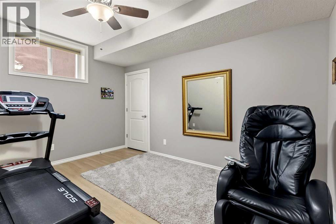
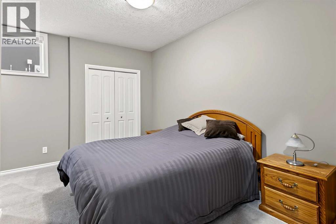
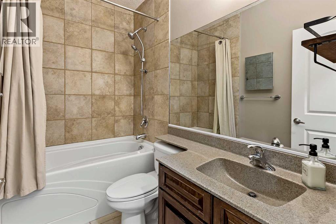
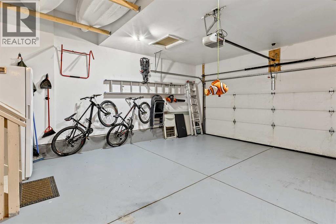
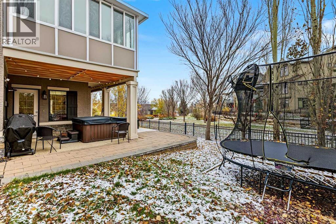
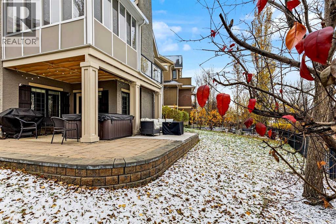
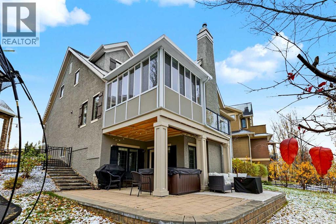
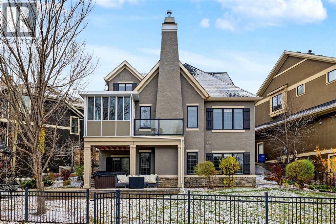
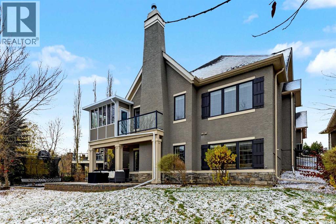
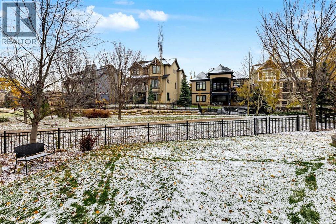
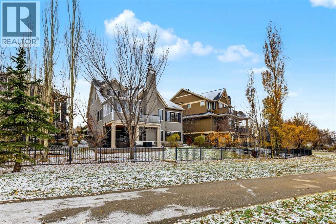
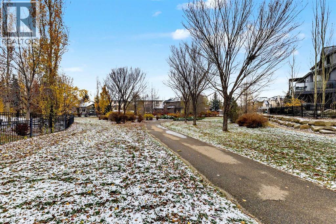
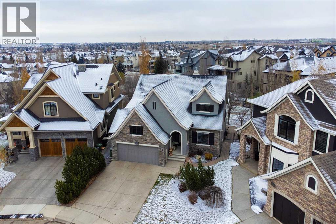
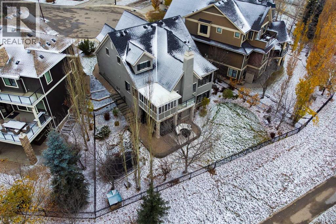
* OPEN HOUSE Sat Oct 31st from 1-3pm * RARE FIVE BEDROOM WALKOUT BACKING GREENSPACE! Tucked into a quiet cul-de-sac in the prestigious Coopers Park, this impeccably maintained over 3,000 sqft home offers a HEATED 22'4 x 21'2 Double Attached Garage, 5 huge Bedrooms, and a showstopping backyard! Situated on arguably the best street in Coopers with the best neighbours, stunning curb appeal features mature landscaping, stone and stucco exterior, Gemstone lighting and an extended exposed aggregate driveway. Inside, rich hardwood floors flow throughout the main level, beginning with a welcoming Foyer and bright front Den/Formal Dining Room overlooking the gardens. The spacious Kitchen features abundant rich cabinetry, granite countertops, SS appliances, corner pantry and an extended island with breakfast bar. An open-concept Dining Area and Living Room with a gas fireplace are surrounded by large windows. Double sliding doors lead to a beautiful three-season Sunroom with a gas line for potential year round heating and access to the upper Balcony with glass railings and gorgeous green space views. Privately tucked away, the generous main-floor Primary Bedroom offers a walk-in closet and luxurious 5-pc Ensuite with dual vanities, soaker tub beneath the window and separate tiled shower. A 4-pc Bathroom, spacious Laundry/Craft Room with white cabinetry, linen closet and convenient Mudroom with access to the Garage complete this level. Upstairs, a bright Bonus Room with built-in window seating accompanies a spacious Bedroom with large walk-in closet and another 4-pc Bathroom. Other notable upgrades in this home include Central A/C, and roof brackets were replaced in 2026. The fully developed walkout Basement hosts tall 9-foot ceilings, IN-FLOOR HEATING, recessed lighting and large windows throughout creating a bright & airy feel. An expansive Recreation Room with built-in details provides plenty of space to entertain or unwind, alongside THREE additional versatile Bedrooms, a 4-pc Bathroom, ample Storage space and large Utility Room. Walk outside to an expansive partially covered exposed aggregate Patio with sunscreens, extends into the fully fenced backyard with mature trees, gardens, terraced side yard, room for your hot tub and trampoline, and stunning landscaping. PLENTY of room for outdoor activities, backing directly onto Coopers Crossing’s green space and pathway system! This peaceful location offers convenient access to parks, walking distance to schools and amenities despite feeling like its own oasis. With exceptional living space, beautiful outdoor retreats and a location that’s hard to beat, this is the kind of luxury you’ll love coming home to! (id:58665)
 Active
6 Elderberry Way
HarmonyRural Rocky View County, Alberta
4 Beds
3 Baths
2982 SqFt