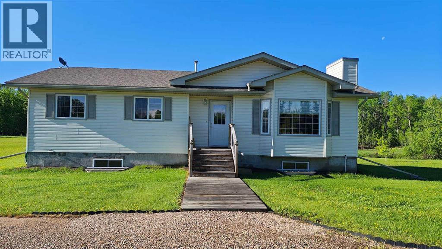
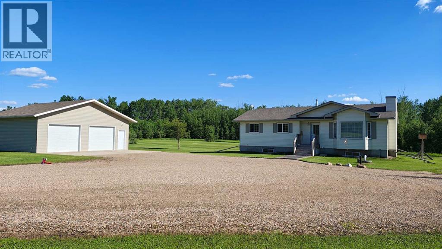
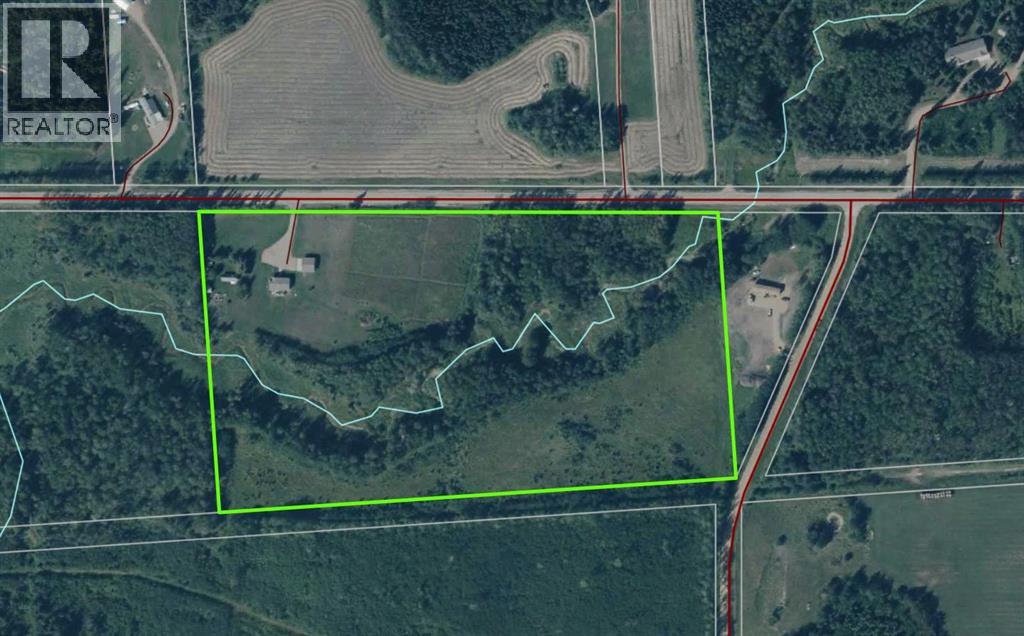
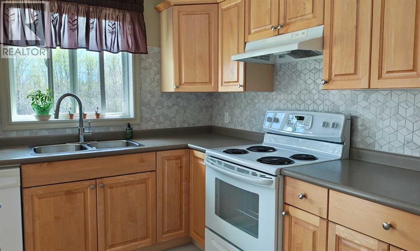
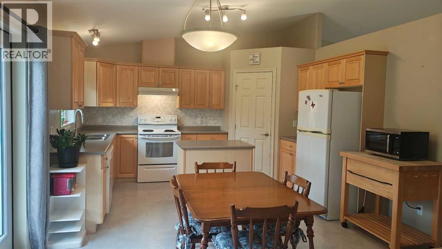
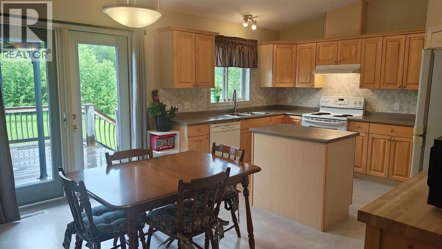
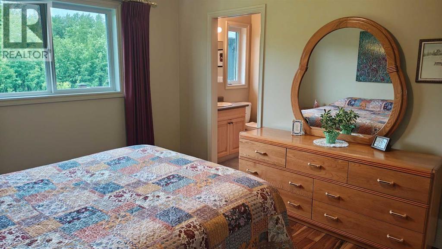
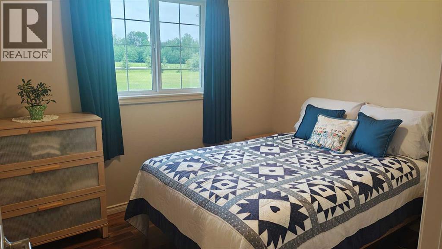
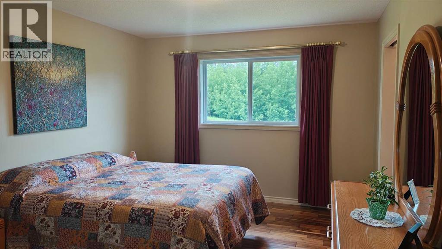
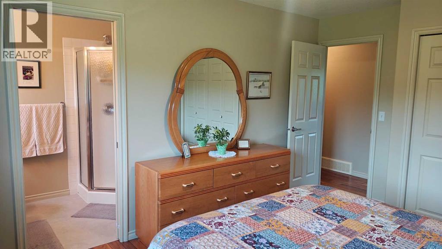
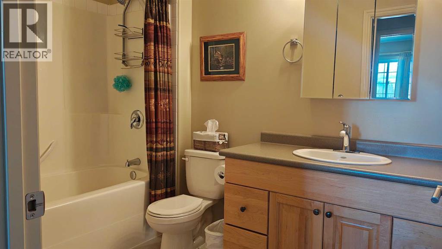
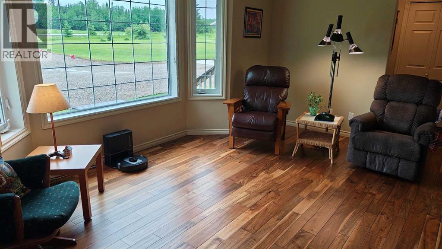
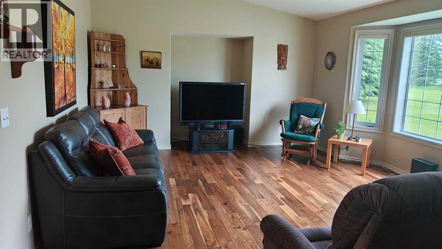
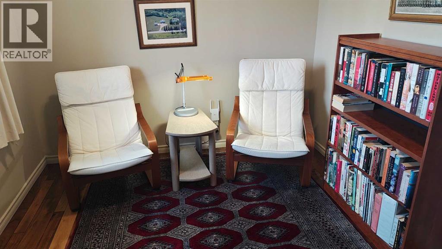
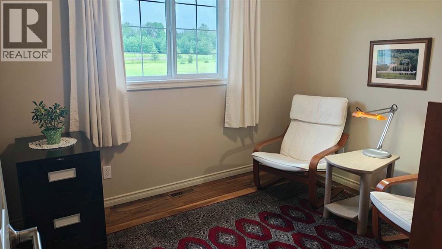
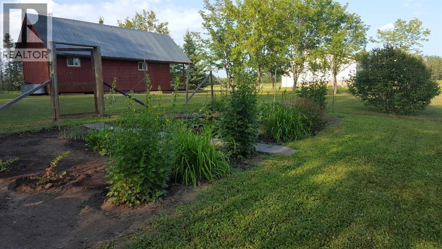
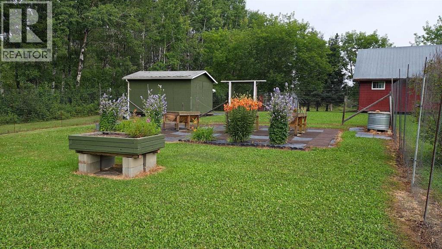
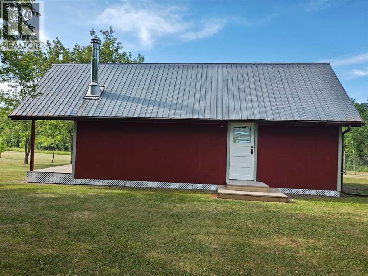
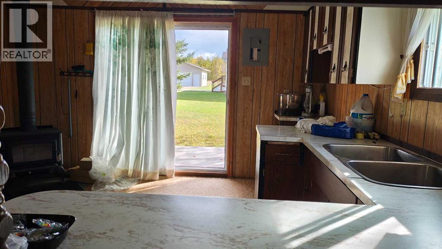
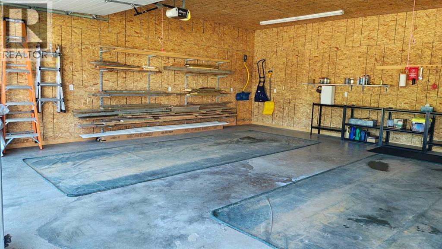
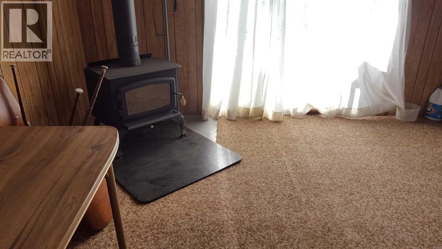
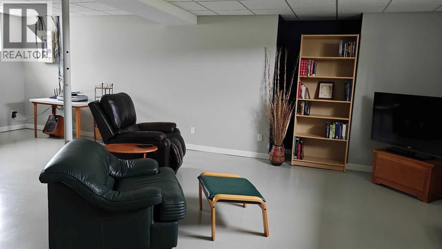
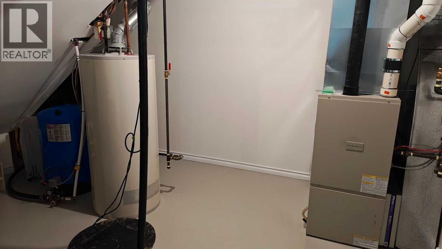
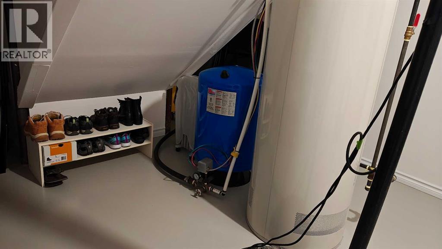
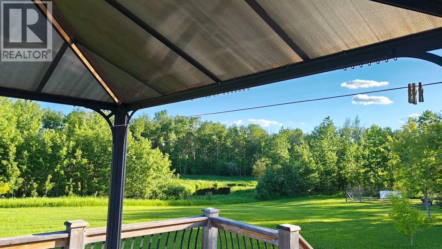
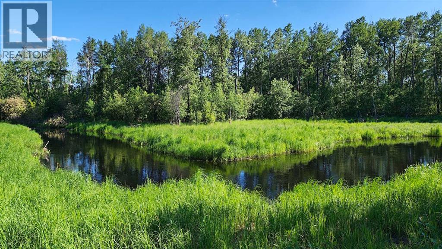
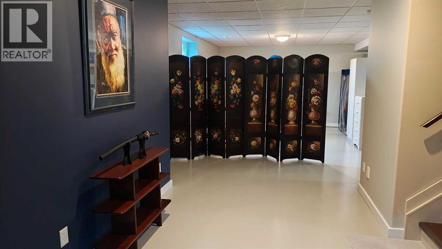
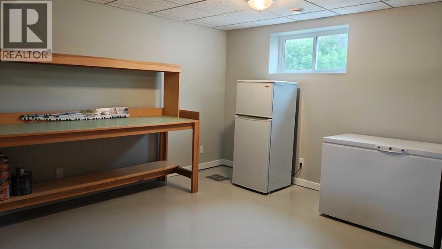
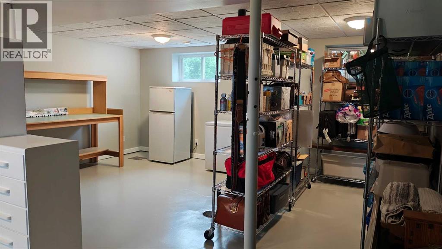
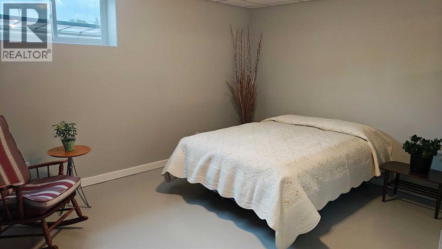
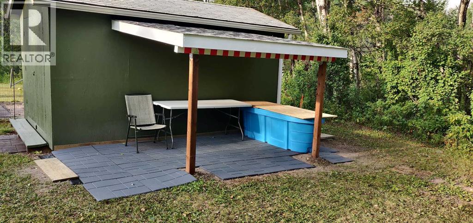
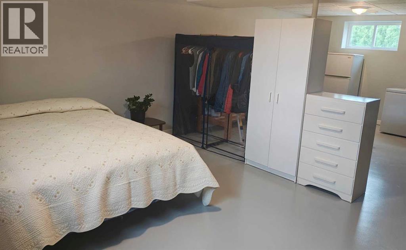
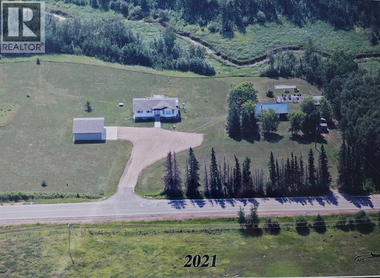
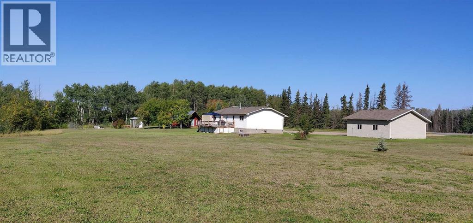
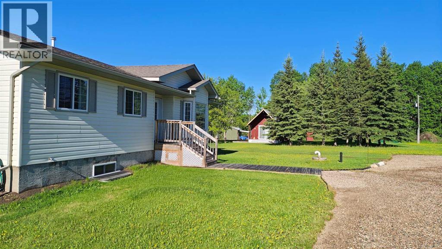
Located in the highly sought-after Rural Lac La Biche County, just 10 minutes from town on paved roads, this exceptional 22.4-acre property offers the perfect combination of privacy, space, and convenience. Fully landscaped and move-in ready, the property features a well-maintained home, detached garage, and a few useful outbuildings. The 1,295 sq. ft. home offers 3 bedrooms, 2 bathrooms, and a fully finished basement with a large open area that can be customized to suit your needs, whether as a family room, recreation space, home office, or gym. Outside, you'll find a fenced garden, a 39' x 16' bunkie complete with a loft and wood stove—ideal for guests, a studio, or a teenager's retreat—and a 10' x 16' storage shed conveniently located beside the garden. A dedicated outdoor prep area makes it easy to wash and prepare fresh vegetables before bringing them into the house. The 32' x 28' detached garage is insulated and finished with OSB providing ample room for up to three vehicles, as well as additional storage or workspace. While not currently heated, it is well suited for year-round use.The home has been exceptionally well cared for, with important updates already completed, including new shingles in 2022, a rebuilt high-efficiency condensing furnace in 2024, new faucets, and water-efficient toilets. The furnace is also equipped with a bypass switch, allowing it to be powered by a generator during a power outage. Additional features include a 3,300-gallon cistern, an open discharge septic system, and a spacious 24' x 16' deck with a covered gazebo that overlooks the private backyard—an ideal setting for relaxing or entertaining.If you're looking for a meticulously maintained acreage in a desirable location close to town, this property is one you won't want to miss. (id:58665)
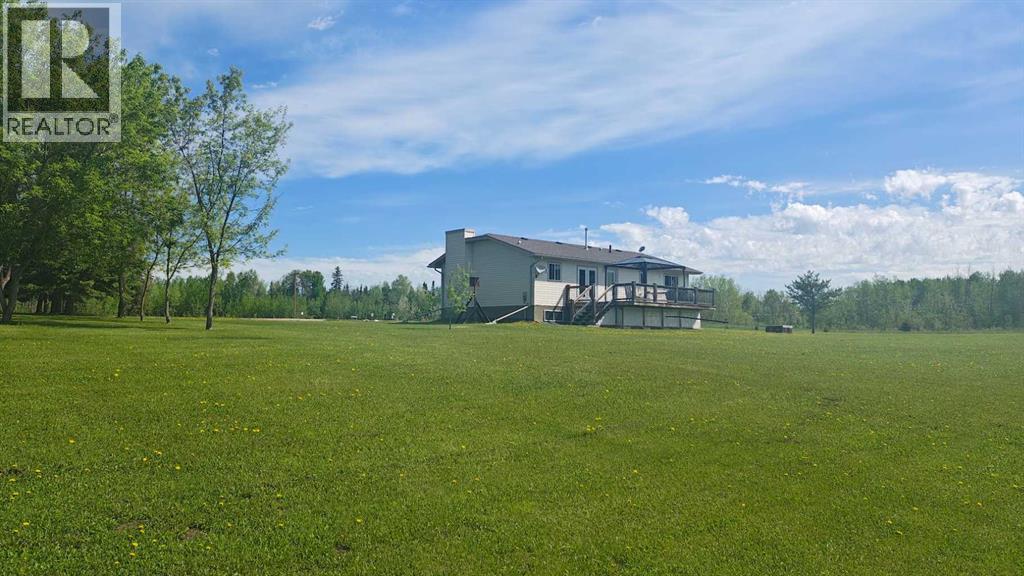
15019 Twp Rd 674Lac La Biche, Alberta, T0A2C0
Listing Details
Property Details
- Full Address:
- 15019 Twp Rd 674, Lac La Biche, Alberta
- Price:
- $ 569,000
- MLS Number:
- A2329514
- List Date:
- July 15th, 2026
- Lot Size:
- 22.4 ac
- Year Built:
- 2007
- Taxes:
- $ 2,403
- Listing Tax Year:
- 2025
Interior Features
- Bedrooms:
- 3
- Total Bathrooms:
- 2
- Appliances:
- Refrigerator, Dishwasher, Stove, Washer & Dryer
- Flooring:
- Hardwood, Vinyl
- Air Conditioning:
- None
- Heating:
- Forced air, Natural gas
- Basement:
- Finished, Full
Building Features
- Architectural Style:
- Bungalow
- Storeys:
- 1
- Foundation:
- See Remarks
- Exterior:
- Concrete, Vinyl siding
- Garage:
- Detached Garage
- Garage Spaces:
- 10
- Ownership Type:
- Freehold
- Legal Description (Lot):
- 30
- Taxes:
- $ 2,403
Floors
- Finished Area:
- 1295 sq.ft.
- Main Floor:
- 1295 sq.ft.
Land
- Lot Size:
- 22.4 ac
Neighbourhood Features
- Amenities Nearby:
- Lake Privileges, Fishing
Ratings
Commercial Info
About The Area
Area Description
HoodQ
Walkscore

The trademarks MLS®, Multiple Listing Service® and the associated logos are owned by The Canadian Real Estate Association (CREA) and identify the quality of services provided by real estate professionals who are members of CREA" MLS®, REALTOR®, and the associated logos are trademarks of The Canadian Real Estate Association. This website is operated by a brokerage or salesperson who is a member of The Canadian Real Estate Association. The information contained on this site is based in whole or in part on information that is provided by members of The Canadian Real Estate Association, who are responsible for its accuracy. CREA reproduces and distributes this information as a service for its members and assumes no responsibility for its accuracy The listing content on this website is protected by copyright and other laws, and is intended solely for the private, non-commercial use by individuals. Any other reproduction, distribution or use of the content, in whole or in part, is specifically forbidden. The prohibited uses include commercial use, “screen scraping”, “database scraping”, and any other activity intended to collect, store, reorganize or manipulate data on the pages produced by or displayed on this website.
Multiple Listing Service (MLS) trademark® The MLS® mark and associated logos identify professional services rendered by REALTOR® members of CREA to effect the purchase, sale and lease of real estate as part of a cooperative selling system. ©2017 The Canadian Real Estate Association. All rights reserved. The trademarks REALTOR®, REALTORS® and the REALTOR® logo are controlled by CREA and identify real estate professionals who are members of CREA.
