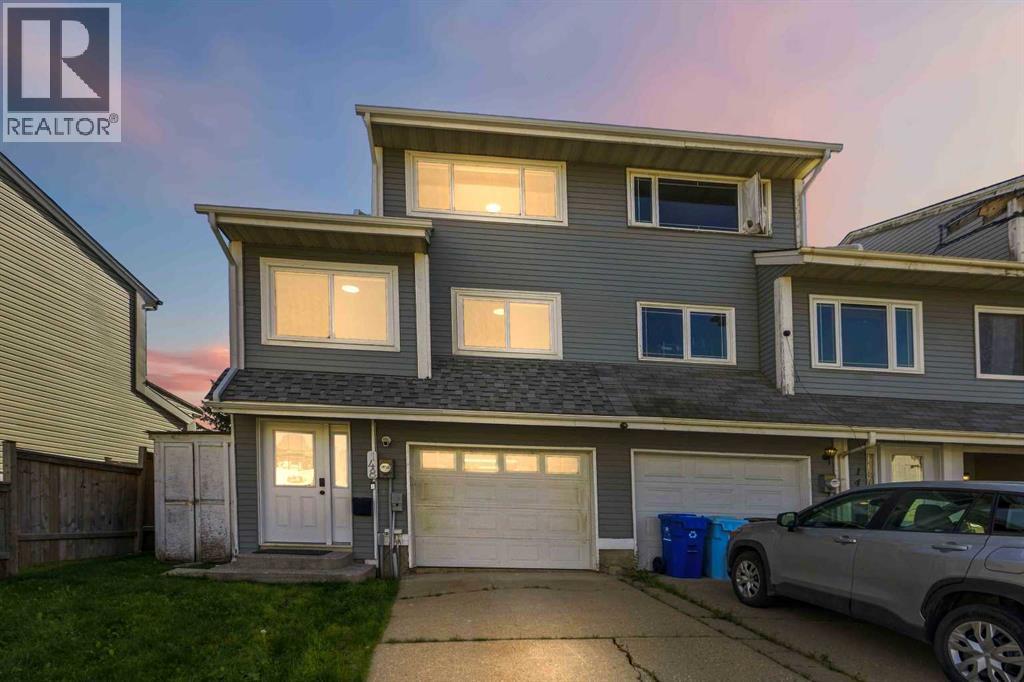
148 Williscroft PlaceFort Mcmurray, Alberta, T9H4P7

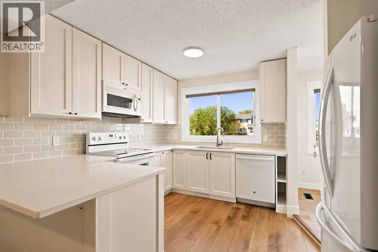
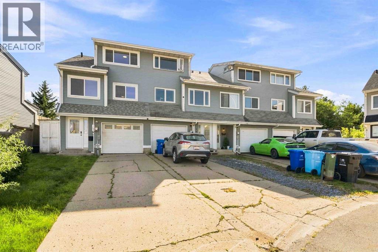
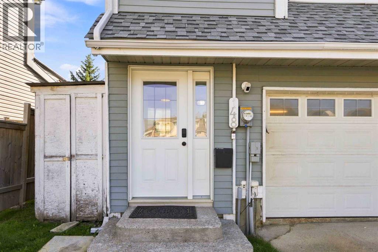
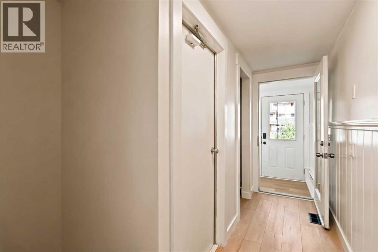
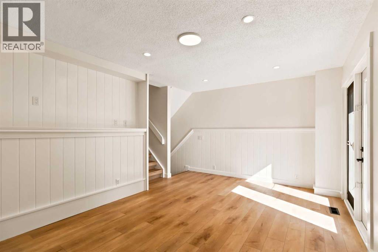
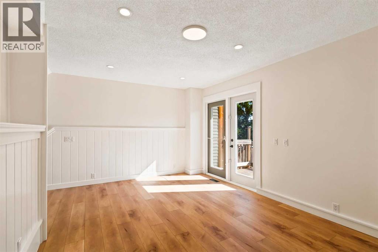
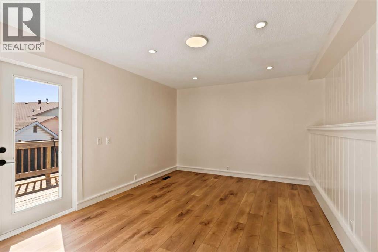
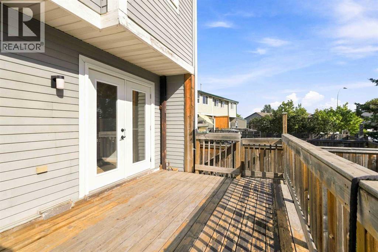
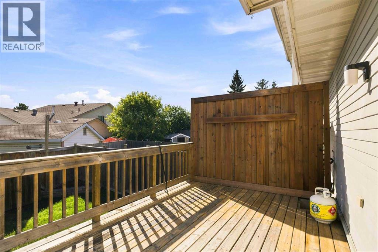
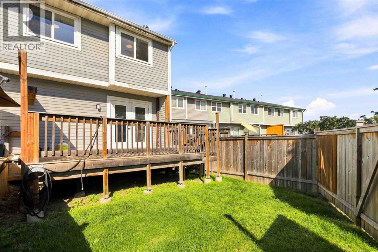
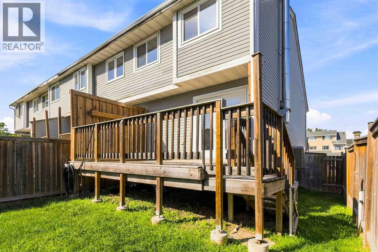
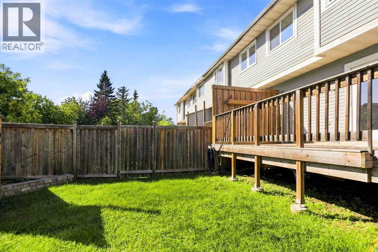
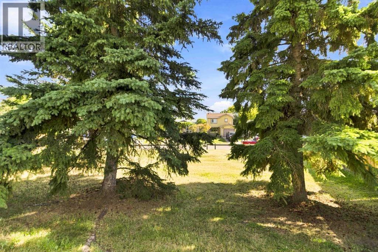
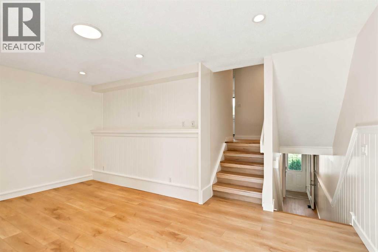
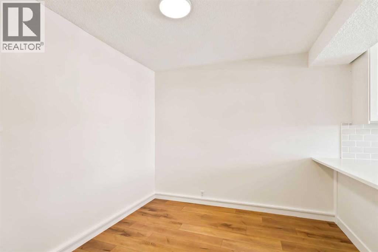
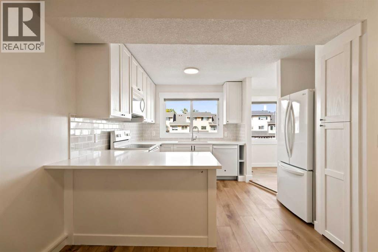
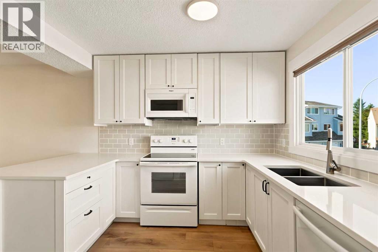
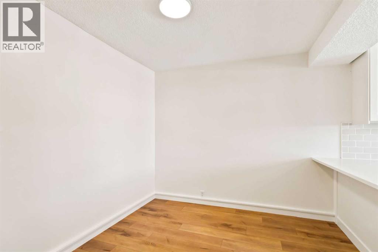
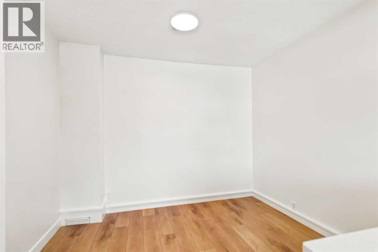
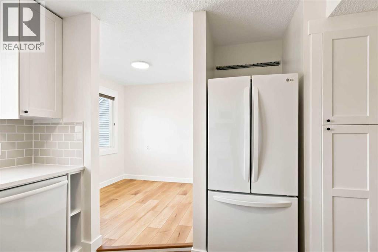
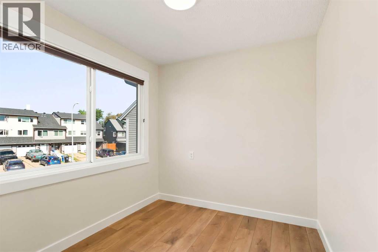
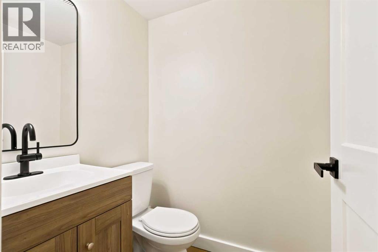
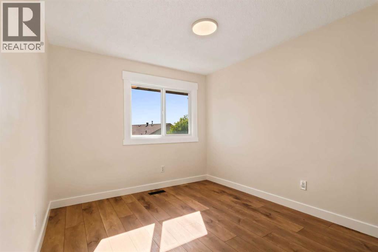
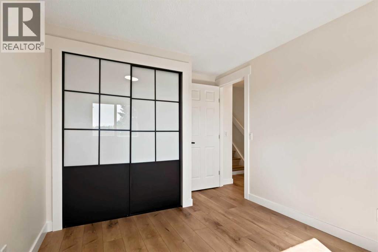
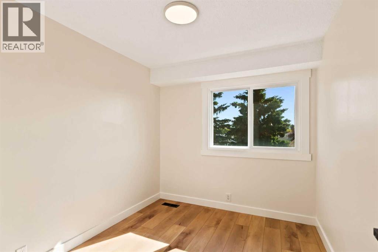
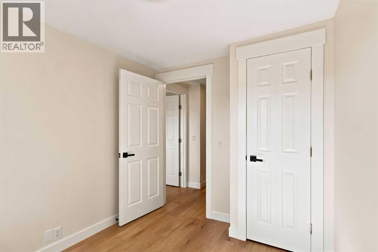
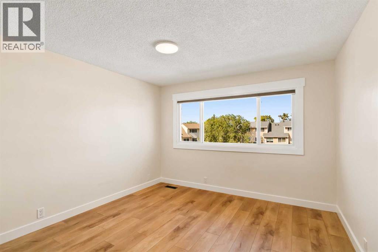
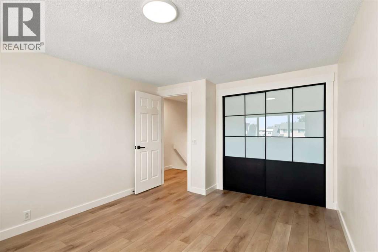
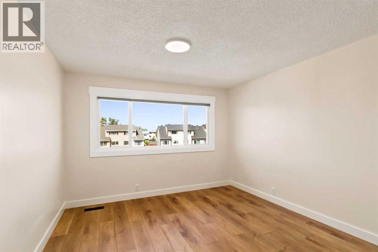
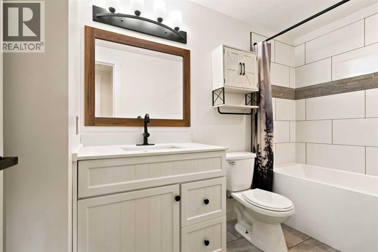
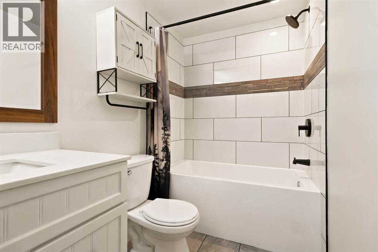
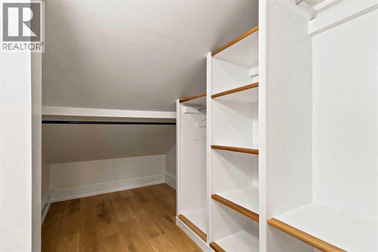
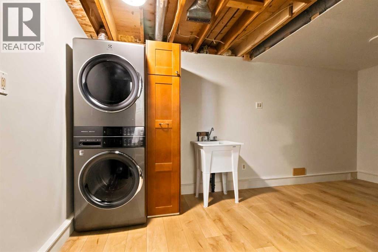
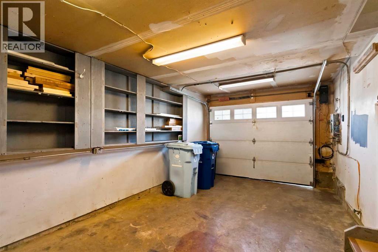
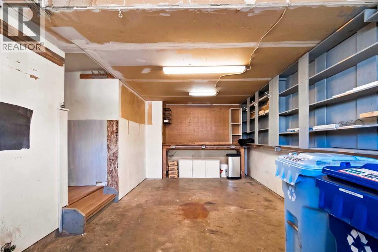
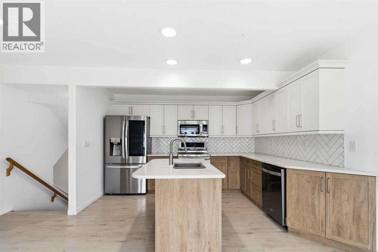
STUNNING MODERN FARM HOUSE  DESIGN. TIMELESS STYLE. MOVE-IN READY.  ACT NOW!  Welcome to 148 Williscroft Place, a beautifully transformed home where modern farmhouse style meets thoughtful contemporary design. From the moment you step through the spacious enclosed foyer, you’ll appreciate the attention to detail, including meticulously crafted wainscoting that flows seamlessly into the inviting living space with a cohesive and custom entertainment wall. Garden doors lead directly to your huge private deck, where mature fir trees create a beautiful backdrop and the gated access to greenspace adds an extra sense of privacy and tranquility. It’s the perfect place to enjoy your morning coffee, summer evenings, or weekend gatherings.The heart of the home has been completely reimagined for modern living. The open-concept kitchen, dining, and living areas offer an incredible layout for both everyday life and entertaining. The brand-new white kitchen features 40" upper cabinets, sleek black hardware, modern subway tile backsplash, and stunning white quartz countertops, with a large sit-up peninsula provide the perfect gathering spot for family and friends.  The versatile flex space adds even more functionality — use it as a breakfast nook, home office, homework area, or whatever fits your lifestyle. Imagine cozy movie nights in the living room, casual mornings over coffee, or hosting friends and family with plenty of room to gather. The third floor also offers a convenient and freshly renovated powder room, while the fourth and fifth floors feature three bedrooms and a gorgeous new main bathroom, with custom tile shower and soaker tub, rich black hardware, stunning tile flooring, new plumbing appliances. The primary bedroom enjoys amazing lightdirect access to the full bathroom, along with an exquisite hallway walk in closet offering abundant storage.  The basement provides additional usable space with new LVP flooring, plus a newly renovated laundry area with a washer and dryer tower (2025) and was completed in 2026 with a laundry sink and cabinets.  And when it comes to the renovations, the list is extensive. This home has undergone a professional and comprehensive renovation, including new transitionless LVP flooring (no carpet home) and tongue and groove subfloors, elegant baseboards, trim, interior doors, light fixtures, paint, two fully renovated bathrooms, updated ductwork, upgraded Roxul Safe'n'Sound insulation, and so much more. Shingles were replaced in October 2025, and central A/C provides all around comfort.  Outside, the double length driveway offers plenty of parking with an option to widen it or enjoy a front garden, while the attached single garage provides added convenience along with a shed in the side yard. This end unit townhouse comes with the peace of mind of no condo fees. This was more than a renovation — it was a complete quality transformation including structural reinforcements. Stylish, modern, functional, and truly move-in ready. CALL NOW (id:58665)
Listing Details

Property Details

Full Address:
148 Williscroft Place, Fort McMurray, Alberta
Price:
$ 369,000
MLS Number:
A2343189
List Date:
September 7th, 2026
Neighbourhood:
Thickwood
Lot Size:
2343.06 sq.ft.
Year Built:
1979
Taxes:
$ 1,459
Listing Tax Year:
2026

Interior Features

Bedrooms:
3
Total Bathrooms:
2
Partial Bathrooms:
1
Appliances:
See remarks
Flooring:
Tile, Vinyl Plank
Air Conditioning:
Central air conditioning
Heating:
Other
Basement:
Partially finished, Full

Building Features

Storeys:
3
Foundation:
Poured Concrete
Exterior:
See Remarks
Garage:
Attached Garage, Other, Concrete
Garage Spaces:
3
Ownership Type:
Freehold
Legal Description (Lot):
31
Taxes:
$ 1,459

Floors

Finished Area:
1392 sq.ft.
Main Floor:
1392 sq.ft.

Land

Lot Size:
2343.06 sq.ft.

Neighbourhood Features

Ratings

Commercial Info

About The Area

Area Description

Thickwood

Thickwood is located north of downtown Fort McMurray, being the first neighbourhood north over the Athabasca River Bridge. With direct access off of Highway 63, it is only a short commute to the Oil Sands sites or south to the heart of Fort McMurray. This neighbourhood is well settled and has most major amenities and services. Thickwood offers many types of living styles and prices.  You can find single family homes with options for large lots, attached or detached garages, basement in-suites and more. There are townhomes, duplexes, and condos with every option of parking, layout, in-suites, and yards that any buyer would want. With this neighbourhood being well established, you will be able to find an older home with the character that would take your breath away. Conversely, you could view new modern homes with sleek lines and functionality. Families in the community enjoy the choice of many schools. Plus, lots of schools means lots of playgrounds, baseball diamonds, soccer fields, and parks. Also, you'll find access to local walking trails and ATV trails. Finally, the neighbourhood has access to Birchwood Trails, which can give any person the illusion that they are away from city. Many community centers and the local YMCA live in this lively neighbourhood. Thickwood is an ideal spot home buyers would want settle down as they will only be seconds away from outstanding dining options, shopping centers, and most major services all with in walking distances. Learn More About Thickwood

HoodQ

Walkscore

The trademarks MLS®, Multiple Listing Service® and the associated logos are owned by The Canadian Real Estate Association (CREA) and identify the quality of services provided by real estate professionals who are members of CREA" MLS®, REALTOR®, and the associated logos are trademarks of The Canadian Real Estate Association. This website is operated by a brokerage or salesperson who is a member of The Canadian Real Estate Association. The information contained on this site is based in whole or in part on information that is provided by members of The Canadian Real Estate Association, who are responsible for its accuracy. CREA reproduces and distributes this information as a service for its members and assumes no responsibility for its accuracy The listing content on this website is protected by copyright and other laws, and is intended solely for the private, non-commercial use by individuals. Any other reproduction, distribution or use of the content, in whole or in part, is specifically forbidden. The prohibited uses include commercial use, “screen scraping”, “database scraping”, and any other activity intended to collect, store, reorganize or manipulate data on the pages produced by or displayed on this website.

Multiple Listing Service (MLS) trademark® The MLS® mark and associated logos identify professional services rendered by REALTOR® members of CREA to effect the purchase, sale and lease of real estate as part of a cooperative selling system. ©2017 The Canadian Real Estate Association. All rights reserved. The trademarks REALTOR®, REALTORS® and the REALTOR® logo are controlled by CREA and identify real estate professionals who are members of CREA.

Quick Links H2

powered by Ratehub.ca