346, 14579 Twp Rd 690Lac La Biche, Alberta, T0A2C0

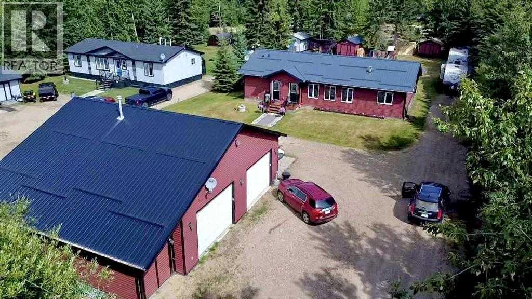
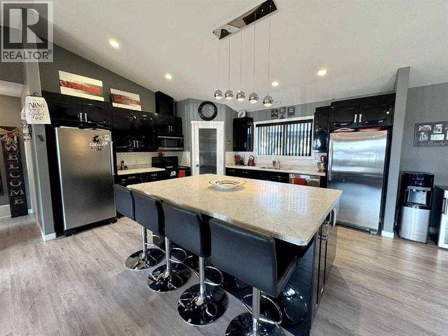
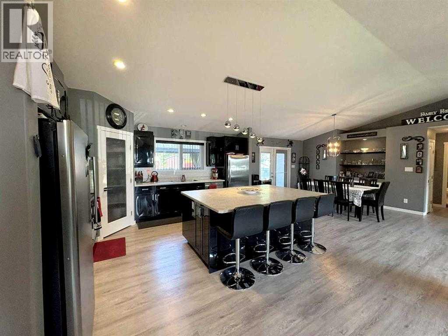
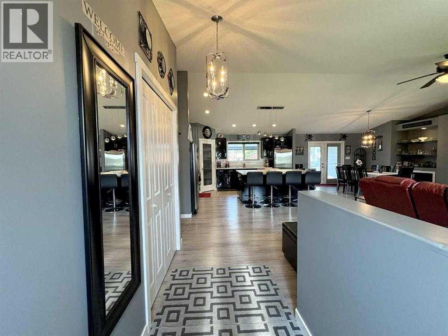
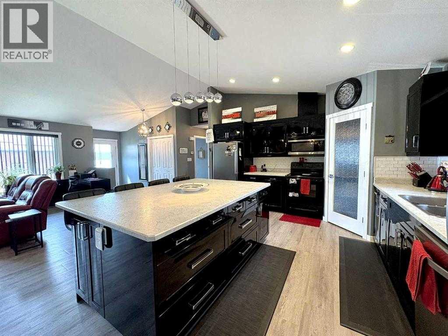
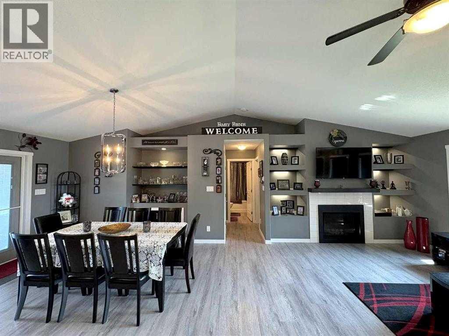
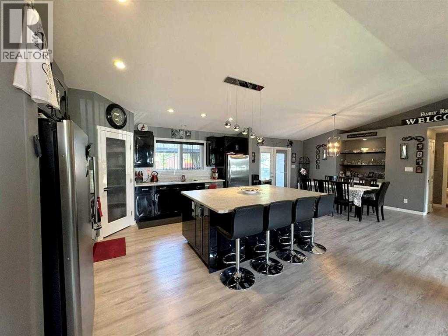
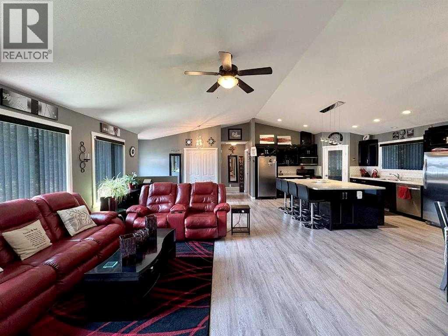
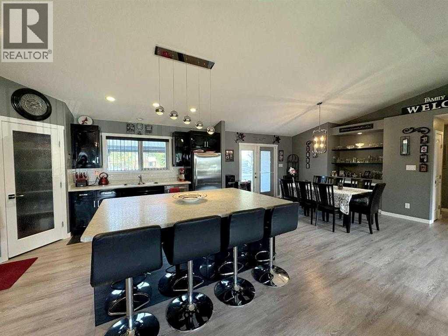
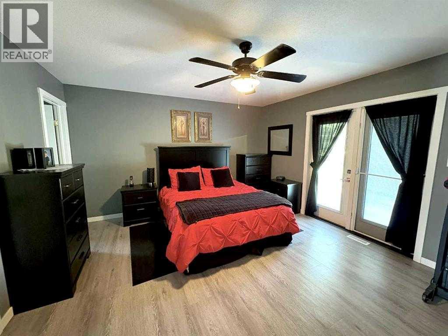
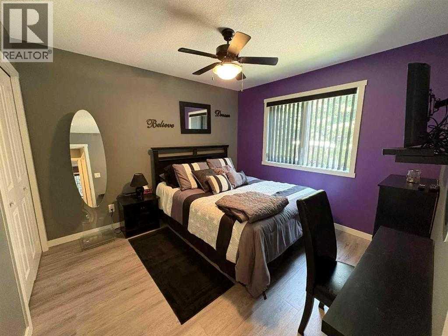
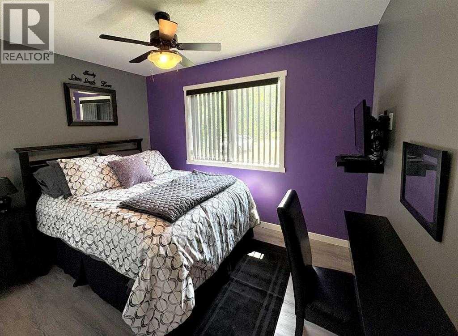
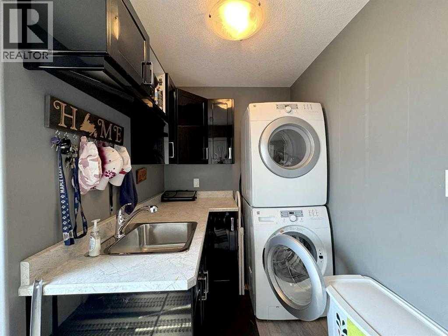
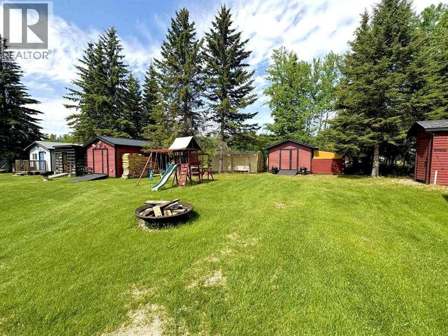
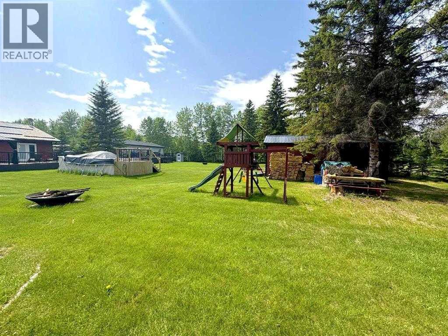
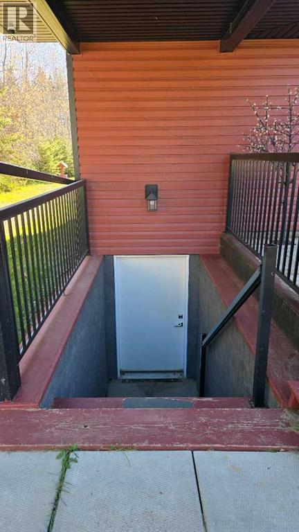
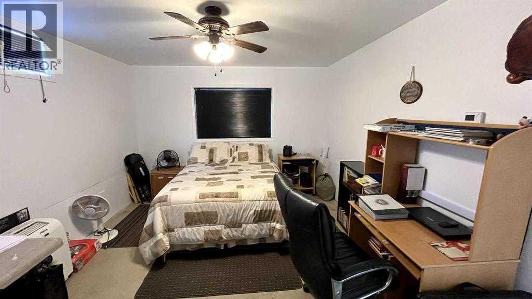
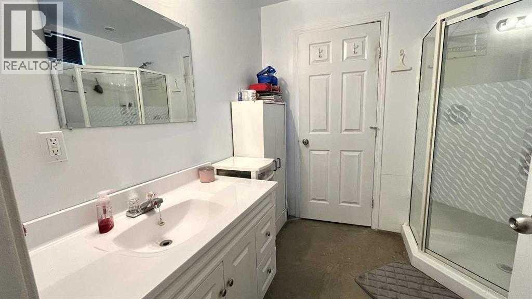
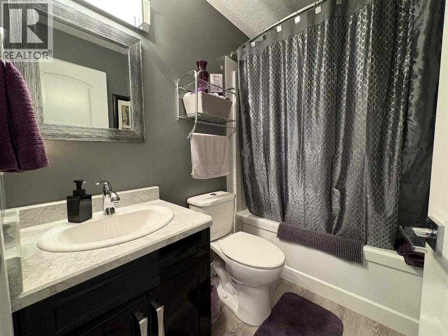
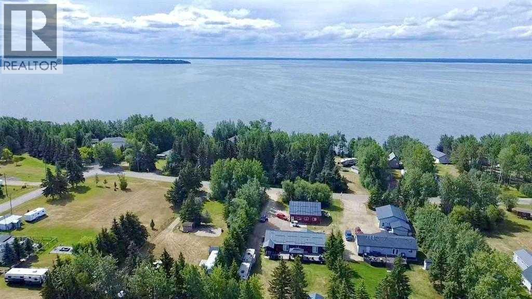
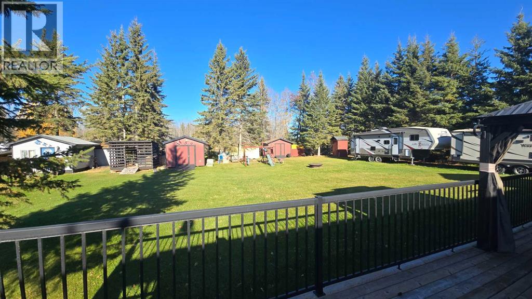
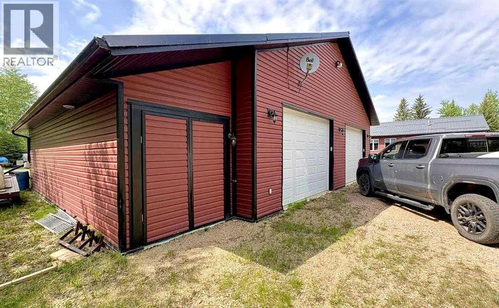
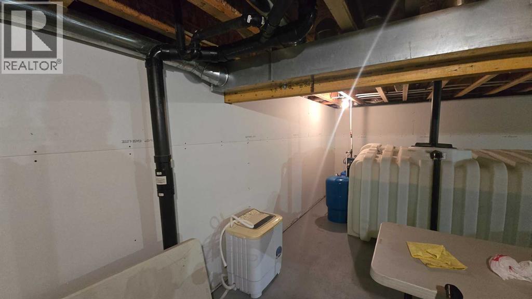
Welcome to Blais Resort! This thoughtfully designed 1,648 sq. ft. home offers comfortable, accessible one-level living, making it an excellent option for retirement, full-time living or a lake getaway. The open-concept layout features vaulted ceilings, a spacious kitchen with a large island and ample cabinetry, and a cozy gas fireplace in the living room. The primary bedroom includes a walk-in closet and ensuite, with two additional bedrooms and a second full bathroom completing the home. Designed with retirement in mind, the home also features main-floor laundry, taller toilets and pull-down door handles. A standout feature is the 44' x 36' heated garage/shop, complete with its own kitchen, bathroom, bedroom and storage mezzanine, offering excellent flexibility for guests, hobbies, additional living space or boat/quad storage. The garage has a separate 1,500-gallon septic tank and 1000 gallon cistern, while the home is serviced by a 2,200-gallon septic tank and 2,100-gallon cistern. Storage is plentiful, with a 6'6" crawl space under the home featuring exterior access, plus two storage sheds measuring 24' x 12' and 12' x 12'. Four RV plug-ins make it easy to welcome family and friends for weekend visits.Enjoy outdoor living on the impressive 52' x 16' deck with gazebo, perfect for morning coffee and summer BBQs. Located in the peaceful Blais Resort community, just minutes from the boat launch and close to Crown land with miles of quad trails and outdoor adventures, this property is ideal for those who love life at the lake and exploring the great outdoors. Whether you're looking for a year-round home or a recreational getaway, this property offers a unique combination of comfortable living, exceptional space and endless opportunities to enjoy the outdoors. (id:58665)
Listing Details

Property Details

Full Address:
14579 Twp Rd 690, Lac La Biche, Alberta
Price:
$ 499,900
MLS Number:
A2353979
List Date:
October 23rd, 2026
Neighbourhood:
Lac La Biche
Lot Size:
0.62 ac
Year Built:
2016
Taxes:
$ 3,042
Listing Tax Year:
2026

Interior Features

Bedrooms:
3
Total Bathrooms:
2
Appliances:
Refrigerator, Range - Electric, Dishwasher, Freezer, See remarks, Washer & Dryer
Flooring:
Vinyl
Air Conditioning:
Central air conditioning
Heating:
Natural gas, Other
Fireplaces:
1
Basement:
Crawl space

Building Features

Architectural Style:
Bungalow
Storeys:
1
Foundation:
Poured Concrete
Exterior:
Vinyl siding
Garage:
Detached Garage, Garage
Garage Spaces:
8
Ownership Type:
Freehold
Legal Description (Lot):
4
Taxes:
$ 3,042

Floors

Finished Area:
1648 sq.ft.
Main Floor:
1648 sq.ft.

Land

Lot Size:
0.62 ac

Neighbourhood Features

Amenities Nearby:
Lake Privileges, Fishing

Ratings

Commercial Info

About The Area

Area Description

HoodQ

Walkscore

The trademarks MLS®, Multiple Listing Service® and the associated logos are owned by The Canadian Real Estate Association (CREA) and identify the quality of services provided by real estate professionals who are members of CREA" MLS®, REALTOR®, and the associated logos are trademarks of The Canadian Real Estate Association. This website is operated by a brokerage or salesperson who is a member of The Canadian Real Estate Association. The information contained on this site is based in whole or in part on information that is provided by members of The Canadian Real Estate Association, who are responsible for its accuracy. CREA reproduces and distributes this information as a service for its members and assumes no responsibility for its accuracy The listing content on this website is protected by copyright and other laws, and is intended solely for the private, non-commercial use by individuals. Any other reproduction, distribution or use of the content, in whole or in part, is specifically forbidden. The prohibited uses include commercial use, “screen scraping”, “database scraping”, and any other activity intended to collect, store, reorganize or manipulate data on the pages produced by or displayed on this website.

Multiple Listing Service (MLS) trademark® The MLS® mark and associated logos identify professional services rendered by REALTOR® members of CREA to effect the purchase, sale and lease of real estate as part of a cooperative selling system. ©2017 The Canadian Real Estate Association. All rights reserved. The trademarks REALTOR®, REALTORS® and the REALTOR® logo are controlled by CREA and identify real estate professionals who are members of CREA.

Quick Links H2

powered by Ratehub.ca