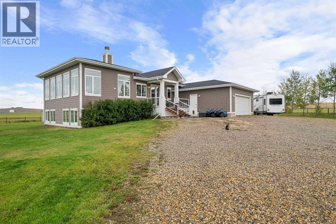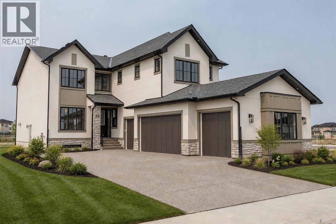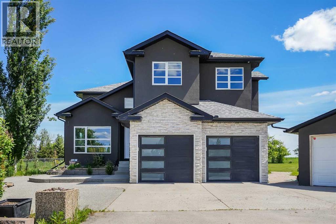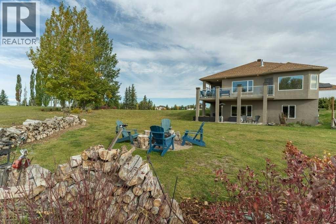
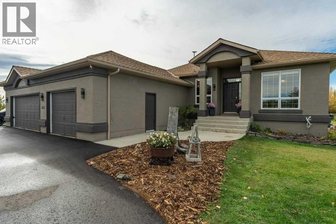
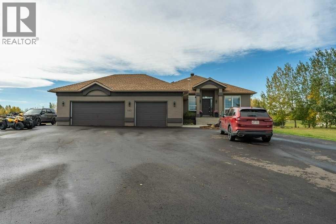
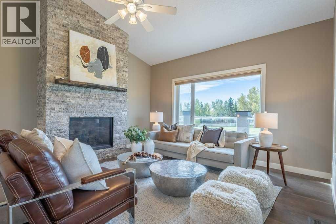
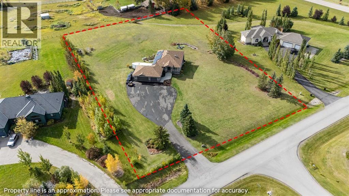
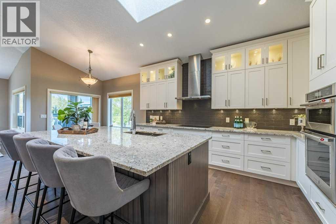
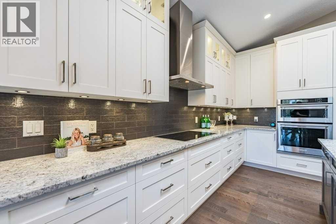
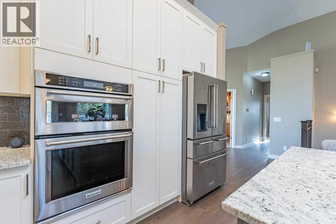
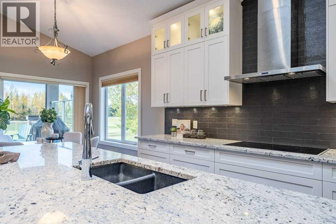
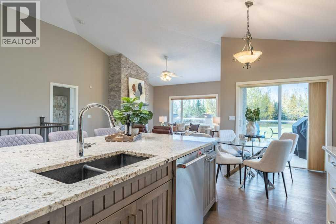
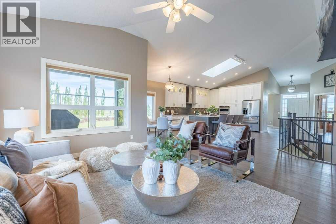
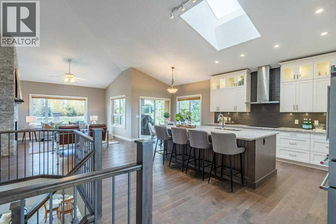
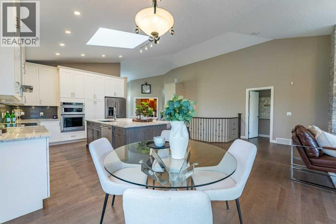
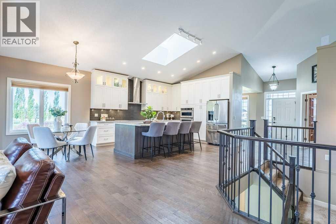
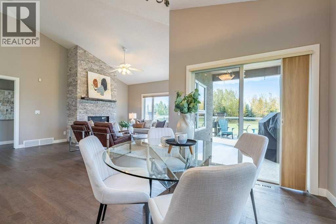
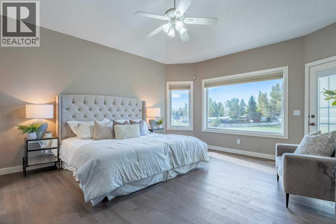
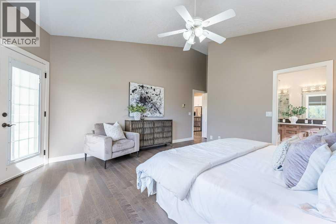
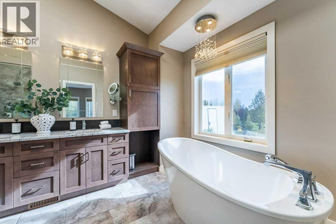
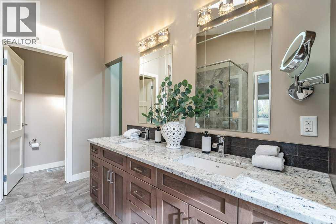
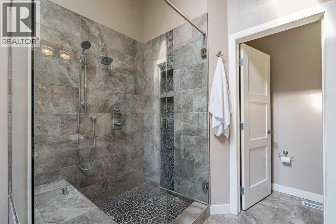
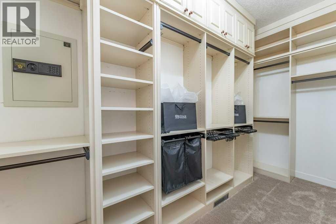
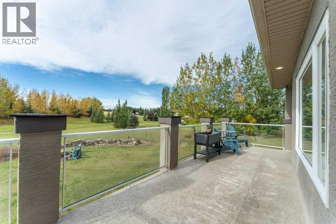
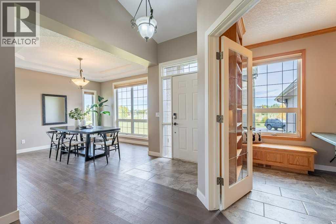
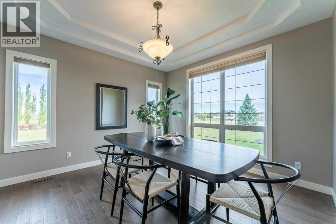
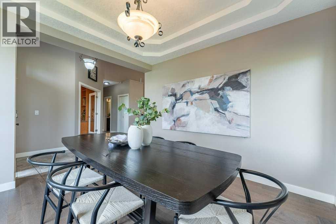
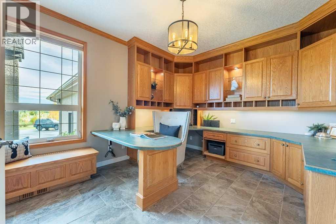
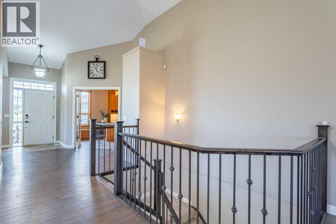
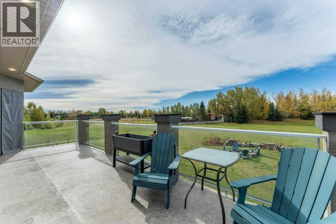
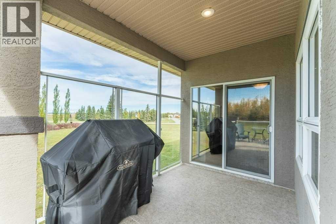
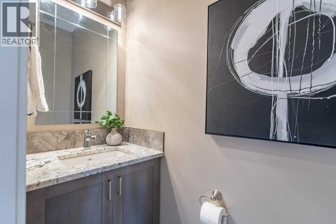
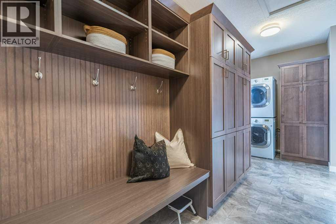
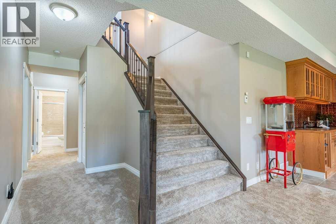
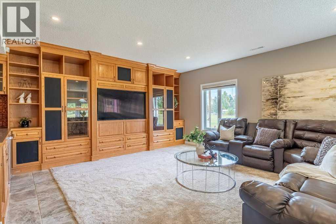
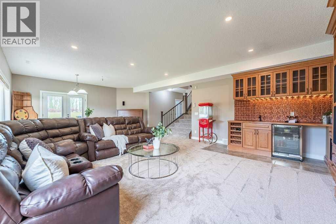
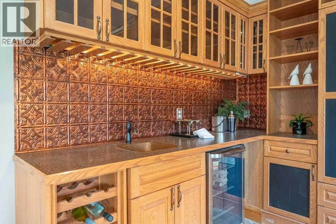
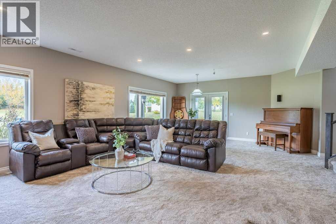
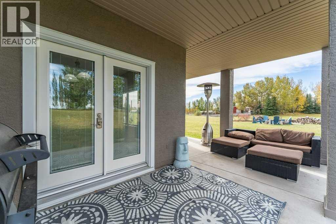
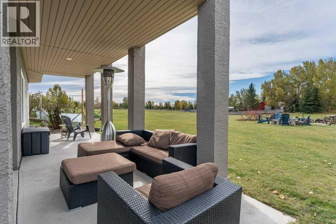
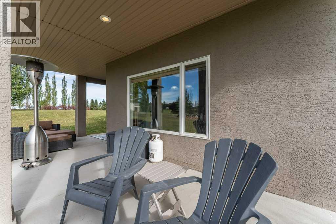
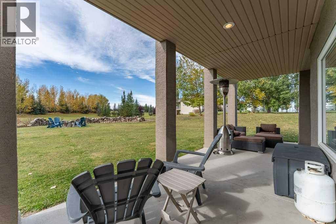
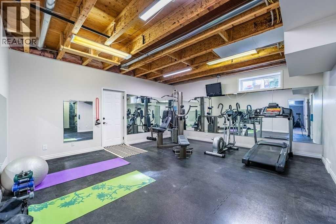
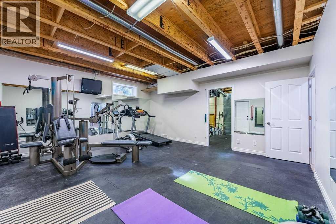
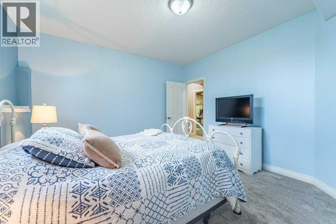
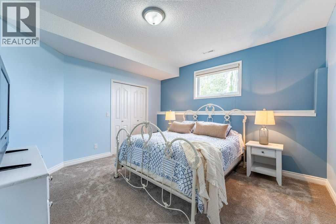
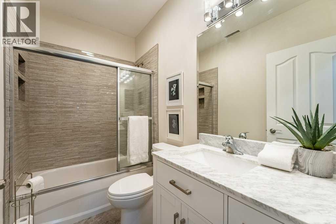
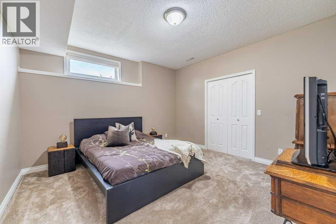
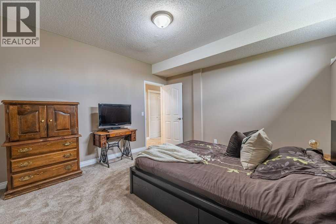
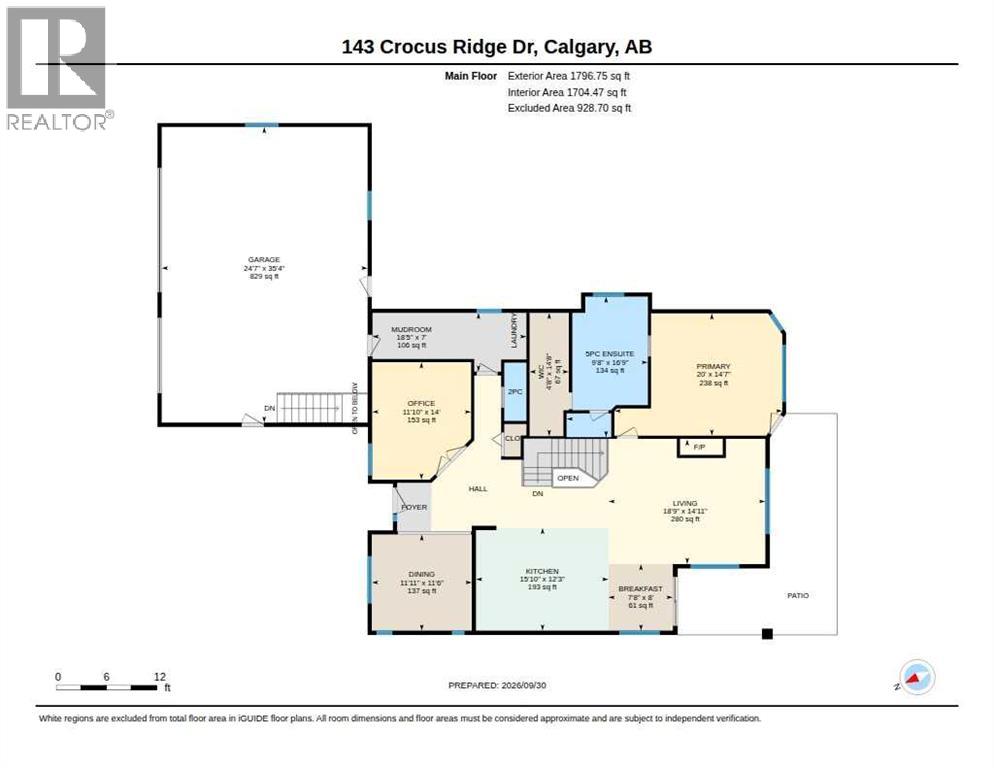
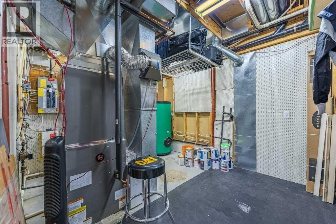
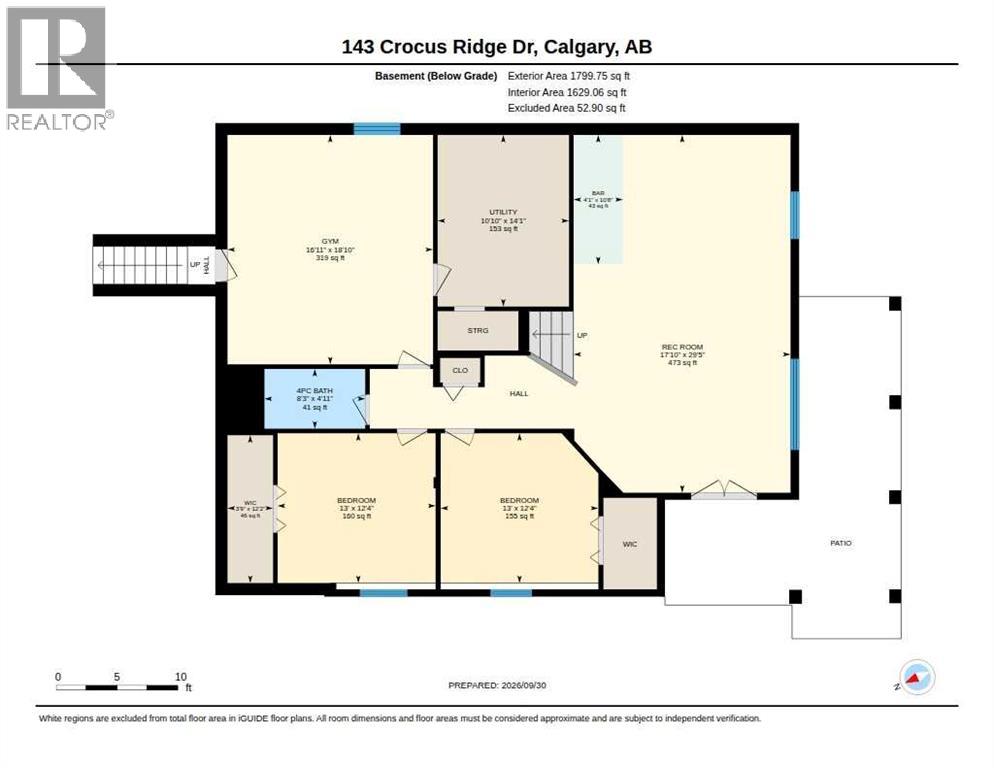
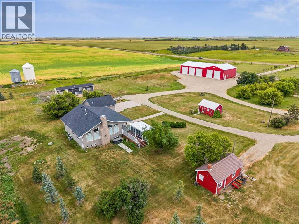
> Welcome to this exceptional WO Bungalow (Renovated, SOLAR & much more) on 2 beautifully landscaped acres in sought-after north SPRINGBANK. Offering over 3,500 sq. ft. of developed living space, this beautifully renovated & updated home combines the tranquility of acreage living with outstanding convenience— ~ 3 km from the new Costco and growing amenities at Bingham Crossing (opening expected in 2027), and approximately 25 minutes to downtown Calgary.The renovated main floor showcases soaring vaulted ceilings, SKYLIGHT, mountain views, Hunter Douglas blinds, and a thoughtfully redesigned kitchen featuring granite countertops, an induction cooktop, full double wall oven (combination oven/microwave), and an incredible amount of storage. Everywhere there is STORAGE. Custom cabinetry extends throughout the kitchen, including storage built into the island beneath the seating area (full depth/push to open cabinets), while a convenient blind-corner pullout maximizes every inch of space. The bright living room is anchored by a gas fireplace, dining nook and a separate spacious semi-formal dining room is ideal for hosting family & friends.The home office with EXTENSIVE custom built-ins, creates an ideal work-from-home environment. The primary suite offers a completely renovated ensuite with dual sinks, granite countertops, MASSIVE walk in closet, separate water closet, soaker tub with a view; while the main-floor powder room has been similarly renovated.The fully developed walkout basement features high ceilings, extensive built-ins, a wet bar, large recreation spaces, and direct access to a covered BBQ area. Movie nights, game days, and entertaining are effortless here. Fitness enthusiasts will appreciate the massive dedicated gym, approximately 19' x 16', with room for serious equipment and training. If this is not your vibe — perhaps a wood working shop, craft area, or other intense hobby room requiring SPACE.Outdoor li ving is equally impressive with a wraparound deck overlooking the backyard, established garden areas, a firepit in the rear field, and plenty of room to enjoy the surrounding landscape & mountain views. The oversized heated triple attached garage offers excellent storage and workspace, while a drop-down attic ladder provides access to additional storage above. Arrive home–INSIDE stairs lead down to gym.Additional upgrades include Poly-B replacement, central AC, in-floor heating, fan coil heating, SOLAR power generation, heat pump 2026 and a recently repaved driveway with ample parking for multiple vehicles, RVs, trailers, and recreational equipment. Sellers report the solar system substantially offsets annual utility costs ($80 heat/electricity/mo & $50 for water co-op).Located just 4 km to Springbank Middle School, 5.6 km to Springbank Community High School, and immediately east of Springbank Airport, this remarkable property offers the perfect balance of luxury, efficiency, space, and convenience. (id:58665)
 Active
A, 272011 Range Road 275
Rural Rocky View County, Alberta
3 Beds
3 Baths
1211 SqFt