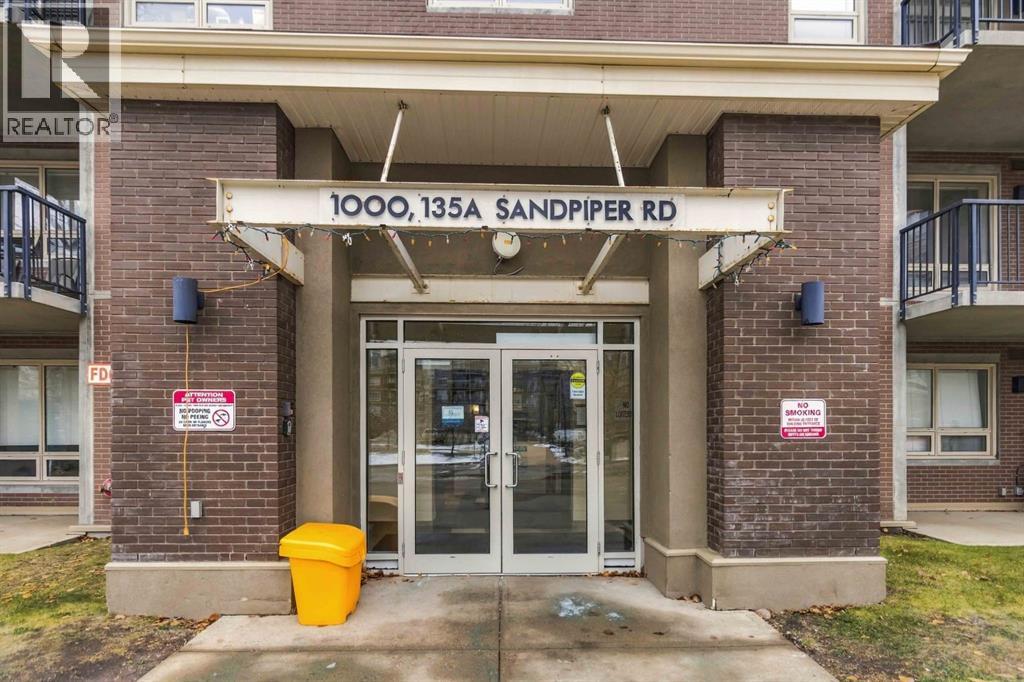
1411, 135a Sandpiper RoadFort Mcmurray, Alberta, T9K0N3

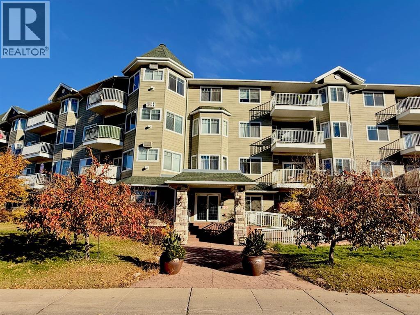
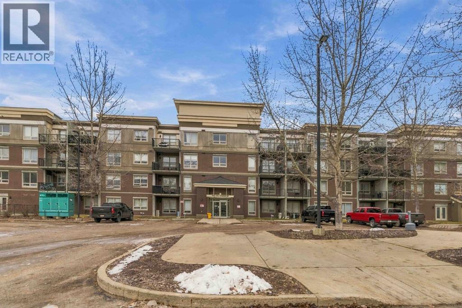
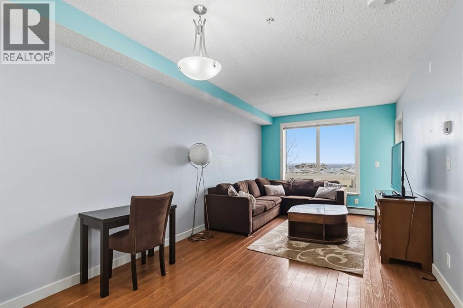
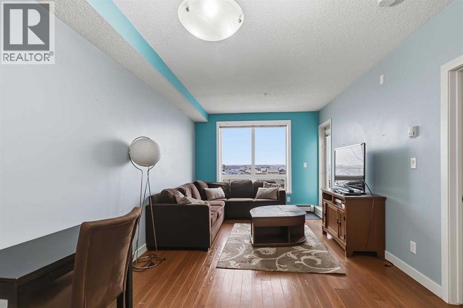
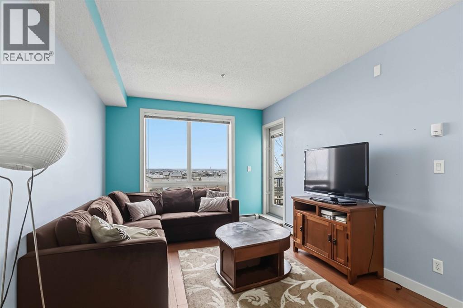
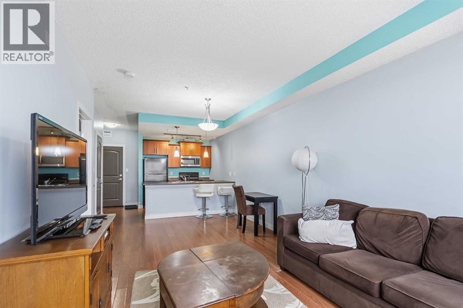
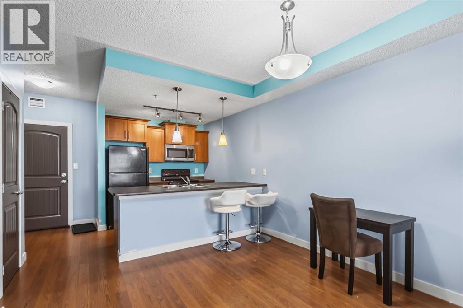
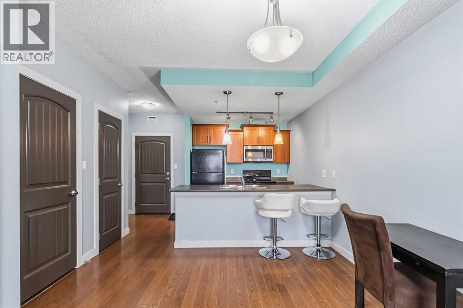
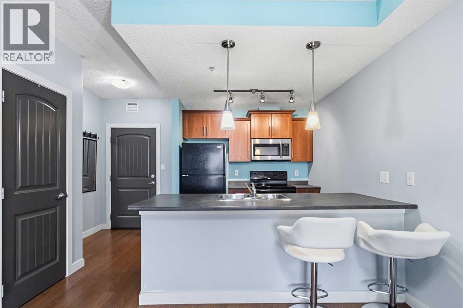
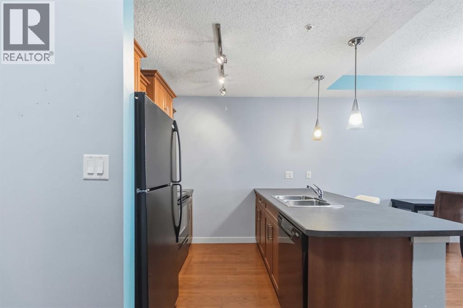
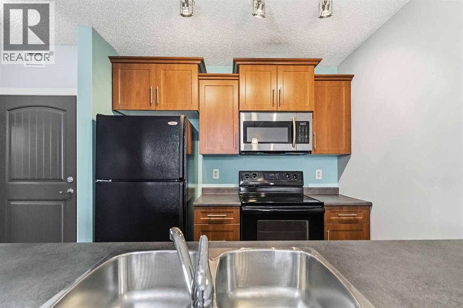
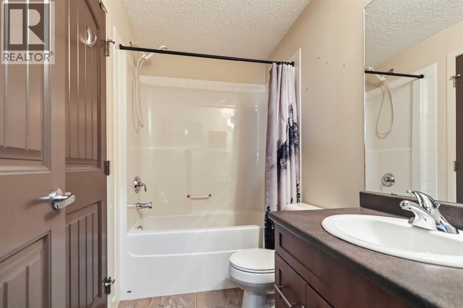
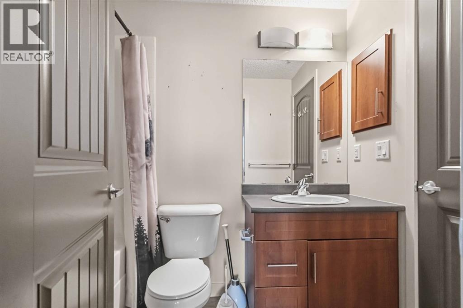
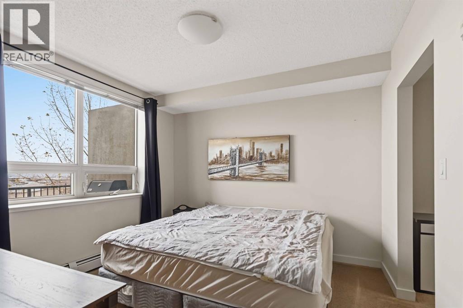
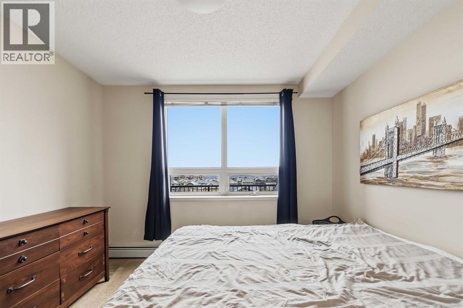
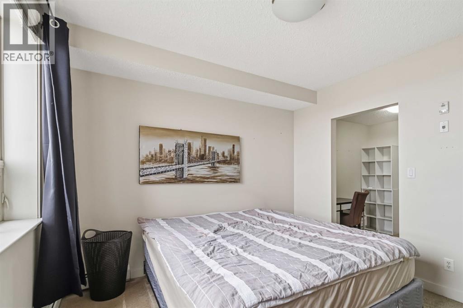
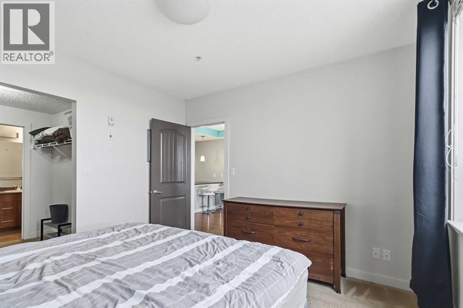
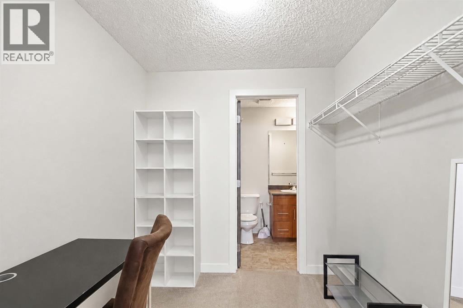
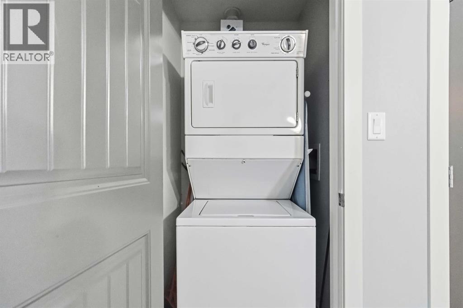
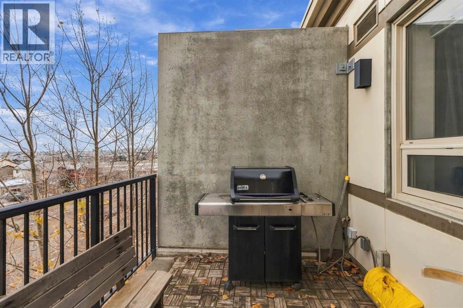
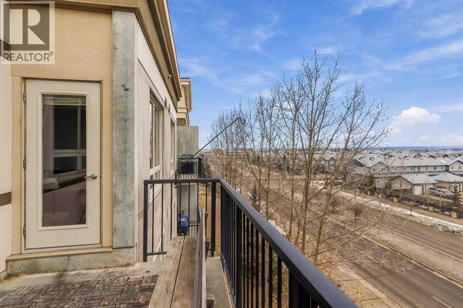
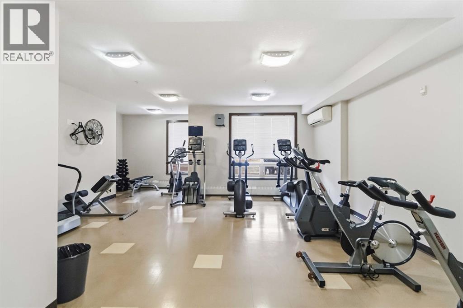
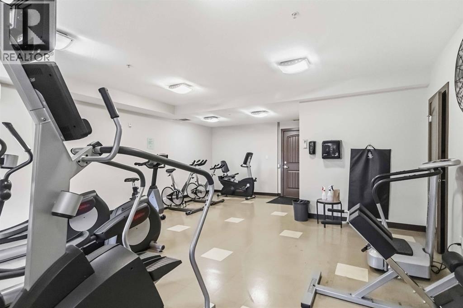
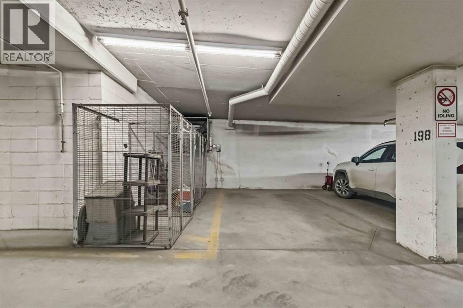
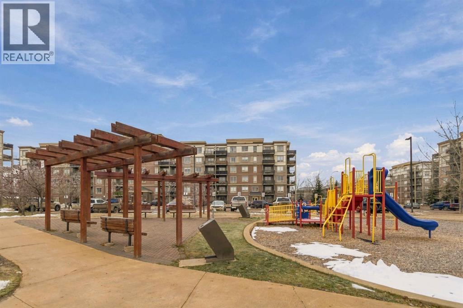
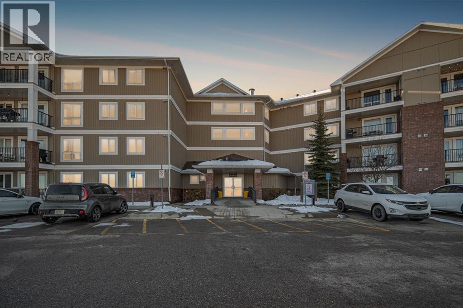
Welcome to Unit 1411 at 135C Sandpiper Road in The Summits, a quiet concrete building in the established and sought after neighbourhood of Eagle Ridge. This top floor, well appointed 1 bedroom, 1 bathroom condo offers comfortable living with a great combination of convenience, functionality and value, plus a great view.The functional kitchen features black appliances and an eat up breakfast bar, a convenient space for casual meals or entertaining. The living area offers durable laminate flooring and opens onto a private exterior balcony with a gas line for your BBQ, a great spot to enjoy your morning coffee or unwind at the end of the day. The spacious bedroom includes a walk through closet with plenty of practical storage. A 4 piece bathroom, additional storage and in suite laundry complete the interior. This unit includes titled underground parking, and residents enjoy excellent building amenities including a fitness centre, recreation room, outdoor playground and a car wash bay. Condo fees include heat and water, which helps keep your monthly expenses predictable. The unit can also be sold fully furnished, making for an easy transition for investors or first time home buyers entering the market. Located close to schools, parks, shopping, restaurants and walking trails, this property offers excellent value in a fantastic location. Book your private showing today! (id:58665)
Listing Details

Property Details

Full Address:
135 Sandpiper Road, Fort McMurray, Alberta
Price:
$ 167,000
MLS Number:
A2354504
List Date:
November 12th, 2026
Neighbourhood:
Eagle Ridge
Year Built:
2009
Taxes:
$ 844
Listing Tax Year:
2026

Interior Features

Bedrooms:
1
Total Bathrooms:
1
Appliances:
See remarks
Flooring:
Laminate, Carpeted
Interior Features:
Car Wash, Exercise Centre
Air Conditioning:
None
Heating:
Baseboard heaters

Building Features

Storeys:
4
Exterior:
Concrete
Garage:
Underground
Garage Spaces:
1
Ownership Type:
Condo/Strata
Taxes:
$ 844
Stata Fees:
$ 413

Floors

Finished Area:
587 sq.ft.
Main Floor:
587 sq.ft.

Land

Neighbourhood Features

Amenities Nearby:
Pets Allowed With Restrictions

Ratings

Commercial Info

About The Area

Area Description

Eagle Ridge

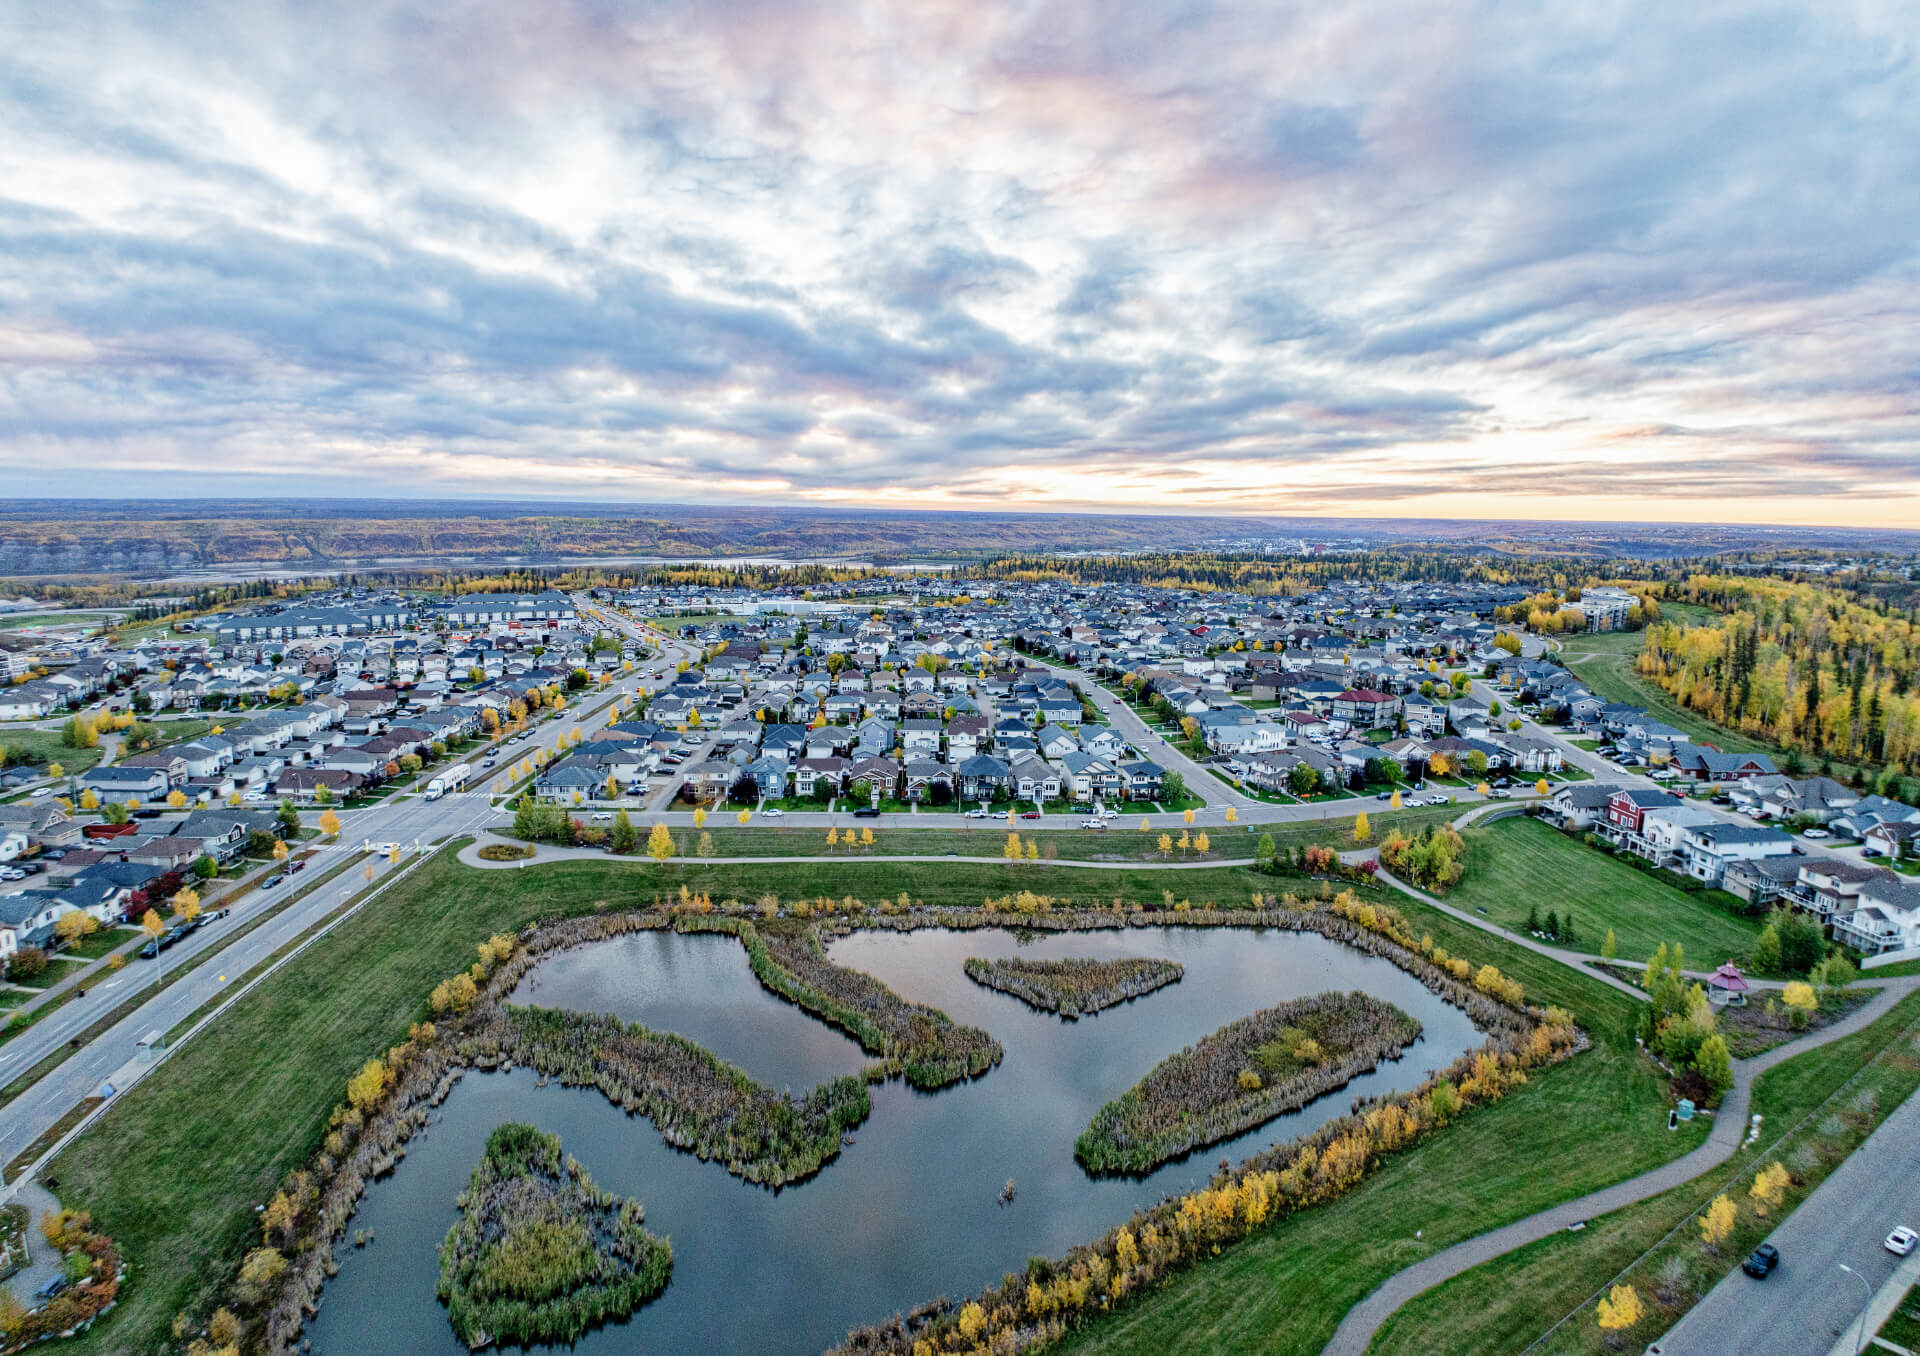
Welcome to Eagle Ridge, located on the north end of Fort McMurray with access from the west side of Highway 63 off of Confederation Way. This neighbourhood hosts a new movie theatre, new shopping plazas and dining establishments for your convenience. This new and still expanding community offers quick access to Highway 63 for commuting to the Oil Sand sites as well as a quick 10-minute drive to be in the heart of the downtown area.

In Eagle Ridge you will find many selections of living styles to best suit your taste. One of these options is the newer condos with beautiful views of the tree-lined streets and distant views of the Athabasca River Valley. The condos offer concrete structure with gives more privacy and peace of mind to home buyers. Another option offered in this area, single family homes, is perfect for growing families. Last but not least are townhomes for that first time buyer.

There are many options for layout of homes in Eagle Ridge, from legal in suits, alley way detached garage access, and drive up front attached garage. With newer and still expanding areas, the option of building your own custom home is still available.

In this neighbourhood you will find St. Kateri Catholic School, with access to other public schools only a few kilometres up the road. There is also access to the local community center, parks, walking and biking trails. The newly developed tree lined streets are easy to navigate for a stroll through the neighbourhood or a look through the shopping center.

Learn More About Eagle Ridge

HoodQ

Walkscore

The trademarks MLS®, Multiple Listing Service® and the associated logos are owned by The Canadian Real Estate Association (CREA) and identify the quality of services provided by real estate professionals who are members of CREA" MLS®, REALTOR®, and the associated logos are trademarks of The Canadian Real Estate Association. This website is operated by a brokerage or salesperson who is a member of The Canadian Real Estate Association. The information contained on this site is based in whole or in part on information that is provided by members of The Canadian Real Estate Association, who are responsible for its accuracy. CREA reproduces and distributes this information as a service for its members and assumes no responsibility for its accuracy The listing content on this website is protected by copyright and other laws, and is intended solely for the private, non-commercial use by individuals. Any other reproduction, distribution or use of the content, in whole or in part, is specifically forbidden. The prohibited uses include commercial use, “screen scraping”, “database scraping”, and any other activity intended to collect, store, reorganize or manipulate data on the pages produced by or displayed on this website.

Multiple Listing Service (MLS) trademark® The MLS® mark and associated logos identify professional services rendered by REALTOR® members of CREA to effect the purchase, sale and lease of real estate as part of a cooperative selling system. ©2017 The Canadian Real Estate Association. All rights reserved. The trademarks REALTOR®, REALTORS® and the REALTOR® logo are controlled by CREA and identify real estate professionals who are members of CREA.

Quick Links H2

powered by Ratehub.ca