#701, 13221 Twp Rd 680Rural Lac La Biche CountyAlbertaT0A2C1

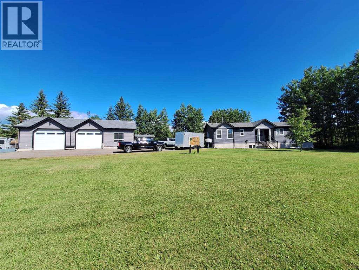
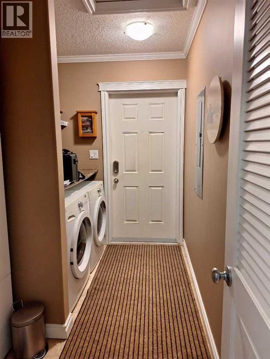
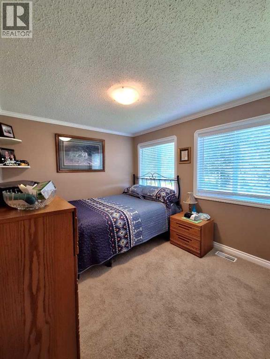
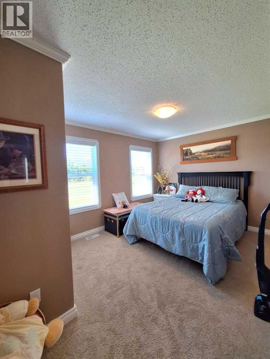
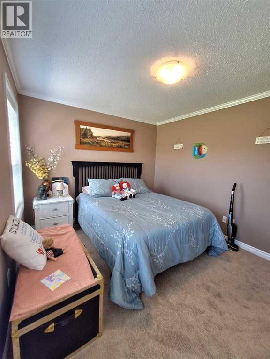
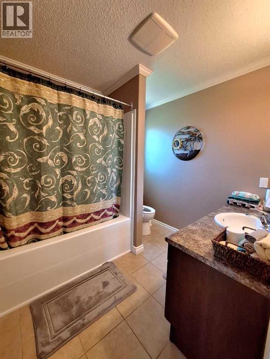
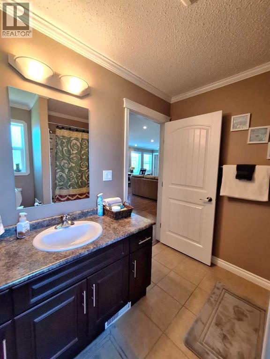
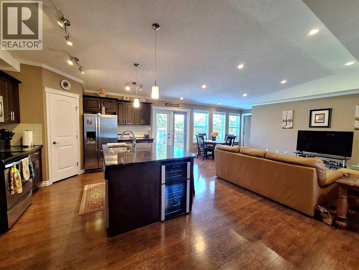
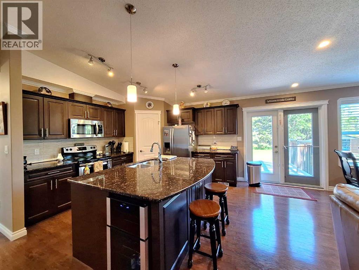
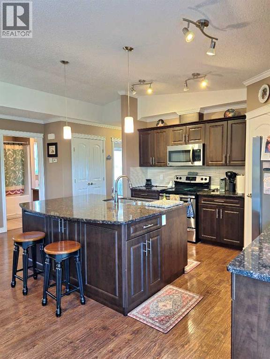
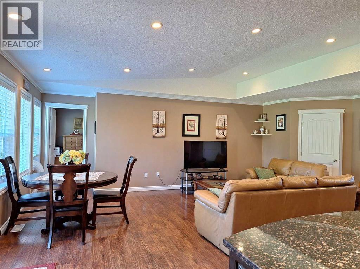
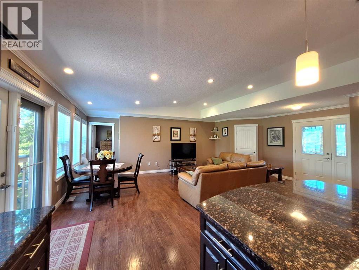
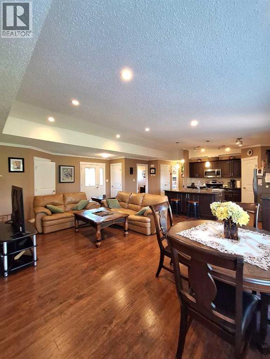
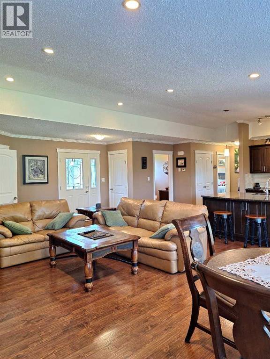
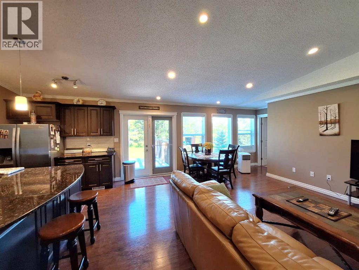
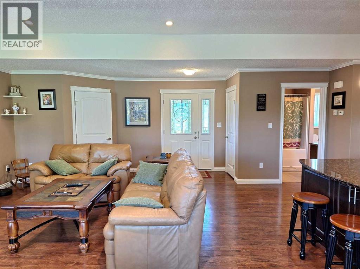
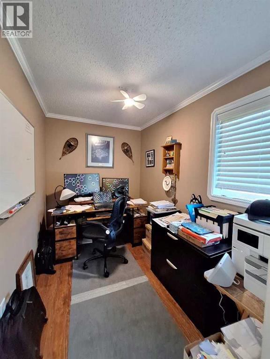
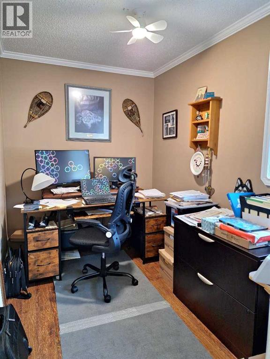
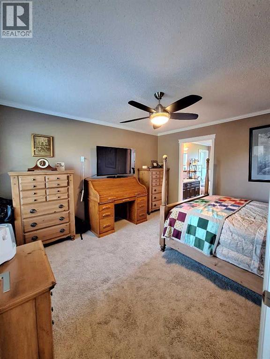
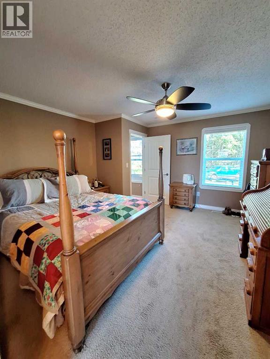
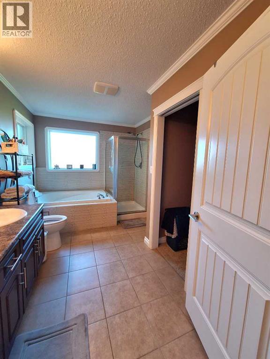
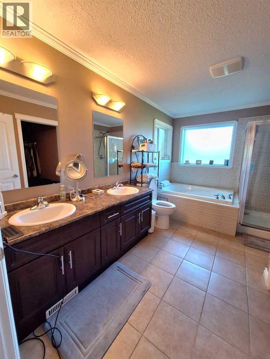
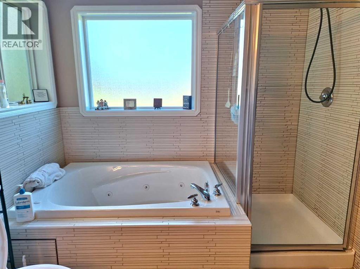
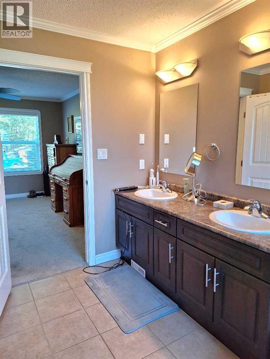
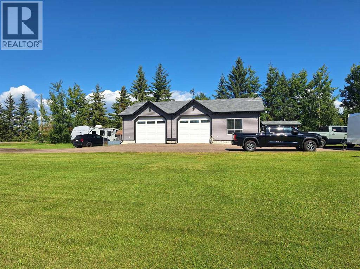
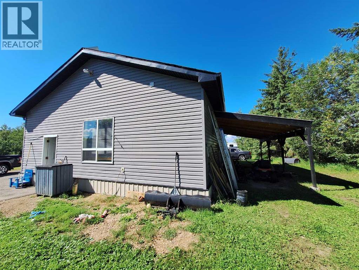
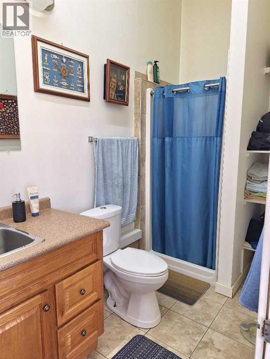
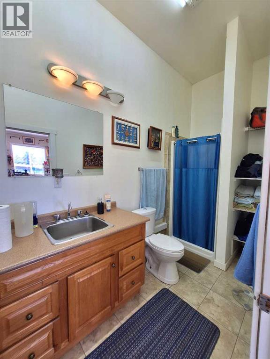
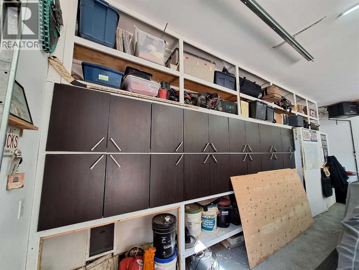
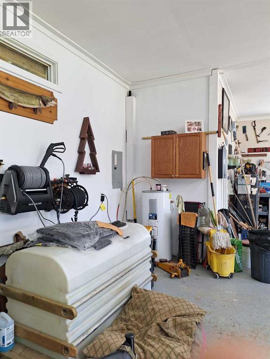
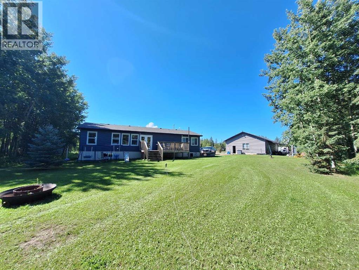
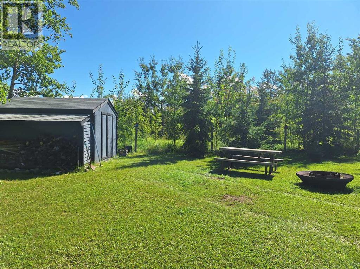
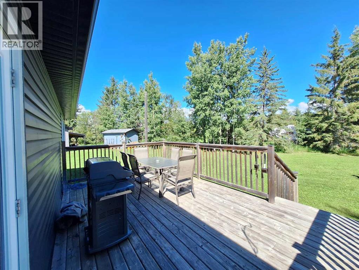
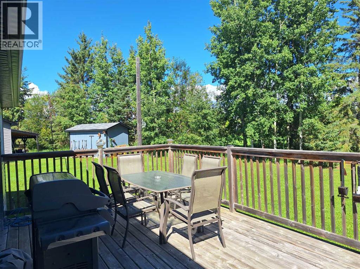
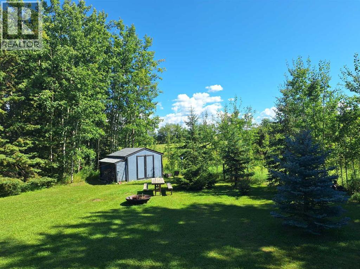
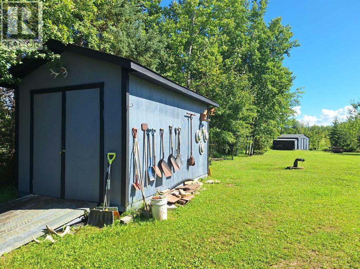
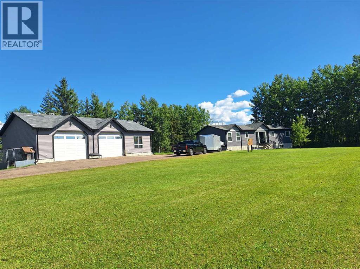
The Complete Home and Garage Package ! Welcome to Golden Sands, a sought after, family friendly lakeside subdivision on the north shore of Lac la biche lake. This .72 acre of an acre backlot, invites you to step inside and appreciate the immaculately kept 3 bedroom, 2 bathroom modular home with a dedicated office space. You will immediately notice the abundance of windows that fill the home with natural light. The spacious kitchen is a dream for anyone who enjoys cooking and entertaining, featuring granite counter tops, an oversized island, pantry and stainless steel appliances. The open concept design creates an inviting space that flows seamlessly into the dining and living areas. The generous primary suite offers a relaxing retreat with ensuite and a jetted tub. The big bonus is the 30×50 garage with a lien to for boat storage, sure to be a dream for the avid hobbyist, recreational enthusiast, or anyone needing space. The garage includes an additional fully finished bathroom, making it ideal for entertaining, working on projects, storing lake toys, or accommodating all your year round recreational needs. In addition there are 2 storage sheds included. Residents enjoy access to a public beach, playground and boat launch with direct access to the lake whether it is for boating, fishing, swimming, snowmobiling, this community offers year-round lifestyle and is known for its exceptional angling and recreational opportunities. If you are looking for a move in ready, meticulously maintained home and incredible garage with access to one of Alberta's great recreational lakes this one deserves a look! (id:58665)
Listing Details

Property Details

Full Address:
13221 Twp Rd 680, Rural Lac La Biche County, Alberta
Price:
$ 478,000
MLS Number:
A2340161
List Date:
August 26th, 2026
Neighbourhood:
Golden Sands
Lot Size:
0.74 ac
Year Built:
2013
Taxes:
$ 2,834
Listing Tax Year:
2025

Interior Features

Bedrooms:
3
Total Bathrooms:
2
Appliances:
Refrigerator, Dishwasher, Stove, Microwave Range Hood Combo, Washer & Dryer
Flooring:
Carpeted, Vinyl
Air Conditioning:
None
Heating:
Forced air, Natural gas
Basement:
None

Building Features

Architectural Style:
Bungalow
Storeys:
1
Foundation:
Piled, See Remarks
Exterior:
Vinyl siding
Garage:
Detached Garage
Ownership Type:
Freehold
Legal Description (Lot):
7
Taxes:
$ 2,834

Floors

Finished Area:
1534 sq.ft.
Main Floor:
1534 sq.ft.

Land

Lot Size:
0.74 ac

Neighbourhood Features

Amenities Nearby:
Lake Privileges, Fishing

Ratings

Commercial Info

About The Area

Area Description

HoodQ

Walkscore

The trademarks MLS®, Multiple Listing Service® and the associated logos are owned by The Canadian Real Estate Association (CREA) and identify the quality of services provided by real estate professionals who are members of CREA" MLS®, REALTOR®, and the associated logos are trademarks of The Canadian Real Estate Association. This website is operated by a brokerage or salesperson who is a member of The Canadian Real Estate Association. The information contained on this site is based in whole or in part on information that is provided by members of The Canadian Real Estate Association, who are responsible for its accuracy. CREA reproduces and distributes this information as a service for its members and assumes no responsibility for its accuracy The listing content on this website is protected by copyright and other laws, and is intended solely for the private, non-commercial use by individuals. Any other reproduction, distribution or use of the content, in whole or in part, is specifically forbidden. The prohibited uses include commercial use, “screen scraping”, “database scraping”, and any other activity intended to collect, store, reorganize or manipulate data on the pages produced by or displayed on this website.

Multiple Listing Service (MLS) trademark® The MLS® mark and associated logos identify professional services rendered by REALTOR® members of CREA to effect the purchase, sale and lease of real estate as part of a cooperative selling system. ©2017 The Canadian Real Estate Association. All rights reserved. The trademarks REALTOR®, REALTORS® and the REALTOR® logo are controlled by CREA and identify real estate professionals who are members of CREA.

Quick Links H2

powered by Ratehub.ca

