322 & 318 13221 Twp 680 RoadLac La BicheAlbertaT0A2C1

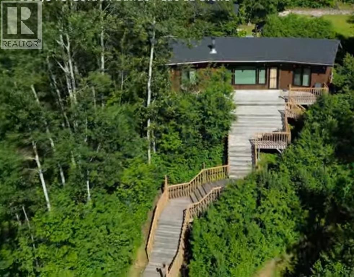
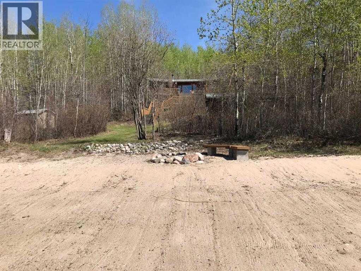
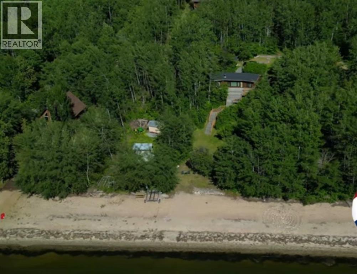
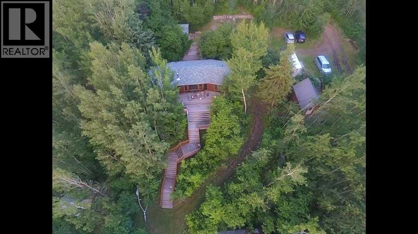
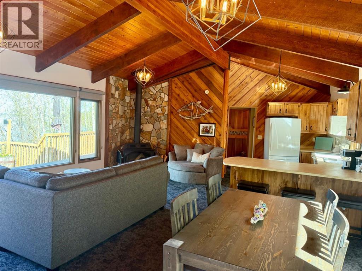
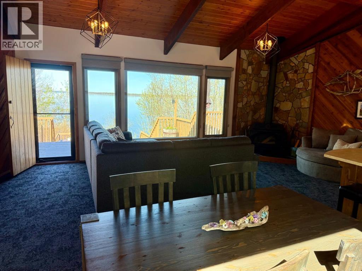
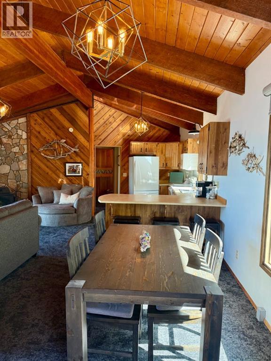
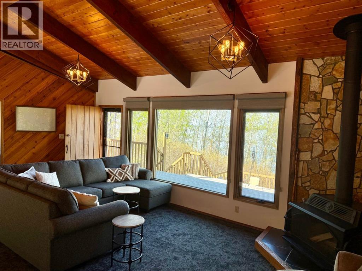
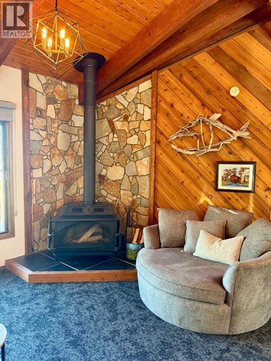
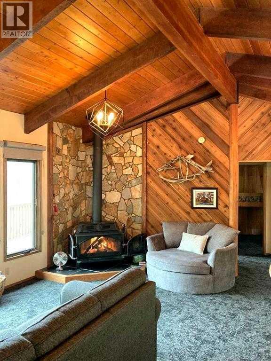
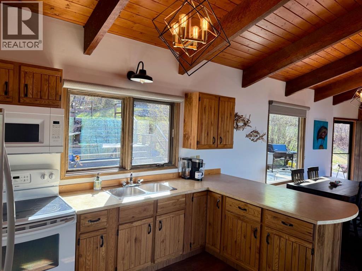
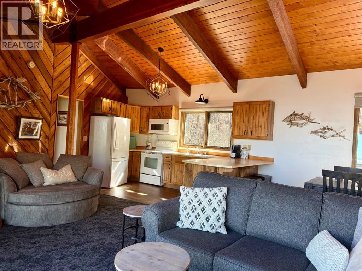
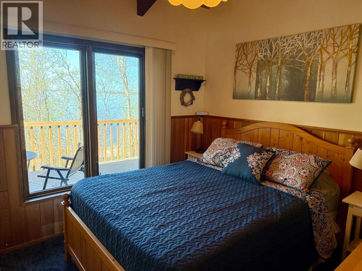
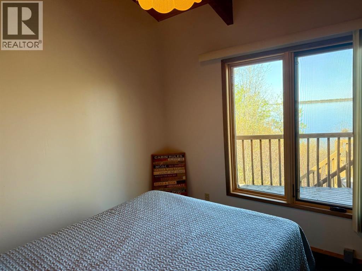
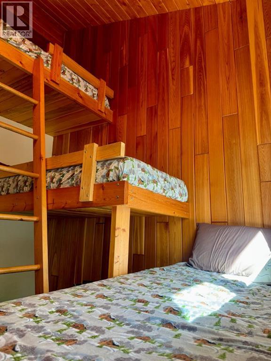
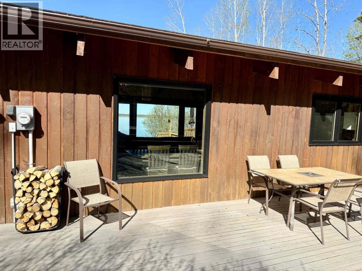
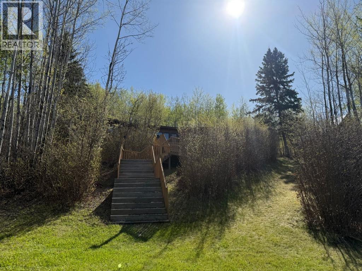
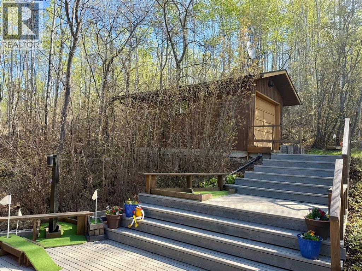
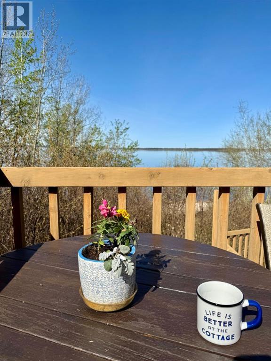
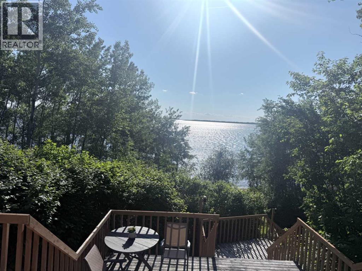
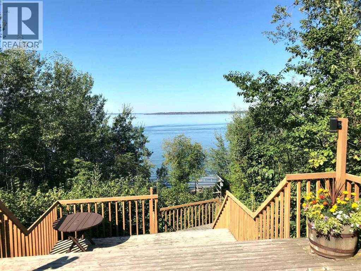
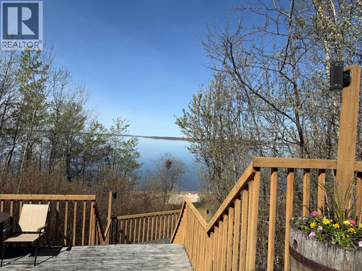
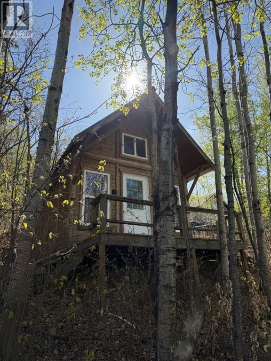
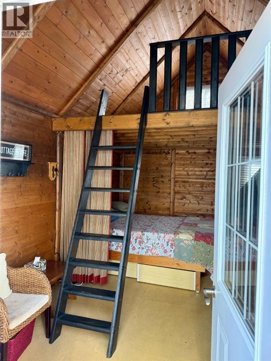
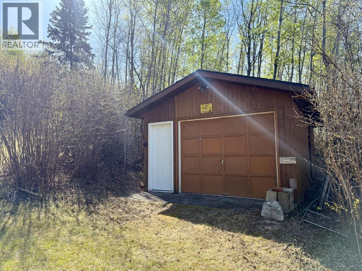
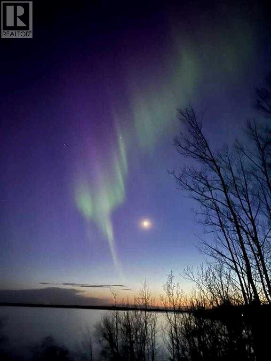
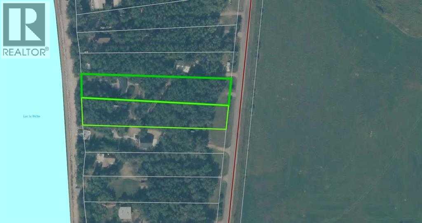
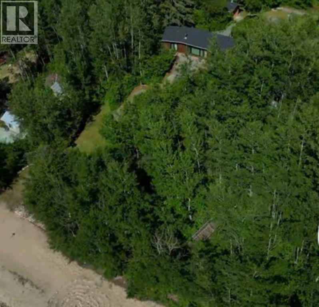
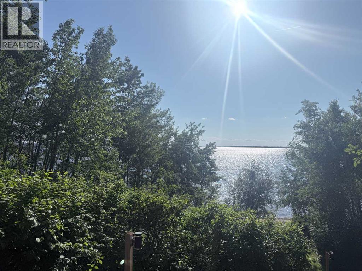
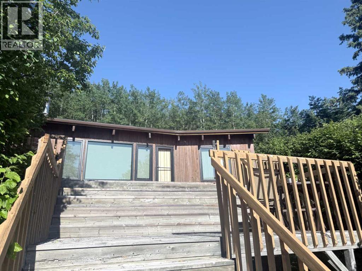
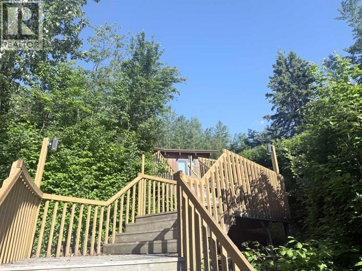
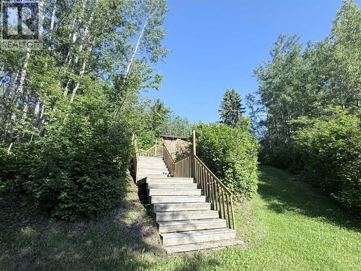
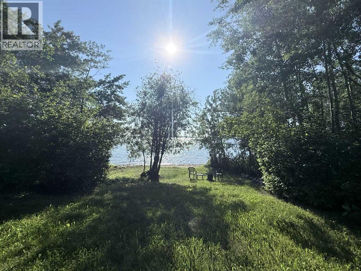
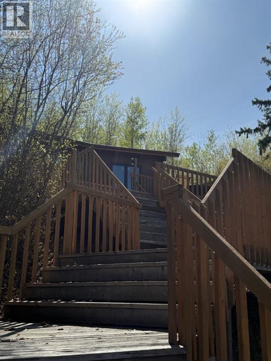
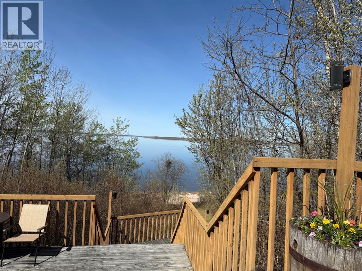
Welcome to your summer place on the shores of Lac La Biche Lake where long days end with sunsets on the water and the sand is soft beneath your feet. Set on 1.96 acres with over 150 feet of white sandy beachfront, this is the kind of property that’s meant to be shared.The main cabin has been thoughtfully renovated, offering 3 comfortable bedrooms, a full bath, and an open kitchen and living space that naturally brings everyone together. Vaulted wood ceilings, exposed beams, and warm finishes give it that classic lake feel, while the wood stove adds just the right touch on cooler evenings. Windows frame the lake from nearly every angle, and the decks invite you to slow down and stay awhile.Tucked nearby, a charming knotty pine guest cabin with a bedroom and loft creates extra space for family and friends, because at the lake, there’s always room for one more.With updates to windows, roof, flooring, and plumbing, this property is ready to enjoy from day one. It’s being offered fully furnished and equipped, right down to the linens, dishes, paddleboard, kayak, and beach gear. Just arrive and settle in. Space and extra utilities for RVs and 2 garages for all the storage. Located in the Golden Sands community, about 20 minutes from Lac La Biche, you’ll find a relaxed mix of seasonal cabins, wide sandy beaches, and access to a public beach, boat launch, and playground.Simple, comfortable, and built for making memories. This is lake life the way it should be. (id:58665)
Listing Details

Property Details

Full Address:
13221 680 Road, Lac La Biche, Alberta
Price:
$ 499,000
MLS Number:
A2305165
List Date:
April 25th, 2026
Neighbourhood:
Lac La Biche
Lot Size:
1.96 ac
Year Built:
1983
Taxes:
$ 3,278
Listing Tax Year:
2024

Interior Features

Bedrooms:
3
Total Bathrooms:
1
Appliances:
Refrigerator, Stove, Microwave Range Hood Combo
Flooring:
Carpeted
Air Conditioning:
None
Heating:
Baseboard heaters
Fireplaces:
1
Basement:
None

Building Features

Architectural Style:
Bungalow
Storeys:
1
Foundation:
Piled
Garage:
Other
Ownership Type:
Freehold
Legal Description (Lot):
27 & 26
Taxes:
$ 3,278

Floors

Finished Area:
1060 sq.ft.
Main Floor:
1060 sq.ft.

Land

Lot Size:
1.96 ac

Neighbourhood Features

Amenities Nearby:
Lake Privileges

Ratings

Commercial Info

About The Area

Area Description

HoodQ

Walkscore

The trademarks MLS®, Multiple Listing Service® and the associated logos are owned by The Canadian Real Estate Association (CREA) and identify the quality of services provided by real estate professionals who are members of CREA" MLS®, REALTOR®, and the associated logos are trademarks of The Canadian Real Estate Association. This website is operated by a brokerage or salesperson who is a member of The Canadian Real Estate Association. The information contained on this site is based in whole or in part on information that is provided by members of The Canadian Real Estate Association, who are responsible for its accuracy. CREA reproduces and distributes this information as a service for its members and assumes no responsibility for its accuracy The listing content on this website is protected by copyright and other laws, and is intended solely for the private, non-commercial use by individuals. Any other reproduction, distribution or use of the content, in whole or in part, is specifically forbidden. The prohibited uses include commercial use, “screen scraping”, “database scraping”, and any other activity intended to collect, store, reorganize or manipulate data on the pages produced by or displayed on this website.

Multiple Listing Service (MLS) trademark® The MLS® mark and associated logos identify professional services rendered by REALTOR® members of CREA to effect the purchase, sale and lease of real estate as part of a cooperative selling system. ©2017 The Canadian Real Estate Association. All rights reserved. The trademarks REALTOR®, REALTORS® and the REALTOR® logo are controlled by CREA and identify real estate professionals who are members of CREA.

Quick Links H2

powered by Ratehub.ca