13164 Lakeland DriveLac La BicheAlbertaT0A2C0

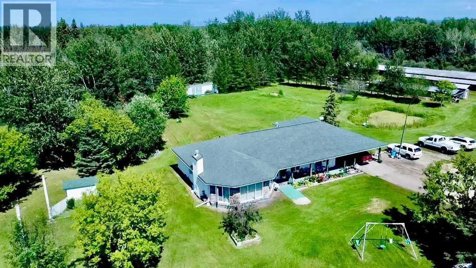
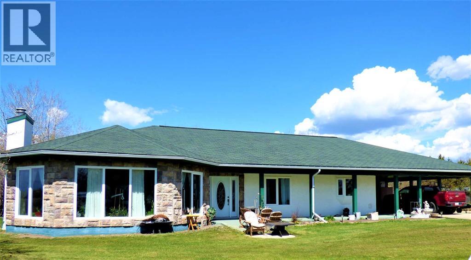
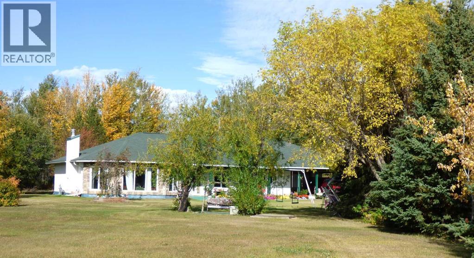
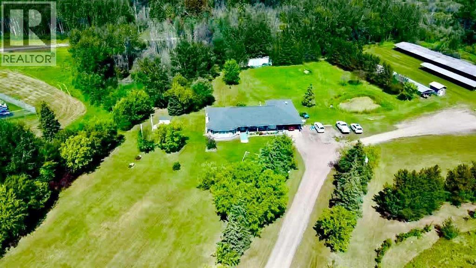
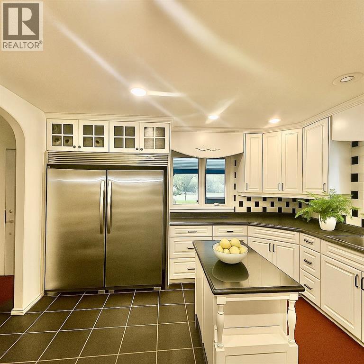
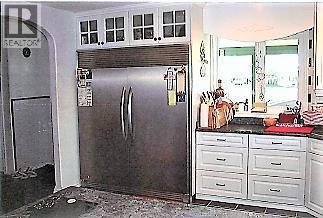
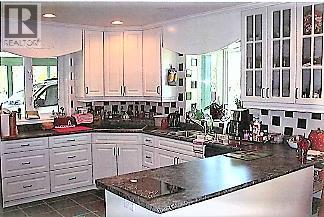
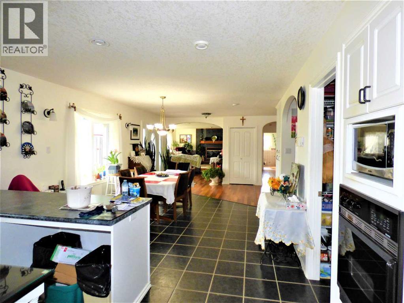
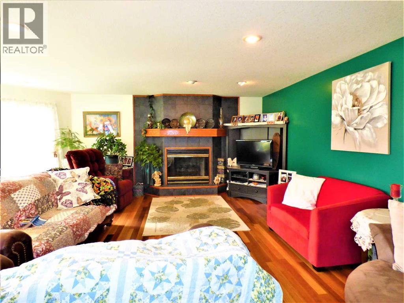
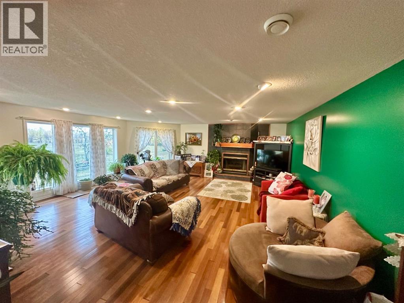
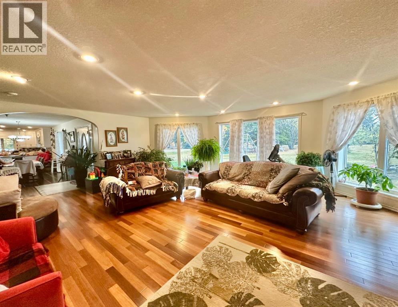
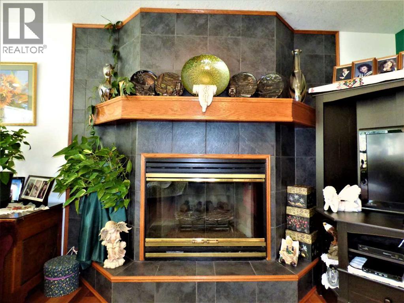
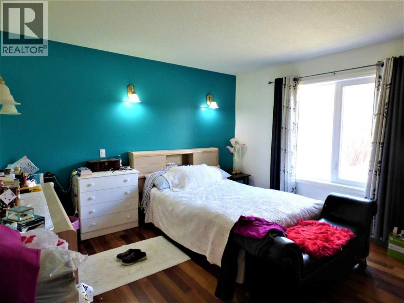
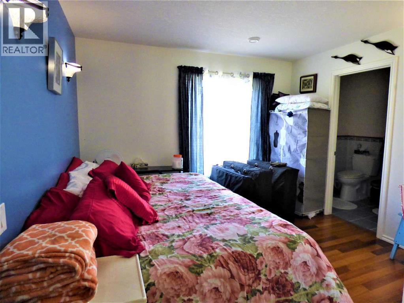
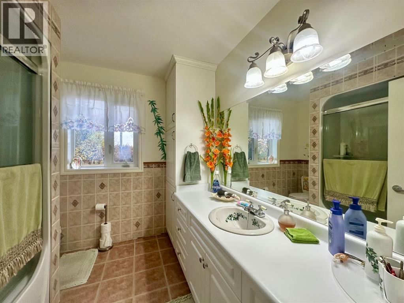
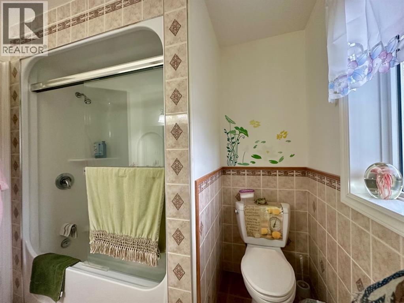
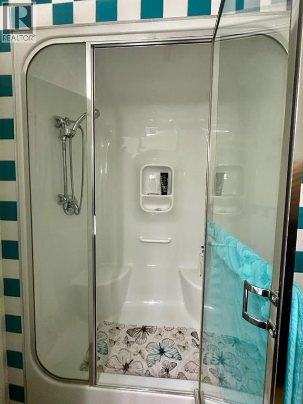
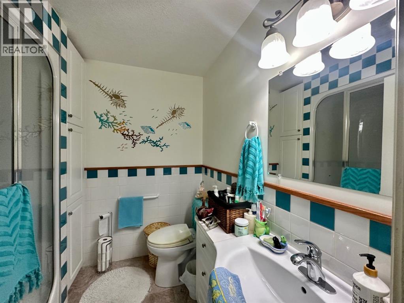
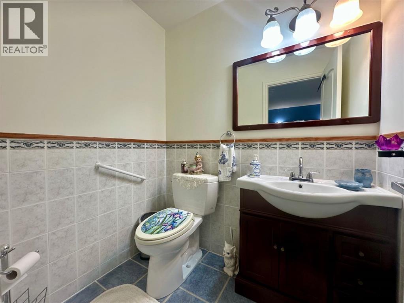
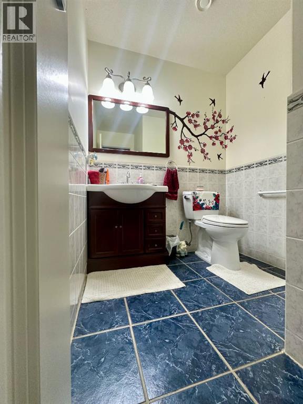
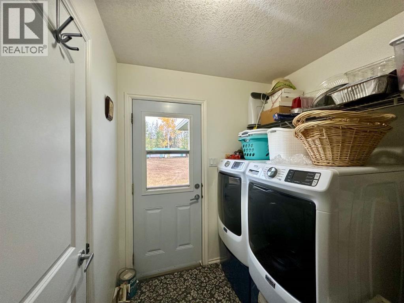
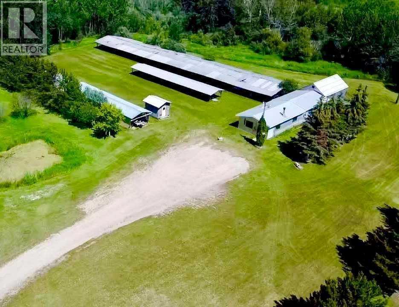
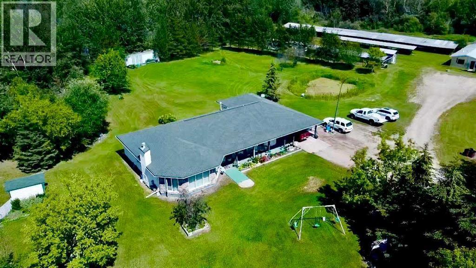
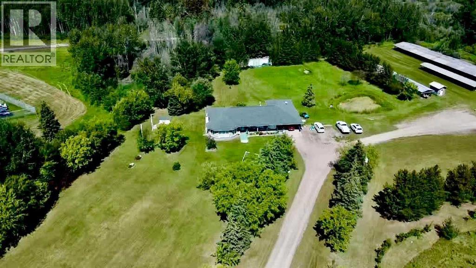
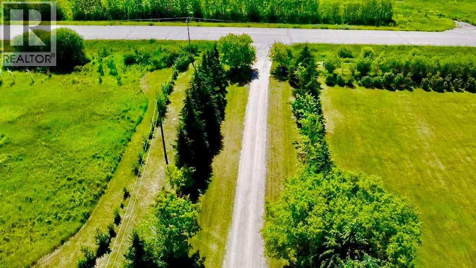
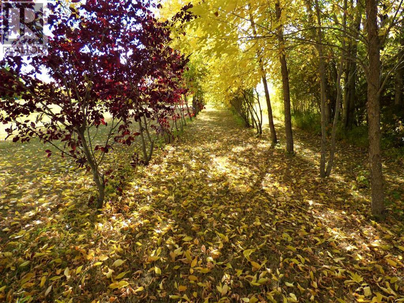
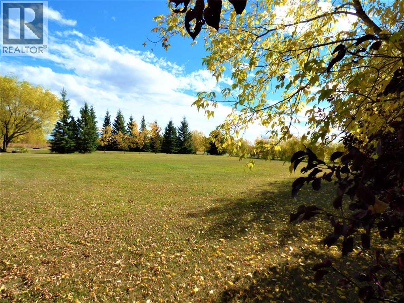
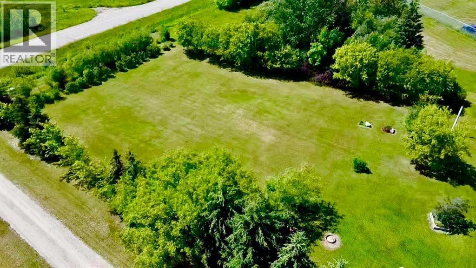
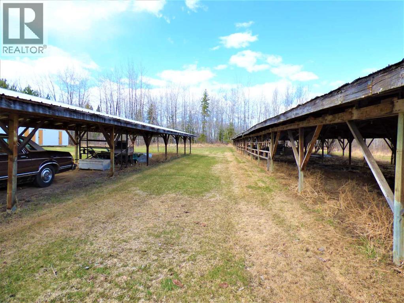
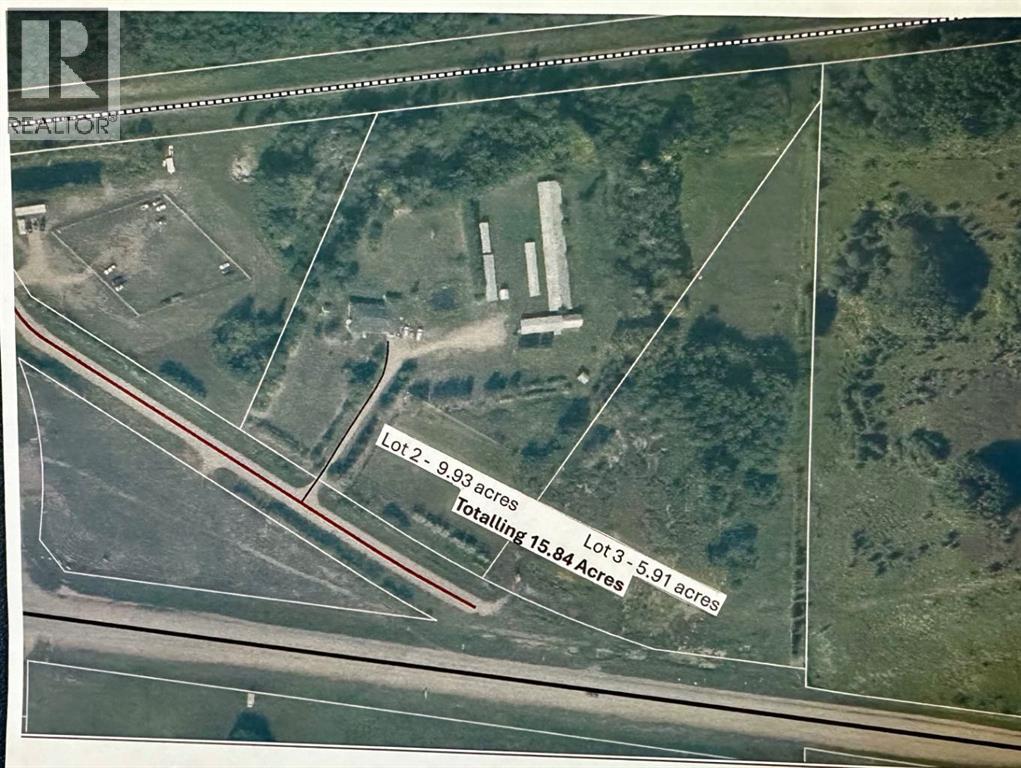
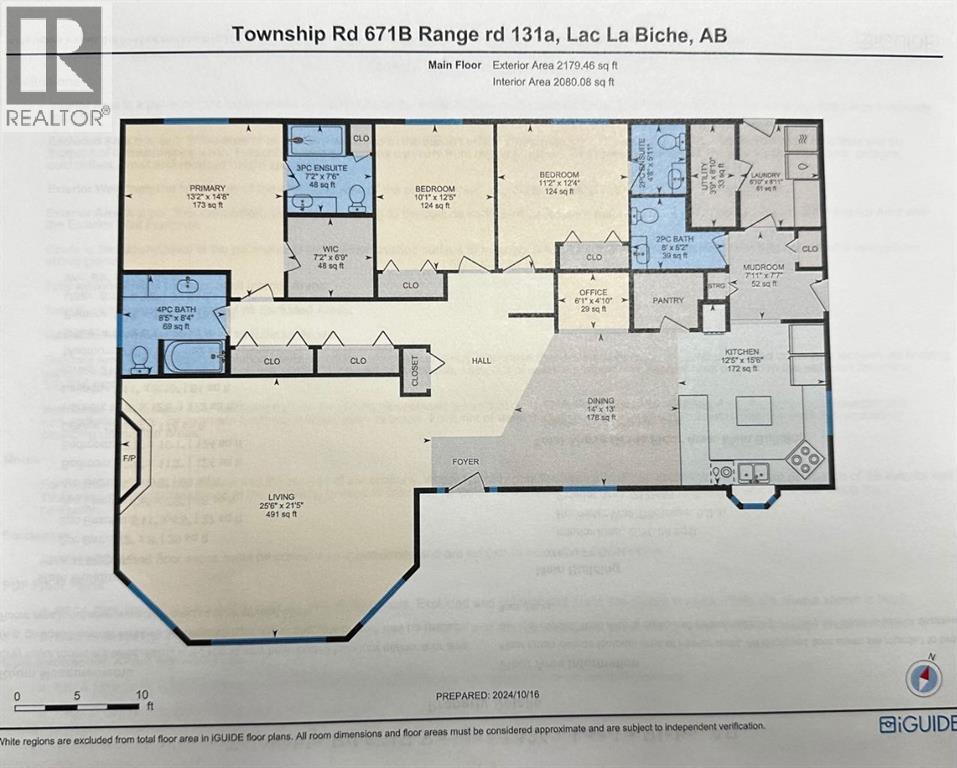
Enjoy Country Living in this 2179 square foot home on 15.84 acres! Discover the perfect blend of tranquility and convenience with this beautifully maintained home on acreage located on paved Lakeland Drive—just minutes from town and close to all amenities. The owner previously listed the home property on 9.93 acres, and now has included an additional 5.91 acres with 2nd adjacent lot to the east totally 15.84 acres. The spacious 2,180 3 bedroom/4 bathroom home features a bright, sunny kitchen with abundant cabinetry, generous counter space, and brand-new stainless steel appliances, including a large refrigerator and upright freezer. This home offers a complete living space without stairs, features wide door ways, and handle bars in by a toilet and shower that making access easier. The inviting living room boasts gleaming hardwood floors, a ceramic-faced fireplace, and expansive windows overlooking the professionally landscaped grounds. Step outside and enjoy your own private oasis, complete with a gazebo, mature shade trees, a picturesque pond, vibrant flower gardens, and countless planter pots. Additional features include a versatile 2-room office space, carport, equipment shelters, storage sheds, and a charming chicken coop—perfect for hobby farm enthusiasts! There is room here to have a few horses, cows, chickens, other livestock. A large garden could be planted here an watered with a pump to the pond. The property is located near the golf course, boat launch, and Churchill Park, this property offers the space, setting, and lifestyle your family will love! The distance to town is also nice for children take part in extra curricular activities. Cal to day to book your showing of this unique home. (id:58665)
Listing Details

Property Details

Full Address:
13164 Lakeland Drive, Lac La Biche, Alberta
Price:
$ 555,000
MLS Number:
A2319905
List Date:
June 10th, 2026
Lot Size:
15.84 ac
Year Built:
2007
Taxes:
$ 3,456
Listing Tax Year:
2025

Interior Features

Bedrooms:
3
Total Bathrooms:
4
Partial Bathrooms:
2
Appliances:
Refrigerator, Dishwasher, Stove, Freezer, Washer & Dryer
Flooring:
Hardwood, Slate
Air Conditioning:
None
Heating:
In Floor Heating, Natural gas
Fireplaces:
1
Basement:
Crawl space

Building Features

Architectural Style:
Bungalow
Storeys:
1
Foundation:
Poured Concrete
Water:
Cistern
Power:
100 Amp Service
Exterior:
See Remarks
Garage:
Attached Garage, Carport
Garage Spaces:
4
Ownership Type:
Freehold
Legal Description (Lot):
2 & 3
Taxes:
$ 3,456

Floors

Finished Area:
2179 sq.ft.
Main Floor:
2179 sq.ft.

Land

Lot Size:
15.84 ac

Neighbourhood Features

Amenities Nearby:
Golf Course Development, Lake Privileges, Fishing

Ratings

Commercial Info

About The Area

Area Description

HoodQ

Walkscore

The trademarks MLS®, Multiple Listing Service® and the associated logos are owned by The Canadian Real Estate Association (CREA) and identify the quality of services provided by real estate professionals who are members of CREA" MLS®, REALTOR®, and the associated logos are trademarks of The Canadian Real Estate Association. This website is operated by a brokerage or salesperson who is a member of The Canadian Real Estate Association. The information contained on this site is based in whole or in part on information that is provided by members of The Canadian Real Estate Association, who are responsible for its accuracy. CREA reproduces and distributes this information as a service for its members and assumes no responsibility for its accuracy The listing content on this website is protected by copyright and other laws, and is intended solely for the private, non-commercial use by individuals. Any other reproduction, distribution or use of the content, in whole or in part, is specifically forbidden. The prohibited uses include commercial use, “screen scraping”, “database scraping”, and any other activity intended to collect, store, reorganize or manipulate data on the pages produced by or displayed on this website.

Multiple Listing Service (MLS) trademark® The MLS® mark and associated logos identify professional services rendered by REALTOR® members of CREA to effect the purchase, sale and lease of real estate as part of a cooperative selling system. ©2017 The Canadian Real Estate Association. All rights reserved. The trademarks REALTOR®, REALTORS® and the REALTOR® logo are controlled by CREA and identify real estate professionals who are members of CREA.

Quick Links H2

powered by Ratehub.ca