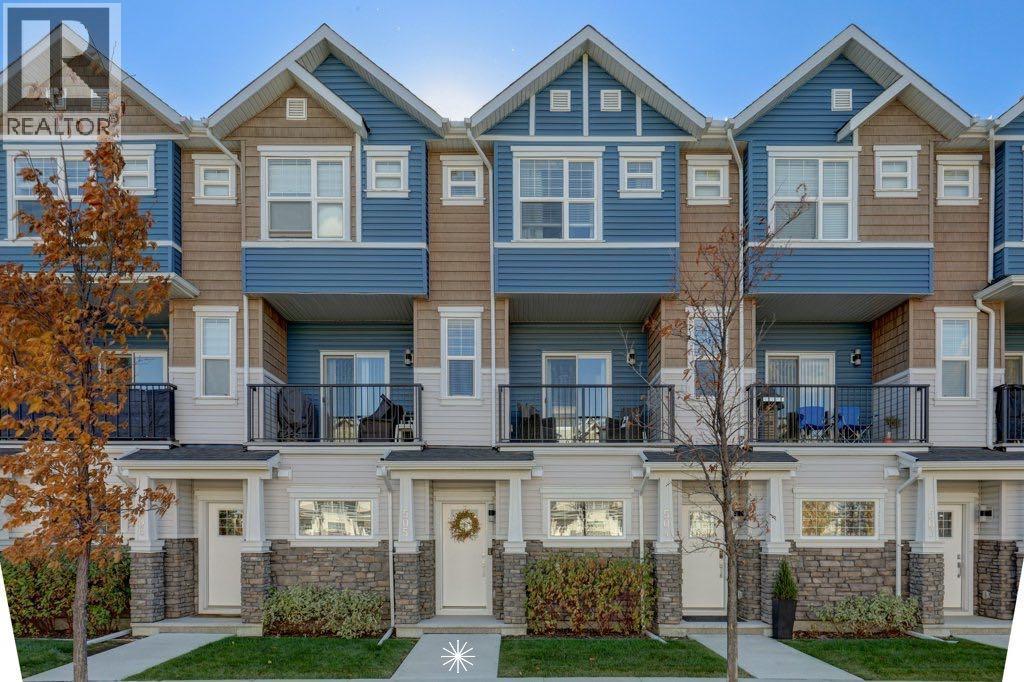
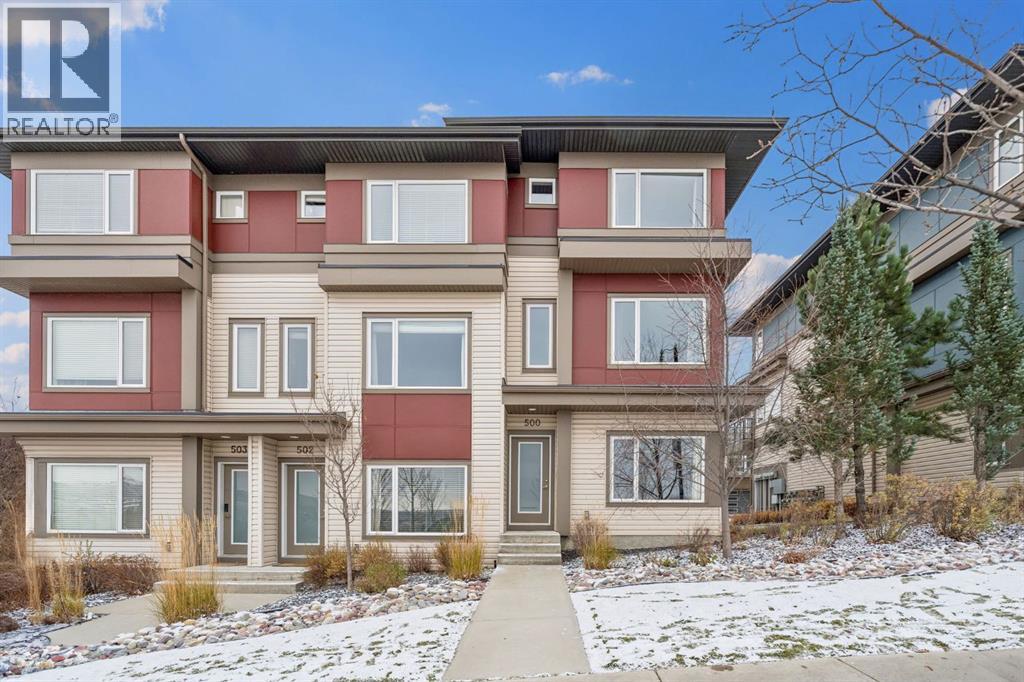
505, 115 Sagewood Drive SwAirdrie, Alberta, T4B4V5

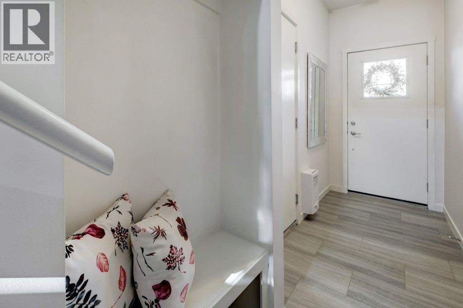
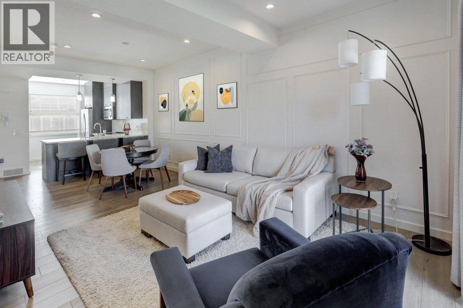
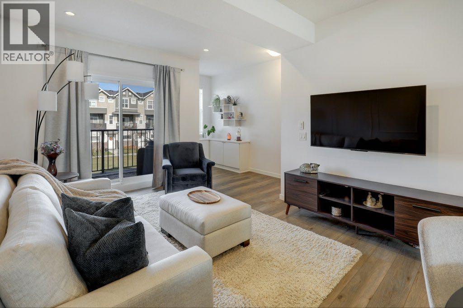
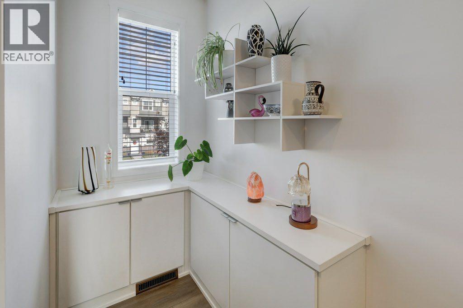
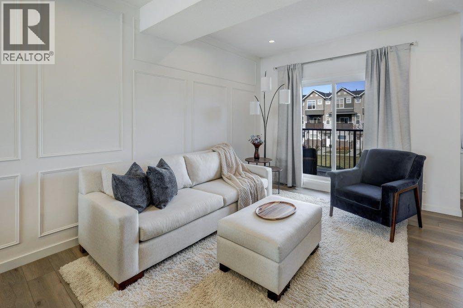
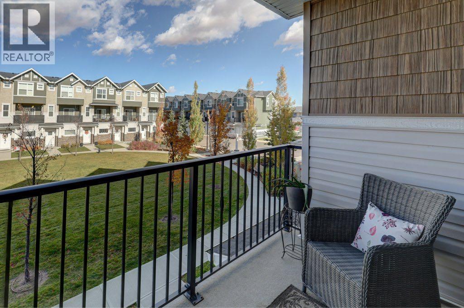
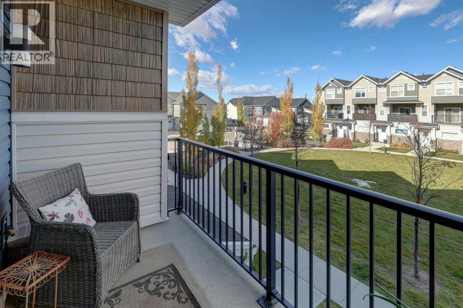
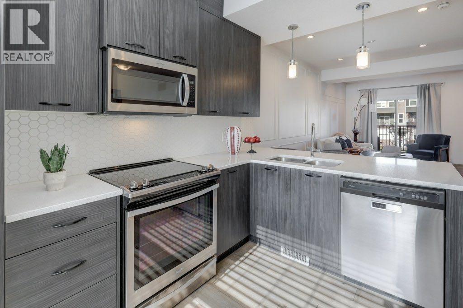
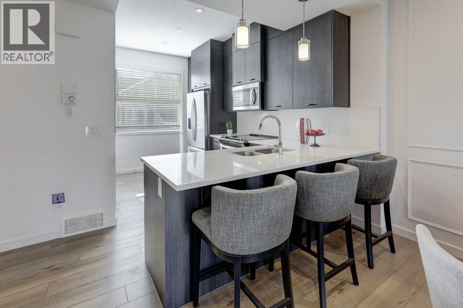
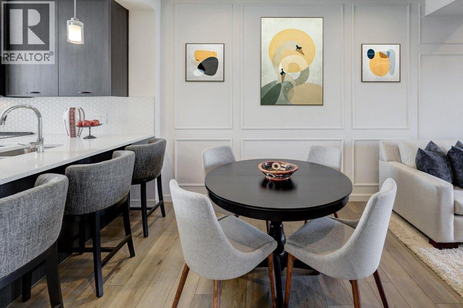
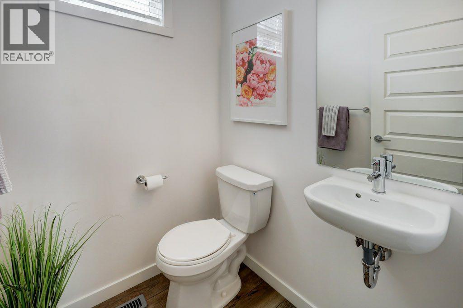
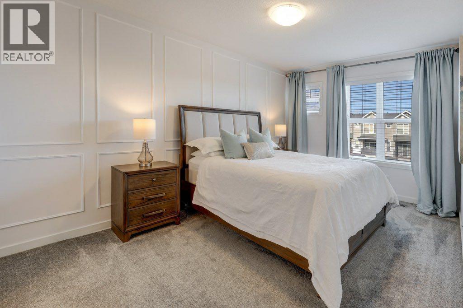
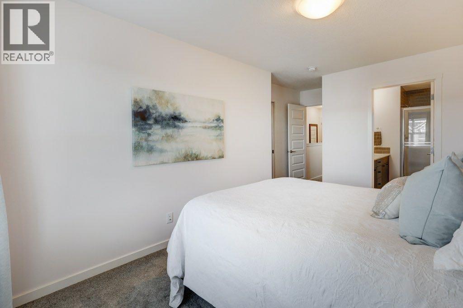
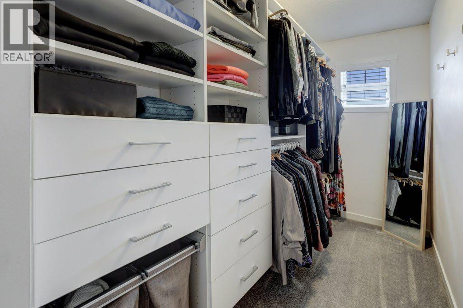
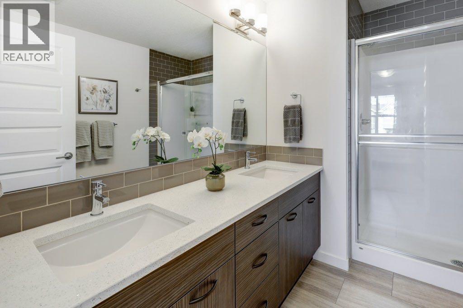
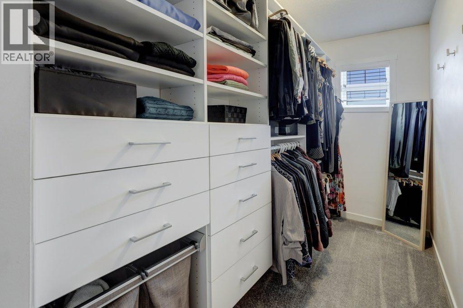
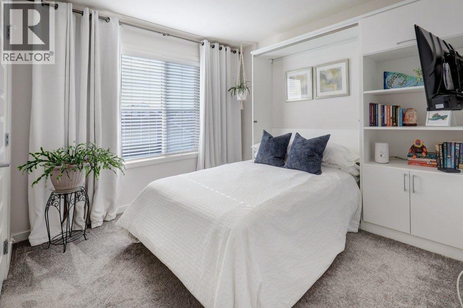
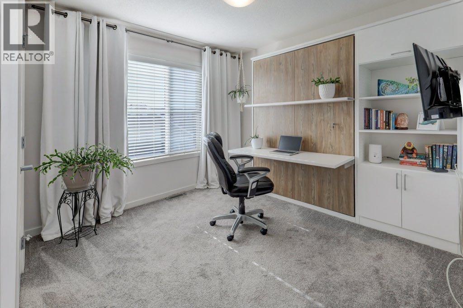
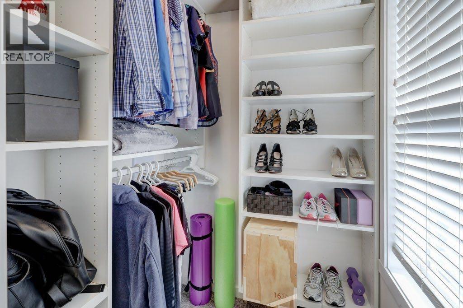
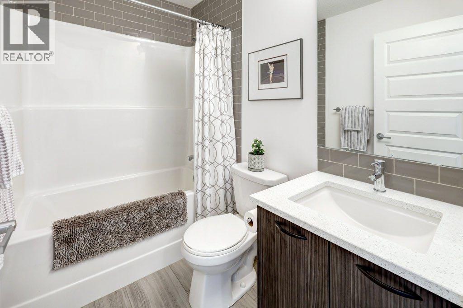
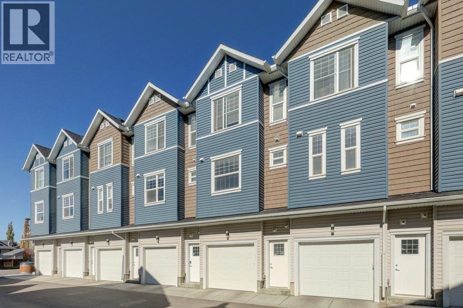
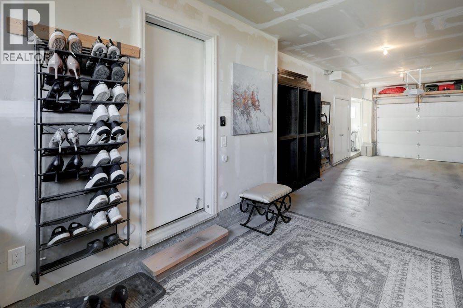
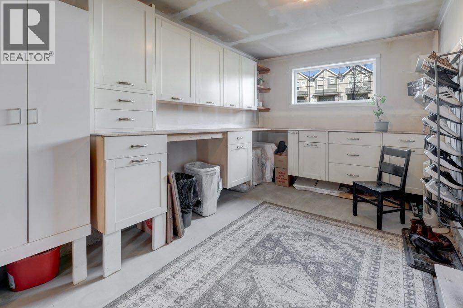
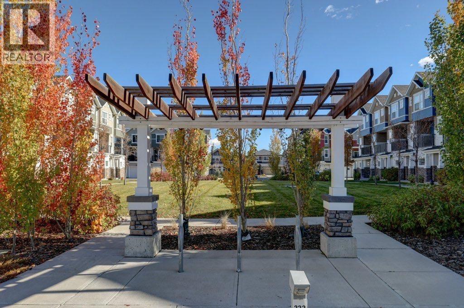
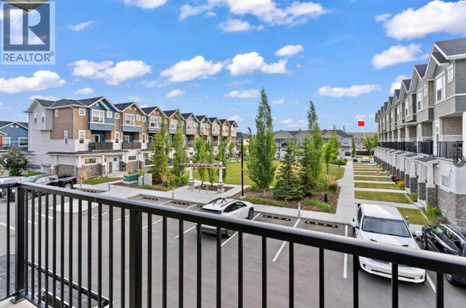
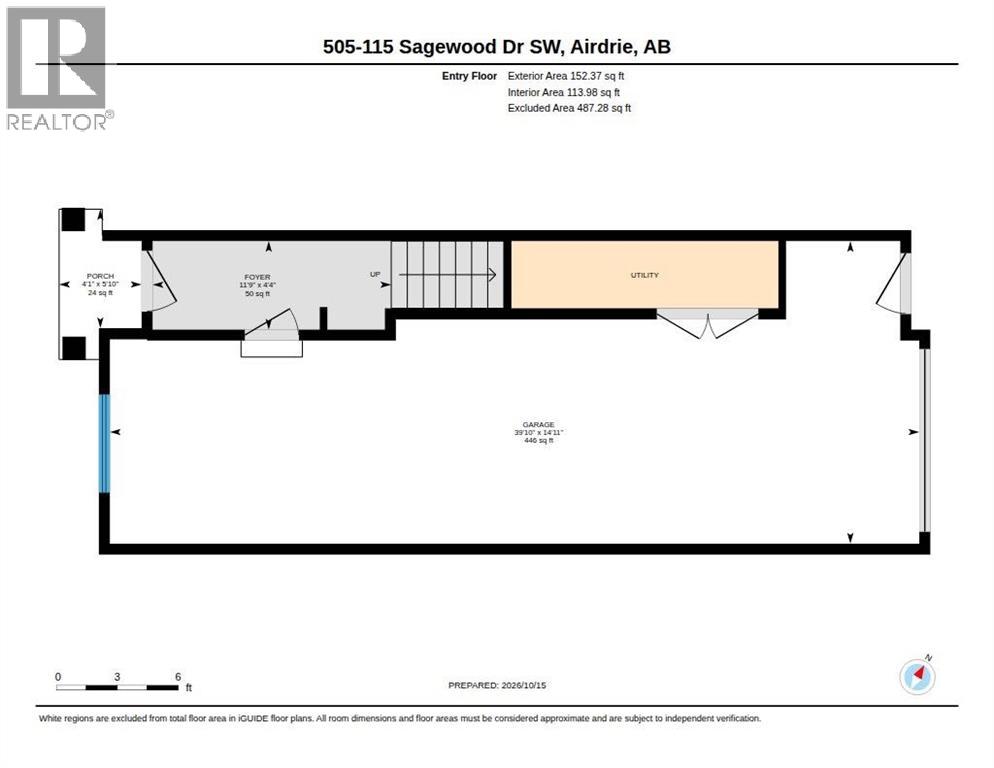
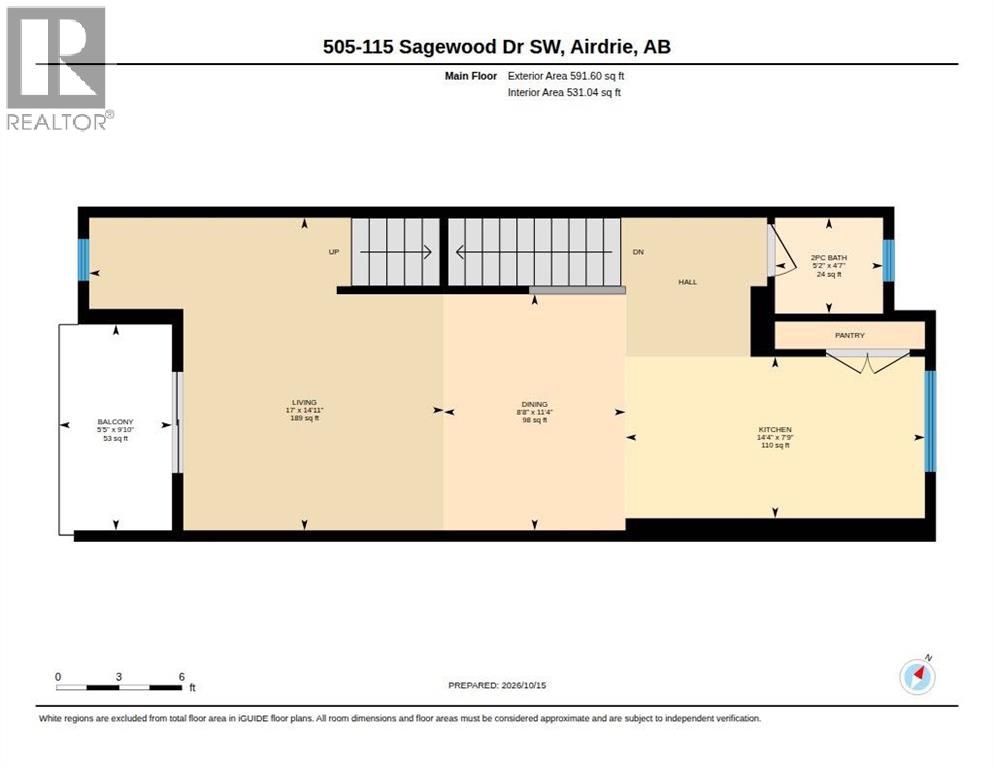
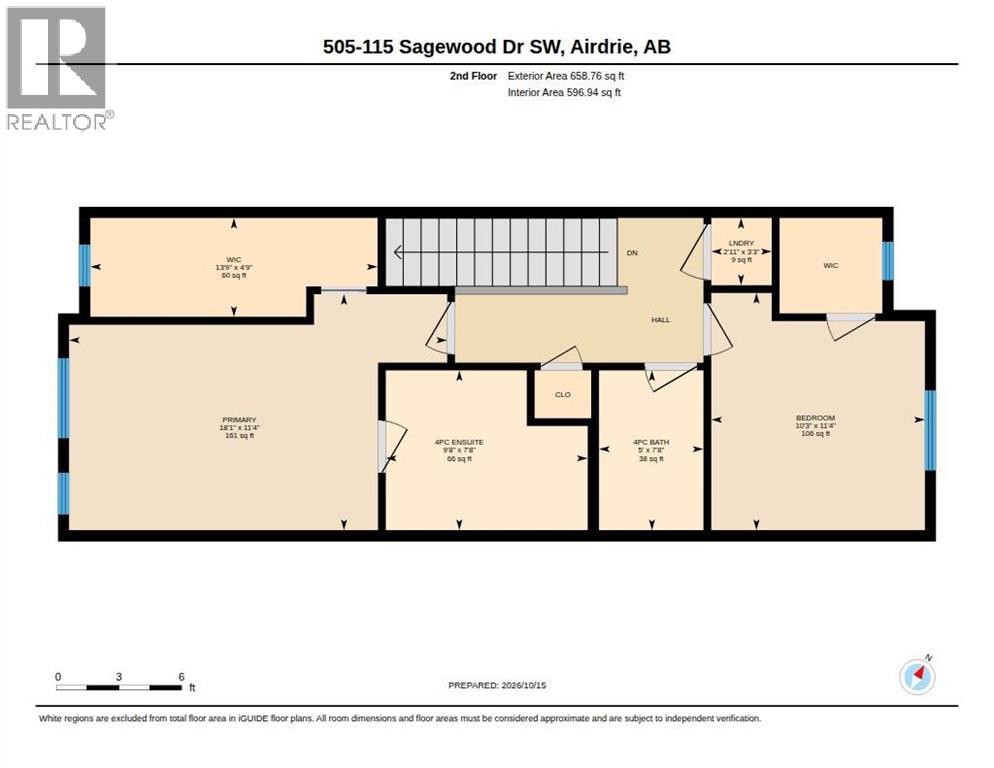
Welcome to this beautifully upgraded 2-bedroom, 2.5-bath executive townhome, ideally situated in Sagewood community. With over 1402.73 ft of thoughtfully designed, energy-efficient living space. This inviting home welcomes you with warm luxury vinyl plank flooring, 9' ceilings, and elegant neutral tones that flow throughout. The heart of the home is always the kitchen. This kitchen features quartz countertops, woodgrain cabinetry, and premium stainless steel appliances and 2 pantry's. The open-concept dining and living area is ideal for entertaining, and showcases beautiful wall accent panels providing additional sound proofing and appeal. The sliding glass door leads to your private balcony with a gas line for BBQing and scenic views of the courtyard. Upstairs, both bedrooms are generously sized with walk-in closets. The primary bedroom also has wall panelling, California closet built ins and a private ensuite bathroom with dual sinks and spacious walk-in shower. The second bedroom contains a Murphy bed with cabinets and shelving. . This room is dual purpose as a bedroom or office space( see photos). All bathroom vanities match the kitchen cabinetry and countertops, creating a cohesive, high-end look throughout. This home offers unmatched value, with premium touches, energy-efficient features, and a modern, move-in-ready design. You’ll enjoy direct access to a 14’ x 39’ double tandem garage, presently a single with a built-in workshop and storage space. Just a block from gorgeous, walk-friendly paths along the canals, perfect for morning or evening strolls and walking pets, and only a couple of blocks from Woodside Golf Course. Rarely do units like this become available—don’t miss your chance to make it yours. (id:58665)
Listing Details

Property Details

Full Address:
115 Sagewood Drive Southwest, Airdrie, Alberta
Price:
$ 410,000
MLS Number:
A2352783
List Date:
October 17th, 2026
Neighbourhood:
Sagewood
Lot Size:
1669.48 sq.ft.
Year Built:
2020
Taxes:
$ 2,870
Listing Tax Year:
2026

Interior Features

Bedrooms:
2
Total Bathrooms:
3
Partial Bathrooms:
1
Appliances:
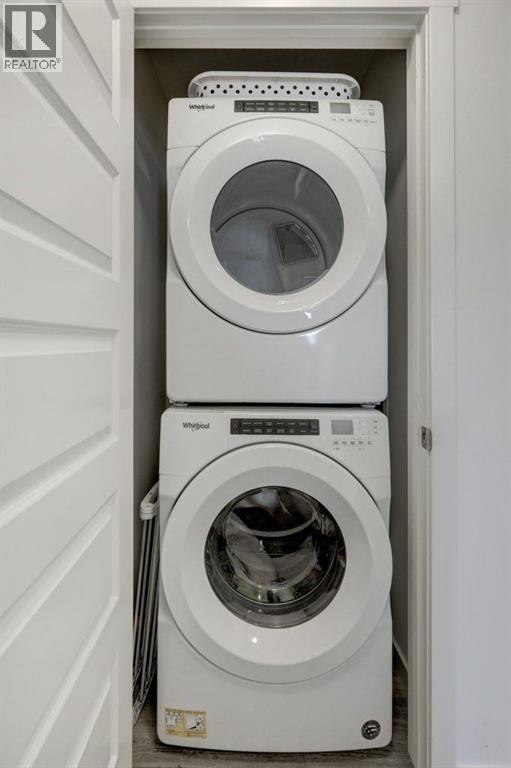
Washer, Refrigerator, Dishwasher, Range, Dryer, Garburator, Microwave Range Hood Combo, Garage door opener
Flooring:
Carpeted, Ceramic Tile, Vinyl Plank
Air Conditioning:
None
Heating:
Forced air, Natural gas
Basement:
None

Building Features

Storeys:
3
Foundation:
Poured Concrete
Exterior:
Stone, Vinyl siding
Garage:
Attached Garage, Tandem
Garage Spaces:
1
Ownership Type:
Condo/Strata
Taxes:
$ 2,870
Stata Fees:
$ 364

Floors

Finished Area:
1403 sq.ft.
Main Floor:
1403 sq.ft.

Land

Lot Size:
1669.48 sq.ft.

Neighbourhood Features

Amenities Nearby:
Golf Course Development, Pets Allowed With Restrictions

Ratings

Commercial Info

About The Area

Area Description

HoodQ

Walkscore

The trademarks MLS®, Multiple Listing Service® and the associated logos are owned by The Canadian Real Estate Association (CREA) and identify the quality of services provided by real estate professionals who are members of CREA" MLS®, REALTOR®, and the associated logos are trademarks of The Canadian Real Estate Association. This website is operated by a brokerage or salesperson who is a member of The Canadian Real Estate Association. The information contained on this site is based in whole or in part on information that is provided by members of The Canadian Real Estate Association, who are responsible for its accuracy. CREA reproduces and distributes this information as a service for its members and assumes no responsibility for its accuracy The listing content on this website is protected by copyright and other laws, and is intended solely for the private, non-commercial use by individuals. Any other reproduction, distribution or use of the content, in whole or in part, is specifically forbidden. The prohibited uses include commercial use, “screen scraping”, “database scraping”, and any other activity intended to collect, store, reorganize or manipulate data on the pages produced by or displayed on this website.

Multiple Listing Service (MLS) trademark® The MLS® mark and associated logos identify professional services rendered by REALTOR® members of CREA to effect the purchase, sale and lease of real estate as part of a cooperative selling system. ©2017 The Canadian Real Estate Association. All rights reserved. The trademarks REALTOR®, REALTORS® and the REALTOR® logo are controlled by CREA and identify real estate professionals who are members of CREA.

Quick Links H2

powered by Ratehub.ca