108 Kodiak CrescentFort McmurrayAlbertaT9K2L8

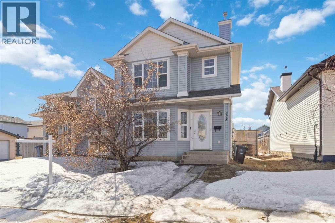
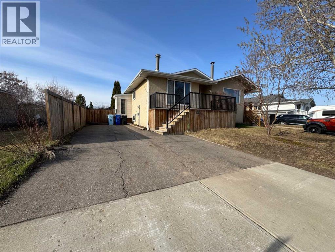
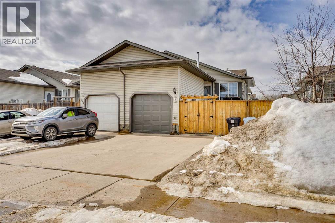
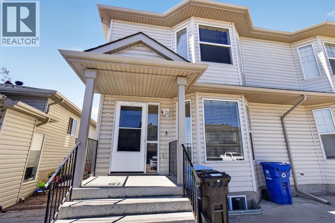
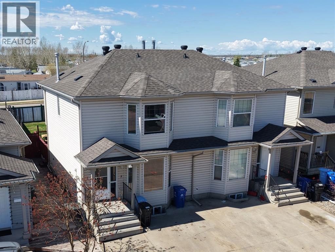
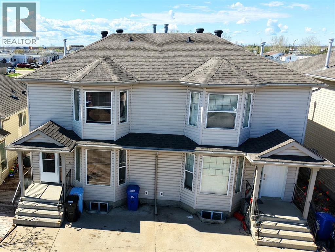
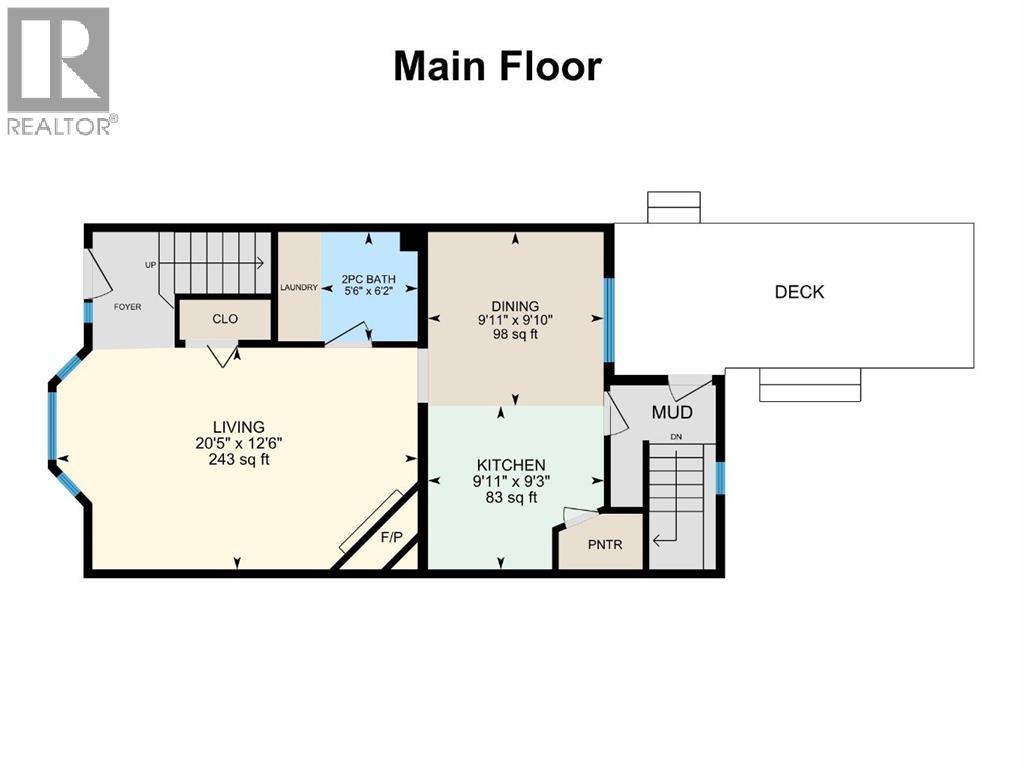
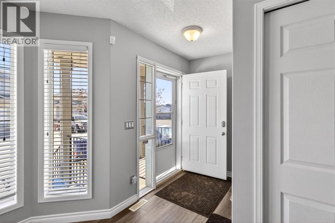
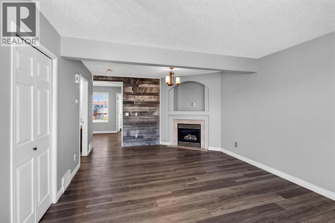
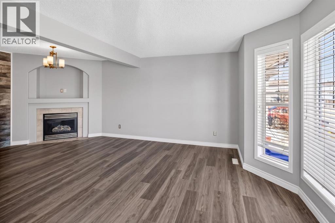
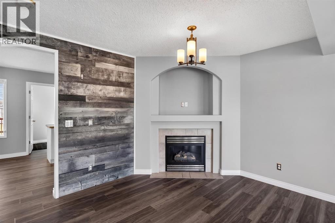
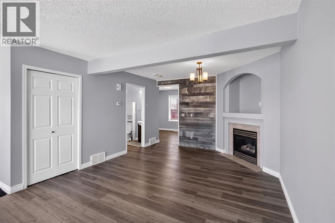
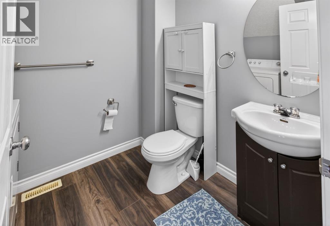
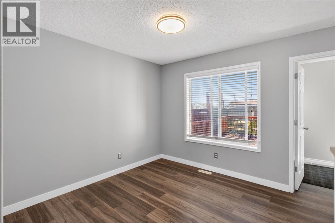
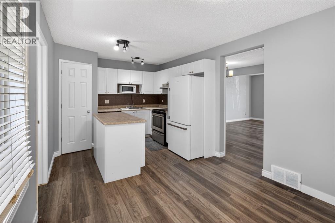
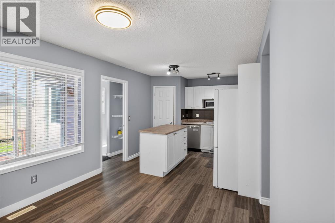
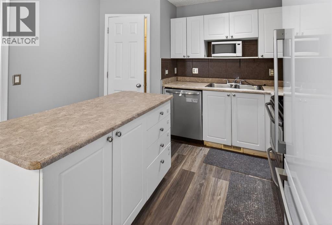
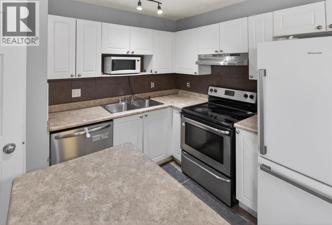
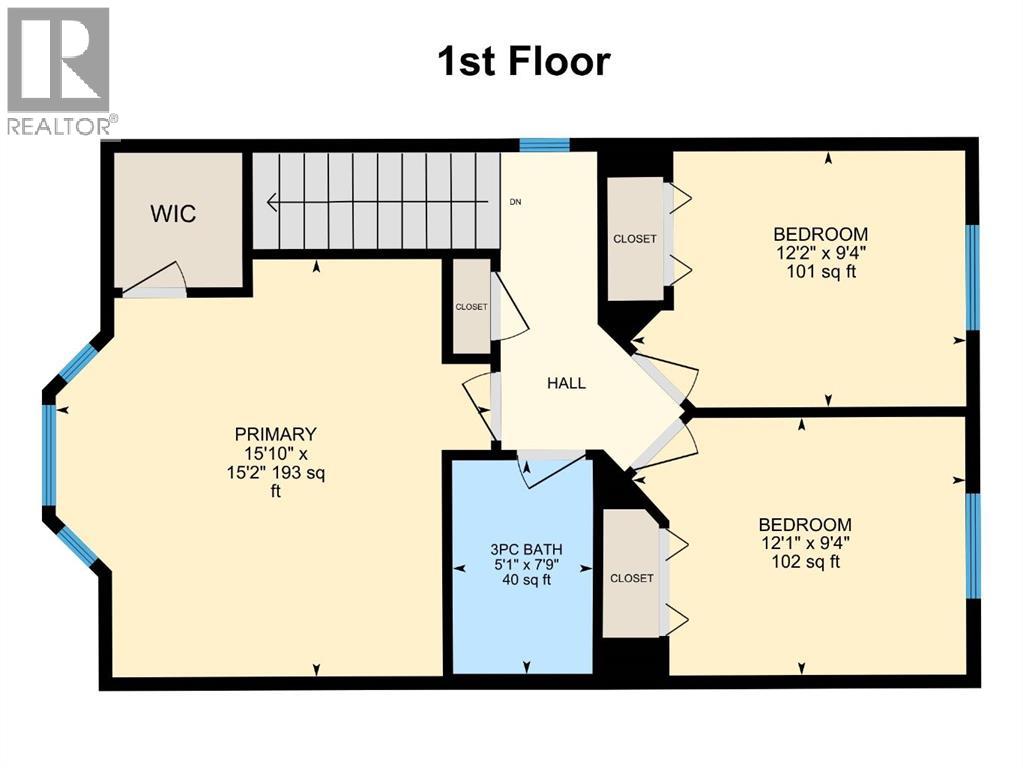
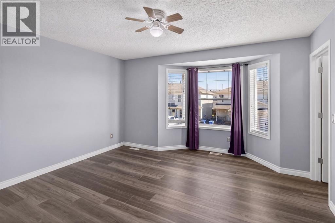
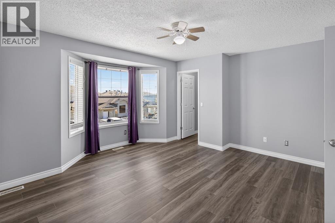
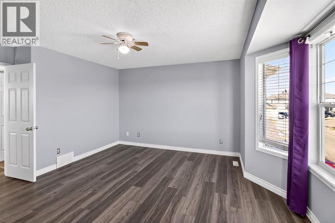
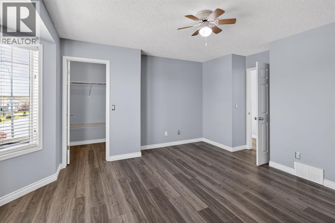
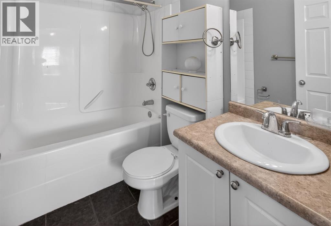
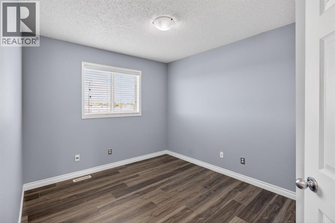
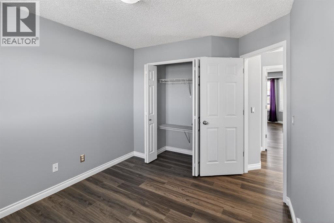
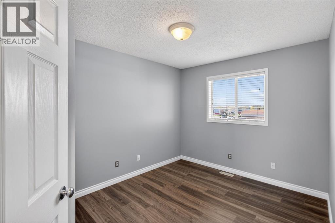
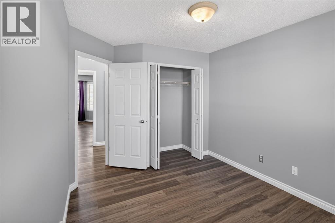
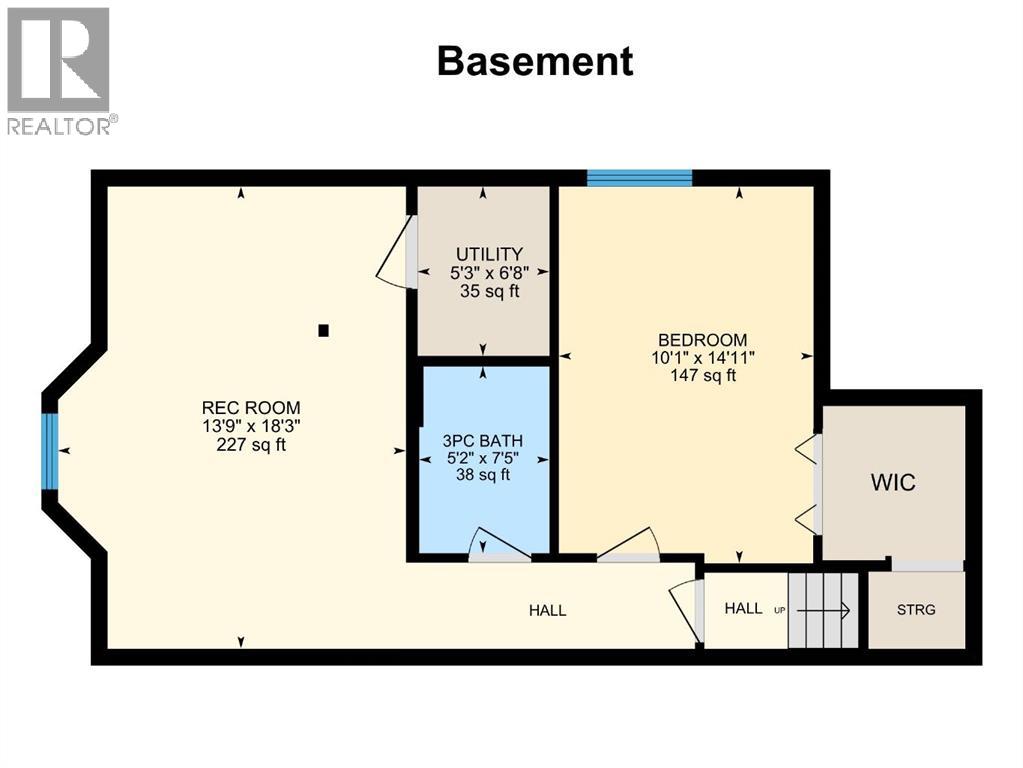
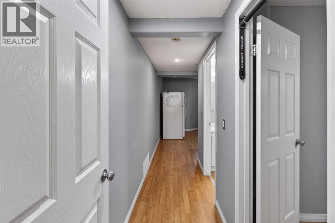
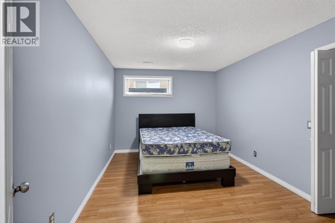
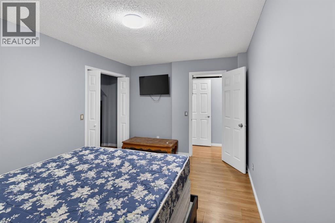
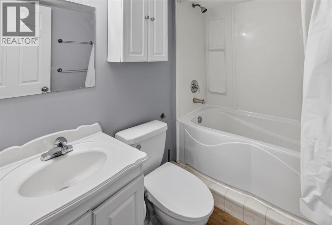
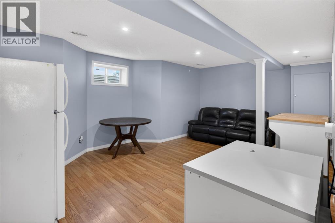
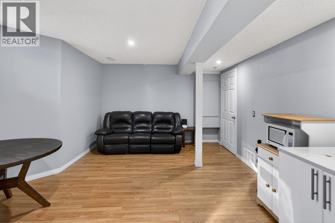
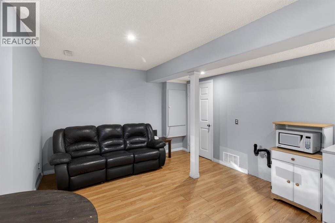
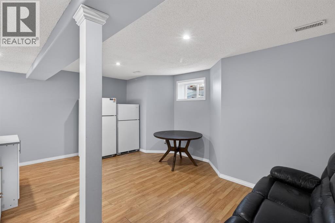
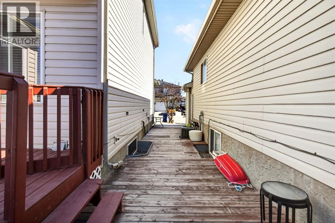
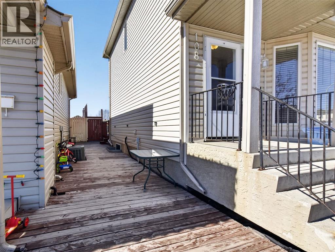
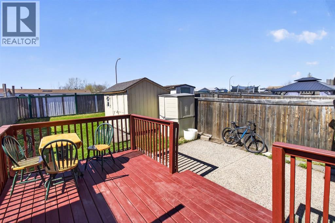
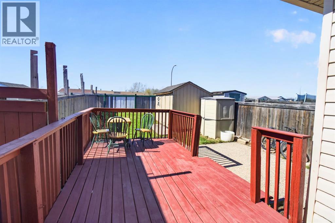
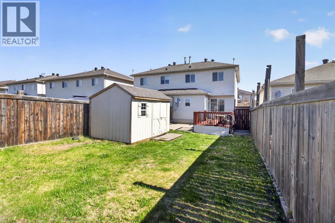
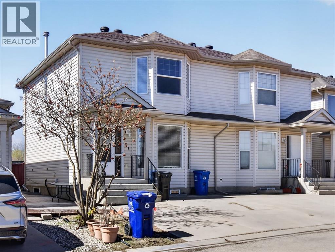
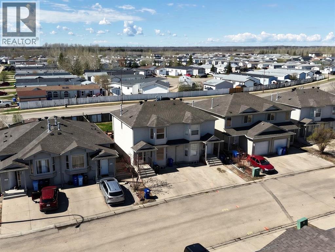
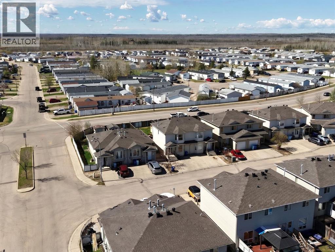
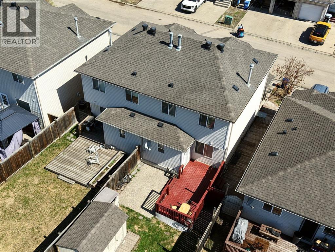
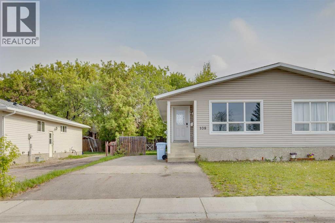
Welcome to this immaculately maintained half duplex located in the highly desirable Bear Ridge community in Timberlea — a perfect opportunity for first-time buyers, young families, or investors seeking comfort, functionality, and exceptional value. This move-in-ready home offers freshly painted walls, roof was done in 2023, attractive curb appeal with a double concrete front driveway, beautifully completed front and rear landscaping, and an extended side deck ideal for outdoor relaxation and entertaining.The fully fenced backyard provides plenty of room for children, pets, and summer gatherings, and features a spacious rear deck for your BBQ, as well as an exposed aggregate patio that adds both style and durability to the outdoor space.Step inside to discover a bright and welcoming interior highlighted by elegant bay windows in both the living room and the spacious primary bedroom upstairs, allowing for an abundance of natural light throughout the home. The cozy gas fireplace with a built-in TV alcove creates a warm and inviting atmosphere, perfect for relaxing evenings with family and friends.The thoughtfully designed kitchen offers a user-friendly centre island, pantry, ample cabinetry, and functional workspace, making meal preparation and entertaining effortless. A convenient main floor powder room combined with laundry adds everyday practicality and convenience.Upstairs, you’ll find three comfortable bedrooms and a full bathroom, offering plenty of space for a growing family. The basement includes a separate rear entrance, providing excellent potential for future development, additional living space, or income-generating possibilities.Additional highlights include all appliances as listed, window coverings, rough-ins already in place, and low-maintenance living with condo fees of only $100/month — among the lowest in the city. Ideally situated close to schools, parks, walking trails, shopping, and all major amenities, this well-cared-for home truly com bines affordability, location, and lifestyle in one exceptional package.Pride of ownership is evident throughout — simply move in and enjoy everything this wonderful property has to offer. (id:58665)
Listing Details

Property Details

Full Address:
108 Kodiak Crescent, Fort McMurray, Alberta
Price:
$ 350,000
MLS Number:
A2314156
List Date:
May 27th, 2026
Neighbourhood:
Timberlea
Lot Size:
2863 sq.ft.
Year Built:
2001
Taxes:
$ 1,579
Listing Tax Year:
2025

Interior Features

Bedrooms:
4
Total Bathrooms:
3
Partial Bathrooms:
1
Appliances:
Refrigerator, Range - Electric, Dishwasher, Microwave, Washer & Dryer
Flooring:
Tile, Laminate, Ceramic Tile, Vinyl, Vinyl Plank
Interior Features:
Other
Air Conditioning:
None
Heating:
Forced air, Other
Fireplaces:
1
Basement:
Finished, Full, Separate entrance

Building Features

Storeys:
2
Foundation:
Poured Concrete
Exterior:
Vinyl siding
Garage:
Parking Pad, Other
Garage Spaces:
2
Ownership Type:
Freehold
Taxes:
$ 1,579
Stata Fees:
$ 100

Floors

Finished Area:
1340 sq.ft.
Main Floor:
1340 sq.ft.

Land

Lot Size:
2863 sq.ft.

Neighbourhood Features

Amenities Nearby:
Pets Allowed

Ratings

Commercial Info

About The Area

Area Description

Timberlea


Timberlea is located north of the Athabasca River Bridge and Downtown Fort McMurray. Highway 63 offers a convenient commute to the Oil Sands sites or downtown. This community is the most desirable neighbourhood in Fort McMurray as it is newly developed and offers many services and facilities.

Buyers can find any style of home in Timberlea. The homes in this area offer tree lined streets with sidewalks for the perfect after dinner stroll. There are single family homes, townhomes, mobile homes and condos. Plus, most properties come with options for garage, large lots size, in-suites, back yards, and RV parking. Whatever you may be looking for in a home, you will be able to find many options in this neighbourhood.  

Families enjoy a broad choice of elementary, middle, and high schools in Timberlea. Kids love the numerous parks, walking trails, baseball diamond, tennis courts, and playgrounds. In addition, the Syncrude Athletic Park offers a children’s water park and playground, recreational fields, picnic area and skate park. You'll appreciate all the parking, too! Residents access Birchwood trails from many parts of this community. Take a step into nature and away from the fast pace of everyday life.

Many small shopping centers, boutiques, grocery stores, and restaurants service Timberlea. This means you don't have to drive downtown for a good time. Coffee shops, banks, fast food, upscale dining, and cute boutiques all live within your own neighbourhood. With all of these services at your door, the community still has a close knit feeling. Residents love the sidewalk lined streets and family friendly parks throughout.

Learn More About Timberlea

HoodQ

Walkscore

The trademarks MLS®, Multiple Listing Service® and the associated logos are owned by The Canadian Real Estate Association (CREA) and identify the quality of services provided by real estate professionals who are members of CREA" MLS®, REALTOR®, and the associated logos are trademarks of The Canadian Real Estate Association. This website is operated by a brokerage or salesperson who is a member of The Canadian Real Estate Association. The information contained on this site is based in whole or in part on information that is provided by members of The Canadian Real Estate Association, who are responsible for its accuracy. CREA reproduces and distributes this information as a service for its members and assumes no responsibility for its accuracy The listing content on this website is protected by copyright and other laws, and is intended solely for the private, non-commercial use by individuals. Any other reproduction, distribution or use of the content, in whole or in part, is specifically forbidden. The prohibited uses include commercial use, “screen scraping”, “database scraping”, and any other activity intended to collect, store, reorganize or manipulate data on the pages produced by or displayed on this website.

Multiple Listing Service (MLS) trademark® The MLS® mark and associated logos identify professional services rendered by REALTOR® members of CREA to effect the purchase, sale and lease of real estate as part of a cooperative selling system. ©2017 The Canadian Real Estate Association. All rights reserved. The trademarks REALTOR®, REALTORS® and the REALTOR® logo are controlled by CREA and identify real estate professionals who are members of CREA.

Quick Links H2

powered by Ratehub.ca