10417 Churchill DriveLac La BicheAlbertaT0A2C0

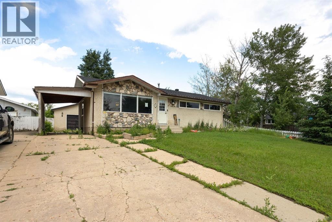
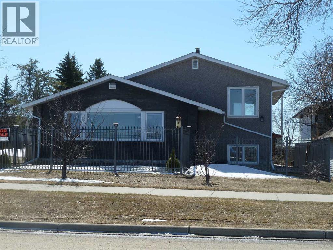
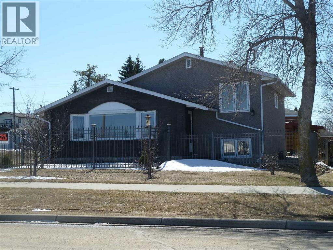
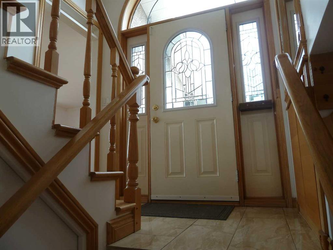
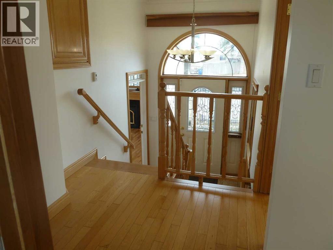
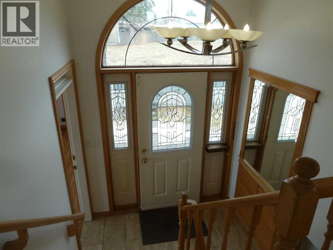
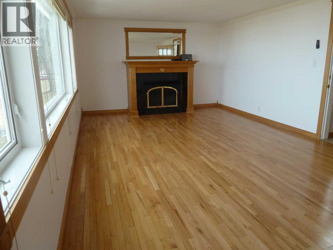
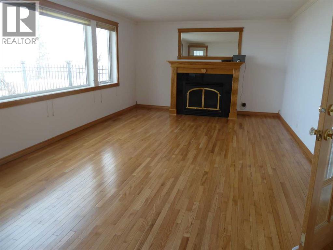
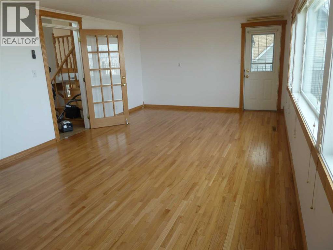
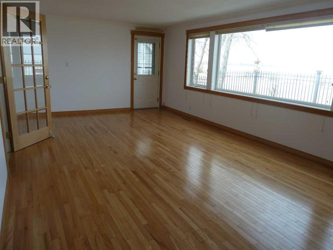
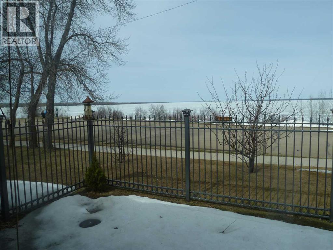
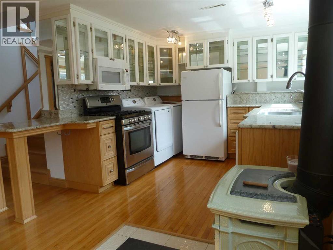
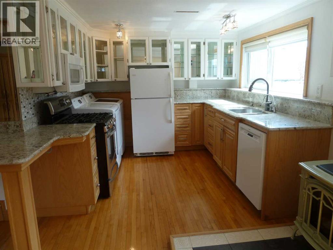
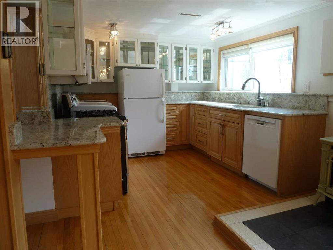
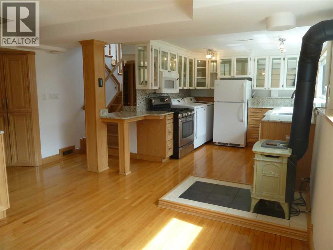
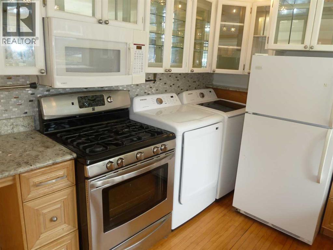
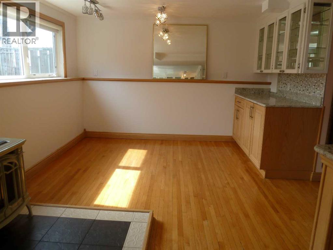
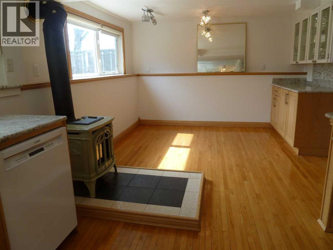
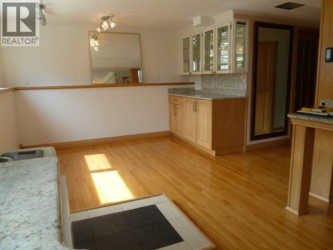
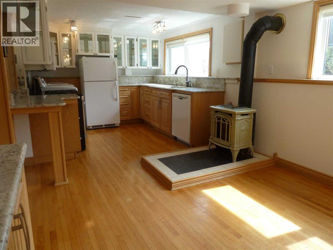
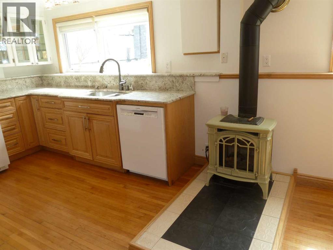
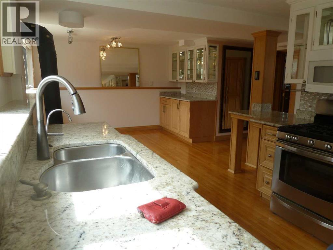
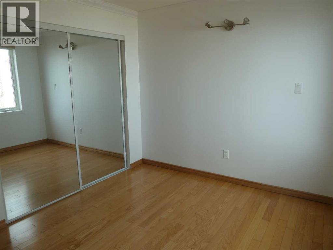
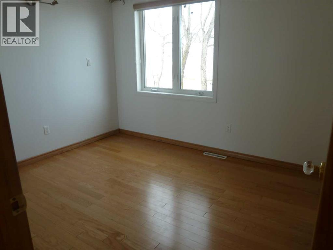
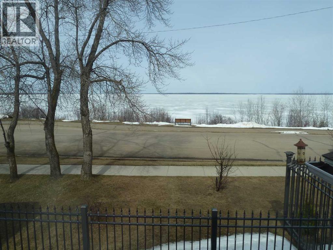
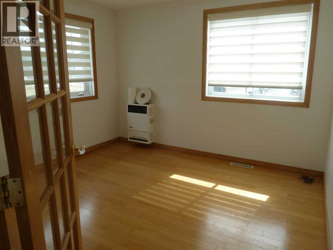
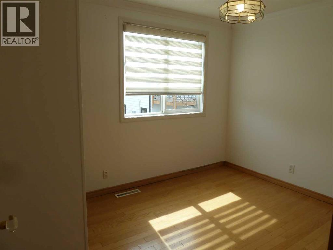
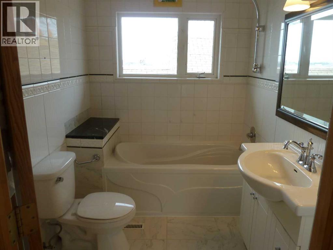
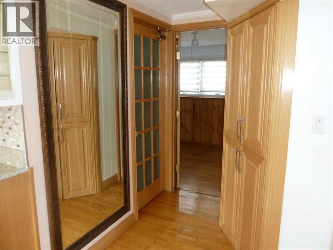
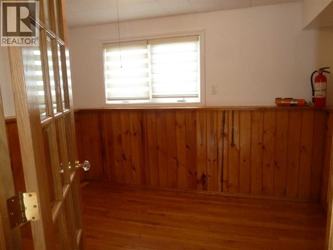
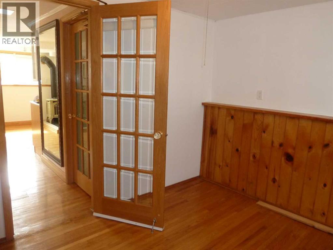
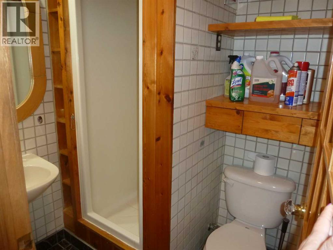
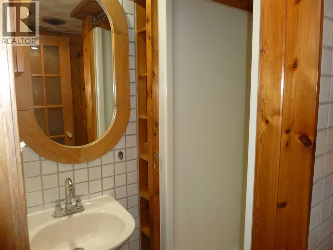
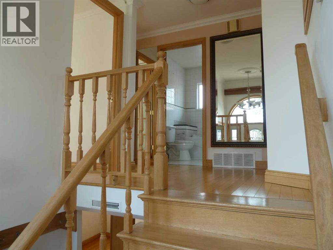
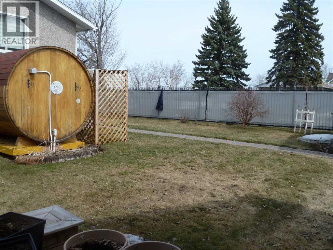
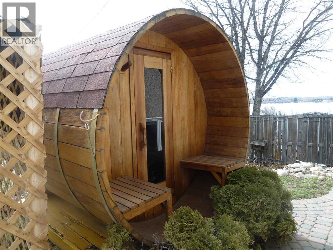
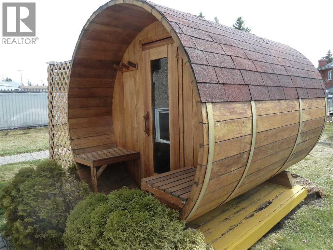
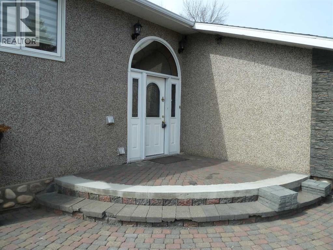
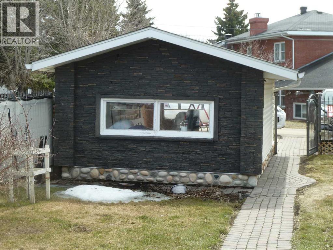
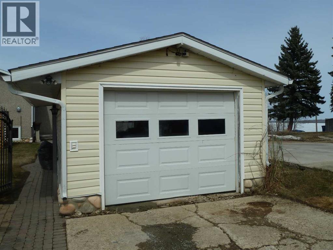
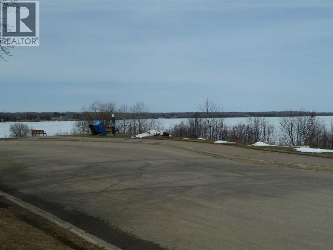
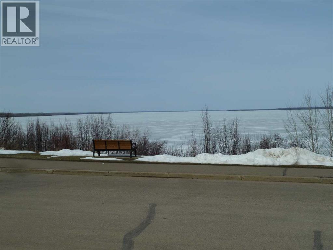
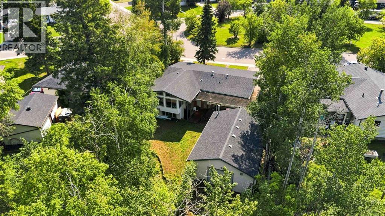
Irresistible LAKEFRONT beautifully maintained Show Stopper home is loaded with quality features and extras! This beautiful home overlooks Lac La Biche lake and offers 3 bedrooms plus a den or 4th bedroom on the lower level, 2 full bathrooms, extra large living room with a fresh air gas fireplace and a stunning view of the lake. French doors, hardwood and ceramic floors throughout. Large eat in kitchen with glass front cabinets, granite countertops and large windows overlook the backyard. The main bathroom offers a nice deep soaker tub for your relaxation. The large backyard boasts an outdoor barrel style sauna wired with 220 and a cute and quaint versatile log house with wood stove that could be used as a guest house, office or craft studio and a single detached garage with plenty of parking along the back. The yard is fully fenced with an eye catching wrought iron fence, plenty of room for a garden and locking gates. Move in ready home at a very affordable price!!! (id:58665)
Listing Details

Property Details

Full Address:
10417 Churchill Drive, Lac La Biche, Alberta
Price:
$ 349,900
MLS Number:
A2307802
List Date:
May 4th, 2026
Neighbourhood:
Lac La Biche
Lot Size:
6500 sq.ft.
Year Built:
1964
Taxes:
$ 1,921
Listing Tax Year:
2024

Interior Features

Bedrooms:
3
Total Bathrooms:
2
Appliances:
Refrigerator, Gas stove(s), Window Coverings, Garage door opener, Washer & Dryer
Flooring:
Hardwood, Ceramic Tile
Air Conditioning:
None
Heating:
Forced air, Natural gas, Other
Fireplaces:
1
Basement:
Finished, Full

Building Features

Architectural Style:
3 Level
Foundation:
Poured Concrete
Exterior:
Stone, Stucco
Garage:
Detached Garage
Garage Spaces:
4
Ownership Type:
Freehold
Legal Description (Lot):
11
Taxes:
$ 1,921

Floors

Finished Area:
932 sq.ft.
Main Floor:
932 sq.ft.

Land

Lot Size:
6500 sq.ft.
Water Frontage Type:
Waterfront on lake

Neighbourhood Features

Amenities Nearby:
Golf Course Development, Lake Privileges, Fishing

Ratings

Commercial Info

About The Area

Area Description

HoodQ

Walkscore

The trademarks MLS®, Multiple Listing Service® and the associated logos are owned by The Canadian Real Estate Association (CREA) and identify the quality of services provided by real estate professionals who are members of CREA" MLS®, REALTOR®, and the associated logos are trademarks of The Canadian Real Estate Association. This website is operated by a brokerage or salesperson who is a member of The Canadian Real Estate Association. The information contained on this site is based in whole or in part on information that is provided by members of The Canadian Real Estate Association, who are responsible for its accuracy. CREA reproduces and distributes this information as a service for its members and assumes no responsibility for its accuracy The listing content on this website is protected by copyright and other laws, and is intended solely for the private, non-commercial use by individuals. Any other reproduction, distribution or use of the content, in whole or in part, is specifically forbidden. The prohibited uses include commercial use, “screen scraping”, “database scraping”, and any other activity intended to collect, store, reorganize or manipulate data on the pages produced by or displayed on this website.

Multiple Listing Service (MLS) trademark® The MLS® mark and associated logos identify professional services rendered by REALTOR® members of CREA to effect the purchase, sale and lease of real estate as part of a cooperative selling system. ©2017 The Canadian Real Estate Association. All rights reserved. The trademarks REALTOR®, REALTORS® and the REALTOR® logo are controlled by CREA and identify real estate professionals who are members of CREA.

Quick Links H2

powered by Ratehub.ca