221 Siltstone PlaceFort Mcmurray, Alberta, T9K0W5

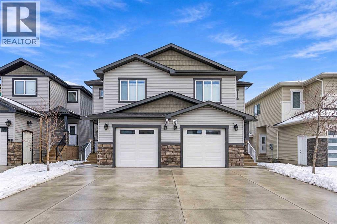
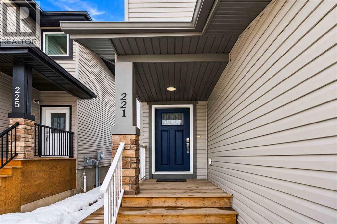
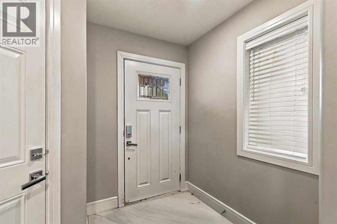
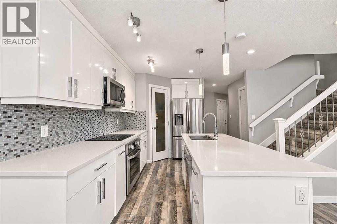
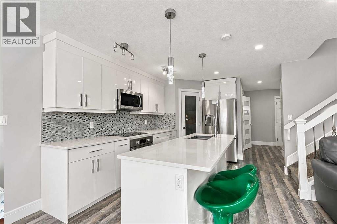
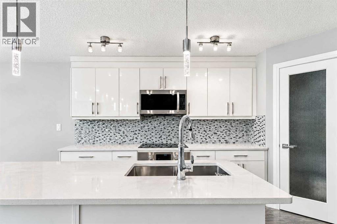
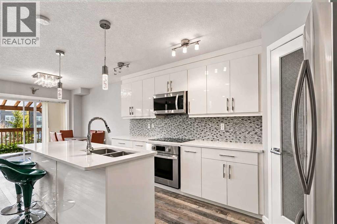
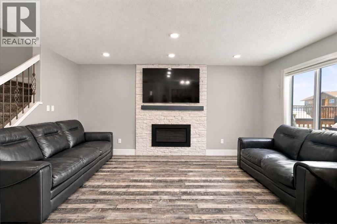
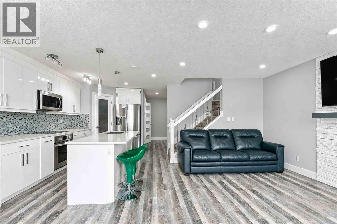
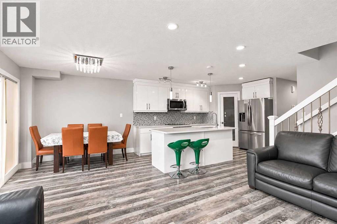
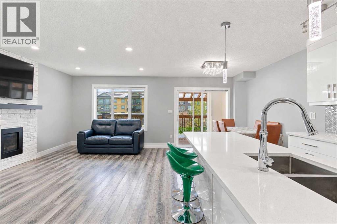
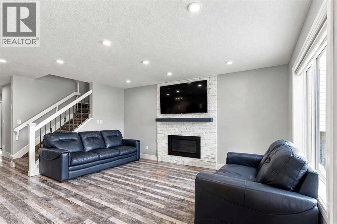
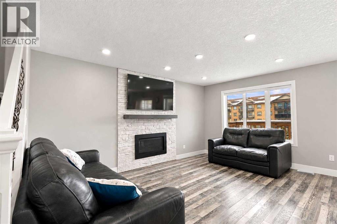
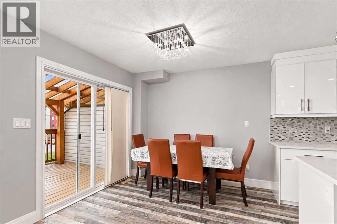
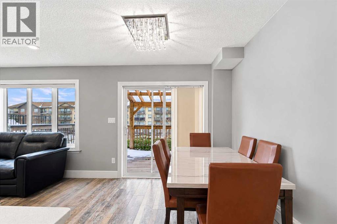
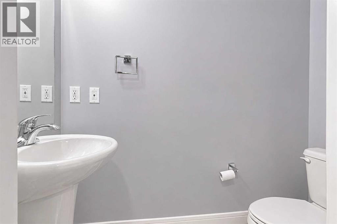
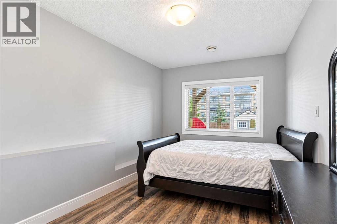
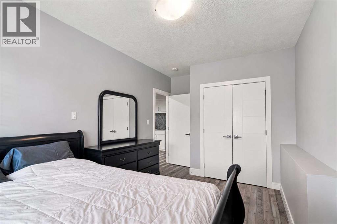
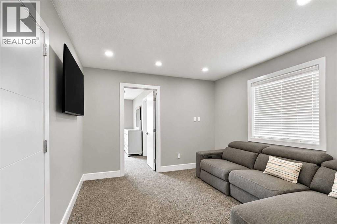
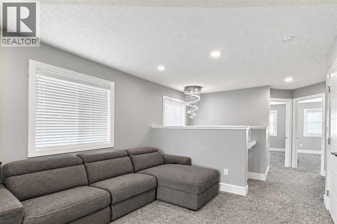
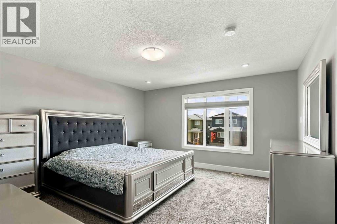
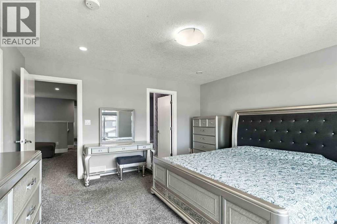
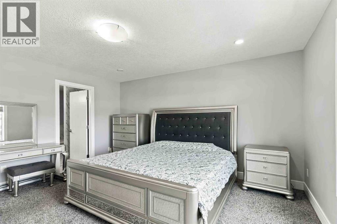
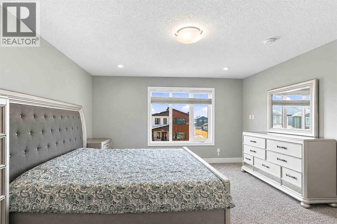
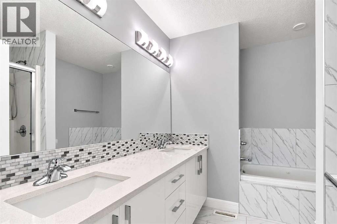
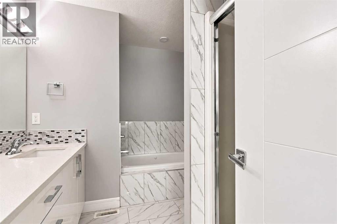
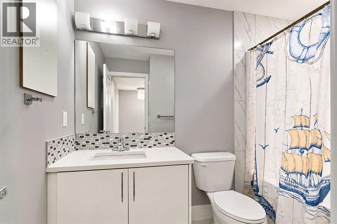
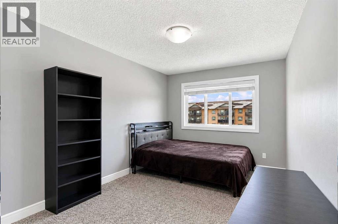
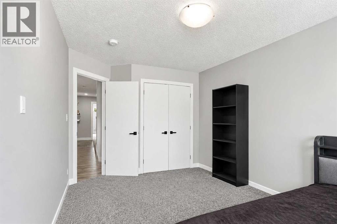
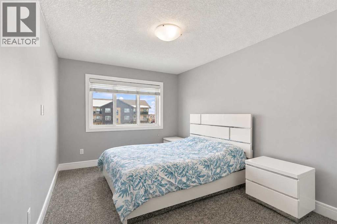
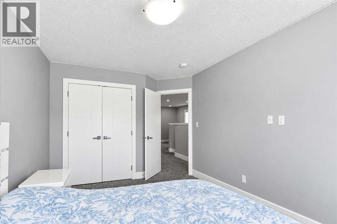
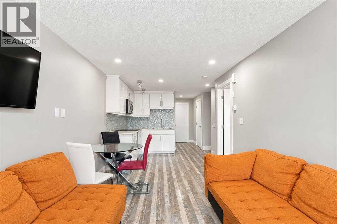
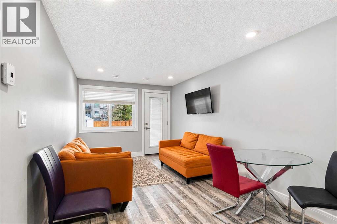
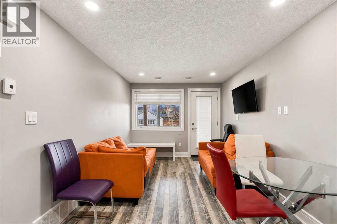
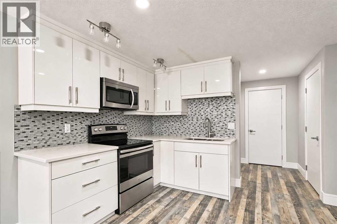
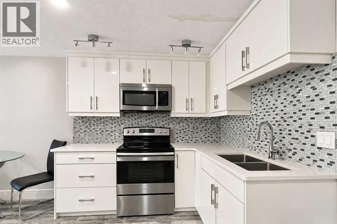
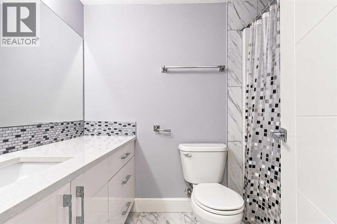
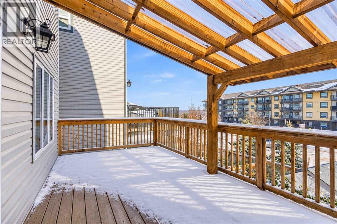
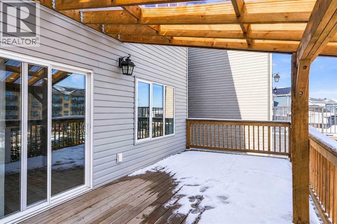
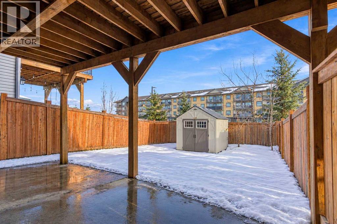
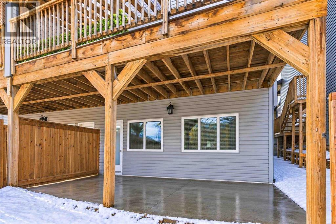
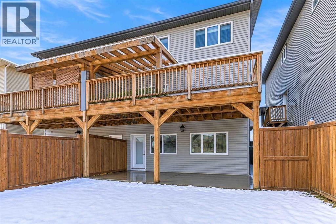
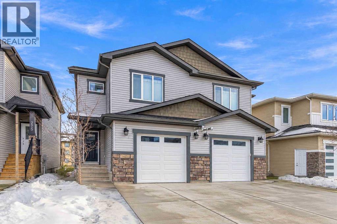
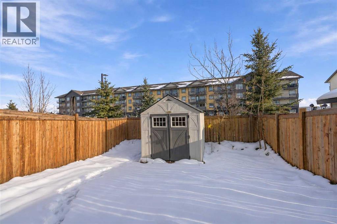
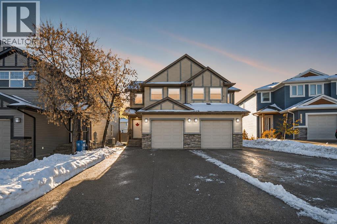
A STEP ABOVE THE REST! 2017 BUILD | WALKOUT BASEMENT | 1 BEDROOM LEGAL SUITE | BONUS ROOM | MAIN FLOOR OFFICE | HEATED ATTACHED GARAGE | 3 CAR PARKING! Fantastic opportunity to own a beautiful, modern home with an excellent mortgage helper, leaving you with more money in your pocket each month! Located in desirable Stone Creek, this stunning 2-storey home offers just under 1,800 sq ft above grade, gorgeous modern finishes and a functional floor plan you will fall in love with! Step inside the spacious front foyer that leads to the rare find of a main-floor office, perfect for those working from home. Continue into the bright, open-concept main living area featuring a beautiful modern kitchen with crisp white cabinetry, quartz countertops, stylish backsplash, stainless steel appliances, a large island with eat-up breakfast bar and a spacious corner pantry. The kitchen overlooks the inviting great room featuring a built-in gas fireplace. The adjoining dining area offers garden doors leading to your upper balcony, where you can relax and take in the beautiful river valley views! Upstairs, you will love the bonus room, convenient upper-level laundry, three spacious bedrooms and two full bathrooms. The primary bedroom features a walk-in closet complete with a window and a beautiful 5-piece ensuite offering a stand-up shower and relaxing jetted tub. NOW LET'S TALK ABOUT THAT MORTGAGE HELPER! The fully developed walkout basement features a fantastic 1-bedroom LEGAL SUITE finished with the same modern style as the upper levels! This impressive space offers a beautiful kitchen, spacious living room, bedroom and full bathroom. With continued 9 ft ceilings, large above-ground windows and direct walkout access, this suite is bright, welcoming and feels nothing like a typical basement! Outside, enjoy a fully landscaped and fenced backyard complete with a storage shed, lower covered deck and upper balcony overlooking the river valley. The attached heated garage offers direct acce ss to the home, while the extra-long driveway provides parking for two additional vehicles. Additional features include custom blackout blinds, central air conditioning and more! Perfectly situated in one of Fort McMurray's newer communities, Stone Creek, within walking distance to shopping, restaurants, beautiful trail systems and everyday amenities. This home offers the perfect combination of modern living, incredible functionality and income potential. CALL TODAY FOR YOUR PERSONAL TOUR! (id:58665)
Listing Details

Property Details

Full Address:
221 Siltstone Place, Fort McMurray, Alberta
Price:
$ 514,888
MLS Number:
A2356341
List Date:
November 6th, 2026
Neighbourhood:
Stonecreek
Lot Size:
2864.54 sq.ft.
Year Built:
2017
Taxes:
$ 2,465
Listing Tax Year:
2026

Interior Features

Bedrooms:
4
Total Bathrooms:
4
Partial Bathrooms:
1
Appliances:
Refrigerator, Dishwasher, Stove, Microwave, Washer & Dryer
Flooring:
Ceramic Tile, Vinyl Plank
Air Conditioning:
Central air conditioning
Fireplaces:
1
Basement:
Finished, Full, Separate entrance, Walk out, Suite

Building Features

Storeys:
2
Foundation:
Poured Concrete
Sewer:
Municipal sewage system
Water:
Municipal water
Power:
100 Amp Service
Exterior:
Vinyl siding
Garage:
Attached Garage, Garage, Oversize, Heated Garage
Garage Spaces:
2
Ownership Type:
Freehold
Legal Description (Lot):
177
Taxes:
$ 2,465

Floors

Finished Area:
1768 sq.ft.
Main Floor:
1768 sq.ft.

Land

Lot Size:
2864.54 sq.ft.

Neighbourhood Features

Ratings

Commercial Info

About The Area

Area Description

Stonecreek

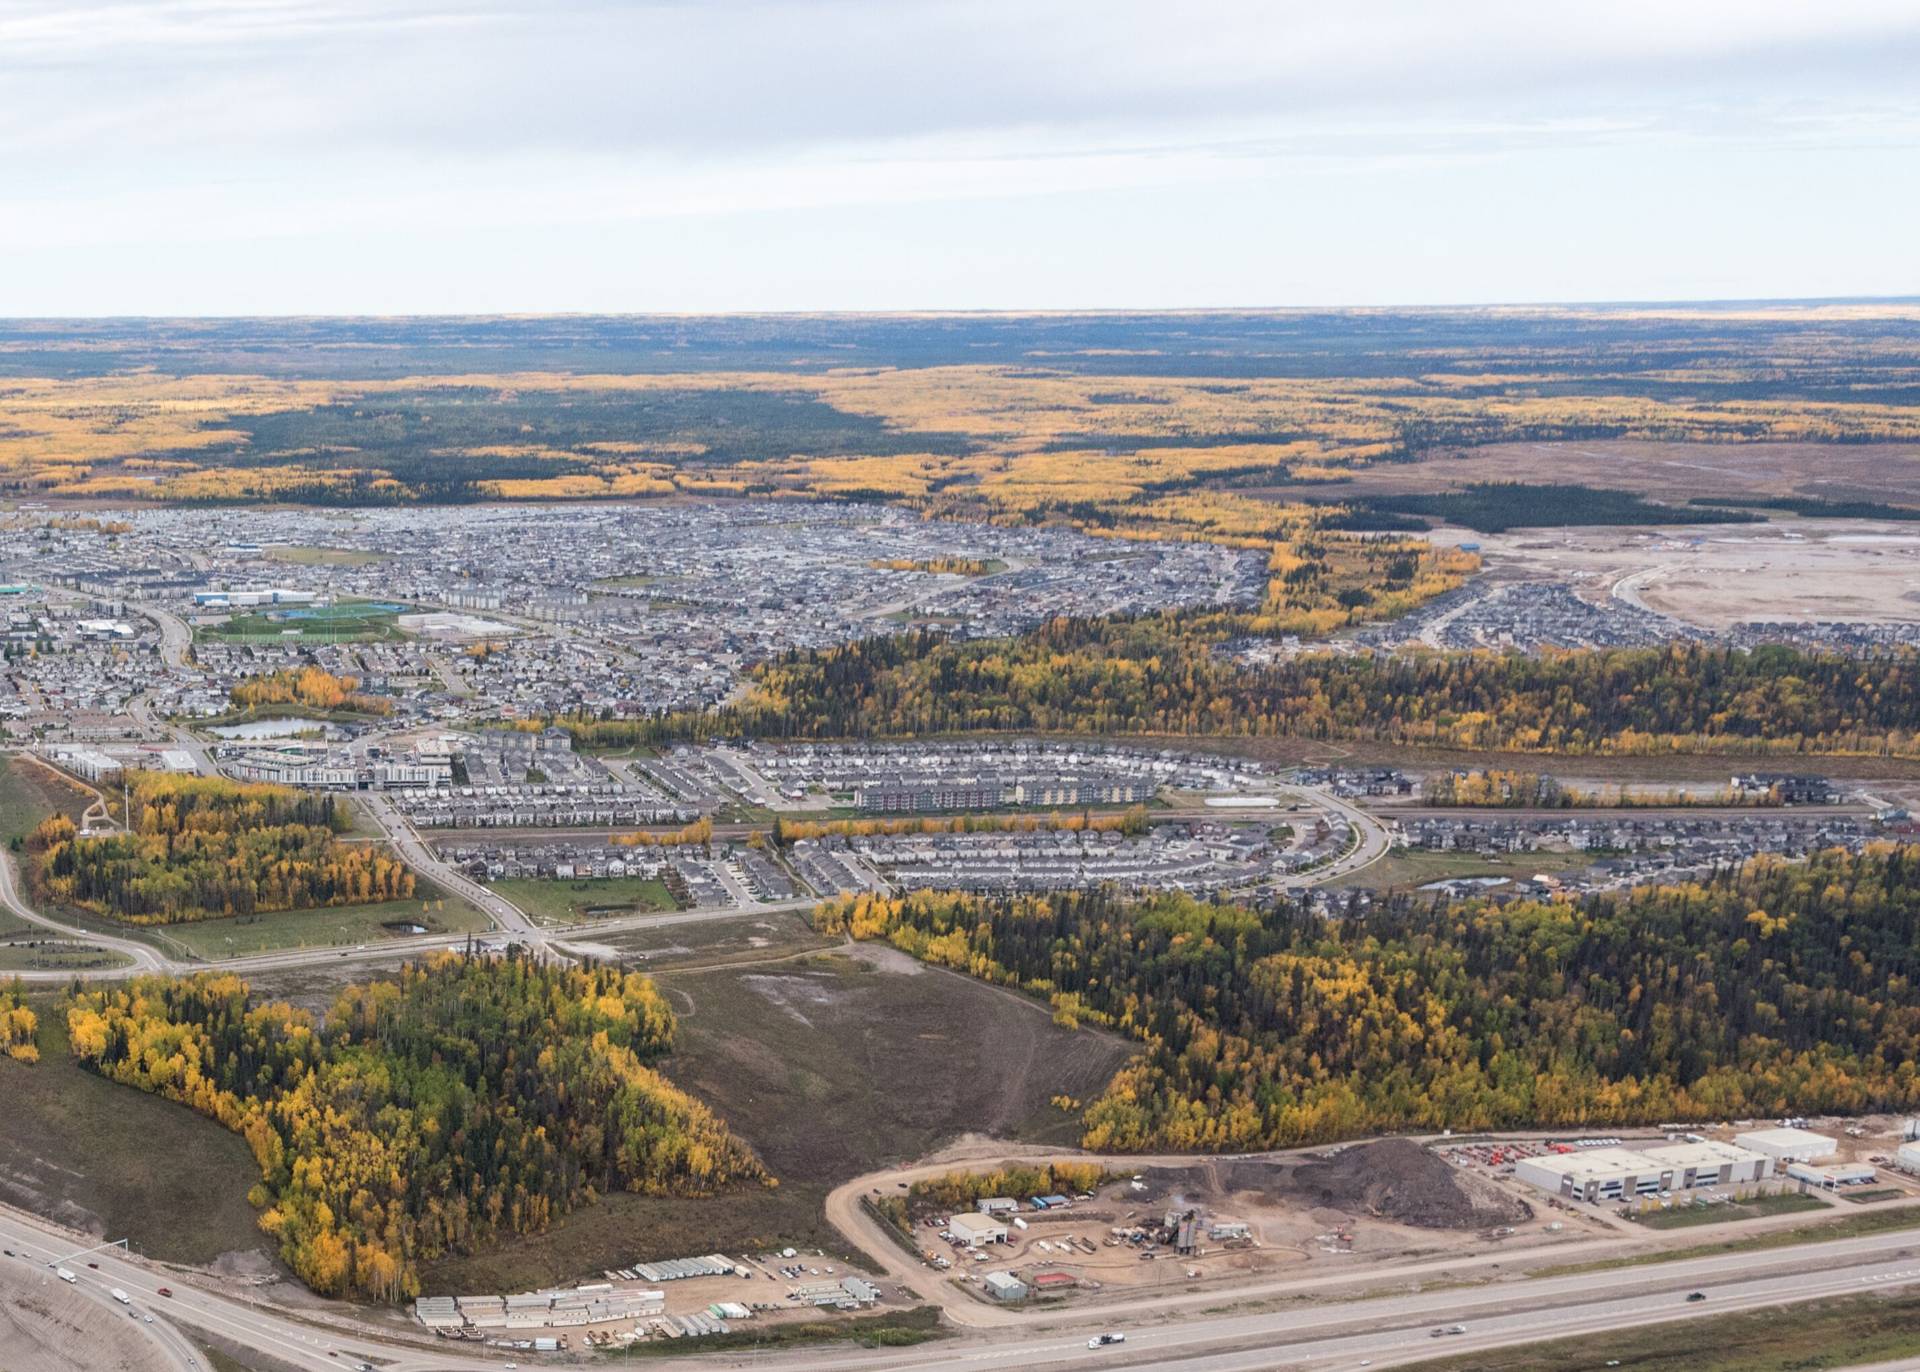
Stone Creek is located north of the Athabasca River Bridge, on the west side of Highway 63. This new and expanding community offers a quick commute to the Oil Sands sites or to downtown Fort McMurray.

This neighbourhood offers single family homes with attached front garages or detached, rear access alleys. The townhomes are mostly front attached garages with more driveway parking. You will also be able to find condos with assigned parking. As a buyer in Stone Creek you will also be able to build your dream home, as this area is still expanding. There are many builders with lovely floor plans and layouts to pick from to customize to your own tastes and style. This up and coming community has many green spaces and walking trails to enjoy those warm summer nights or the change of leaves in the fall. Stone Creek also has an outdoor rink and playground to enjoy outdoor activities year round.

There are many services and amenities such as banks, grocery stores, dining options and more in this lively neighbourhood. There are many options for schools in the surrounding neighbourhoods such as Holy Trinity Catholic High School and St Kateri Catholic Elementary School to name a few. With direct access to Highway 63 you will not be far from all major services and amenities. Stone Creek would be the perfect community for anyone looking to live and work in Fort McMurray.

Learn More About Stonecreek

HoodQ

Walkscore

The trademarks MLS®, Multiple Listing Service® and the associated logos are owned by The Canadian Real Estate Association (CREA) and identify the quality of services provided by real estate professionals who are members of CREA" MLS®, REALTOR®, and the associated logos are trademarks of The Canadian Real Estate Association. This website is operated by a brokerage or salesperson who is a member of The Canadian Real Estate Association. The information contained on this site is based in whole or in part on information that is provided by members of The Canadian Real Estate Association, who are responsible for its accuracy. CREA reproduces and distributes this information as a service for its members and assumes no responsibility for its accuracy The listing content on this website is protected by copyright and other laws, and is intended solely for the private, non-commercial use by individuals. Any other reproduction, distribution or use of the content, in whole or in part, is specifically forbidden. The prohibited uses include commercial use, “screen scraping”, “database scraping”, and any other activity intended to collect, store, reorganize or manipulate data on the pages produced by or displayed on this website.

Multiple Listing Service (MLS) trademark® The MLS® mark and associated logos identify professional services rendered by REALTOR® members of CREA to effect the purchase, sale and lease of real estate as part of a cooperative selling system. ©2017 The Canadian Real Estate Association. All rights reserved. The trademarks REALTOR®, REALTORS® and the REALTOR® logo are controlled by CREA and identify real estate professionals who are members of CREA.

Quick Links H2

powered by Ratehub.ca