58 Biggs AvenueFort Mcmurray, Alberta, T9H1M1

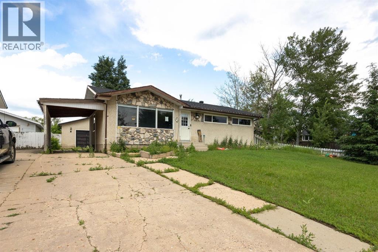
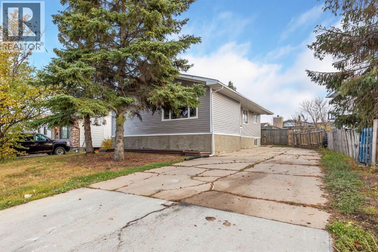
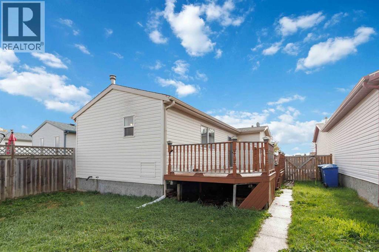
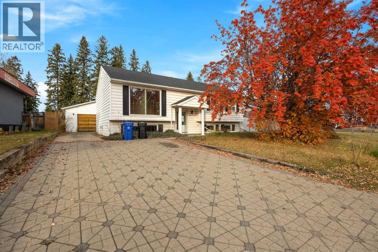
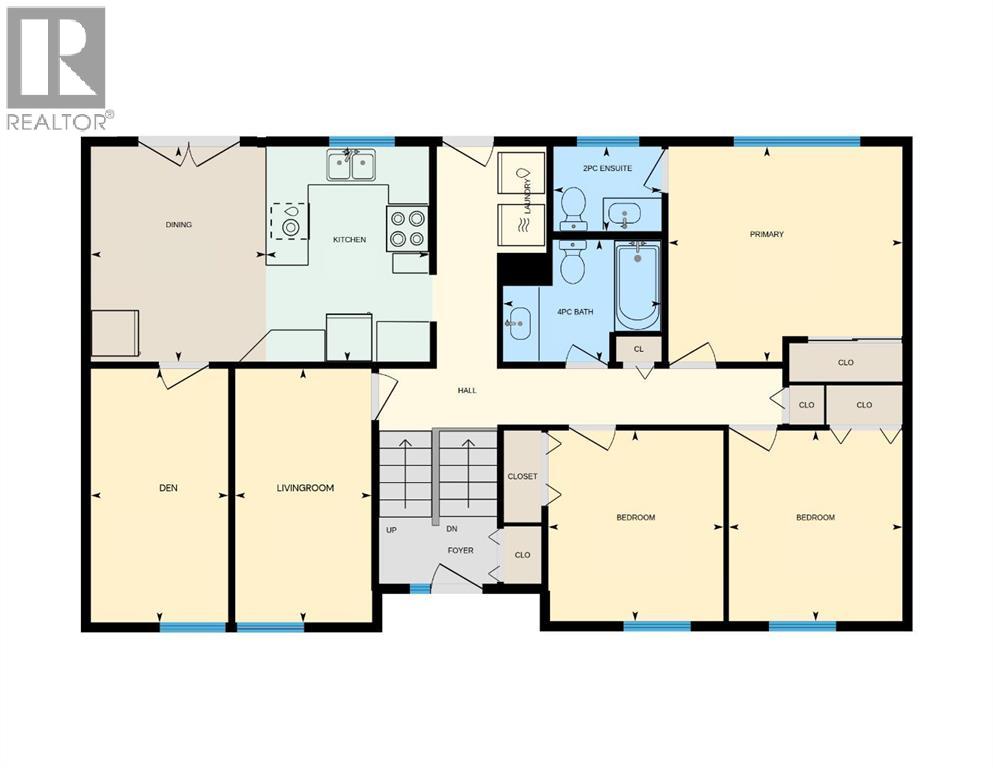
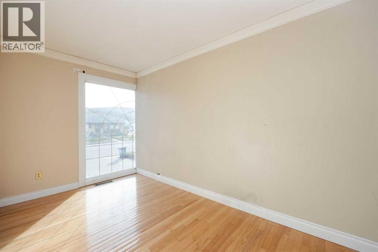
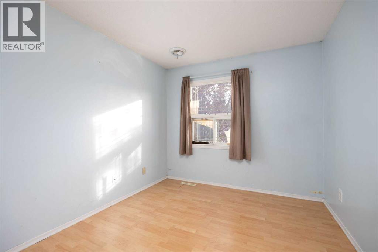
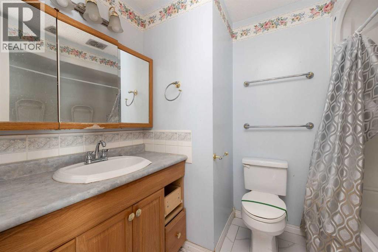
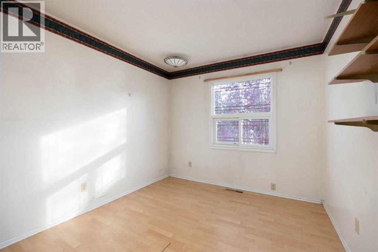
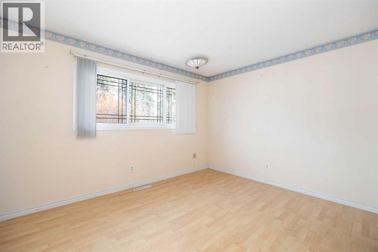
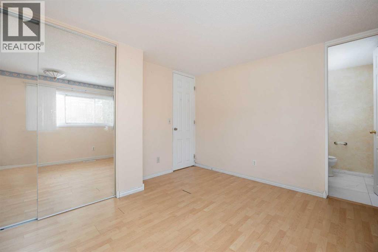
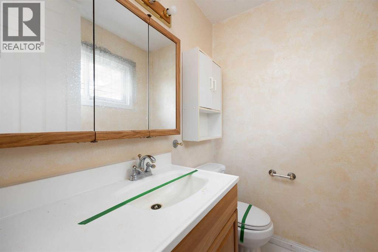
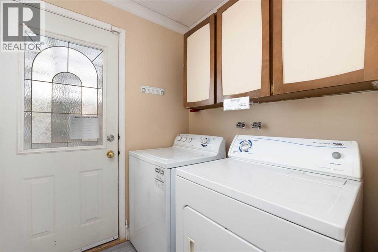
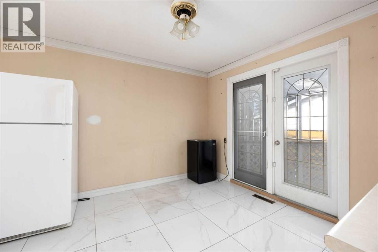
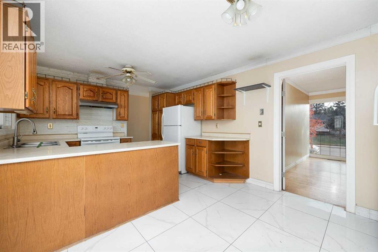
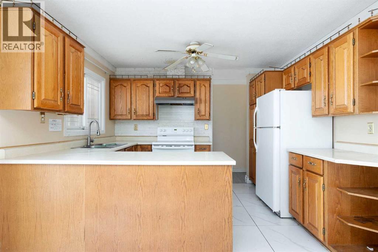
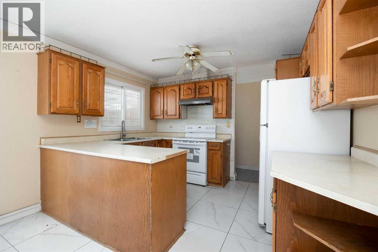
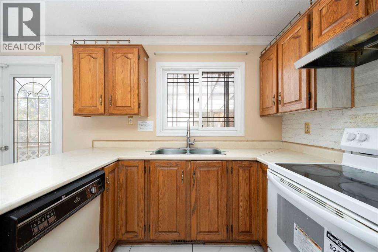
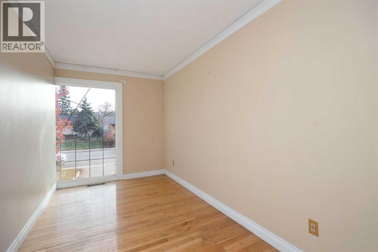
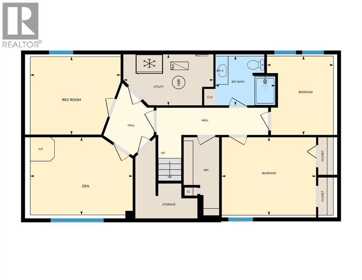
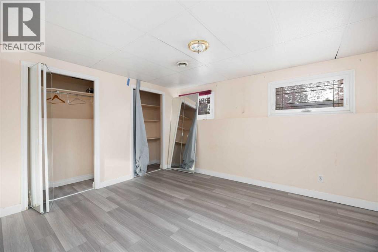
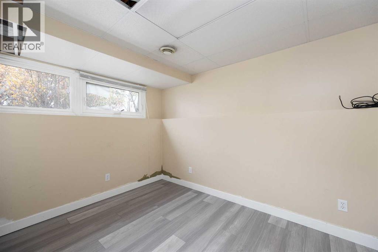
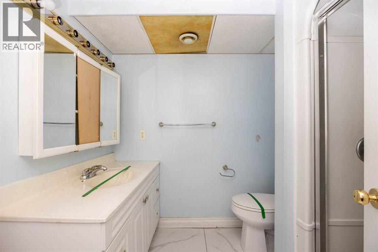
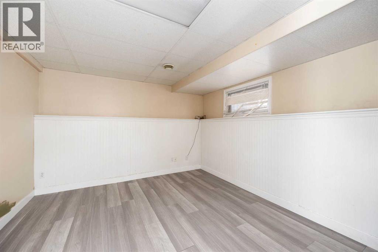
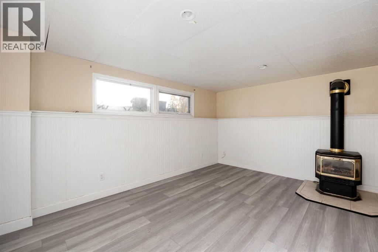
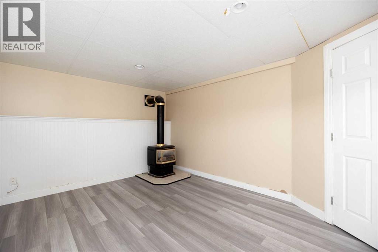
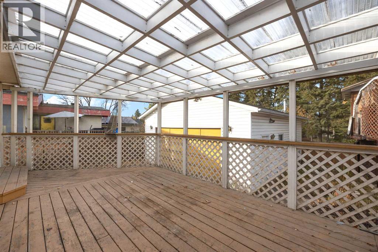
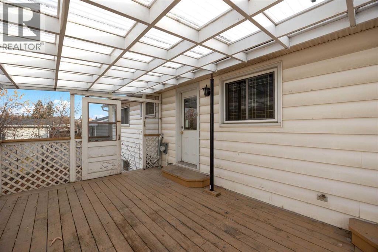
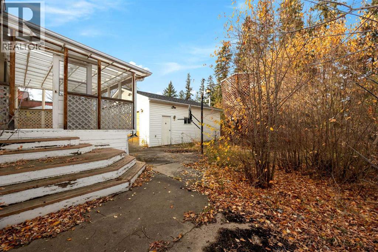
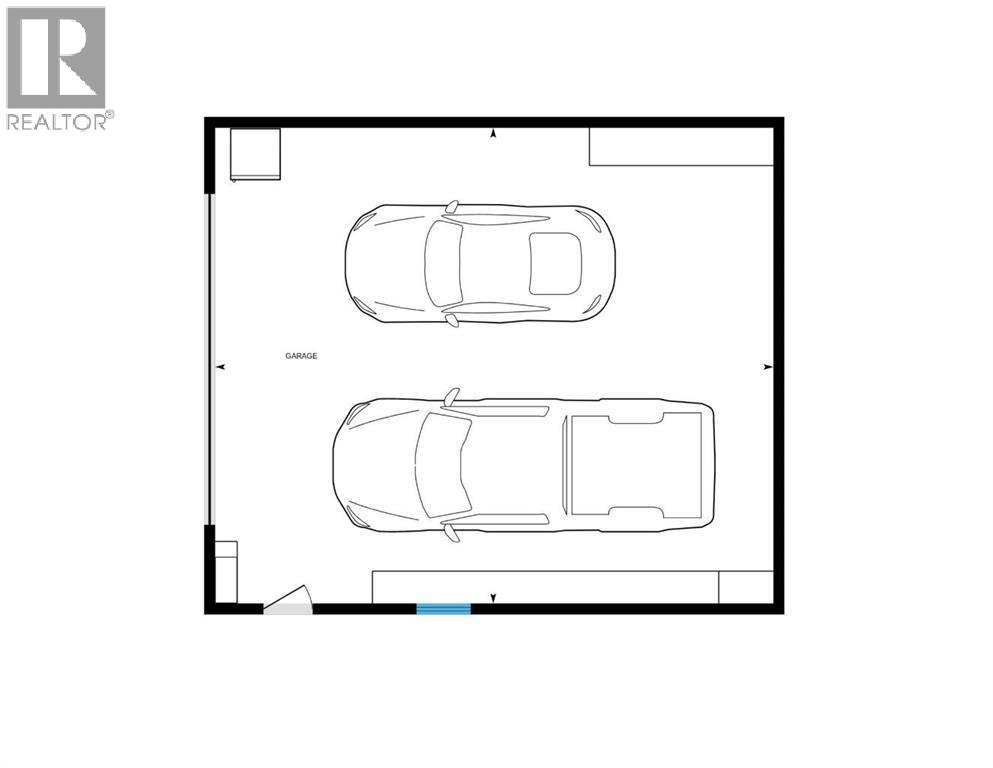
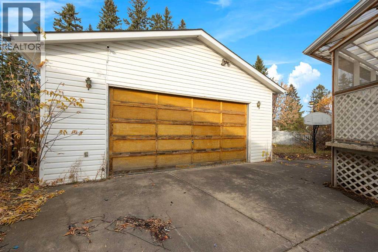
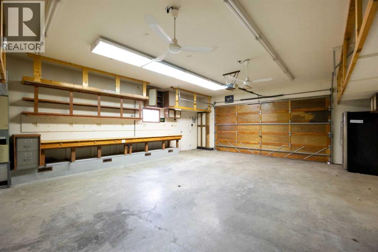
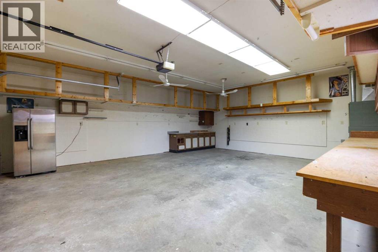
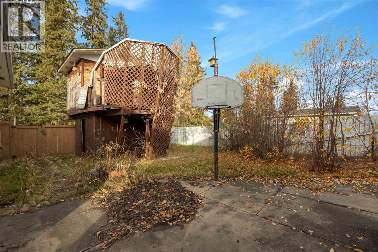
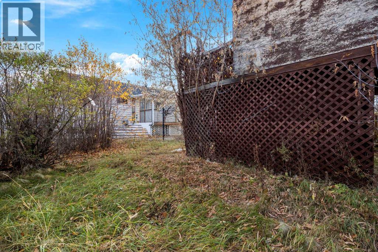
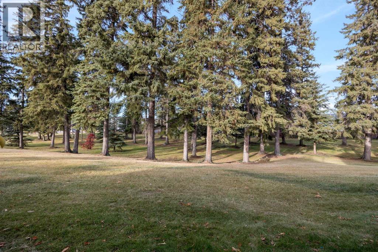
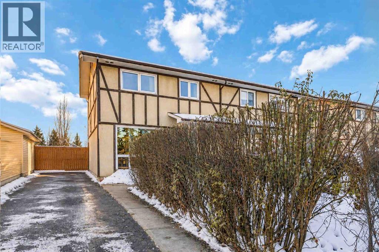
Your truck called. It wants a room of its own. Good news, buddy. This downtown Fort McMurray home has a detached double garage out back, so your ride is about to get the VIP treatment. Picture a frost free windshield & a smug little grin as you roll out on chilly winter mornings.Park two vehicles side by side. Or keep one stall for the car & turn the other half into a workshop, a home gym, or a cozy spot where the snowblower can rest between storms. Camping gear & the kayak you keep promising to use can move in too. A large driveway gives you even more room. Friends will not be stuck circling the block when they come over for wings.Time to head inside. This bi level offers 1,158 SQFT on a 6,760 SQFT lot, with 5 bedrooms & 3 bathrooms. That is a lot of room for a growing family. Investors, we see you counting bedrooms already.Upstairs is where the day gets going. The kitchen opens right into the dining room. You can cook, chat & check homework all at once. Glance out the kitchen window to spot the screened in back deck. Picture your morning coffee out there with zero mosquitoes on the guest list.This level also holds 2 dens in the spot most homes save for a living room. Set one up as a TV room & the other as a playroom, a home office, or a gaming cave with snacks on standby. Craving one big hangout instead? Turn them into a large living room with space for a big comfy sectional. You get to call the shots.Three bedrooms & a 4PC bathroom round out the main floor. The primary bedroom has a large window that looks out over the back yard. It also comes with a 2PC ensuite, which means nobody is pounding on your door asking how much longer you will be.Downstairs keeps the good times rolling. You will find 2 more bedrooms, a 3PC bathroom & an office for the person who swears they will work from home more. Then there is the den with a fireplace. Grab a blanket, pick a movie & start arguing over the remote. There is also space for storage, so hockey bags & holiday bins finally have a home.Step outside to a fenced yard with room for the kids to play & the dog to stretch its legs. A gate leads out to green space with trees, so a nature walk starts just steps from your back door. The screened in deck is ready for summer suppers & long chats after the sun goes down.Out front, a lawn & one beautiful tree give the home a warm hello every time you pull in. It is the kind of tree that makes fall photos look easy.Living downtown puts you close to great schools, parks, shopping & transportation. Quick errands mean more time for the fun stuff.For a growing family, this home solves the space puzzle. Every kid can claim a room, the dens add breathing space & the garage keeps the gear out of the hallway. Grandma can even stay over without bunking with the toddler. Investors, that bedroom count is worth a second look.Check out the detailed floor plans where you can see every sink & shower in the home and our 360 tour. Are you ready to say yes to this address? (id:58665)
Listing Details

Property Details

Full Address:
58 Biggs Avenue, Fort McMurray, Alberta
Price:
$ 365,000
MLS Number:
A2353388
List Date:
November 4th, 2026
Neighbourhood:
Downtown
Lot Size:
6760.17 sq.ft.
Year Built:
1968
Taxes:
$ 1,904
Listing Tax Year:
2026

Interior Features

Bedrooms:
5
Total Bathrooms:
3
Partial Bathrooms:
1
Appliances:
None
Flooring:
Hardwood, Laminate, Ceramic Tile, Linoleum
Air Conditioning:
None
Heating:
Forced air
Fireplaces:
1
Basement:
Finished, Full

Building Features

Architectural Style:
Bi-level
Foundation:
Poured Concrete
Exterior:
Vinyl siding
Garage:
Detached Garage, Parking Pad
Garage Spaces:
5
Ownership Type:
Freehold
Legal Description (Lot):
21
Taxes:
$ 1,904

Floors

Finished Area:
1158 sq.ft.
Main Floor:
1158 sq.ft.

Land

Lot Size:
6760.17 sq.ft.

Neighbourhood Features

Ratings

Commercial Info

About The Area

Area Description

Downtown

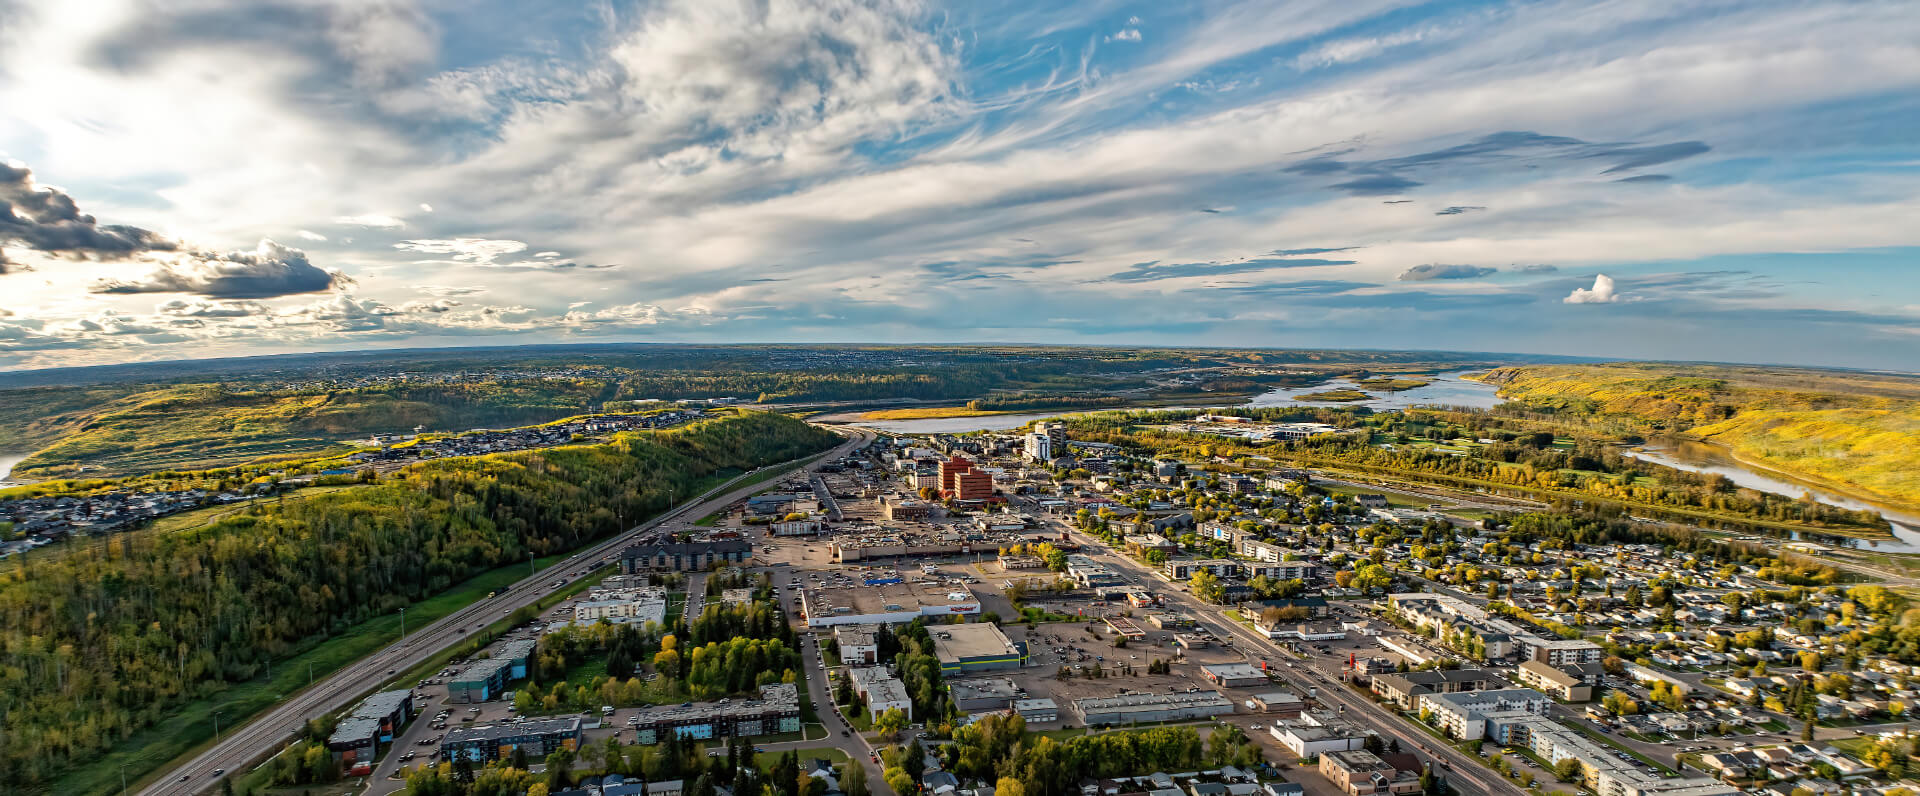
Downtown Fort McMurray, also known as Lower Town Site, is the heart of this never stopping town. Highway 63 runs along the west side, with access to the north end of Fort McMurray and the Oil Sand sites. Living in the center of Fort McMurray puts you in the hustle and bustle of this thriving downtown community. Plus, you'll enjoy all of the major amenities within minutes of your home.

The living choices in the downtown are widely spread. First, you'll find condos with underground parking. Then you might look for townhomes with attached garages or assigned parking. Finally, you can also view single family homes with driveways or garages. There are options to live on the main street, or just off to the side where you can still have your quite small neighbourhood feel with the luxury of zero commuting to the downtown area. With multitude of options in the downtown area we will be able to give you many choices for your new home.

The downtown area offers all kinds of dining options, varying from fast food to 5-star dining experiences. There are many shopping malls; including Peter Pond Mall, River City Centre and Plaza 1. Residents enjoy many well-known stores and small local boutiques as well. You will only be seconds away from a world class recreational facility, MacDonald Island Park, which offers every type of sport and wellness class to sooth the soul. There are also many parks and walking trails, along the east side of the downtown, which is situated along the Clearwater River, giving the neighbourhood a very picturesque look and feel.

Three schools, including Keyano College, serve the downtown area. The downtown community also enjoys large playgrounds, tennis courts, soccer fields, and baseball diamonds.

Learn More About Downtown

HoodQ

Walkscore

The trademarks MLS®, Multiple Listing Service® and the associated logos are owned by The Canadian Real Estate Association (CREA) and identify the quality of services provided by real estate professionals who are members of CREA" MLS®, REALTOR®, and the associated logos are trademarks of The Canadian Real Estate Association. This website is operated by a brokerage or salesperson who is a member of The Canadian Real Estate Association. The information contained on this site is based in whole or in part on information that is provided by members of The Canadian Real Estate Association, who are responsible for its accuracy. CREA reproduces and distributes this information as a service for its members and assumes no responsibility for its accuracy The listing content on this website is protected by copyright and other laws, and is intended solely for the private, non-commercial use by individuals. Any other reproduction, distribution or use of the content, in whole or in part, is specifically forbidden. The prohibited uses include commercial use, “screen scraping”, “database scraping”, and any other activity intended to collect, store, reorganize or manipulate data on the pages produced by or displayed on this website.

Multiple Listing Service (MLS) trademark® The MLS® mark and associated logos identify professional services rendered by REALTOR® members of CREA to effect the purchase, sale and lease of real estate as part of a cooperative selling system. ©2017 The Canadian Real Estate Association. All rights reserved. The trademarks REALTOR®, REALTORS® and the REALTOR® logo are controlled by CREA and identify real estate professionals who are members of CREA.

Quick Links H2

powered by Ratehub.ca