8112, 403 Mackenzie Way SwAirdrie, Alberta, T4B3Y7

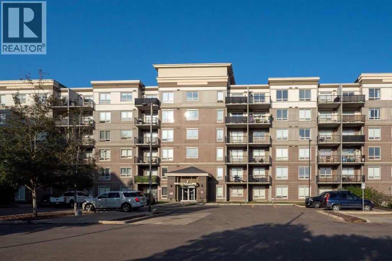
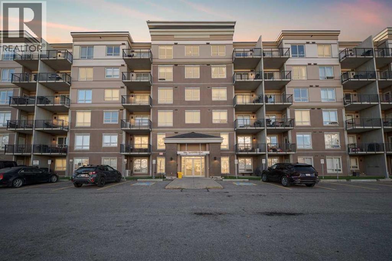
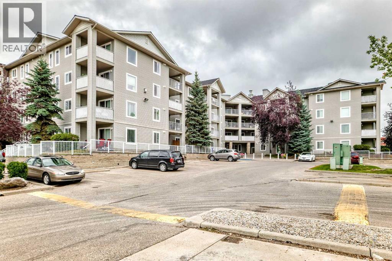
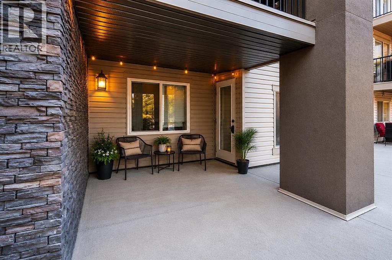
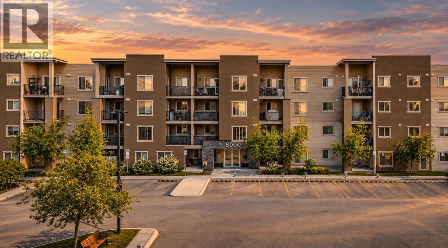
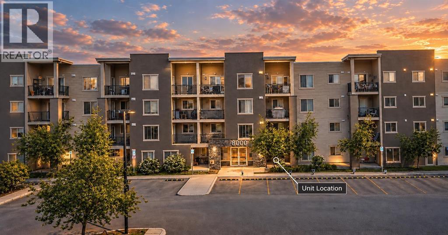
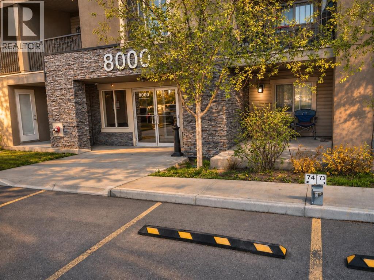
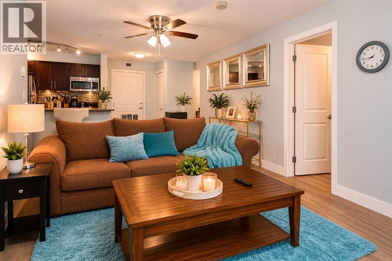
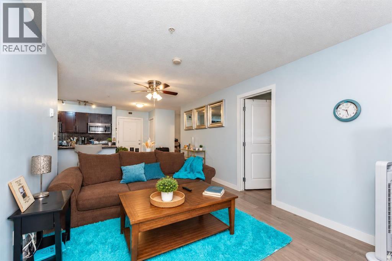
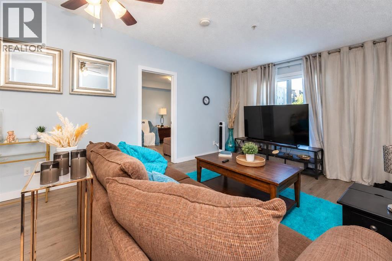
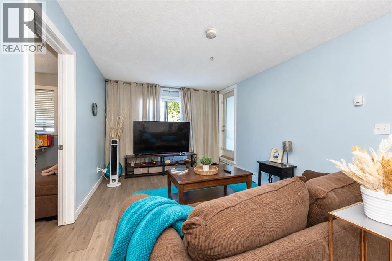
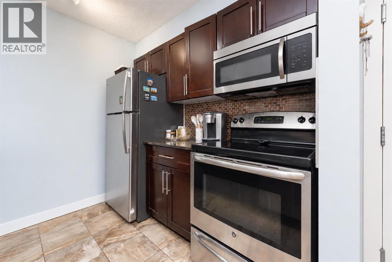
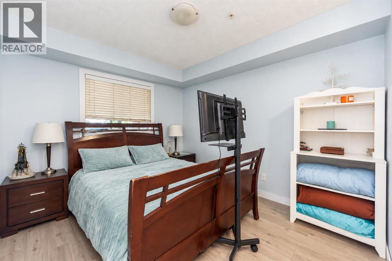
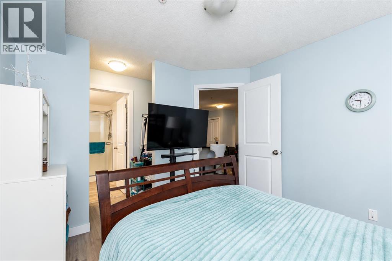
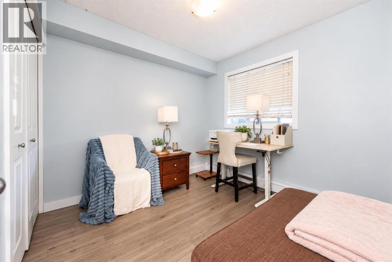
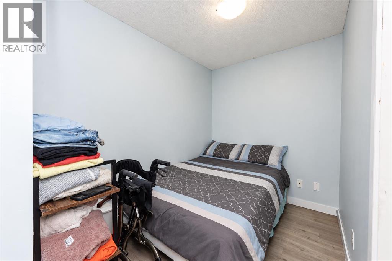
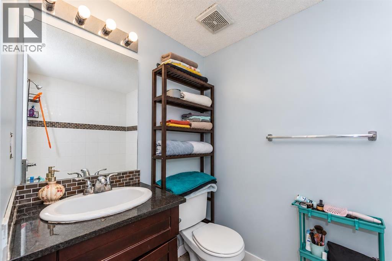
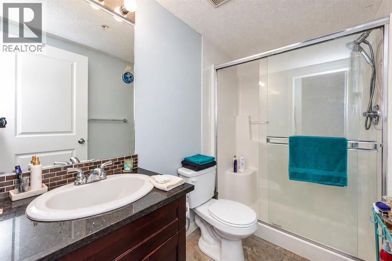
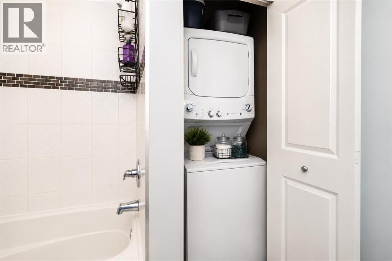
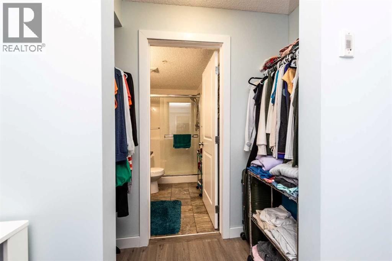
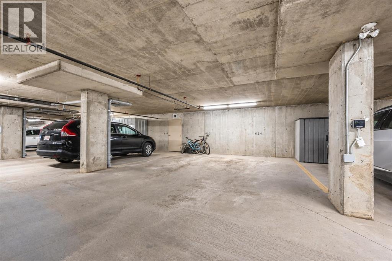
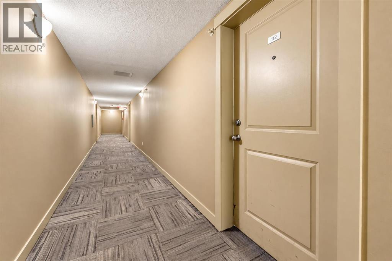
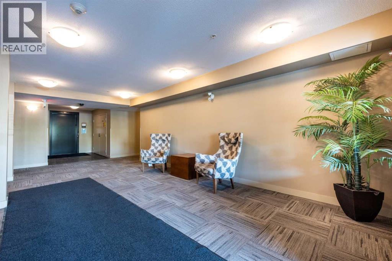
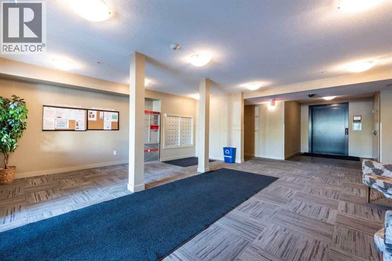
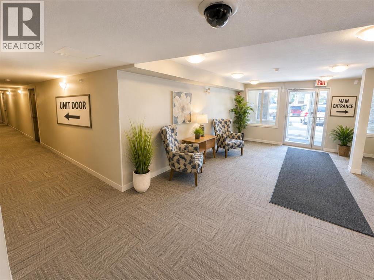
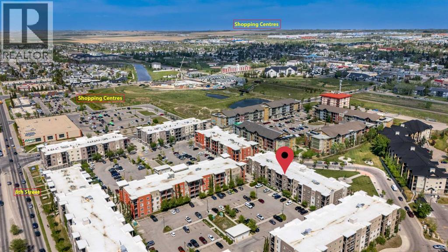
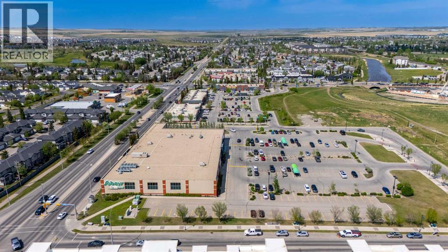
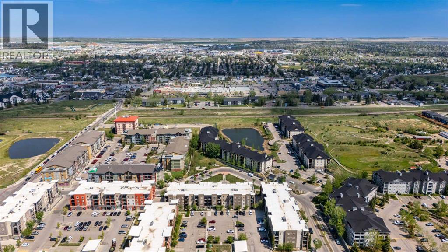
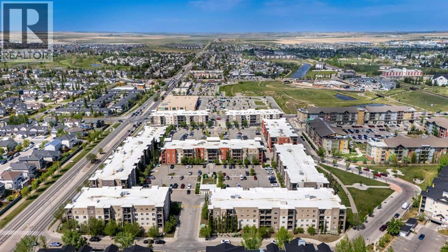
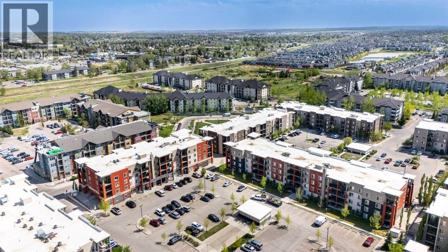
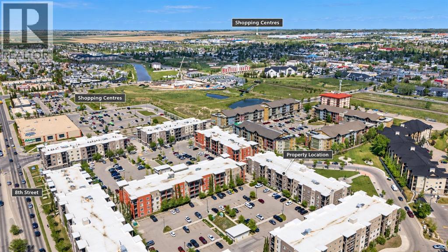
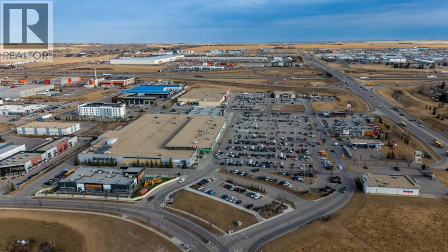
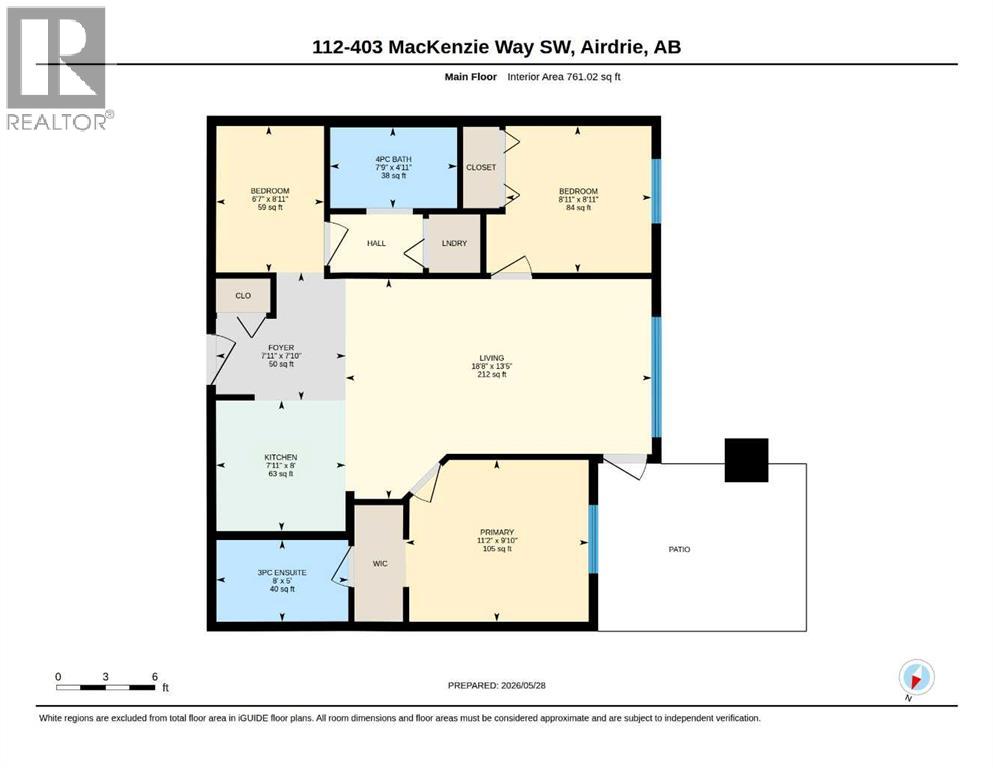
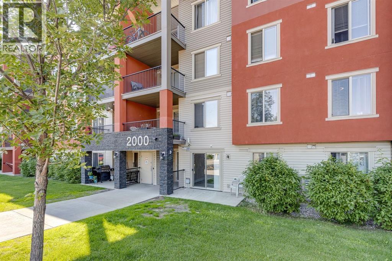
OPEN HOUSE OCT 25, 11:30AM-1:30PM NEW PRICE $205000 | PRICED TO SELL | VACANT & MOVE-IN READY | FRESHLY PAINTED | 2 BEDROOMS + DEN | 2 FULL BATHROOMS | TITLED HEATED UNDERGROUND PARKING!** Discover EXCELLENT VALUE in the heart of DOWNTOWN AIRDRIE! This REFRESHED GROUND-FLOOR CONDO offers 761 SQ. FT. of functional living space with a bright OPEN-CONCEPT LAYOUT, 2 BEDROOMS, a VERSATILE DEN, 2 FULL BATHROOMS and convenient IN-SUITE LAUNDRY. NOW VACANT and looking better than ever, the home has been FRESHLY PAINTED with REPAIRS AND TOUCH-UPS COMPLETED, offering a clean, welcoming and MOVE-IN READY space. Enjoy NO CARPET, easy-maintenance flooring and a practical layout designed for everyday comfort. GROUND-FLOOR CONVENIENCE is a major highlight! Located near the MAIN BUILDING ENTRANCE with ONLY ONE SHARED WALL, this unit offers added privacy and easy access without navigating stairs, elevators or long hallways. The PRIVATE PATIO provides convenient outdoor access, while TITLED HEATED UNDERGROUND PARKING adds comfort year-round. LOCATION IS ANOTHER GREAT ADVANTAGE! Situated in CENTRAL AIRDRIE, you're close to SOBEYS, RESTAURANTS, CAFÉS, SHOPPING, PARKS, WALKING PATHS and everyday amenities, with convenient access to major commuter routes. Whether you're a FIRST-TIME BUYER, DOWNSIZER OR INVESTOR, this property offers an excellent combination of AFFORDABILITY, FUNCTIONALITY and CONVENIENCE. **FRESH NEW LOOK | IMPROVED PRICE | VACANT | EASY TO SHOW | IMMEDIATE POSSESSION AVAILABLE!** Don't miss this opportunity to own a well-priced condo in a convenient Airdrie location. BOOK YOUR PRIVATE SHOWING TODAY! (id:58665)
Listing Details

Property Details

Full Address:
403 Mackenzie Way Southwest, Airdrie, Alberta
Price:
$ 205,000
MLS Number:
A2343820
List Date:
September 11th, 2026
Neighbourhood:
Downtown
Year Built:
2015
Taxes:
$ 1,724
Listing Tax Year:
2025

Interior Features

Bedrooms:
2
Total Bathrooms:
2
Appliances:
Washer, Refrigerator, Cooktop - Electric, Dishwasher, Dryer, Microwave Range Hood Combo
Flooring:
Ceramic Tile, Vinyl
Air Conditioning:
None
Heating:
Baseboard heaters

Building Features

Storeys:
4
Exterior:
Stone, Stucco
Garage:
Underground
Garage Spaces:
1
Ownership Type:
Condo/Strata
Taxes:
$ 1,724
Stata Fees:
$ 458

Floors

Finished Area:
761 sq.ft.
Main Floor:
761 sq.ft.

Land

Neighbourhood Features

Amenities Nearby:
Pets Allowed With Restrictions

Ratings

Commercial Info

About The Area

Area Description

Downtown

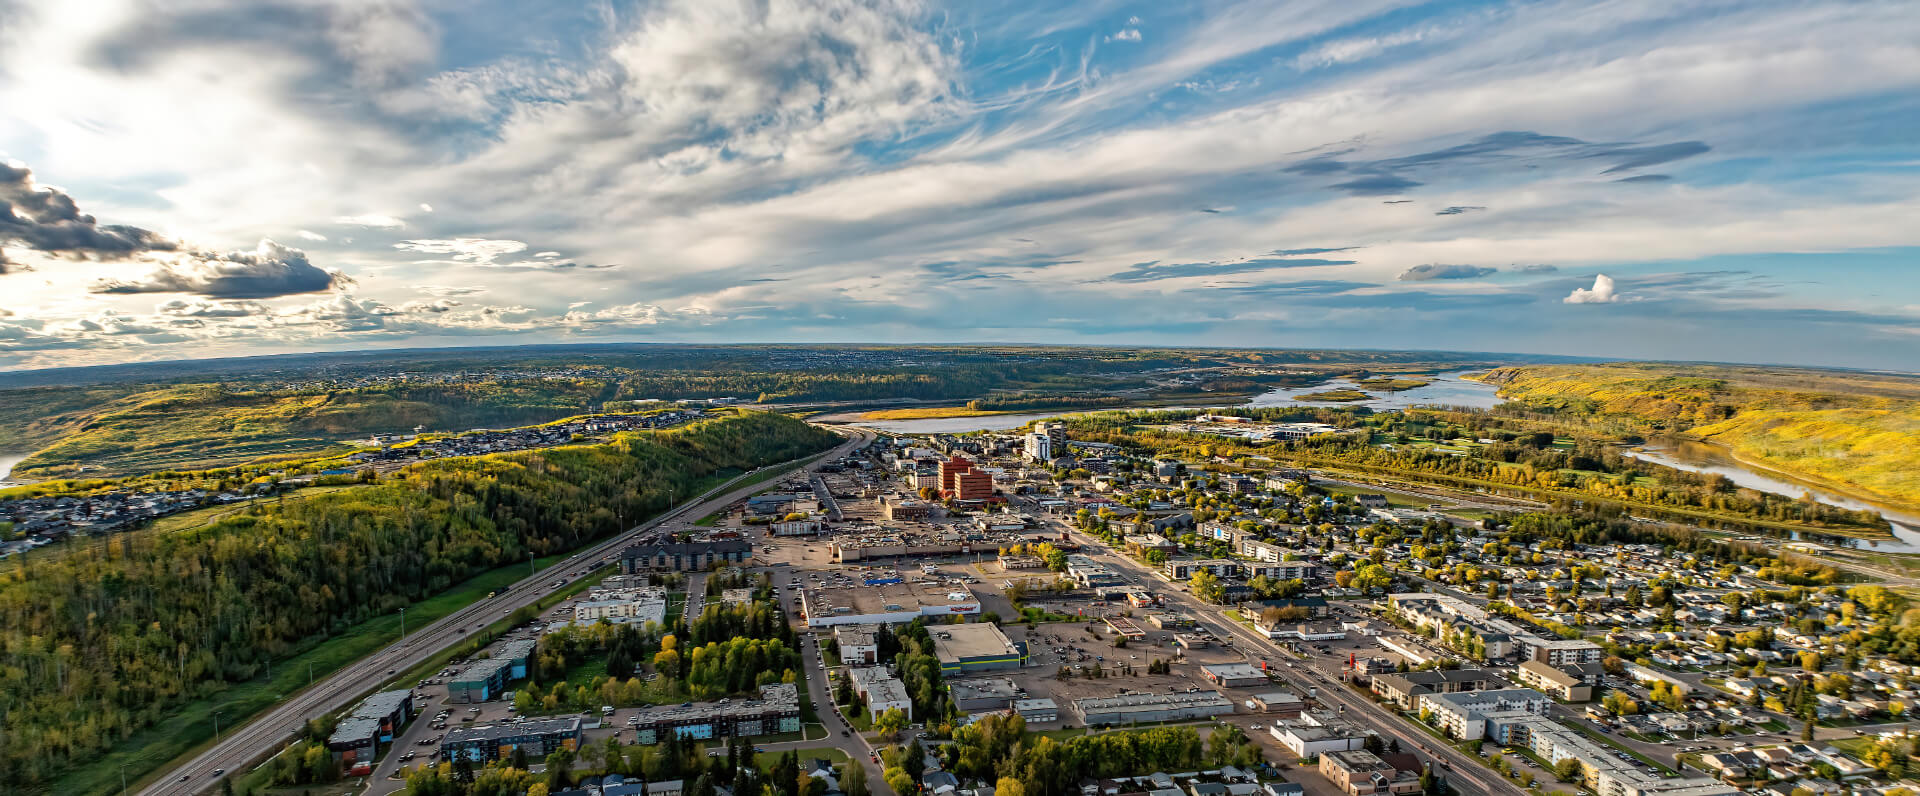
Downtown Fort McMurray, also known as Lower Town Site, is the heart of this never stopping town. Highway 63 runs along the west side, with access to the north end of Fort McMurray and the Oil Sand sites. Living in the center of Fort McMurray puts you in the hustle and bustle of this thriving downtown community. Plus, you'll enjoy all of the major amenities within minutes of your home.

The living choices in the downtown are widely spread. First, you'll find condos with underground parking. Then you might look for townhomes with attached garages or assigned parking. Finally, you can also view single family homes with driveways or garages. There are options to live on the main street, or just off to the side where you can still have your quite small neighbourhood feel with the luxury of zero commuting to the downtown area. With multitude of options in the downtown area we will be able to give you many choices for your new home.

The downtown area offers all kinds of dining options, varying from fast food to 5-star dining experiences. There are many shopping malls; including Peter Pond Mall, River City Centre and Plaza 1. Residents enjoy many well-known stores and small local boutiques as well. You will only be seconds away from a world class recreational facility, MacDonald Island Park, which offers every type of sport and wellness class to sooth the soul. There are also many parks and walking trails, along the east side of the downtown, which is situated along the Clearwater River, giving the neighbourhood a very picturesque look and feel.

Three schools, including Keyano College, serve the downtown area. The downtown community also enjoys large playgrounds, tennis courts, soccer fields, and baseball diamonds.

Learn More About Downtown

HoodQ

Walkscore

The trademarks MLS®, Multiple Listing Service® and the associated logos are owned by The Canadian Real Estate Association (CREA) and identify the quality of services provided by real estate professionals who are members of CREA" MLS®, REALTOR®, and the associated logos are trademarks of The Canadian Real Estate Association. This website is operated by a brokerage or salesperson who is a member of The Canadian Real Estate Association. The information contained on this site is based in whole or in part on information that is provided by members of The Canadian Real Estate Association, who are responsible for its accuracy. CREA reproduces and distributes this information as a service for its members and assumes no responsibility for its accuracy The listing content on this website is protected by copyright and other laws, and is intended solely for the private, non-commercial use by individuals. Any other reproduction, distribution or use of the content, in whole or in part, is specifically forbidden. The prohibited uses include commercial use, “screen scraping”, “database scraping”, and any other activity intended to collect, store, reorganize or manipulate data on the pages produced by or displayed on this website.

Multiple Listing Service (MLS) trademark® The MLS® mark and associated logos identify professional services rendered by REALTOR® members of CREA to effect the purchase, sale and lease of real estate as part of a cooperative selling system. ©2017 The Canadian Real Estate Association. All rights reserved. The trademarks REALTOR®, REALTORS® and the REALTOR® logo are controlled by CREA and identify real estate professionals who are members of CREA.

Quick Links H2

powered by Ratehub.ca