197, 401 Athabasca AvenueFort Mcmurray, Alberta, T9J0A1

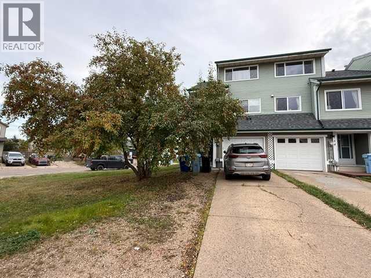
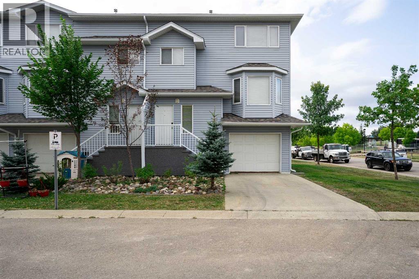
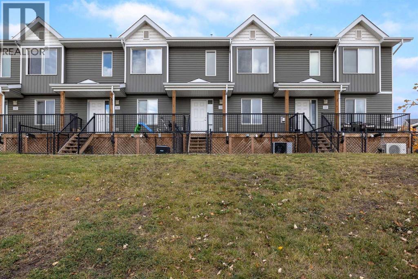
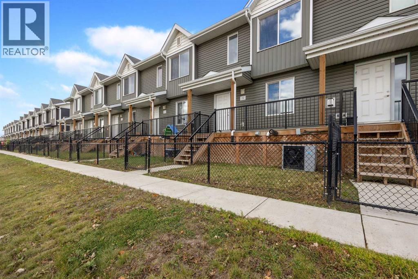
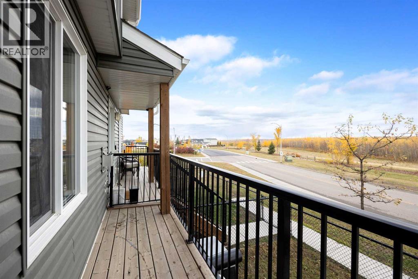
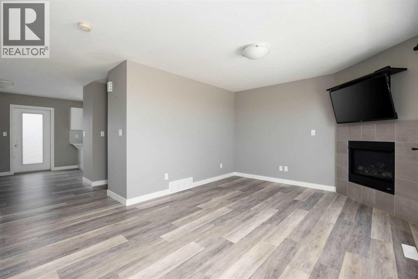
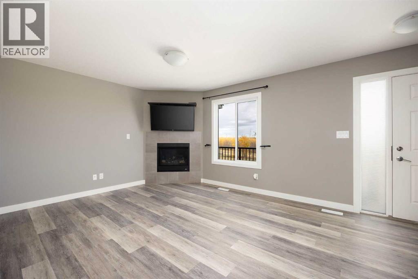
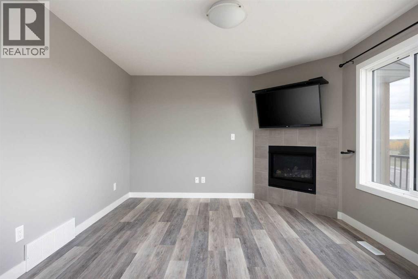
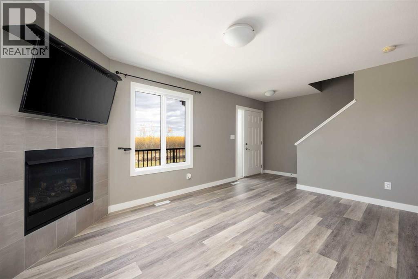
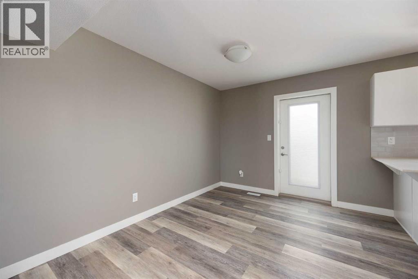
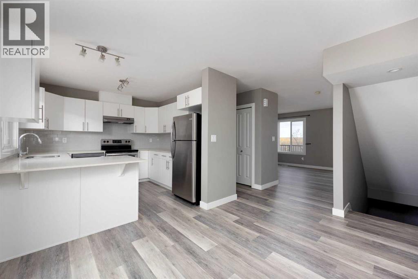
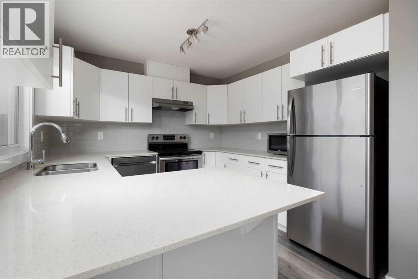
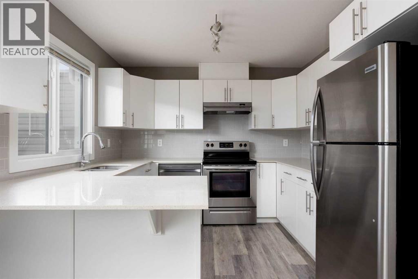
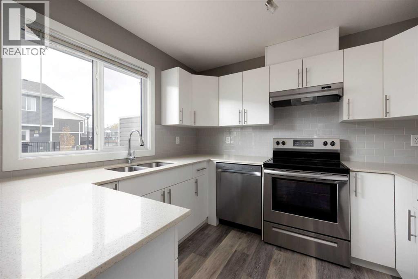
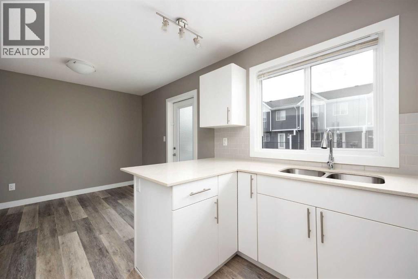
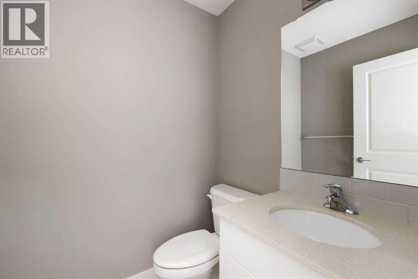
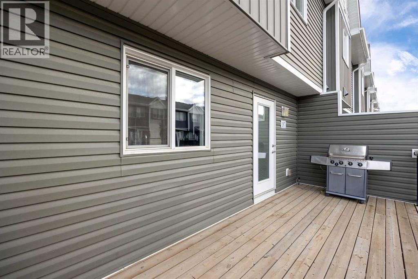
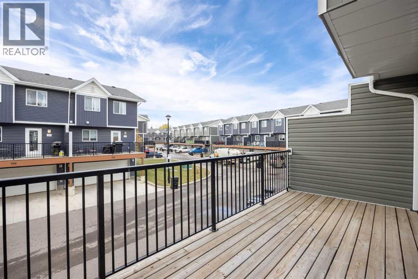
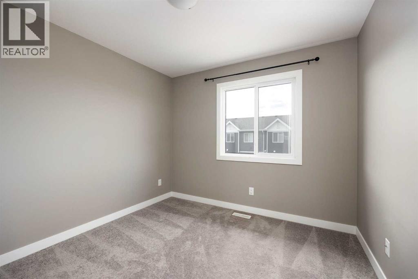
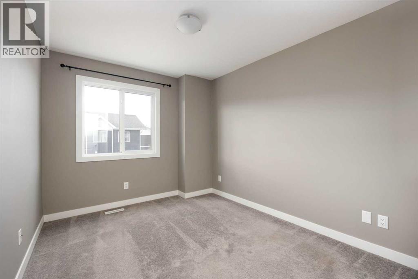
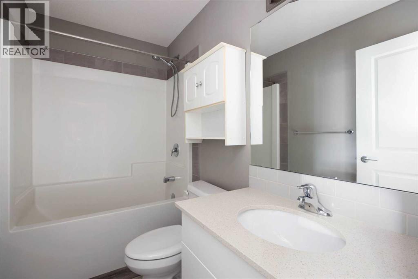
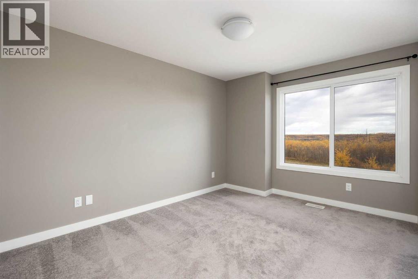
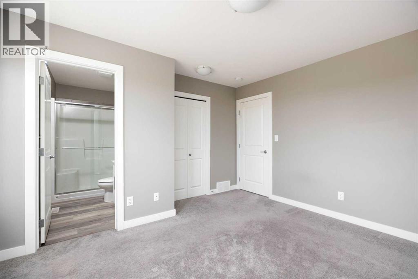
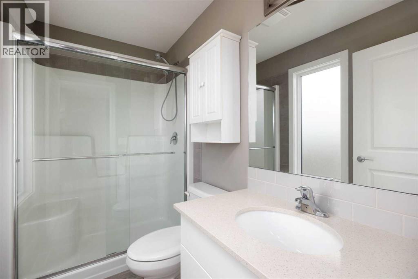
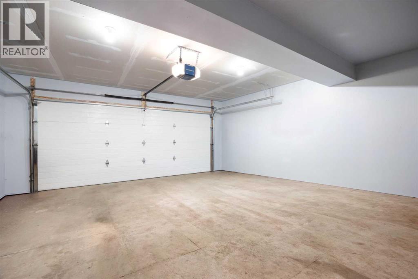
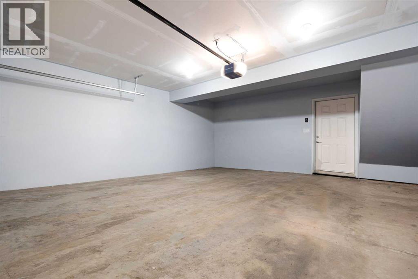
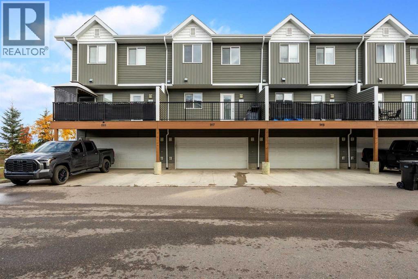
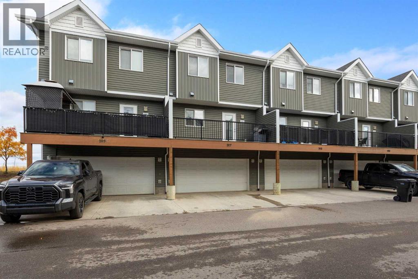
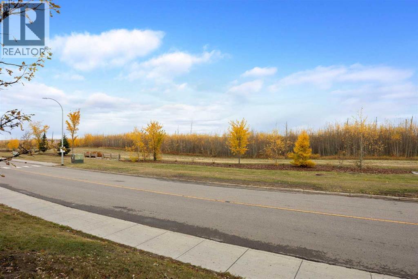
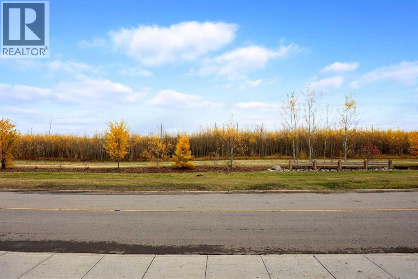
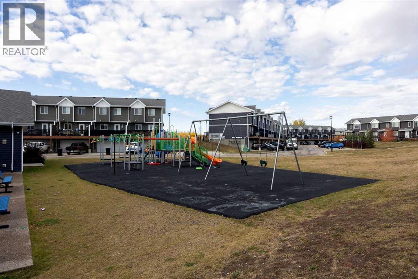
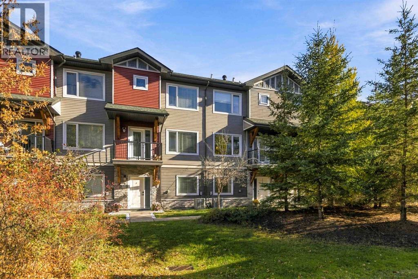
Welcome to this inviting two-storey townhouse in the desirable Ravine Park complex in Abasand! Offering a functional layout, stylish finishes, and peaceful greenbelt views, this home is a great option for first-time buyers, growing families, or anyone looking for a comfortable place to call home.The main floor features a bright, open-concept living space, with the living room overlooking the greenspace and a cozy gas fireplace creating the perfect spot to unwind. The kitchen is finished with beautiful white cabinetry, quartz countertops, and plenty of space to prepare meals and entertain. The dining area flows seamlessly into the living space, making everyday living and hosting feel effortless.Upstairs, you’ll find three bedrooms, including a spacious primary bedroom complete with a walk-in closet and private 3-piece ensuite. A full 4-piece bathroom serves the additional bedrooms, offering a practical layout for families or guests.The lower level provides access to the attached double garage, offering room for two vehicles and additional convenience through the colder months.Enjoy the added appeal of a greenbelt setting while being close to walking trails, schools, shopping, and other everyday amenities, with downtown Fort McMurray just a short drive away.With its desirable location, modern finishes, gas fireplace, and double attached garage, this townhouse offers a wonderful combination of comfort, convenience, and value! (id:58665)
Listing Details

Property Details

Full Address:
401 Athabasca Avenue, Fort McMurray, Alberta
Price:
$ 305,000
MLS Number:
A2351028
List Date:
October 9th, 2026
Neighbourhood:
Abasand
Year Built:
2018
Taxes:
$ 1,452
Listing Tax Year:
2026

Interior Features

Bedrooms:
3
Total Bathrooms:
3
Partial Bathrooms:
1
Appliances:
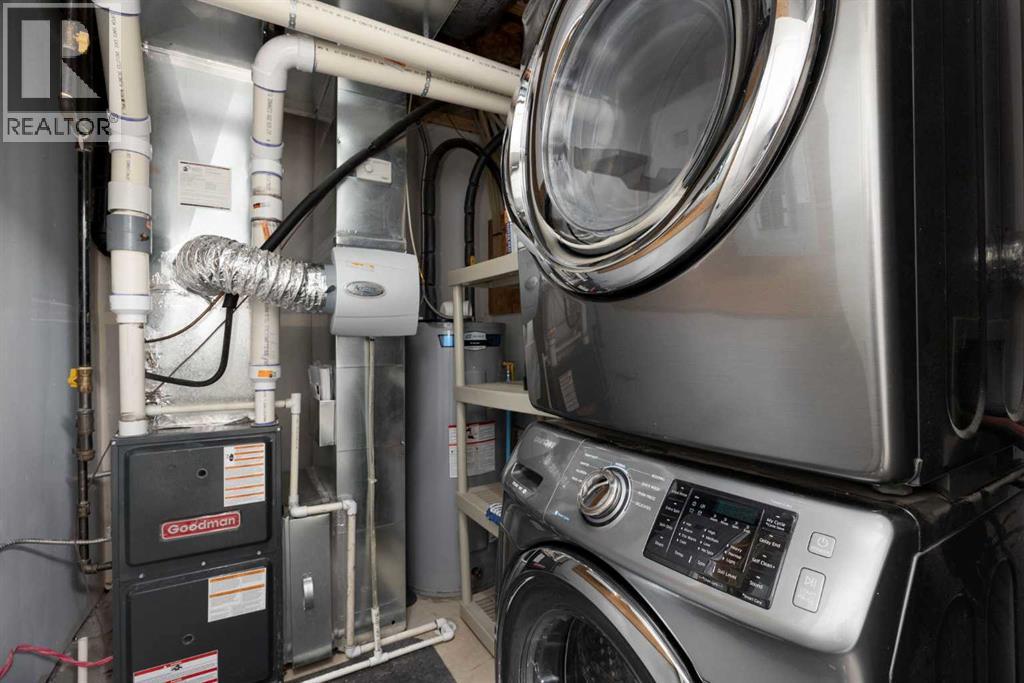
Refrigerator, Dishwasher, Stove, Microwave, Window Coverings, Washer/Dryer Stack-Up
Flooring:
Carpeted, Vinyl Plank
Interior Features:
Exercise Centre, Clubhouse
Air Conditioning:
Central air conditioning
Heating:
Forced air
Fireplaces:
1
Basement:
None

Building Features

Storeys:
2
Foundation:
Poured Concrete
Exterior:
Vinyl siding
Garage:
Attached Garage, Other
Garage Spaces:
4
Ownership Type:
Condo/Strata
Taxes:
$ 1,452
Stata Fees:
$ 375

Floors

Finished Area:
1131 sq.ft.
Main Floor:
1131 sq.ft.

Land

View:
View

Neighbourhood Features

Amenities Nearby:
Pets Allowed With Restrictions

Ratings

Commercial Info

About The Area

Area Description

Abasand


Abasand is located on the west side of Highway 63, central to Fort McMurray. A 5-minute drive takes you to the local hospital and downtown. Also, Abasand has no access to other neighbourhoods, which limits traffic and provides a peaceful surrounding.  This community is rebuilding from the 2016 wildfire, making it a good opportunity for buying a newly built house.

Abasand contains mostly single family homes, with many parking options. For example, choose from large driveways, attached front garages, or rear detached garages with alley access. Some homes are on larger lots with RV, ATV, or boat storage available. In addition, there are many options for single family homes with in-suites. In-suites can be used for larger families or people looking for extra income. Buyers can find newly built townhomes and condos with underground parking as well. There is a home for almost every budget in this affordable community.

Abasand has many recreational opportunities, including direct access to local ATV trails with a staging area. This community sits on a hill above the river valley, which gives excellent views on all ends of the valleys and surrounding forests. Being higher above the lights and busy traffic of the downtown area, Abasand is an optimal spot to gaze upon the amazing views of the northern lights.

Learn More About Abasand

HoodQ

Walkscore

The trademarks MLS®, Multiple Listing Service® and the associated logos are owned by The Canadian Real Estate Association (CREA) and identify the quality of services provided by real estate professionals who are members of CREA" MLS®, REALTOR®, and the associated logos are trademarks of The Canadian Real Estate Association. This website is operated by a brokerage or salesperson who is a member of The Canadian Real Estate Association. The information contained on this site is based in whole or in part on information that is provided by members of The Canadian Real Estate Association, who are responsible for its accuracy. CREA reproduces and distributes this information as a service for its members and assumes no responsibility for its accuracy The listing content on this website is protected by copyright and other laws, and is intended solely for the private, non-commercial use by individuals. Any other reproduction, distribution or use of the content, in whole or in part, is specifically forbidden. The prohibited uses include commercial use, “screen scraping”, “database scraping”, and any other activity intended to collect, store, reorganize or manipulate data on the pages produced by or displayed on this website.

Multiple Listing Service (MLS) trademark® The MLS® mark and associated logos identify professional services rendered by REALTOR® members of CREA to effect the purchase, sale and lease of real estate as part of a cooperative selling system. ©2017 The Canadian Real Estate Association. All rights reserved. The trademarks REALTOR®, REALTORS® and the REALTOR® logo are controlled by CREA and identify real estate professionals who are members of CREA.

Quick Links H2

powered by Ratehub.ca