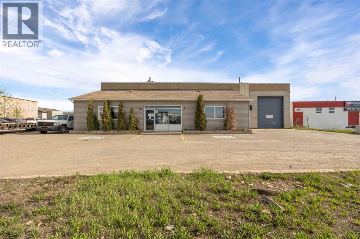
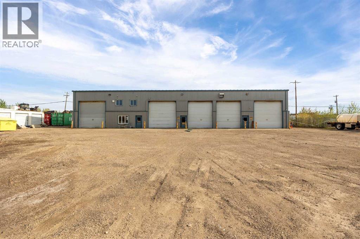
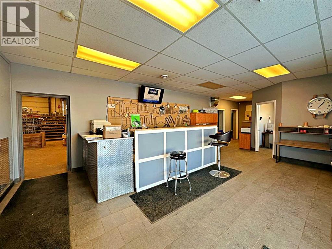
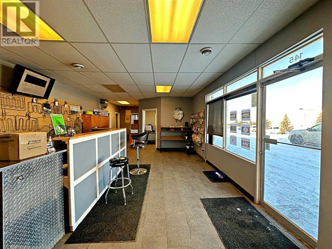
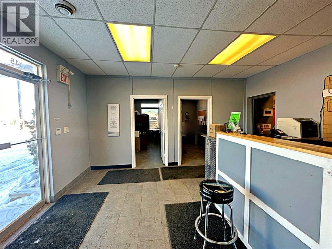
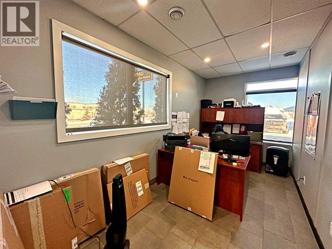
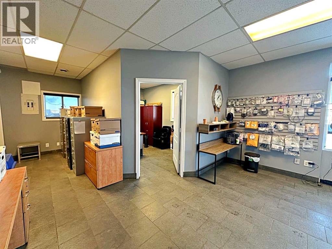
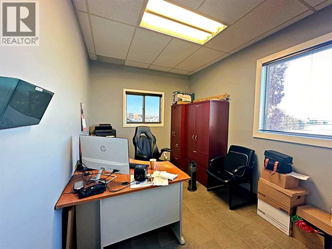
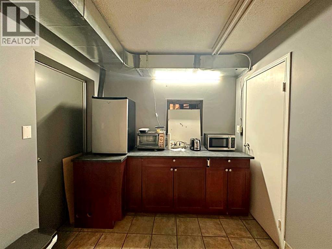
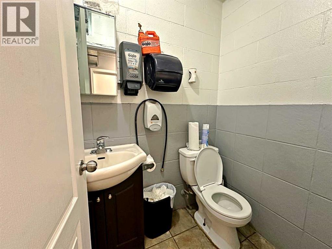
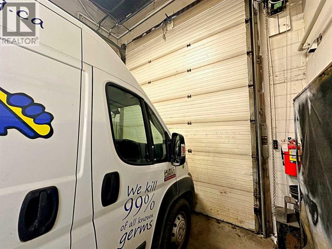
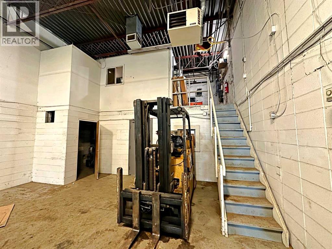
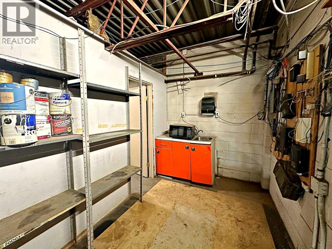
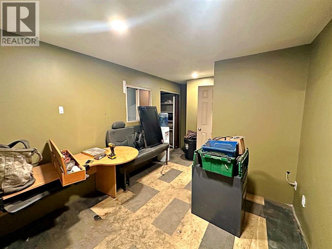
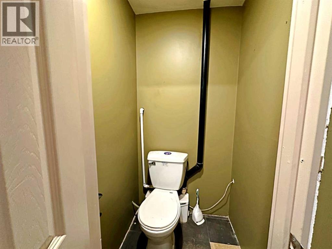
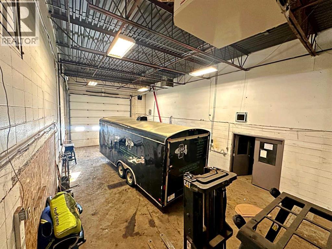
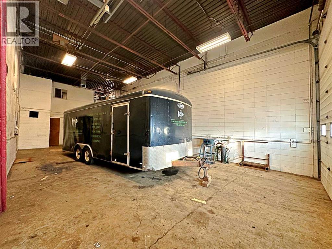
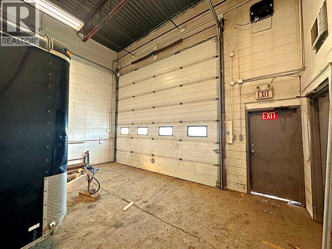
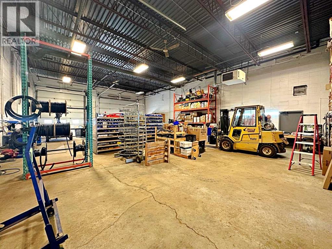
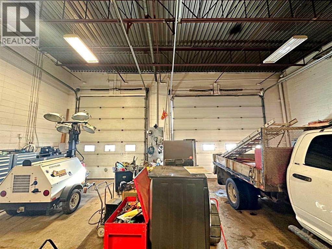
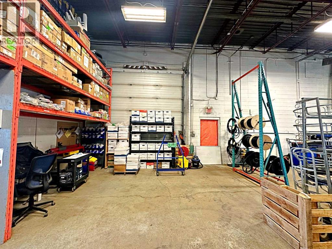
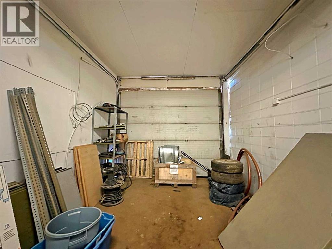
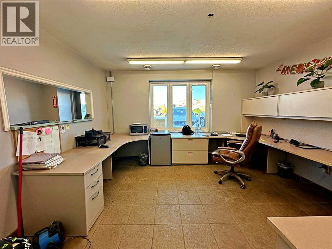
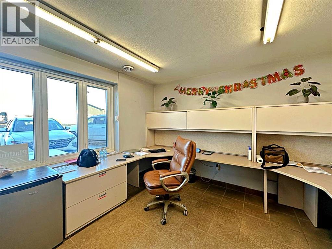
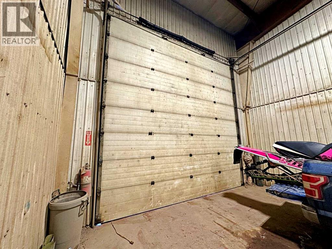
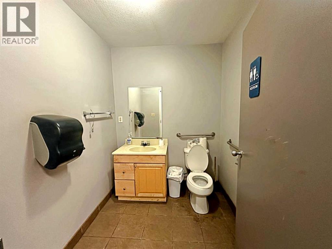
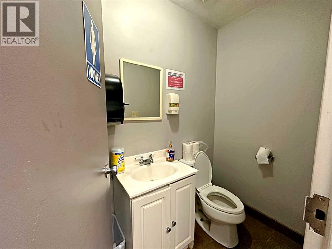
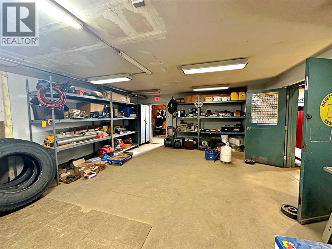
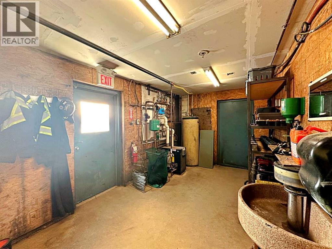
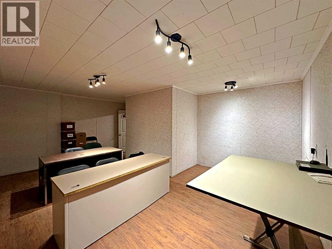
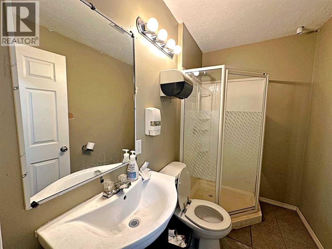
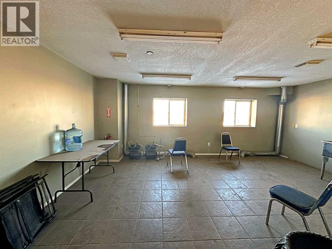
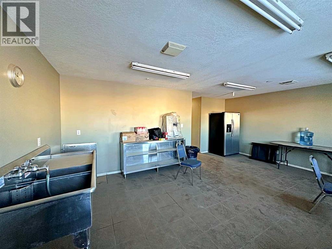
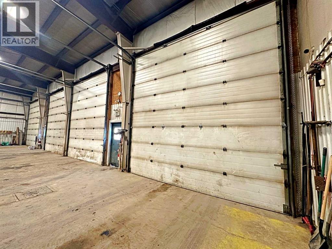
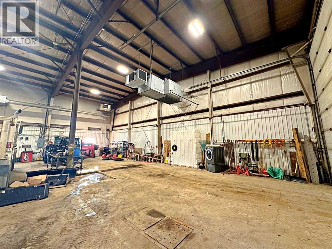
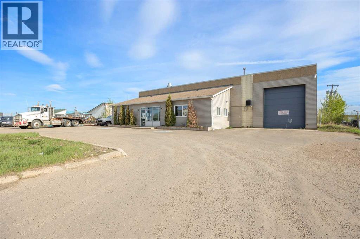
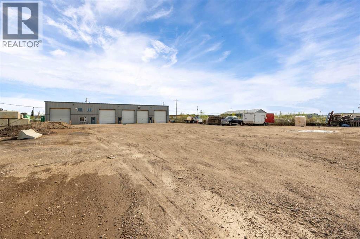
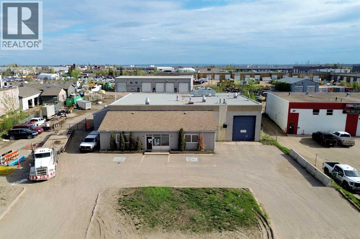
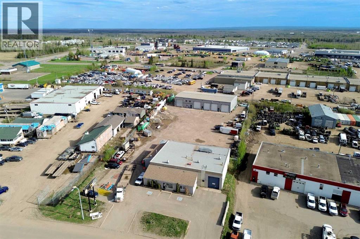
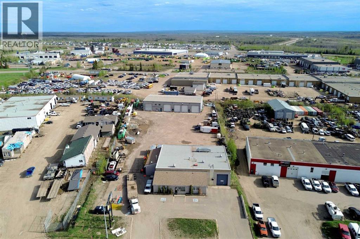
Judicial Sale. High-exposure industrial property situated on a 1.59-acre site featuring two warehouse buildings with office improvements, totalling approximately 14,400 SF. Located within the established MacKenzie Industrial Park, the property offers excellent functionality for industrial, service, logistics and contractor-based users.The two freestanding buildings are positioned around a large central marshalling area, providing substantial room for truck maneuvering, loading, staging and equipment movement while supporting efficient circulation between the buildings. An expansive secured gravel yard, generous paved parking and fenced outdoor storage provide excellent capacity for fleet vehicles, equipment storage and heavy-duty operations.Property features include 11 grade-level overhead doors between the two buildings, drive-in and drive-through access, a dedicated wash bay in the rear building, approximately 20-foot ceiling heights, three-phase power and air make-up. The functional site and building configurations support equipment servicing, warehousing, logistics and multiple operating areas. The office improvements provide a practical balance of warehouse and administrative space.Building A includes three main-floor offices, a reception area, staff room, main-floor washroom, two electrical rooms and mezzanine storage with an additional washroom. Its warehouse component is configured with five industrial bays served by six grade-level overhead doors. The layout includes a drive-through bay for efficient in-and-out circulation, independently accessed bays suitable for segregated operations, equipment servicing or secure storage, and two combined bays creating a larger contiguous warehouse area for heavier industrial use or larger equipment. A separate side-access overhead door provides further operational flexibility.Building B, located at the rear of the property, offers a functional combination of warehouse and office space. The main floor features a 58'10" × 78'11" clear-span warehouse area, an office, parts room and two washrooms. The warehouse is equipped with floor drains, overhead heaters, an air make-up system and five grade-level overhead doors, including one serving the dedicated wash bay. The mezzanine provides two additional offices, two boardrooms and a washroom. This adaptable configuration is well suited to fleet servicing, equipment maintenance, industrial operations and storage.The property offers excellent exposure along MacDonald Crescent and occupies a strategic southeast Fort McMurray location, with direct access to Highway 69 and close proximity to Highway 63. This provides convenient connections to the Fort McMurray International Airport and downtown core.Zoned BI – Business Industrial. Contact us today to arrange a private showing. (id:58665)
145 Macdonald CrescentFort Mcmurray, Alberta, T9H4B3
Listing Details
Property Details
- Full Address:
- 145 Macdonald Crescent, Fort McMurray, Alberta
- Price:
- $ 3,600,000
- MLS Number:
- A2351558
- List Date:
- October 9th, 2026
- Neighbourhood:
- Mackenzie Park
- Building Size:
- 15184 sq.ft.
- Lot Size:
- 1.59 ac
- Year Built:
- 1976
- Taxes:
- $ 22,906
- Listing Tax Year:
- 2026
Interior Features
- Flooring:
- Concrete
- Heating:
- Forced air, Natural gas, See remarks
Building Features
- Building Size:
- 15184 sq.ft.
- Exterior:
- Concrete
- Ownership Type:
- Freehold
- Legal Description:
- 20
- Legal Description (Lot):
- 4
- Taxes:
- $ 22,906
Floors
- Finished Area:
- 15184 sq.ft.
- Main Floor:
- 15184 sq.ft.
Land
- Lot Size:
- 1.59 ac
Neighbourhood Features
Ratings
Commercial Info
About The Area
Area Description
HoodQ
Walkscore

The trademarks MLS®, Multiple Listing Service® and the associated logos are owned by The Canadian Real Estate Association (CREA) and identify the quality of services provided by real estate professionals who are members of CREA" MLS®, REALTOR®, and the associated logos are trademarks of The Canadian Real Estate Association. This website is operated by a brokerage or salesperson who is a member of The Canadian Real Estate Association. The information contained on this site is based in whole or in part on information that is provided by members of The Canadian Real Estate Association, who are responsible for its accuracy. CREA reproduces and distributes this information as a service for its members and assumes no responsibility for its accuracy The listing content on this website is protected by copyright and other laws, and is intended solely for the private, non-commercial use by individuals. Any other reproduction, distribution or use of the content, in whole or in part, is specifically forbidden. The prohibited uses include commercial use, “screen scraping”, “database scraping”, and any other activity intended to collect, store, reorganize or manipulate data on the pages produced by or displayed on this website.
Multiple Listing Service (MLS) trademark® The MLS® mark and associated logos identify professional services rendered by REALTOR® members of CREA to effect the purchase, sale and lease of real estate as part of a cooperative selling system. ©2017 The Canadian Real Estate Association. All rights reserved. The trademarks REALTOR®, REALTORS® and the REALTOR® logo are controlled by CREA and identify real estate professionals who are members of CREA.
