68268 Campsite RoadPlamondon, Alberta, T0A2T0

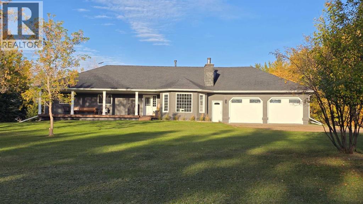
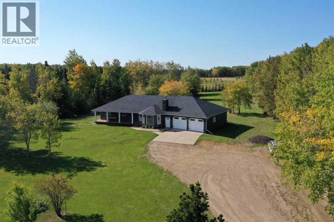
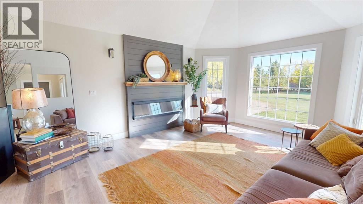
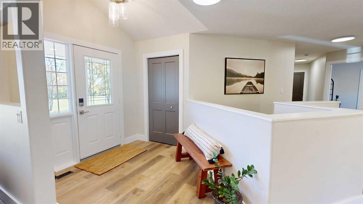
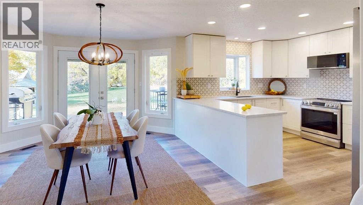
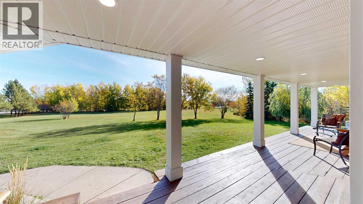
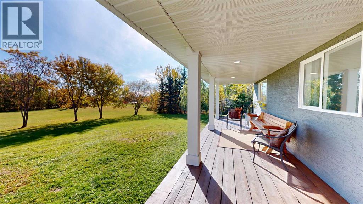
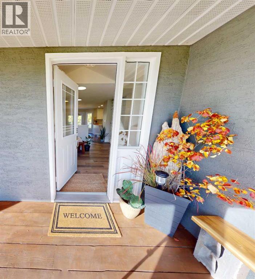
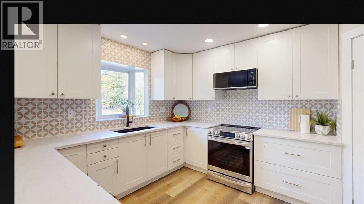
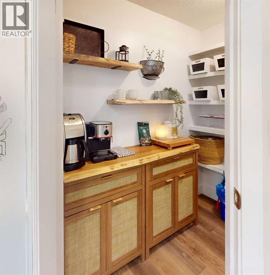
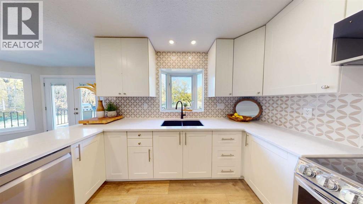
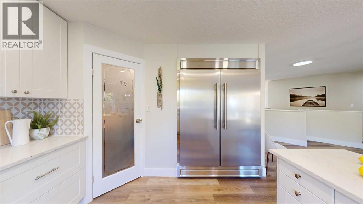
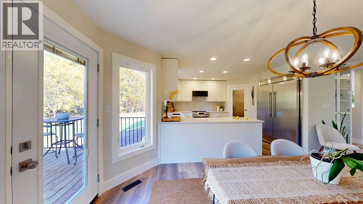
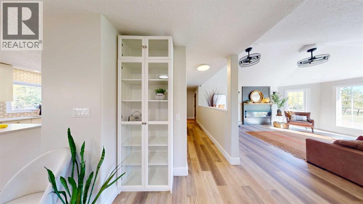
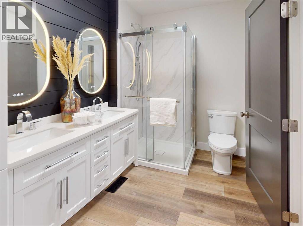
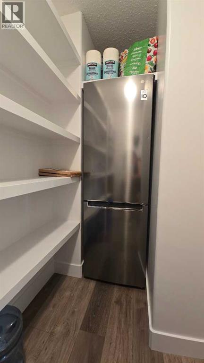
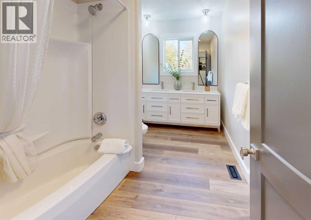
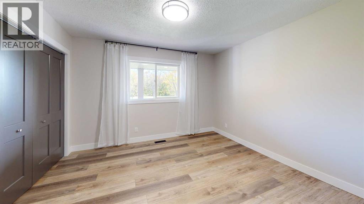
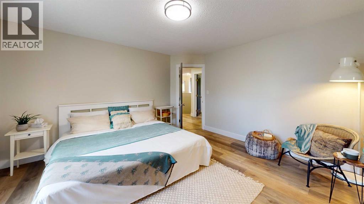
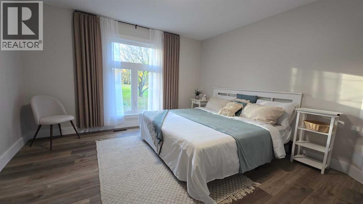
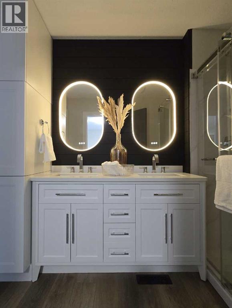
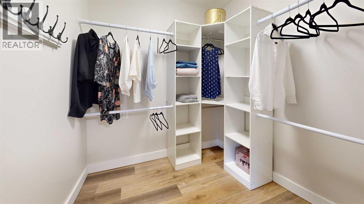
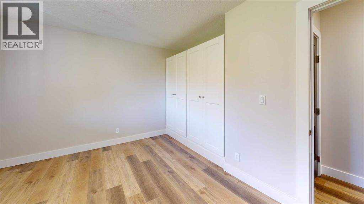
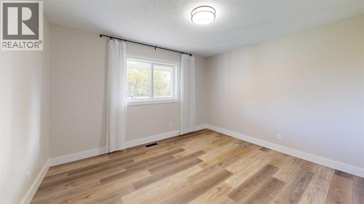
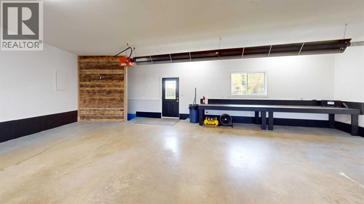
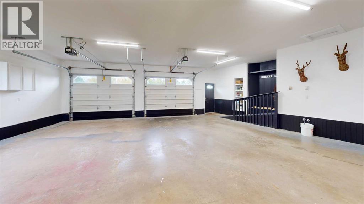
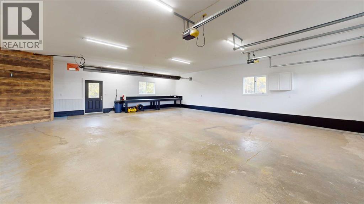
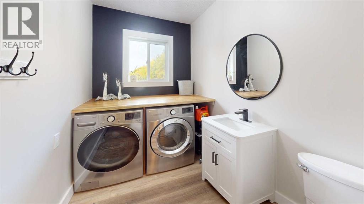
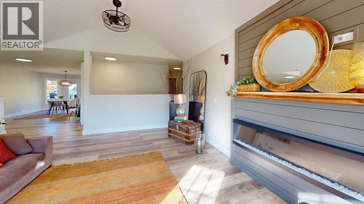
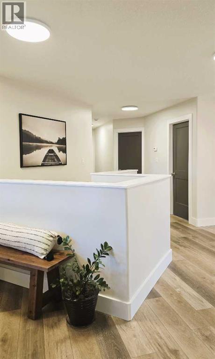
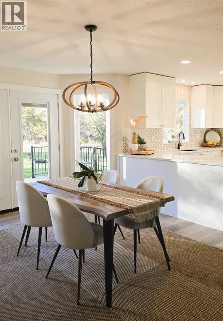
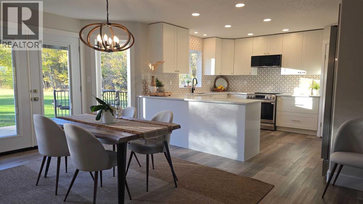
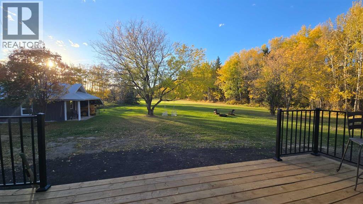
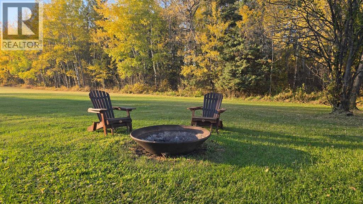
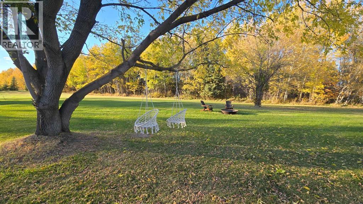
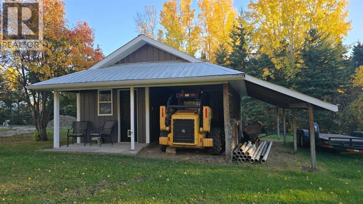
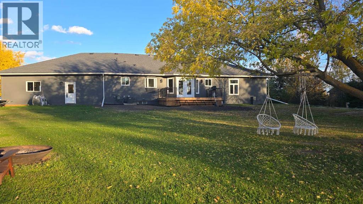
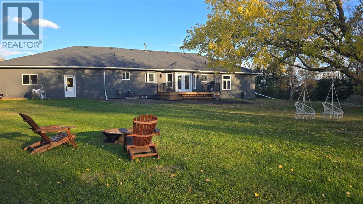
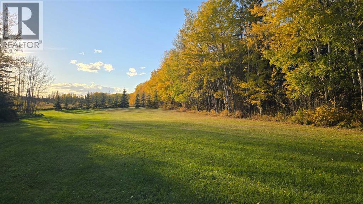
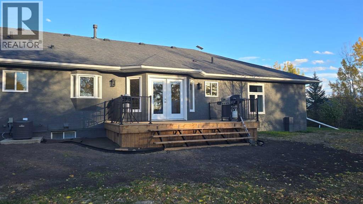
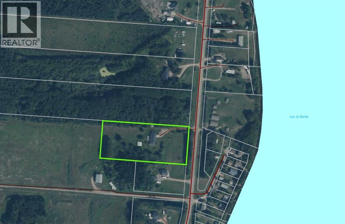
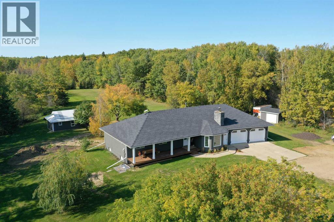
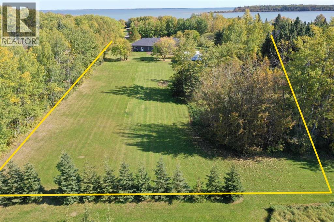
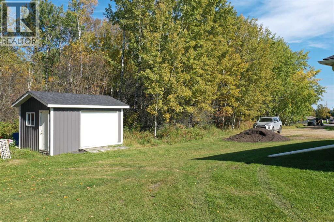
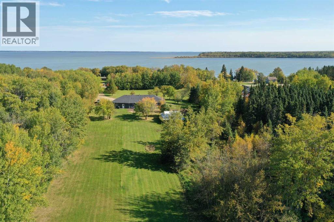
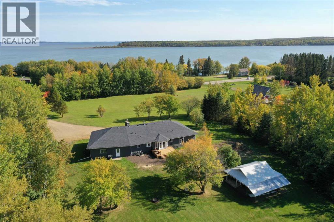
Appraised at $675,000, this fully refinished 6-bedroom, 4-bathroom home built in 1993 is a rare find situated on 4.28 private acres with paved roads all the way and located just two minutes from the municipal boat launch onto Lac La Biche Lake. The bright, open-concept main floor features brand-new paint and luxury plank flooring, a stunning new kitchen complete with a walk-in pantry and a dedicated coffee bar, two brand-new bathrooms, and a third main-floor bathroom combined with laundry conveniently located near the garage. Step outside to enjoy a front covered deck for your morning coffee or a spacious back deck overlooking the private yard. The basement offers fantastic multi-generational flexibility with a private entrance through the garage, a second kitchen, three additional bedrooms, a home office/ or flex space, and a refreshed 3-piece bathroom, all kept cozy with in-floor heating to complement the home's forced air and central AC. Additional highlights include a massive 36×30 garage with room to park, watch the game, and use the workbench, a wired "She-Shed," a lawnmower shed, a dependable well with a newly installed water treatment system, a new septic tank and a brand-new septic mound (in progress). Take a moment to walk through the 3-D tour and call today to book your private viewing of this incredible property! Please note one of the owners of the property is a licensed Realtor in the province of Alberta. The appraisal report and a pre-sale home inspection are complete and available to share. (id:58665)
Listing Details

Property Details

Full Address:
68268 Campsite Road, Plamondon, Alberta
Price:
$ 675,000
MLS Number:
A2350771
List Date:
October 7th, 2026
Lot Size:
4.28 ac
Year Built:
1993
Taxes:
$ 3,281
Listing Tax Year:
2025

Interior Features

Bedrooms:
6
Total Bathrooms:
4
Appliances:
Washer, Refrigerator, Water purifier, Water softener, Dishwasher, Range, Dryer, Freezer, Microwave Range Hood Combo, Window Coverings, Washer & Dryer, Water Heater - Tankless
Flooring:
Vinyl
Air Conditioning:
Central air conditioning
Heating:
In Floor Heating, Natural gas, Other
Fireplaces:
1
Basement:
Finished, Full, Separate entrance, Suite

Building Features

Architectural Style:
Bungalow
Storeys:
1
Foundation:
Poured Concrete
Sewer:
Mound
Water:
Well
Power:
100 Amp Service
Exterior:
Concrete, Stucco
Garage:
Attached Garage
Garage Spaces:
10
Ownership Type:
Freehold
Legal Description (Lot):
4
Taxes:
$ 3,281

Floors

Finished Area:
1890 sq.ft.
Main Floor:
1890 sq.ft.

Land

Lot Size:
4.28 ac

Neighbourhood Features

Amenities Nearby:
Lake Privileges

Ratings

Commercial Info

About The Area

Area Description

HoodQ

Walkscore

The trademarks MLS®, Multiple Listing Service® and the associated logos are owned by The Canadian Real Estate Association (CREA) and identify the quality of services provided by real estate professionals who are members of CREA" MLS®, REALTOR®, and the associated logos are trademarks of The Canadian Real Estate Association. This website is operated by a brokerage or salesperson who is a member of The Canadian Real Estate Association. The information contained on this site is based in whole or in part on information that is provided by members of The Canadian Real Estate Association, who are responsible for its accuracy. CREA reproduces and distributes this information as a service for its members and assumes no responsibility for its accuracy The listing content on this website is protected by copyright and other laws, and is intended solely for the private, non-commercial use by individuals. Any other reproduction, distribution or use of the content, in whole or in part, is specifically forbidden. The prohibited uses include commercial use, “screen scraping”, “database scraping”, and any other activity intended to collect, store, reorganize or manipulate data on the pages produced by or displayed on this website.

Multiple Listing Service (MLS) trademark® The MLS® mark and associated logos identify professional services rendered by REALTOR® members of CREA to effect the purchase, sale and lease of real estate as part of a cooperative selling system. ©2017 The Canadian Real Estate Association. All rights reserved. The trademarks REALTOR®, REALTORS® and the REALTOR® logo are controlled by CREA and identify real estate professionals who are members of CREA.

Quick Links H2

powered by Ratehub.ca