122 Clenell BayFort Mcmurray, Alberta, T9K1P5

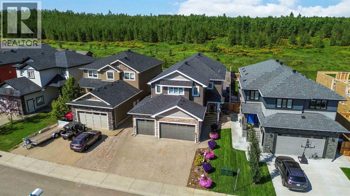
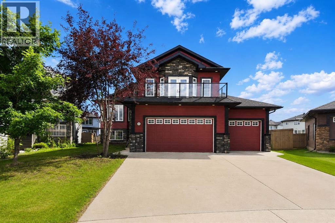
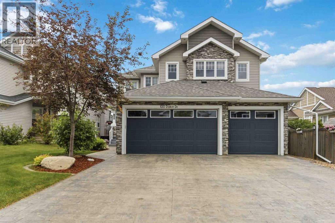
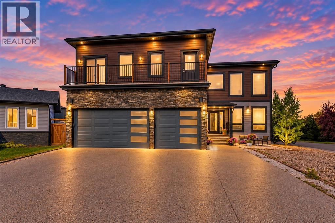
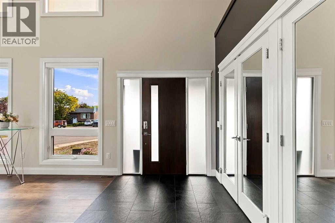
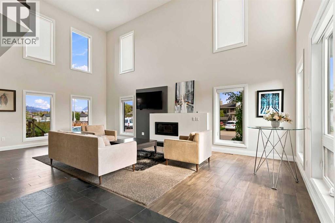
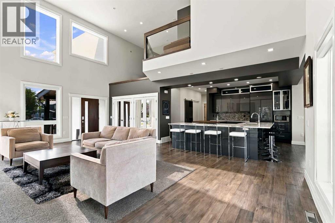
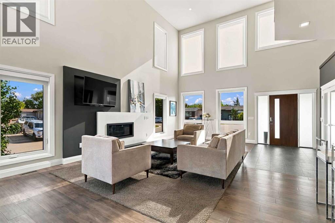
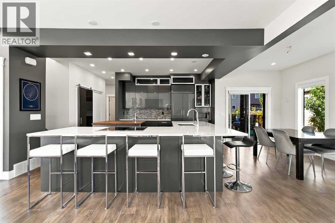
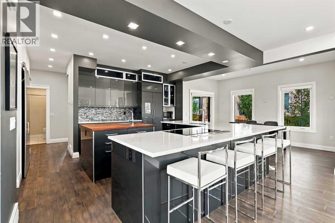
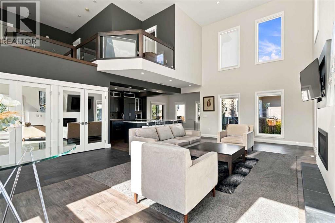
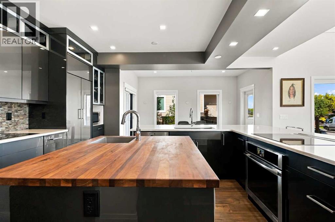
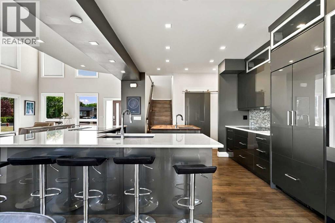
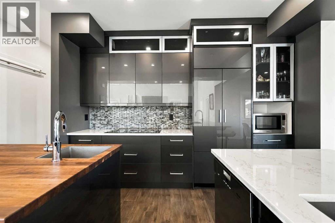
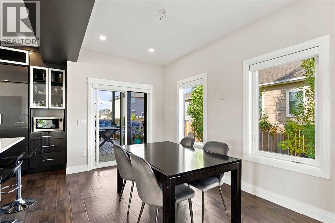
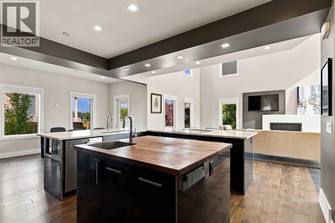
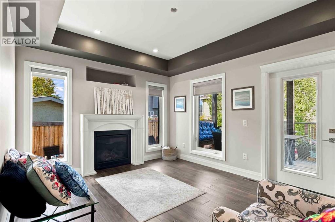
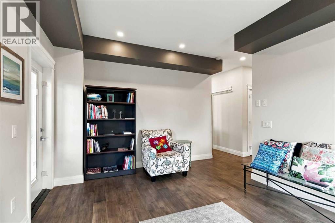
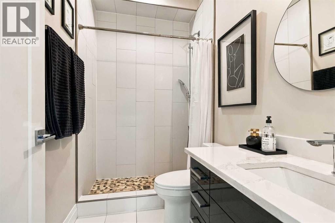
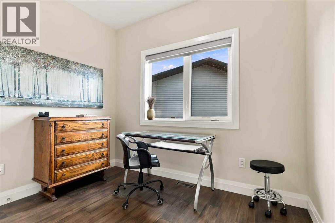
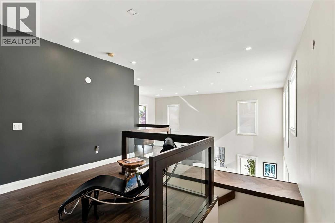
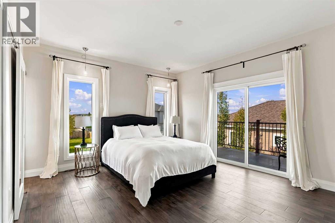
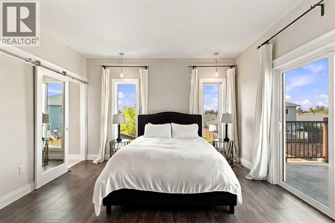
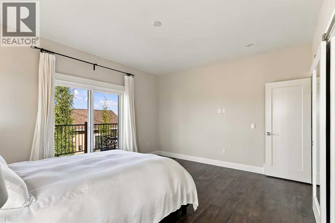
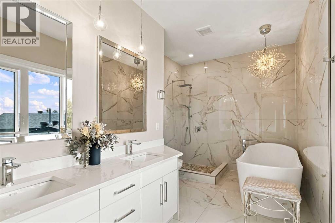
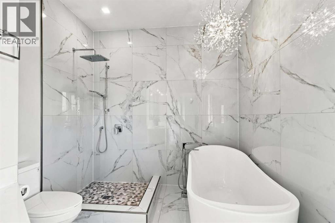
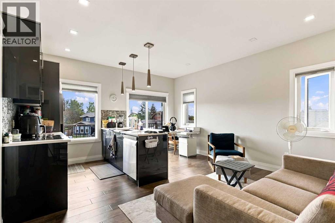
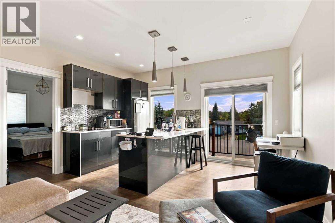
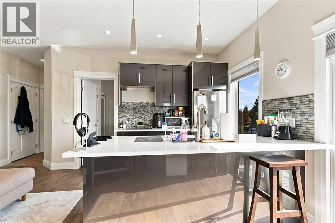
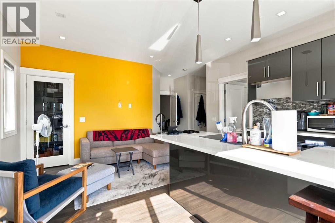
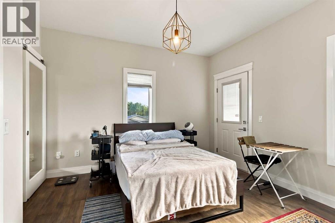
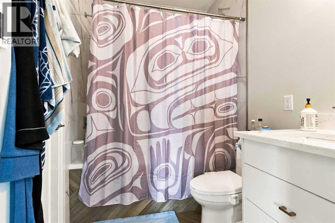
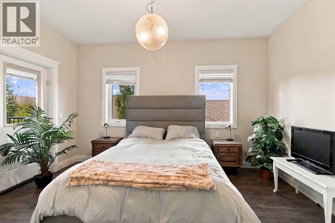
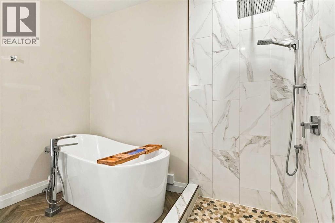
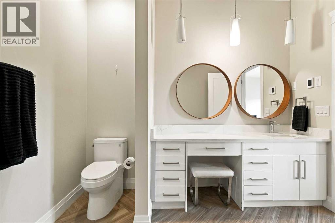
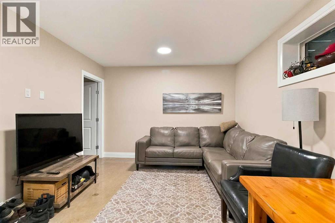
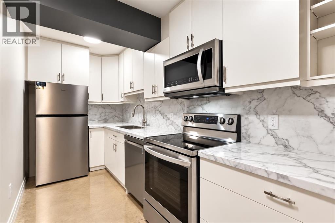
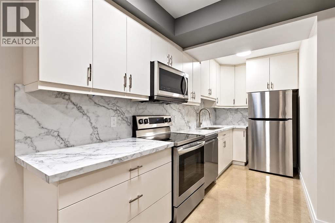
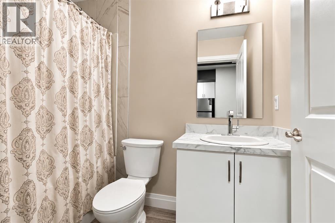
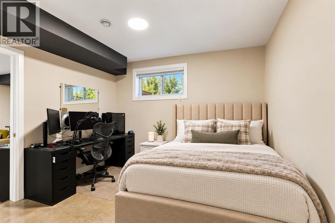
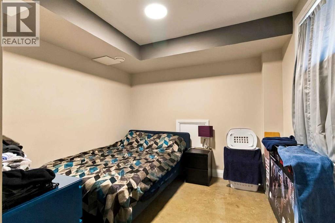
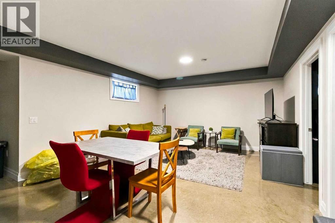
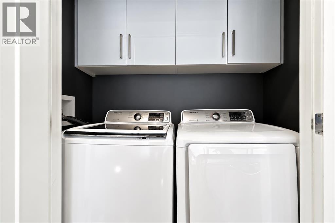
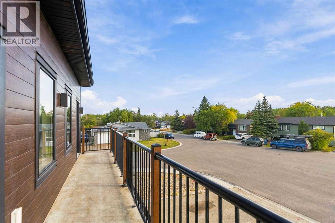
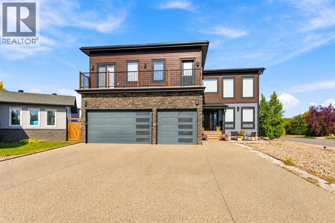
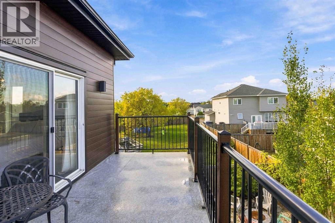
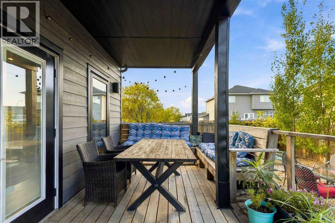
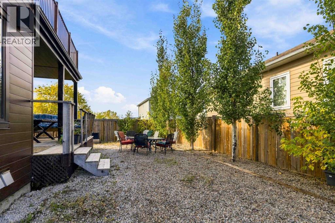
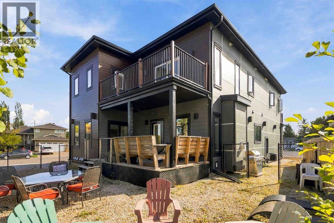
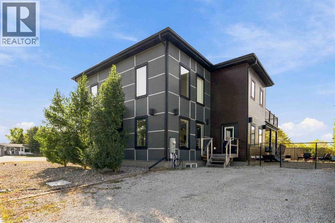
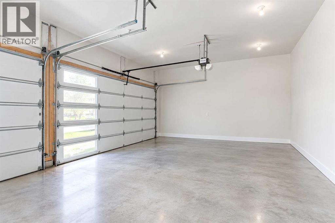
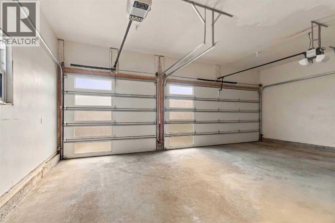
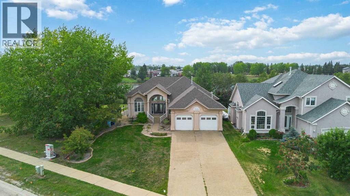
OPENHOUSE Saturday Sept. 26th 2-4 pm. ONE-OF-A-KIND! 4 KITCHENS | 6 BEDROOMS | 6 FULL BATHROOMS | TRIPLE GARAGE! An extraordinary opportunity in Dickinsfield! Built in 2017 and offering just under 3,100 sq ft above grade, this architecturally distinctive home delivers a modern design and incredibly versatile floor plan rarely found in Fort McMurray. Designed for entertaining, multi-generational families and those seeking a luxury lifestyle with exceptional mortgage-helper potential, this home truly needs to be experienced. Step inside to soaring vaulted ceilings, an abundance of windows and an impressive open-concept main level. The stunning great room is anchored by a gas fireplace and flows into a chef-inspired kitchen that is an entertainer’s dream, featuring premium Sub-Zero appliances, an oversized island with seating for 10 and a massive walk-in pantry. Imagine hosting family and friends in a space designed for gathering! The main floor continues with a dedicated dining area, beautiful meditation/reading room with a second gas fireplace, plus a spacious bedroom/office with closet and window and a full bathroom. Upstairs, the open landing with glass railings provides beautiful sightlines into the home below. This level features a private mother-in-law suite complete with its own kitchen, bedroom, full bathroom and private balcony. Two additional primary bedrooms each enjoy their own stunning full ensuite filled with luxury finishes, including a large soaker tub. Every bedroom in this home has access to its own private full bathroom! The upper level is complete with upper level laundry plus a oversized landing with a bonus room area. The fully developed basement takes versatility to another level with a LEGAL SUITE PLUS an additional separate illegal each offering its own kitchen, bedroom, full bathroom and living space, along with separate entrance access. In-floor heating provides additional comfort throughout the basement. The lower level offers approximatel y 1,357 sq ft of interior area, giving this exceptional property over 4,200 sq ft of interior living space when including the basement. Outside is equally impressive with an extra-wide front driveway offering loads of parking, side RV parking, a covered lower deck and 2 upper balconies. The triple garage features in-floor heat, while the low-maintenance yard was thoughtfully designed to reduce water usage and upkeep. Additional features include 2 central A/C systems and an SBS roofing system. Tucked into a quiet cul-de-sac in sought-after Dickinsfield, within walking distance of highly regarded elementary schools, parks, playgrounds and the Birchwood Trails. Whether you're looking for multi-generational living, space for extended family, income potential or simply a luxury home unlike anything else on the market, 122 Clenell Bay delivers an extraordinary combination of SPACE, STYLE, FUNCTION & VERSATILITY! This home is a MUST SEE!!! (id:58665)
Listing Details

Property Details

Full Address:
122 Clenell Bay, Fort McMurray, Alberta
Price:
$ 928,888
MLS Number:
A2346143
List Date:
September 26th, 2026
Neighbourhood:
Dickinsfield
Lot Size:
7251.24 sq.ft.
Year Built:
2017
Taxes:
$ 4,524
Listing Tax Year:
2026

Interior Features

Bedrooms:
6
Total Bathrooms:
6
Appliances:
Refrigerator, Stove, Microwave, Oven - Built-In, Window Coverings, Washer & Dryer
Flooring:
Concrete, Tile, Vinyl Plank
Air Conditioning:
Central air conditioning
Heating:
Forced air, In Floor Heating, Natural gas
Fireplaces:
2
Basement:
Finished, Full, Separate entrance, Suite

Building Features

Storeys:
2
Foundation:
Poured Concrete
Exterior:
Vinyl siding
Garage:
Attached Garage, Garage, Heated Garage
Garage Spaces:
8
Ownership Type:
Freehold
Legal Description (Lot):
251
Taxes:
$ 4,524

Floors

Finished Area:
3097 sq.ft.
Main Floor:
3097 sq.ft.

Land

Lot Size:
7251.24 sq.ft.

Neighbourhood Features

Ratings

Commercial Info

About The Area

Area Description

Dickinsfield


Dickinsfield sits on the north side of Fort McMurray, with access through Thickwood to the south and Timberlea to the north. This neighbourhood is one of the earlier established areas within Fort McMurray. Green spaces with mature trees throughout make this a beautiful and natural district.

Single family homes appear most often in this neighbourhood. Here, buyers can choose from many additional options. For example, look for large lots with spacious backyards, large detached or attached garages, or parking. With many single family homes in every shape and style you could think of, this neighbourhood has options for most budgets.

Dickinsfield has two schools with large play areas, a soccer field, basketball court, and baseball diamond. Furthermore, the schools and outdoor sports areas are centrally located for the enjoyment of the whole community. Additionally, the lovely Birch Wood Trails run alone the outskirts of this neighbourhood. These trails offer paved and gravel surfaces for walking, biking and enjoying nature in every season.

The small community enjoys several small, central shops. This means that residents enjoy calming walks along the quiet streets. With easy access to Confederation Way and Thickwood Boulevard, Dickinsfield residents reach shopping and dining destinations within minutes. These accesses also provide direct routes to both downtown Fort McMurray and Oil Sand sites.

Learn More About Dickinsfield

HoodQ

Walkscore

The trademarks MLS®, Multiple Listing Service® and the associated logos are owned by The Canadian Real Estate Association (CREA) and identify the quality of services provided by real estate professionals who are members of CREA" MLS®, REALTOR®, and the associated logos are trademarks of The Canadian Real Estate Association. This website is operated by a brokerage or salesperson who is a member of The Canadian Real Estate Association. The information contained on this site is based in whole or in part on information that is provided by members of The Canadian Real Estate Association, who are responsible for its accuracy. CREA reproduces and distributes this information as a service for its members and assumes no responsibility for its accuracy The listing content on this website is protected by copyright and other laws, and is intended solely for the private, non-commercial use by individuals. Any other reproduction, distribution or use of the content, in whole or in part, is specifically forbidden. The prohibited uses include commercial use, “screen scraping”, “database scraping”, and any other activity intended to collect, store, reorganize or manipulate data on the pages produced by or displayed on this website.

Multiple Listing Service (MLS) trademark® The MLS® mark and associated logos identify professional services rendered by REALTOR® members of CREA to effect the purchase, sale and lease of real estate as part of a cooperative selling system. ©2017 The Canadian Real Estate Association. All rights reserved. The trademarks REALTOR®, REALTORS® and the REALTOR® logo are controlled by CREA and identify real estate professionals who are members of CREA.

Quick Links H2

powered by Ratehub.ca