134 Cameron DriveFort Mcmurray, Alberta, T9K1J2

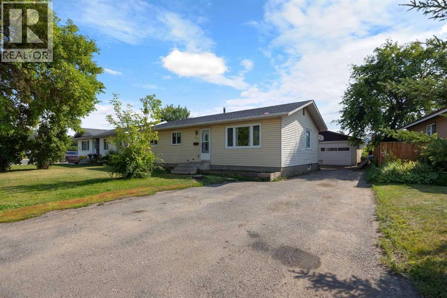
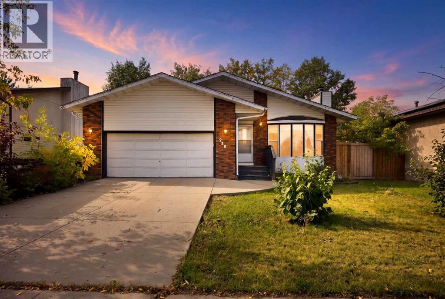
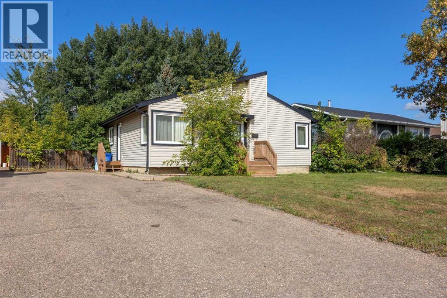
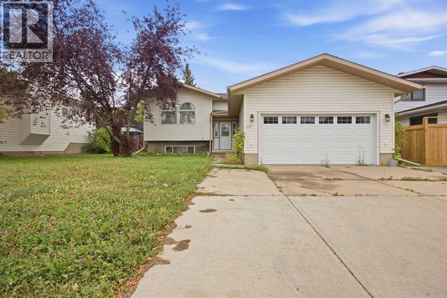
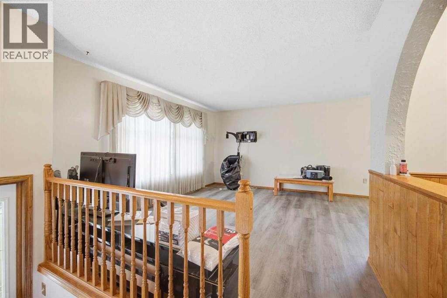
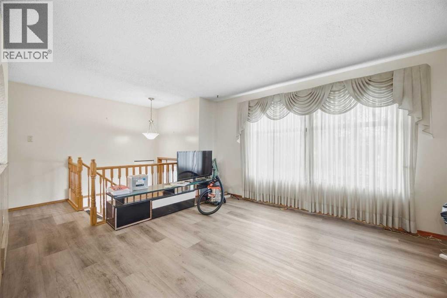
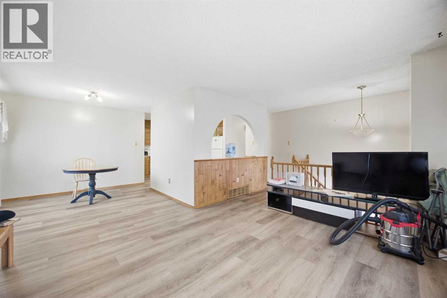
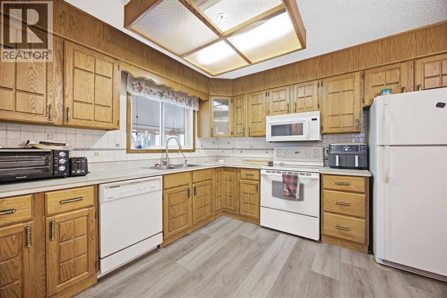
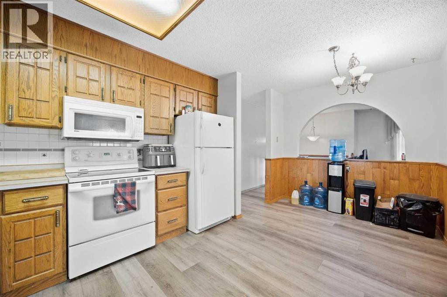
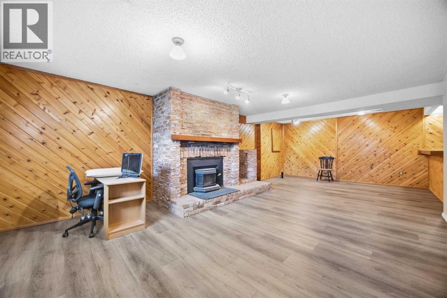
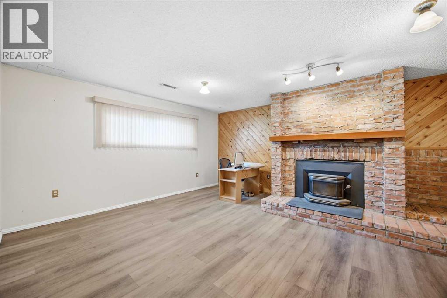
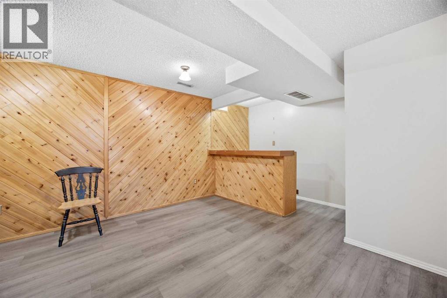
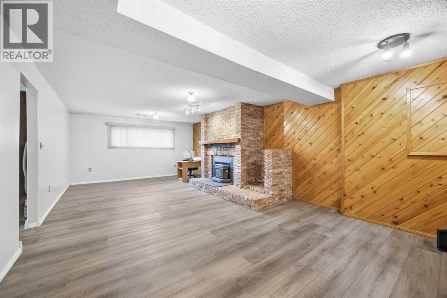
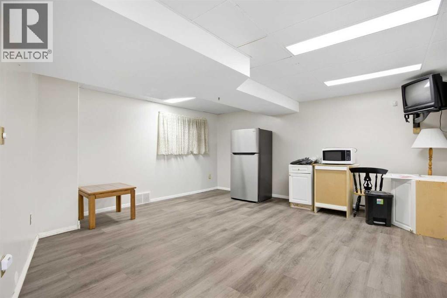
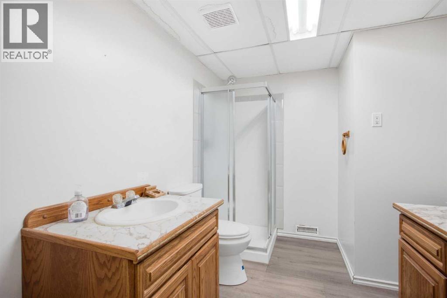
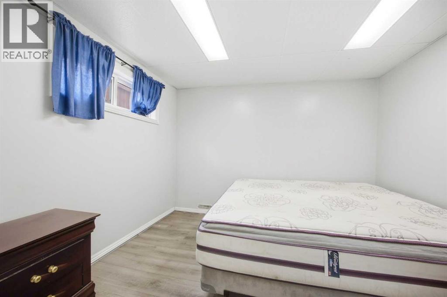
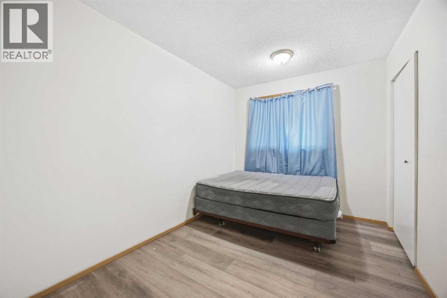
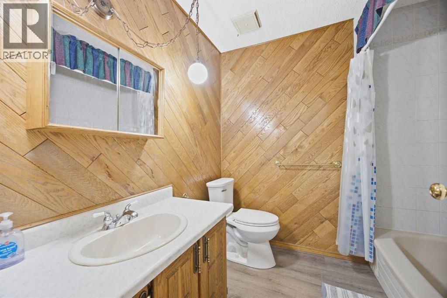
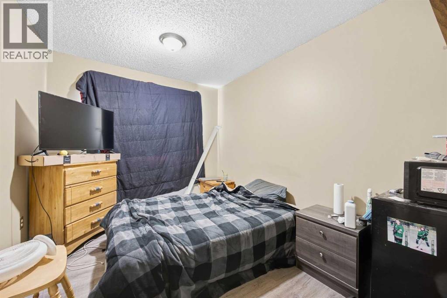
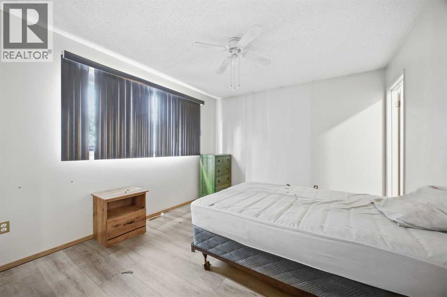
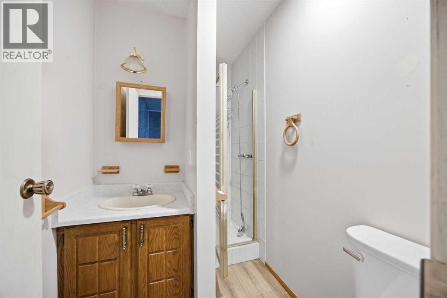
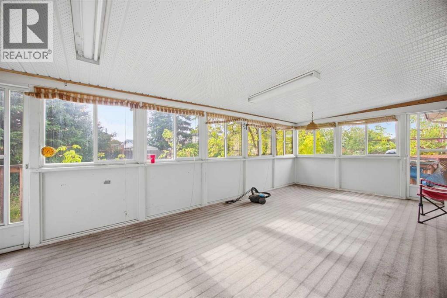
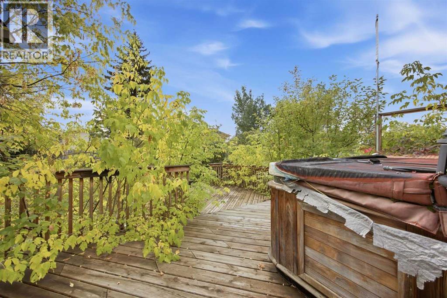
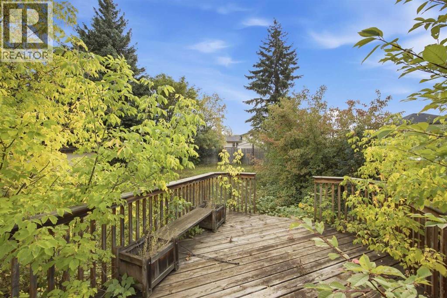
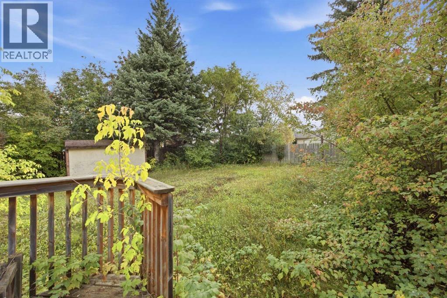
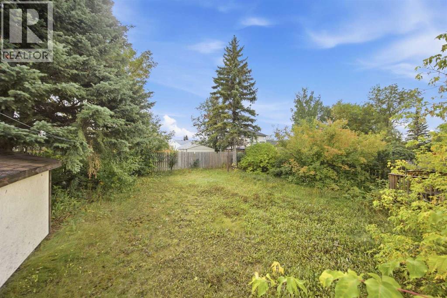
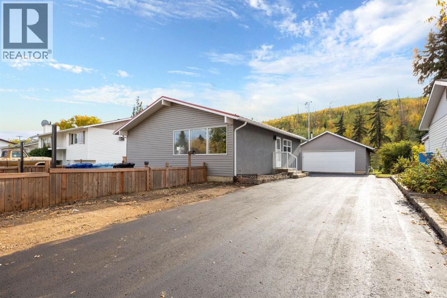
Welcome to 134 Cameron Drive! This spacious 4-bedroom, 3-bathroom home offers the ideal combination of comfort, functionality, and family-friendly living. Situated on a large lot of over 8,000 sq. ft., there is plenty of room to enjoy the outdoors, entertain, and make the property your own.Inside, the kitchen and main living areas flow nicely for everyday living, while main-floor laundry adds convenience to your daily routine. Luxury vinyl plank flooring provides a modern, durable finish throughout the home. The lower level features a rec room with a wood-burning fireplace, wet bar and is completed with a family room, creating the perfect gathering space for family and friends, offering excellent additional space for entertaining, movie nights, or games. Step outside onto the two-tier deck, perfect for summer barbecues, relaxing evenings, and entertaining. The oversized lot provides plenty of outdoor space and potential.Completing the package is a double attached heated garage, providing secure parking and additional storage space year-round.Located close to schools, shopping, parks and everyday amenities, this is a great opportunity to own a spacious family home in a convenient location. (id:58665)
Listing Details

Property Details

Full Address:
134 Cameron Drive, Fort McMurray, Alberta
Price:
$ 383,000
MLS Number:
A2346393
List Date:
September 22nd, 2026
Neighbourhood:
Thickwood
Lot Size:
8299.25 sq.ft.
Year Built:
1980
Taxes:
$ 2,138
Listing Tax Year:
2026

Interior Features

Bedrooms:
4
Total Bathrooms:
3
Appliances:
Washer, Refrigerator, Dishwasher, Stove, Dryer, Microwave
Flooring:
Vinyl Plank
Air Conditioning:
None
Heating:
Forced air, Other
Fireplaces:
1
Basement:
Finished, Full

Building Features

Architectural Style:
Bi-level
Foundation:
Wood
Exterior:
Vinyl siding
Garage:
Attached Garage, Other
Garage Spaces:
4
Ownership Type:
Freehold
Legal Description (Lot):
22
Taxes:
$ 2,138

Floors

Finished Area:
1212 sq.ft.
Main Floor:
1212 sq.ft.

Land

Lot Size:
8299.25 sq.ft.

Neighbourhood Features

Ratings

Commercial Info

About The Area

Area Description

Thickwood

Thickwood is located north of downtown Fort McMurray, being the first neighbourhood north over the Athabasca River Bridge. With direct access off of Highway 63, it is only a short commute to the Oil Sands sites or south to the heart of Fort McMurray. This neighbourhood is well settled and has most major amenities and services. Thickwood offers many types of living styles and prices.  You can find single family homes with options for large lots, attached or detached garages, basement in-suites and more. There are townhomes, duplexes, and condos with every option of parking, layout, in-suites, and yards that any buyer would want. With this neighbourhood being well established, you will be able to find an older home with the character that would take your breath away. Conversely, you could view new modern homes with sleek lines and functionality. Families in the community enjoy the choice of many schools. Plus, lots of schools means lots of playgrounds, baseball diamonds, soccer fields, and parks. Also, you'll find access to local walking trails and ATV trails. Finally, the neighbourhood has access to Birchwood Trails, which can give any person the illusion that they are away from city. Many community centers and the local YMCA live in this lively neighbourhood. Thickwood is an ideal spot home buyers would want settle down as they will only be seconds away from outstanding dining options, shopping centers, and most major services all with in walking distances. Learn More About Thickwood

HoodQ

Walkscore

The trademarks MLS®, Multiple Listing Service® and the associated logos are owned by The Canadian Real Estate Association (CREA) and identify the quality of services provided by real estate professionals who are members of CREA" MLS®, REALTOR®, and the associated logos are trademarks of The Canadian Real Estate Association. This website is operated by a brokerage or salesperson who is a member of The Canadian Real Estate Association. The information contained on this site is based in whole or in part on information that is provided by members of The Canadian Real Estate Association, who are responsible for its accuracy. CREA reproduces and distributes this information as a service for its members and assumes no responsibility for its accuracy The listing content on this website is protected by copyright and other laws, and is intended solely for the private, non-commercial use by individuals. Any other reproduction, distribution or use of the content, in whole or in part, is specifically forbidden. The prohibited uses include commercial use, “screen scraping”, “database scraping”, and any other activity intended to collect, store, reorganize or manipulate data on the pages produced by or displayed on this website.

Multiple Listing Service (MLS) trademark® The MLS® mark and associated logos identify professional services rendered by REALTOR® members of CREA to effect the purchase, sale and lease of real estate as part of a cooperative selling system. ©2017 The Canadian Real Estate Association. All rights reserved. The trademarks REALTOR®, REALTORS® and the REALTOR® logo are controlled by CREA and identify real estate professionals who are members of CREA.

Quick Links H2

powered by Ratehub.ca