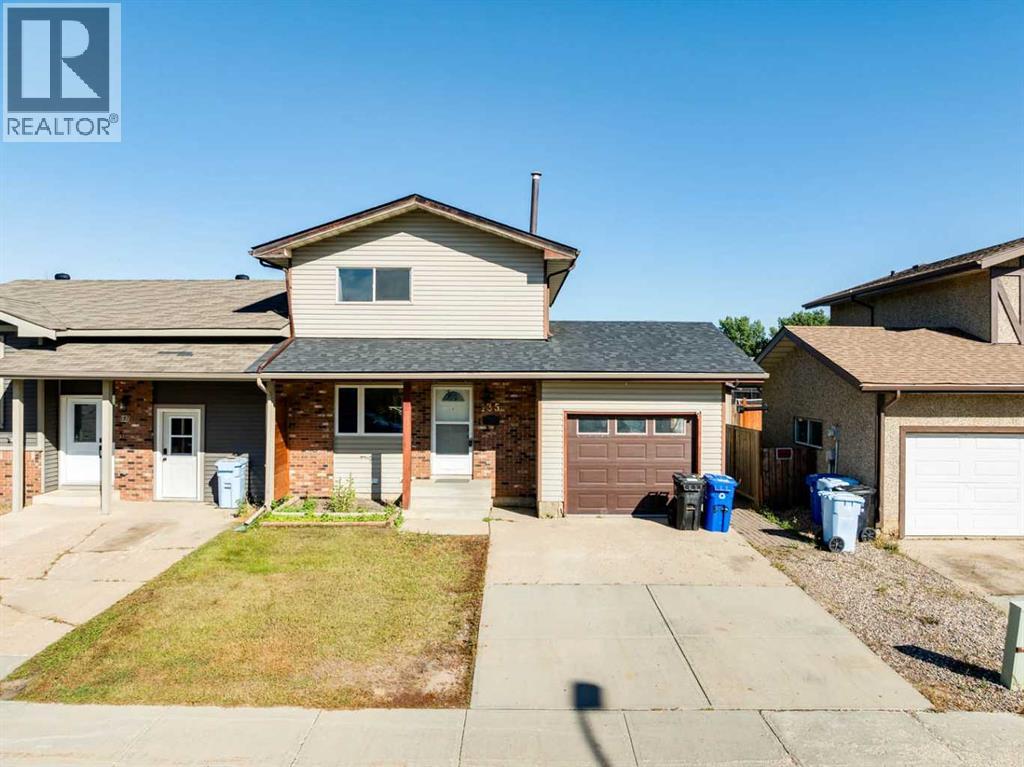
135 Grayling CrescentFort Mcmurray, Alberta, T9J1J9

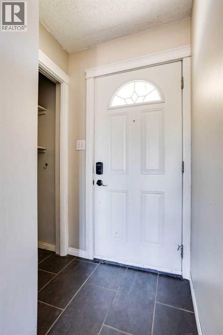
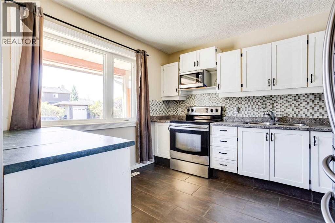
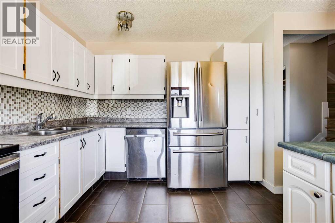
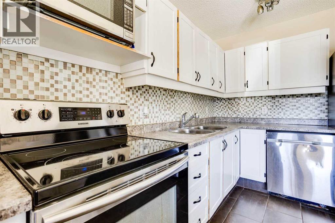
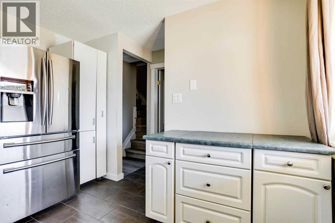
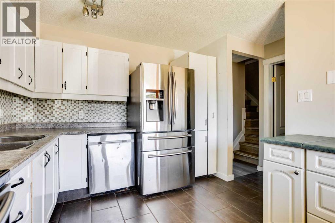
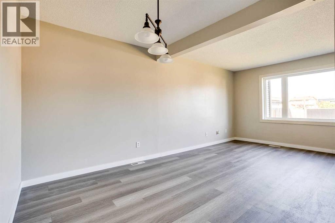
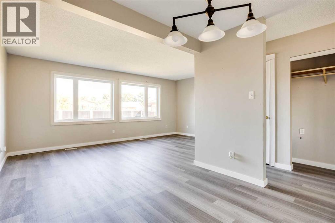
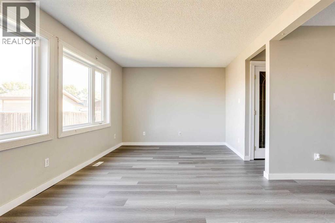
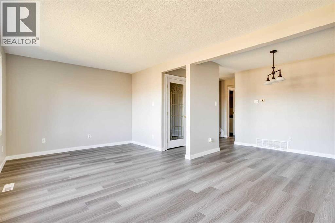
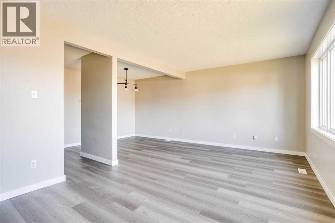
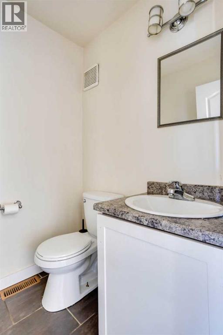
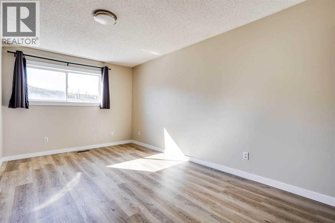
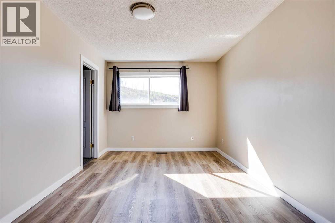
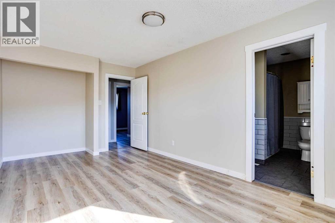
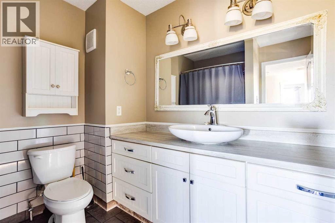
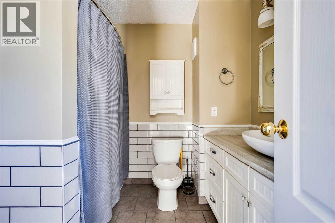
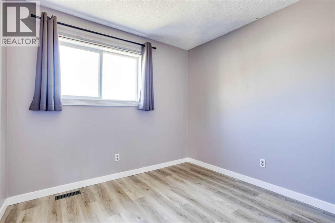
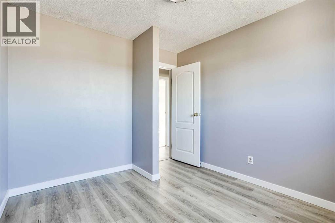
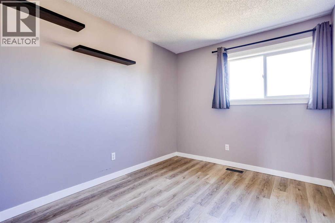
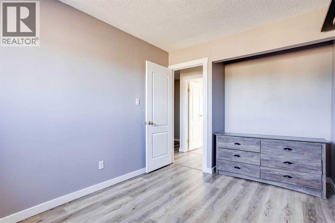
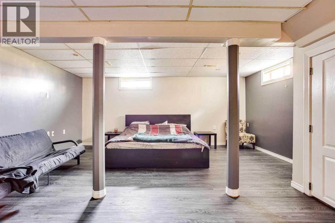
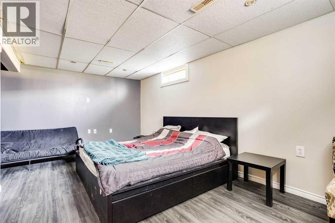
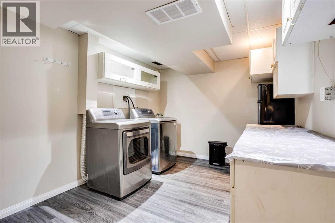
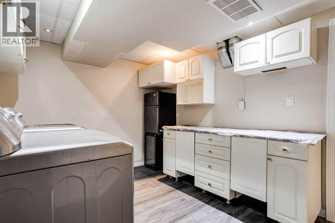
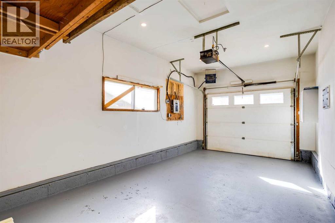
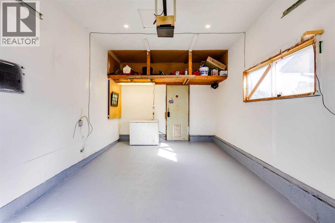
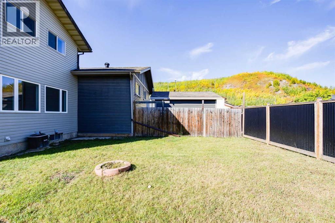
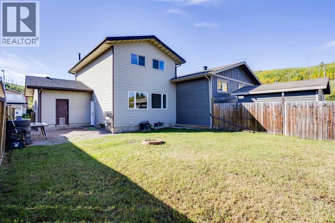
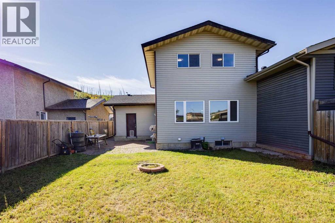
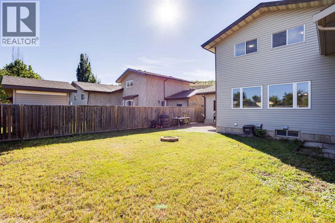
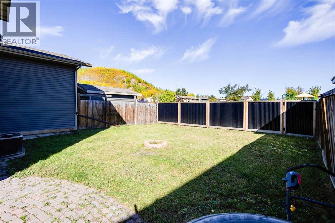
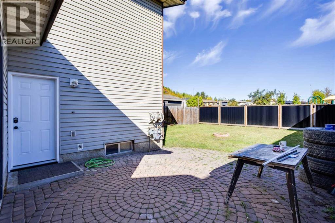
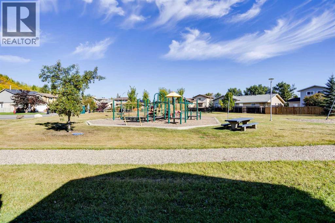
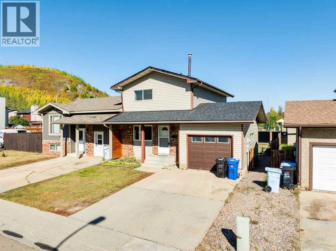
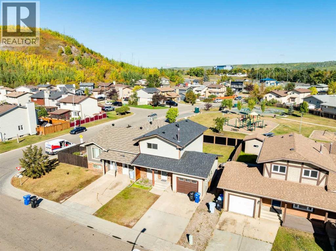
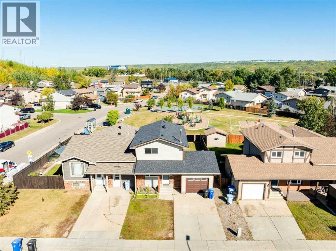
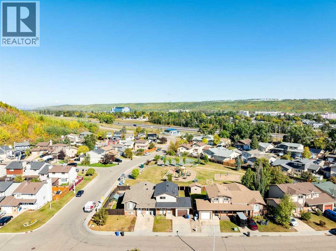
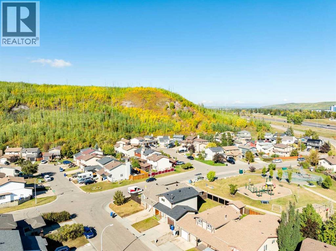
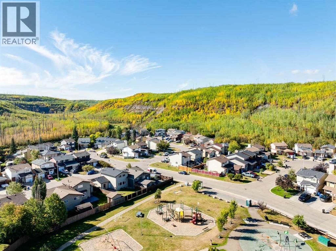
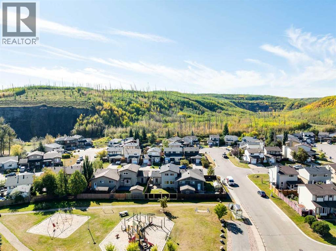
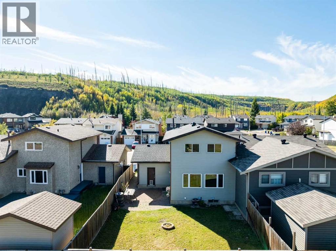
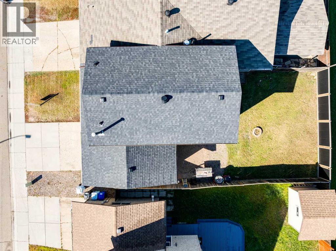
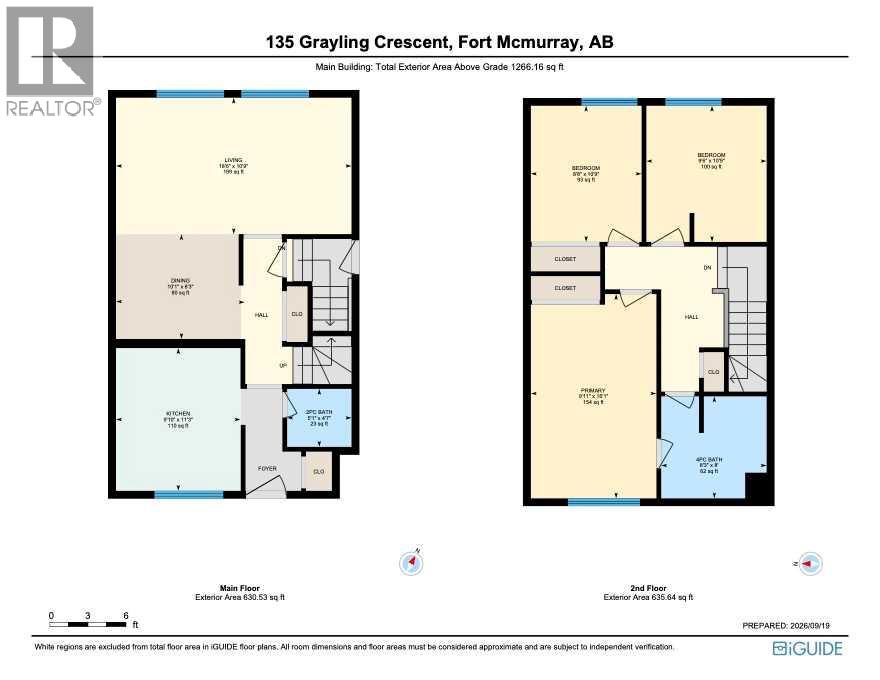

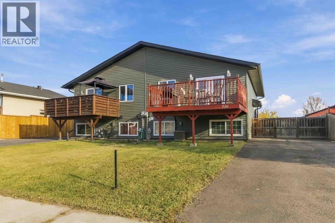
BACKING ONTO PARK! ATTACHED HEATED GARAGE! BRAND NEW SHINGLES! Welcome to 135 Grayling Crescent, a beautifully updated family home offering scenic surroundings with the Banks of the Horse River and boreal forest. The main floor offers a 2 PCE bathroom and a spacious kitchen with stainless steel appliances and plenty of cabinet and counter space, along with a large dining and living area designed for the entire family. Large windows overlook the fenced and landscaped backyard, which BACKS DIRECTLY ONTO A PARK, providing a peaceful and private setting. Upstairs you’ll find three bedrooms, including a generous primary bedroom measuring approximately 16'1" x 9'11", along with a 4-piece bathroom featuring a large vanity with newer countertop, subway-tiled walls and tile flooring. The basement adds excellent versatility with a large 325 sq. ft. recreation room currently being used as a bedroom, a large laundry area with a laundry sink plus loads of counter and cabinet space. The home also features a SEPARATE SIDE ENTRANCE, offering added flexibility for the basement. Last but certainly not least, the property includes an ATTACHED HEATED SINGLE GARAGE, approximately 21'11" x 11'8", with recently painted walls and concrete floor. Recent upgrades include ALL NEW FLOORING THROUGHOUT, FRESH PAINT, AIR CONDITIONING AND BRAND NEW SHINGLES. Located close to schools, shopping, parks and all major amenities, this home offers an excellent combination of updates, functionality and an exceptional park-backing location. This one is easy to show — call today to book your personal viewing! (id:58665)
Listing Details

Property Details

Full Address:
135 Grayling Crescent, Fort McMurray, Alberta
Price:
$ 329,900
MLS Number:
A2346746
List Date:
September 19th, 2026
Neighbourhood:
Grayling Terrace
Lot Size:
3197.09 sq.ft.
Year Built:
1981
Taxes:
$ 1,653
Listing Tax Year:
2026

Interior Features

Bedrooms:
3
Total Bathrooms:
2
Partial Bathrooms:
1
Appliances:
Refrigerator, Dishwasher, Microwave, Washer & Dryer
Flooring:
Tile, Vinyl Plank
Air Conditioning:
Central air conditioning
Heating:
Forced air
Basement:
Finished, Full, Separate entrance

Building Features

Storeys:
2
Foundation:
Poured Concrete
Exterior:
Concrete
Garage:
Attached Garage
Garage Spaces:
3
Ownership Type:
Freehold
Legal Description (Lot):
16
Taxes:
$ 1,653

Floors

Finished Area:
1266 sq.ft.
Main Floor:
1266 sq.ft.

Land

Lot Size:
3197.09 sq.ft.

Neighbourhood Features

Ratings

Commercial Info

About The Area

Area Description

Grayling Terrace

Grayling Terrace is centrally located to the city. You'll find this neighbourhood on the west side, directly off Highway 63. This small and cozy area is the perfect hideaway spot to walk along the peaceful Hanging Stone River. In addition, residents can reach the lively downtown area within minutes, meaning they get the best of both communities.

Grayling Terrace is exclusive to single family homes and duplexes, mostly with attached garages and front driveways. Homes in this area offer many options for in-suites and outdoor living areas. The quiet community also has a playground and green space in the center for common enjoyment. Because of all the beautiful nature around, residents here appreciate the large yards and outdoor areas available.

Grayling Terrace is only a short distance from all major amenities and services of the downtown area of Fort McMurray. For those who enjoy all kinds of recreational sports and group activities, MacDonald Island Park is only a short distance away. Any buyer looking for a bit of nature and to be out of the main bustle of the city, would find comfort and relaxation in the Grayling Terrace community.

Learn More About Grayling Terrace

HoodQ

Walkscore

The trademarks MLS®, Multiple Listing Service® and the associated logos are owned by The Canadian Real Estate Association (CREA) and identify the quality of services provided by real estate professionals who are members of CREA" MLS®, REALTOR®, and the associated logos are trademarks of The Canadian Real Estate Association. This website is operated by a brokerage or salesperson who is a member of The Canadian Real Estate Association. The information contained on this site is based in whole or in part on information that is provided by members of The Canadian Real Estate Association, who are responsible for its accuracy. CREA reproduces and distributes this information as a service for its members and assumes no responsibility for its accuracy The listing content on this website is protected by copyright and other laws, and is intended solely for the private, non-commercial use by individuals. Any other reproduction, distribution or use of the content, in whole or in part, is specifically forbidden. The prohibited uses include commercial use, “screen scraping”, “database scraping”, and any other activity intended to collect, store, reorganize or manipulate data on the pages produced by or displayed on this website.

Multiple Listing Service (MLS) trademark® The MLS® mark and associated logos identify professional services rendered by REALTOR® members of CREA to effect the purchase, sale and lease of real estate as part of a cooperative selling system. ©2017 The Canadian Real Estate Association. All rights reserved. The trademarks REALTOR®, REALTORS® and the REALTOR® logo are controlled by CREA and identify real estate professionals who are members of CREA.

Quick Links H2

powered by Ratehub.ca