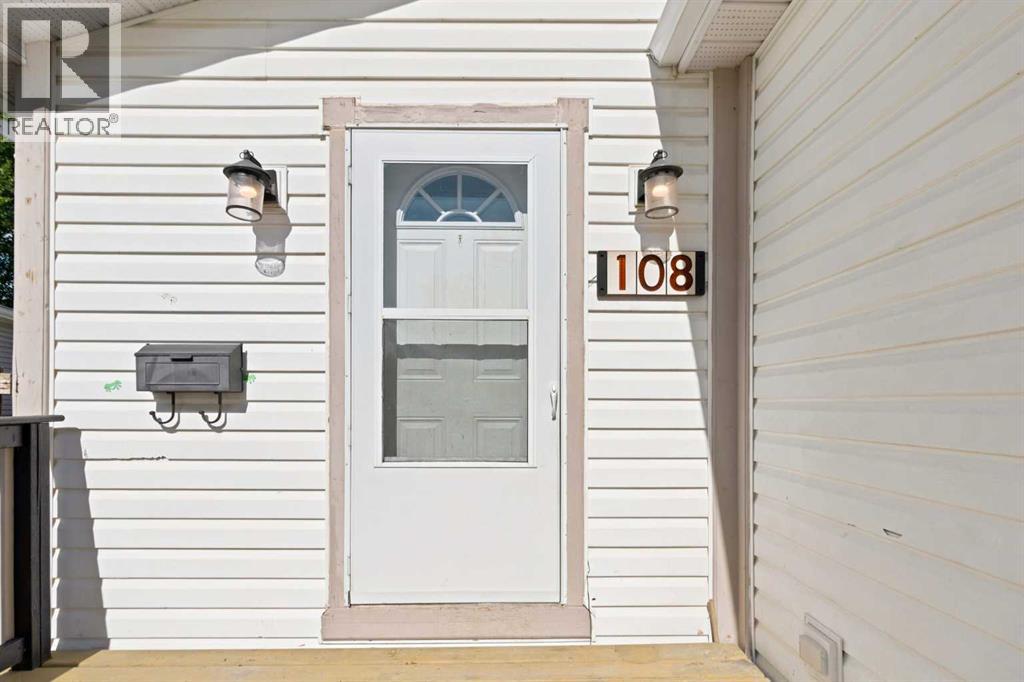
108 Grecian PlaceFort McmurrayAlbertaT9H2N1

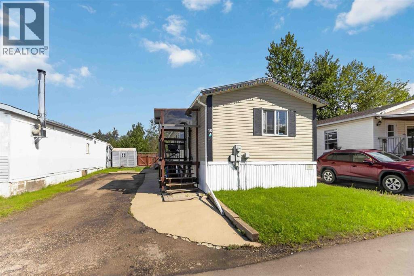
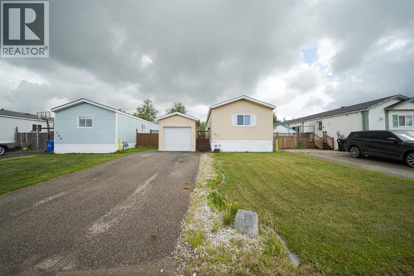
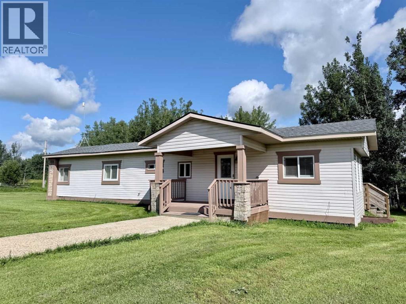
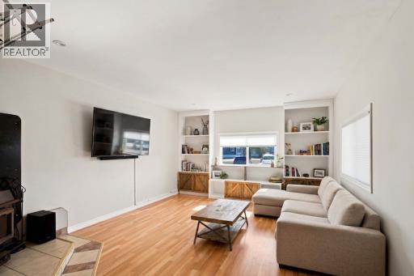
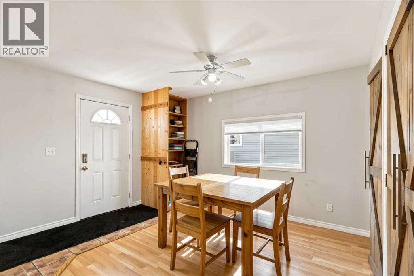
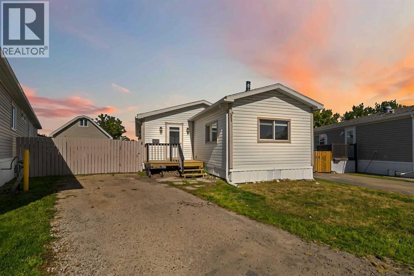
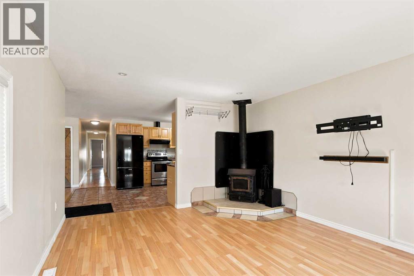
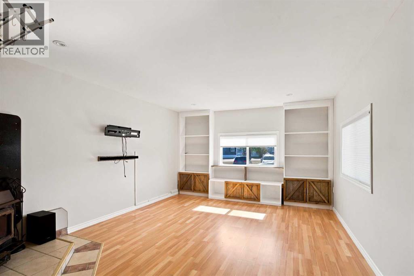
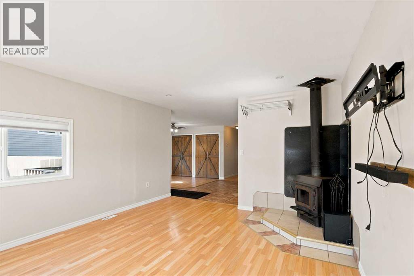
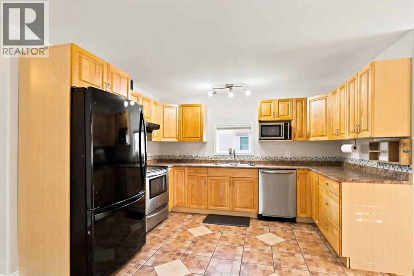
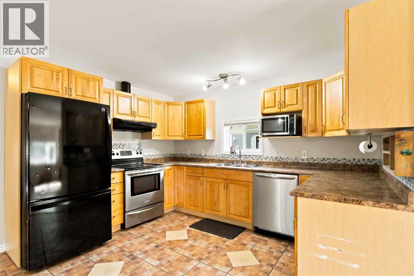
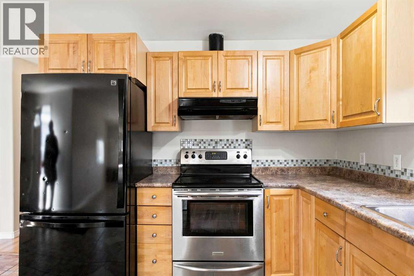
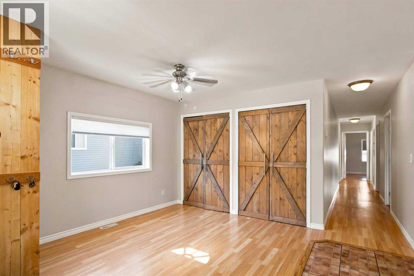
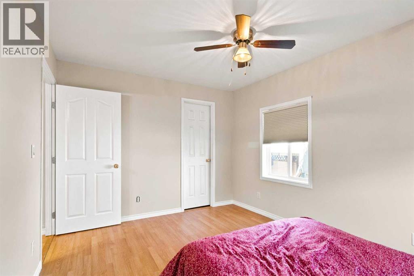
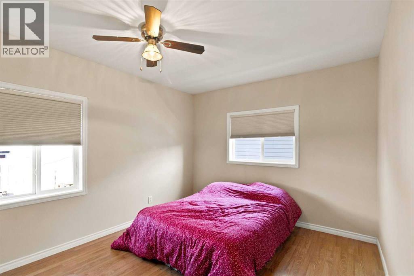
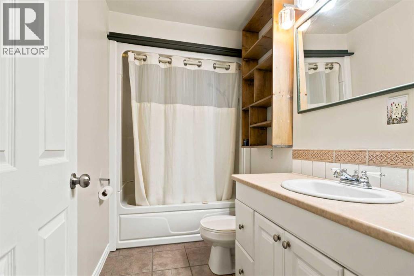
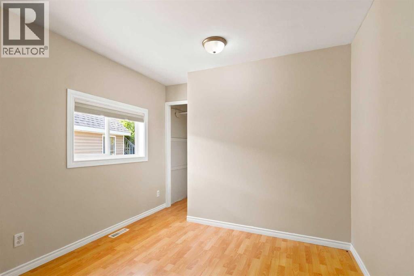
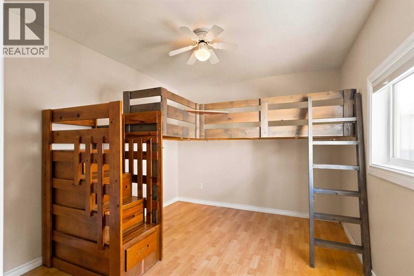
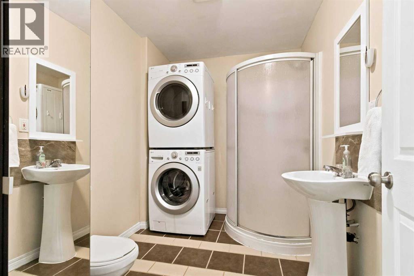
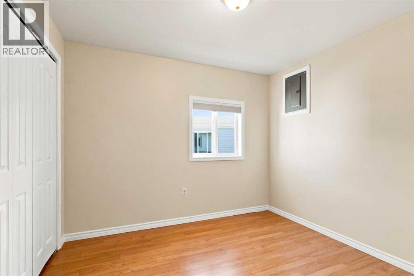
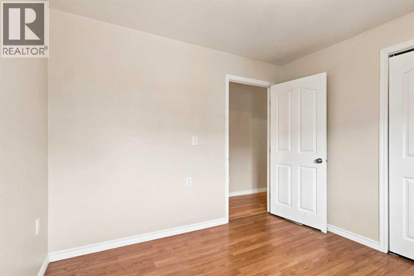
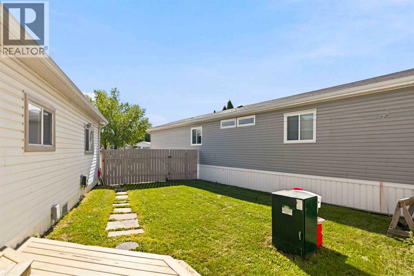
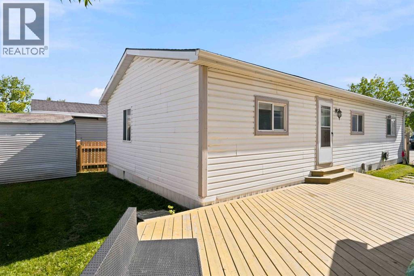
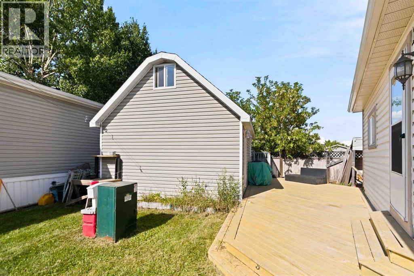
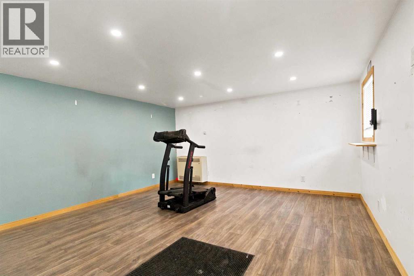
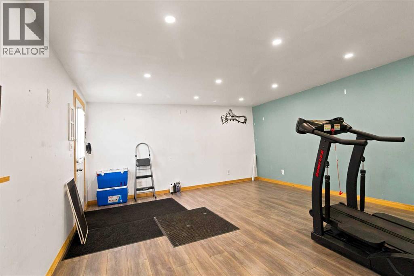
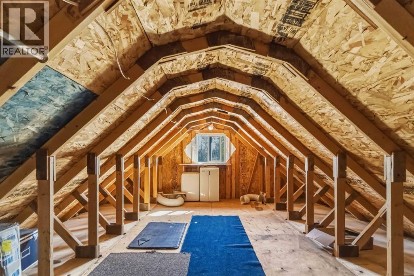
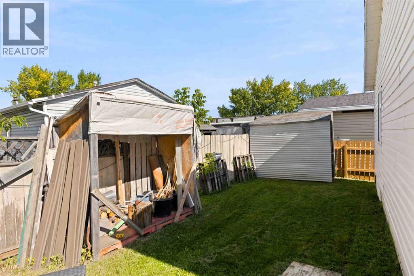
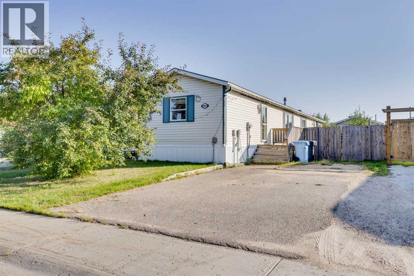
NEW SHINGLES ARE BEING INSTALLED! Offering plentiful living space with 4 bedrooms and 2 full bathrooms, a fantastic 16×20 workshop/man-cave and a long list of updates, this turn key home offers incredible value! Tucked into a quiet cul-de-sac with greenspace and playground through a walking path, the location is ideal for families. Inside, you’ll find a spacious and comfortable layout with four generously sized bedrooms, including a primary bedroom with a walk-in closet. The inviting living room features built-in bookcases and wood stove (which was previously WETT inspected), perfect for cozy winter evenings. The oversized dining room provides plenty of room for a large table and includes two custom closets- one used for outdoor shoes and coats and the other an organized pantry which provides exceptional added storage. One of the secondary bedrooms even features a built-in bunk bed with a fun play space underneath. The home has undergone extensive improvements over the years, including being jacked and blocked (2007), vinyl windows, full drywall and paint throughout, reinforced floor joists (2008), new siding (2009), an upgraded kitchen (2010), updated electrical panel (2015). The previous steel roof was removed and the attic reinsulated in 2007, and NEW asphalt SHINGLES ARE NOW BEING INSTALLED for added peace of mind. Outside, the large fenced yard offers plenty of room to enjoy, along with gated access for RV or boat parking and a wide driveway providing ample additional parking. A major bonus is the 16' x 20' heated and insulated workshop-with upper-level storage and soundproofing on three sides, pot lighting and flooring—an excellent space for hobbies, projects, storage or musicians. There's a lot to offer here at a great price- Move in and enjoy! (id:58665)
Listing Details

Property Details

Full Address:
108 Grecian Place, Fort McMurray, Alberta
Price:
$ 209,000
MLS Number:
A2341767
List Date:
September 3rd, 2026
Neighbourhood:
Gregoire Park
Lot Size:
5108 sq.ft.
Year Built:
1986
Taxes:
$ 905
Listing Tax Year:
2026

Interior Features

Bedrooms:
4
Total Bathrooms:
2
Appliances:
Refrigerator, Dishwasher, Stove, Microwave, Washer & Dryer
Flooring:
Tile, Laminate
Air Conditioning:
None
Heating:
Forced air, Natural gas
Fireplaces:
1
Basement:
None

Building Features

Architectural Style:
Mobile Home
Storeys:
1
Foundation:
Block
Exterior:
Vinyl siding
Garage:
Other
Garage Spaces:
2
Ownership Type:
Freehold
Taxes:
$ 905
Stata Fees:
$ 335

Floors

Finished Area:
1397 sq.ft.
Main Floor:
1397 sq.ft.

Land

Lot Size:
5108 sq.ft.

Neighbourhood Features

Amenities Nearby:
Pets Allowed

Ratings

Commercial Info

About The Area

Area Description

HoodQ

Walkscore

The trademarks MLS®, Multiple Listing Service® and the associated logos are owned by The Canadian Real Estate Association (CREA) and identify the quality of services provided by real estate professionals who are members of CREA" MLS®, REALTOR®, and the associated logos are trademarks of The Canadian Real Estate Association. This website is operated by a brokerage or salesperson who is a member of The Canadian Real Estate Association. The information contained on this site is based in whole or in part on information that is provided by members of The Canadian Real Estate Association, who are responsible for its accuracy. CREA reproduces and distributes this information as a service for its members and assumes no responsibility for its accuracy The listing content on this website is protected by copyright and other laws, and is intended solely for the private, non-commercial use by individuals. Any other reproduction, distribution or use of the content, in whole or in part, is specifically forbidden. The prohibited uses include commercial use, “screen scraping”, “database scraping”, and any other activity intended to collect, store, reorganize or manipulate data on the pages produced by or displayed on this website.

Multiple Listing Service (MLS) trademark® The MLS® mark and associated logos identify professional services rendered by REALTOR® members of CREA to effect the purchase, sale and lease of real estate as part of a cooperative selling system. ©2017 The Canadian Real Estate Association. All rights reserved. The trademarks REALTOR®, REALTORS® and the REALTOR® logo are controlled by CREA and identify real estate professionals who are members of CREA.

Quick Links H2

powered by Ratehub.ca