406, 253 Gregoire DriveFort McmurrayAlbertaT9H4G7

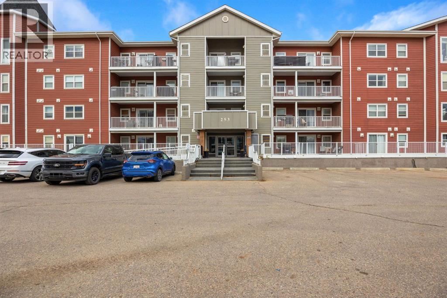
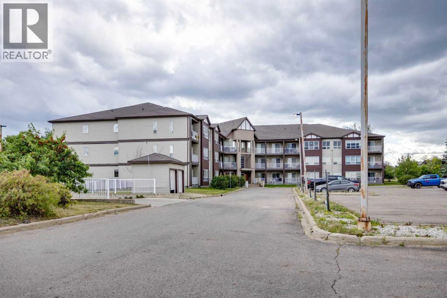
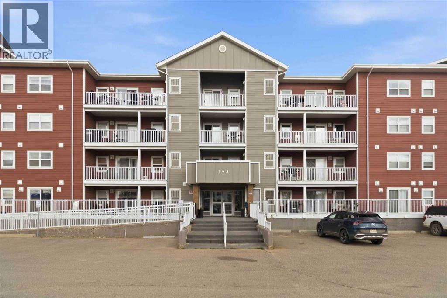
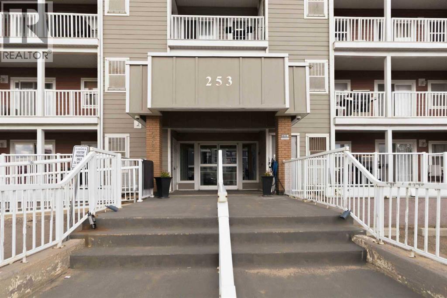
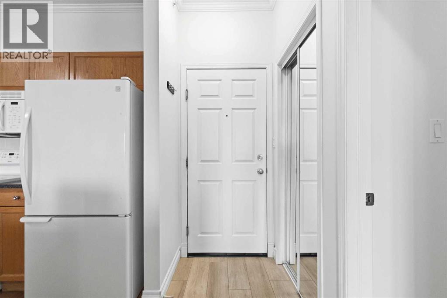
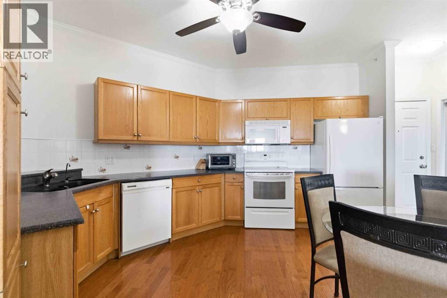
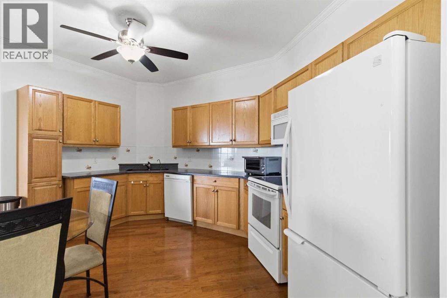
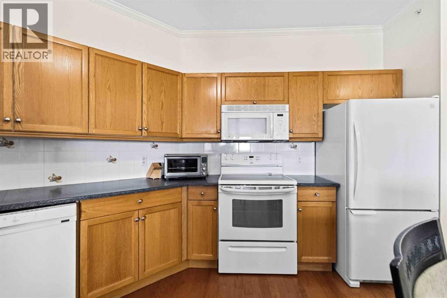
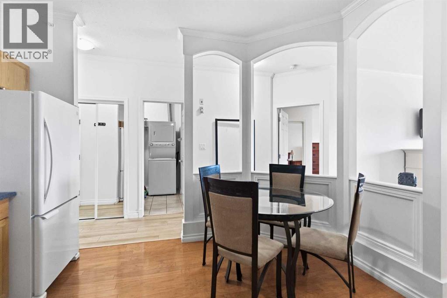
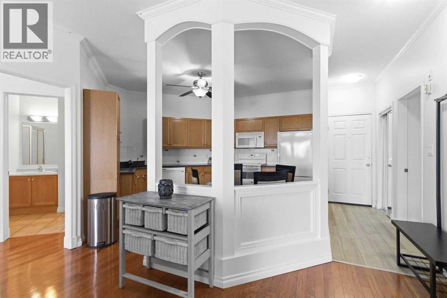
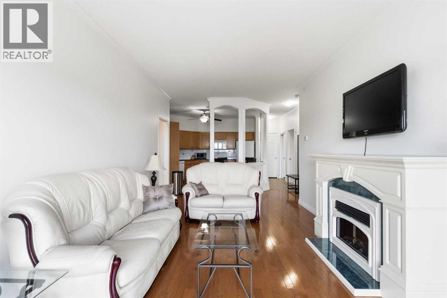
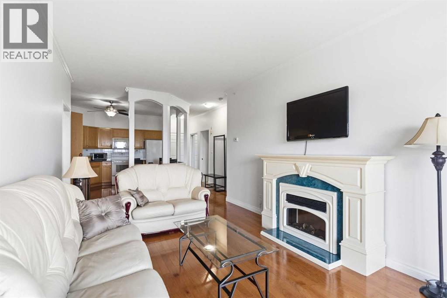
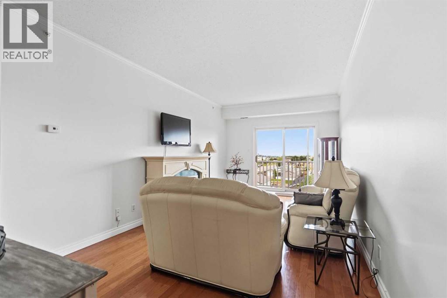
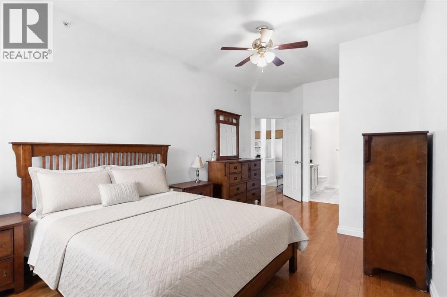
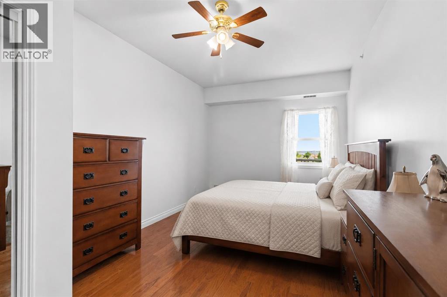
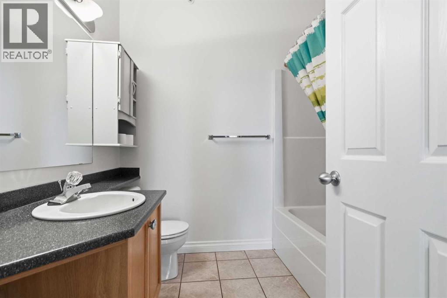
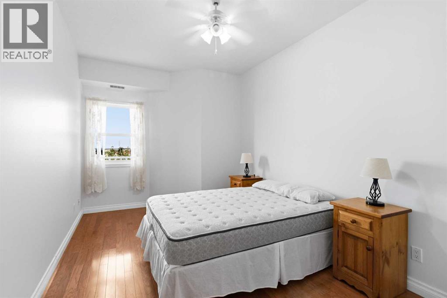
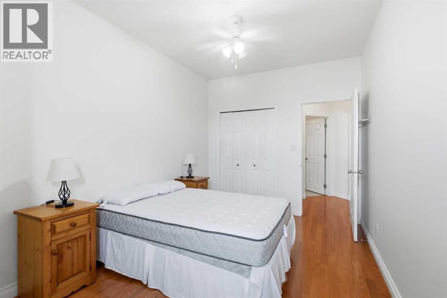
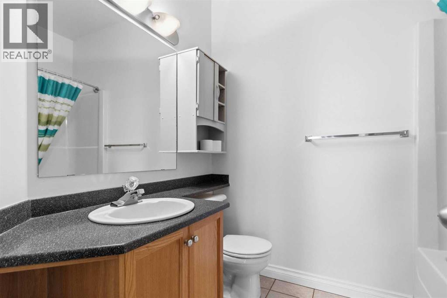
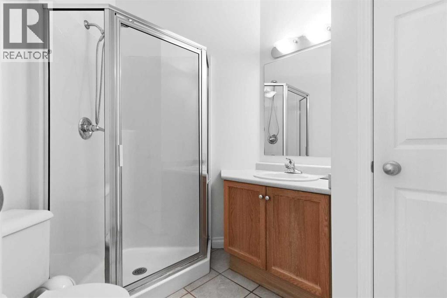
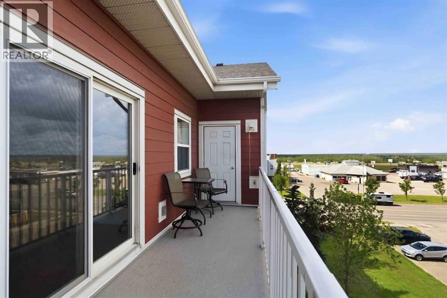
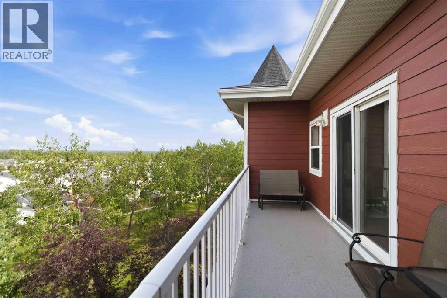
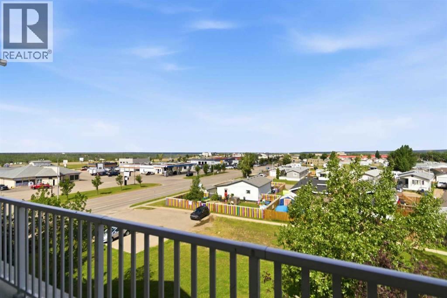
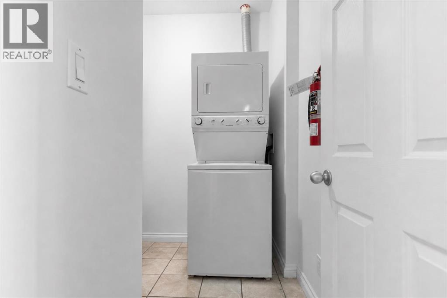
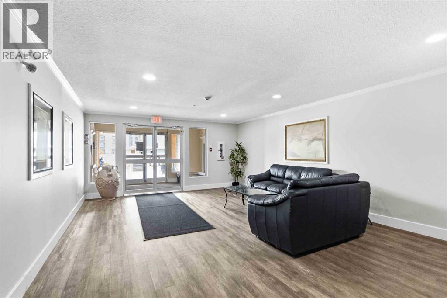
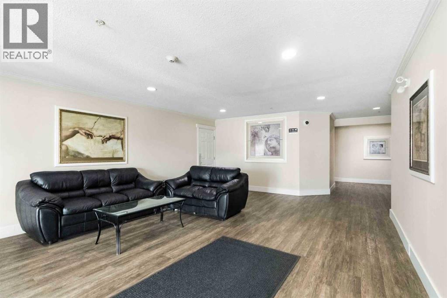
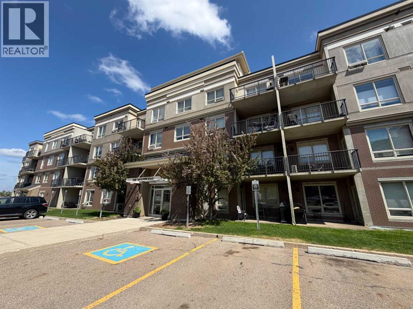
Immaculate Top-Floor Condo with Valley Views & 2 Parking Stalls Experience refined living in this immaculate, move-in-ready 2-bedroom, 2-bathroom condo located on the city's south side. Situated in the well-managed and well-maintained Century Court complex, this top-floor unit is a rare find, offering both an exceptional opportunity for homeowners and a fantastic cash-flow asset for investors. The unit has been freshly painted and is available fully furnished for a seamless transition. The bright, open-concept living area boasts gleaming hardwood floors, high ceilings, and elegant crown moldings throughout. The oversized kitchen is a chef’s delight, featuring Corian countertops, tiled backsplash, and a pantry. The living room serves as a cozy retreat with a gas fireplace and sliding glass doors that open onto a private, Dura-deck finished balcony. From this vantage point, you can overlook the serene greenspace and take in stunning, views of the Valley. The primary suite features beautiful hardwood floors and a full ensuite bathroom for your convenience. The second bedroom is equally well-appointed, and the unit includes a dedicated laundry room with extra storage space. This home comes with the added convenience of two parking stalls: one heated underground (#37) and one above-ground (#55). The building features secure access and elevators, and is ideally located close to schools, parks, and all local amenities. Condo fees include heat, water, sewer, garbage removal, insurance, and professional management. Don’t miss your chance to own this exceptional property—call today to book your private tour! (id:58665)
Listing Details

Property Details

Full Address:
253 Gregoire Drive, Fort McMurray, Alberta
Price:
$ 199,888
MLS Number:
A2335628
List Date:
August 9th, 2026
Neighbourhood:
Gregoire Park
Year Built:
2003
Taxes:
$ 442
Listing Tax Year:
2026

Interior Features

Bedrooms:
2
Total Bathrooms:
2
Appliances:
Refrigerator, Dishwasher, Stove, Microwave, Window Coverings, Washer & Dryer
Flooring:
Tile, Hardwood
Air Conditioning:
Central air conditioning
Heating:
Natural gas
Fireplaces:
1

Building Features

Storeys:
4
Exterior:
Vinyl siding
Garage:
Garage, Underground, Heated Garage
Garage Spaces:
2
Ownership Type:
Condo/Strata
Taxes:
$ 442
Stata Fees:
$ 644

Floors

Finished Area:
965 sq.ft.
Main Floor:
965 sq.ft.

Land

Neighbourhood Features

Amenities Nearby:
Pets Allowed

Ratings

Commercial Info

About The Area

Area Description

HoodQ

Walkscore

The trademarks MLS®, Multiple Listing Service® and the associated logos are owned by The Canadian Real Estate Association (CREA) and identify the quality of services provided by real estate professionals who are members of CREA" MLS®, REALTOR®, and the associated logos are trademarks of The Canadian Real Estate Association. This website is operated by a brokerage or salesperson who is a member of The Canadian Real Estate Association. The information contained on this site is based in whole or in part on information that is provided by members of The Canadian Real Estate Association, who are responsible for its accuracy. CREA reproduces and distributes this information as a service for its members and assumes no responsibility for its accuracy The listing content on this website is protected by copyright and other laws, and is intended solely for the private, non-commercial use by individuals. Any other reproduction, distribution or use of the content, in whole or in part, is specifically forbidden. The prohibited uses include commercial use, “screen scraping”, “database scraping”, and any other activity intended to collect, store, reorganize or manipulate data on the pages produced by or displayed on this website.

Multiple Listing Service (MLS) trademark® The MLS® mark and associated logos identify professional services rendered by REALTOR® members of CREA to effect the purchase, sale and lease of real estate as part of a cooperative selling system. ©2017 The Canadian Real Estate Association. All rights reserved. The trademarks REALTOR®, REALTORS® and the REALTOR® logo are controlled by CREA and identify real estate professionals who are members of CREA.

Quick Links H2

powered by Ratehub.ca