420 Dixon Road SeFort McmurrayAlbertaT9K2Y6

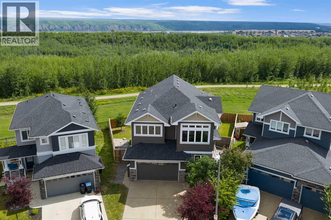
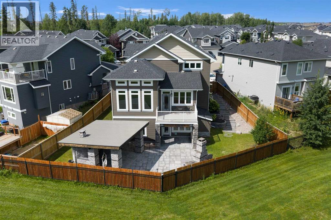
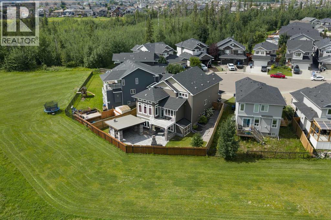
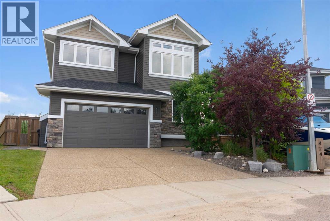
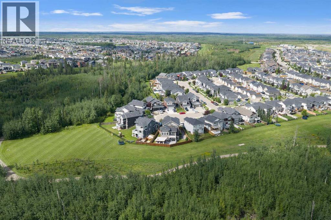
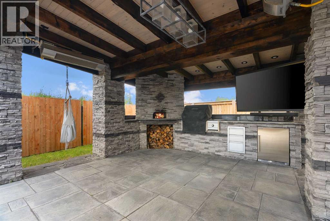
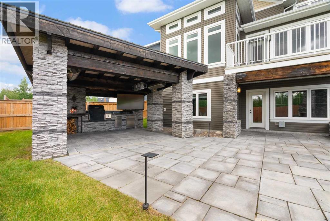
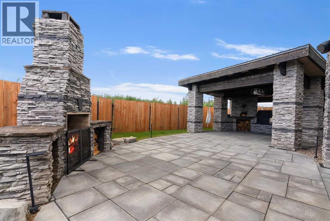
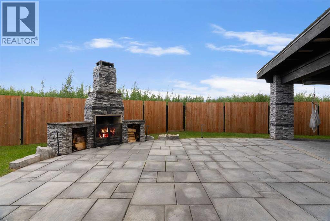
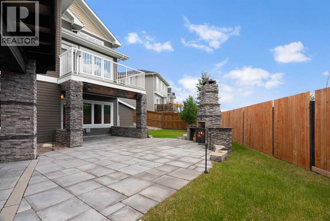
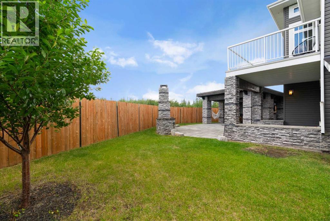
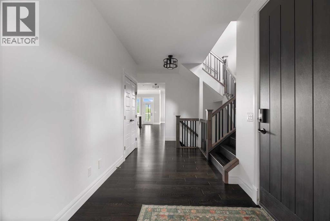
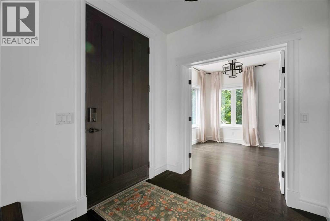
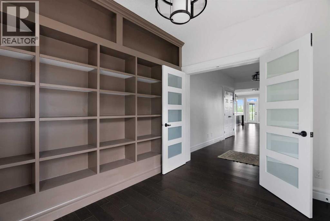
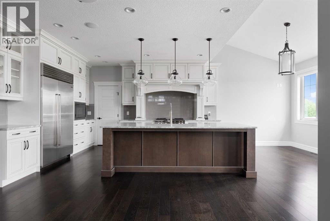
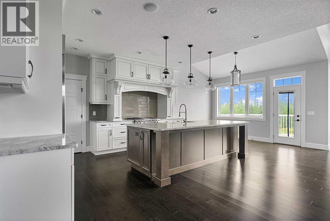
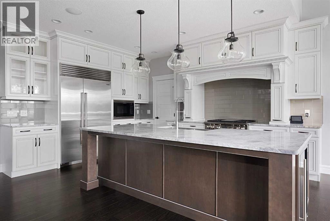
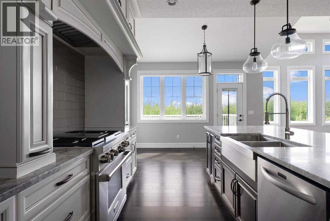
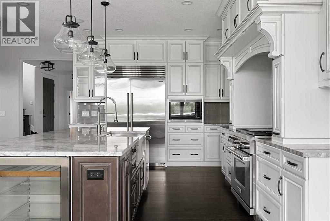
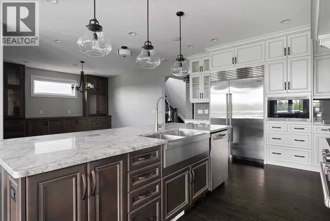
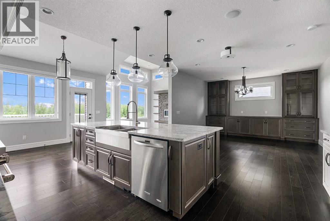
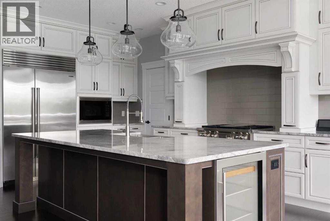
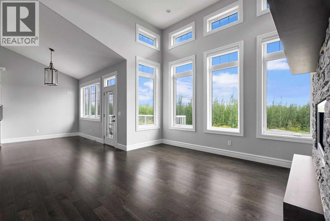
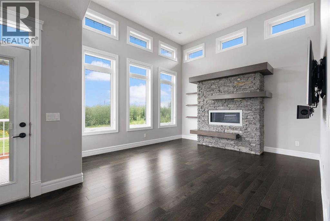
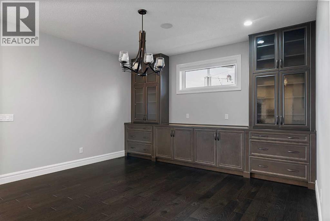
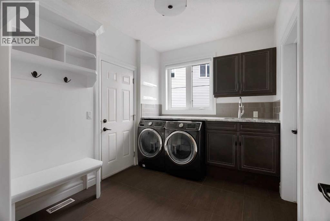
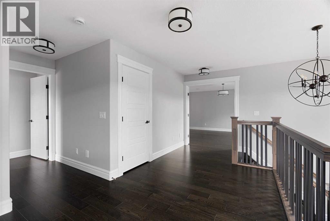
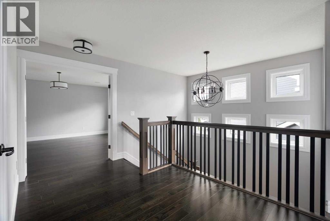
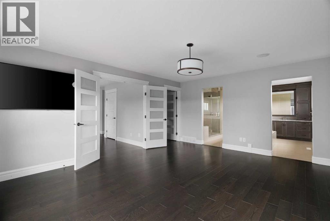
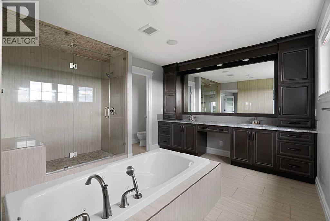
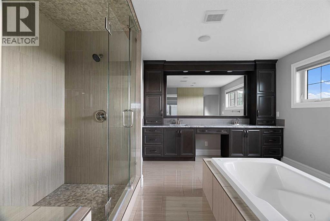
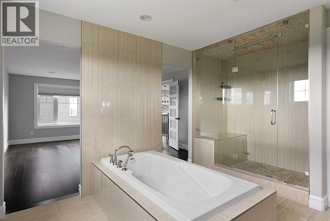
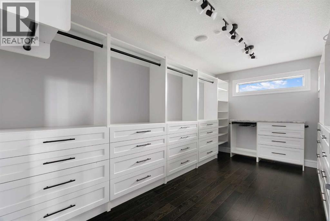
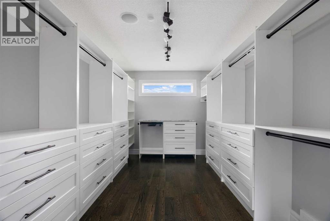
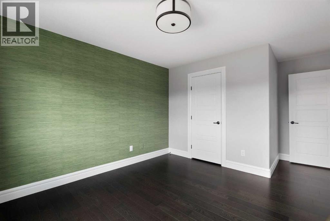
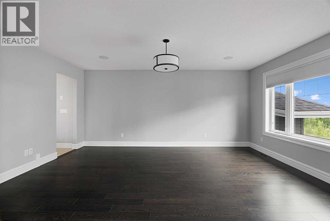
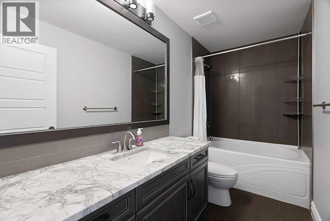
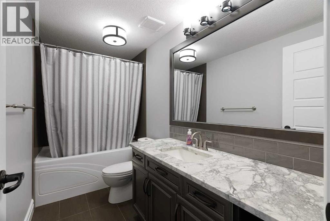
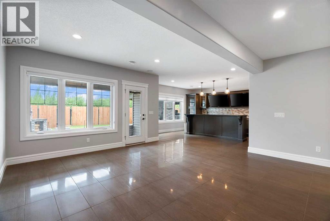
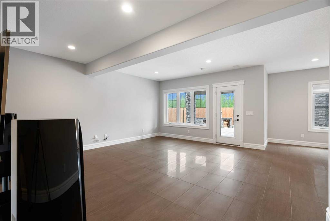
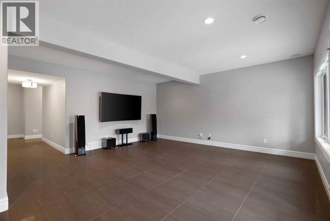
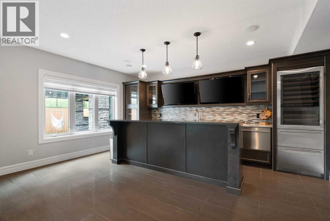
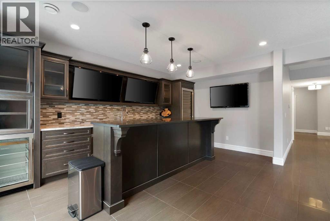
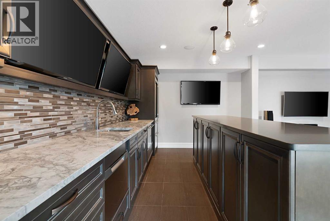
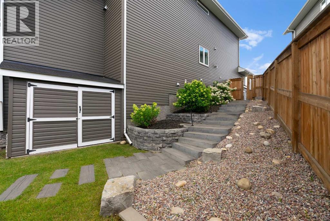
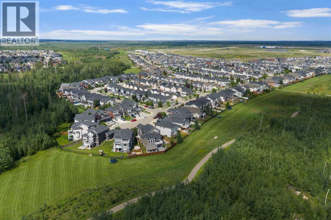
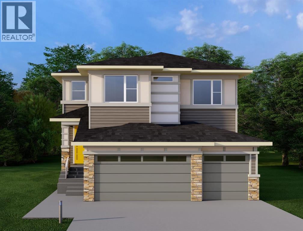
420 Dixon Road! This 2014 Built Masterpiece by Alves is absolutely stunning & truly can't be appreciated until you walk through the door! Situated on the green belt in Parson North on a quiet Culda-sac with walking trails & parks & school within minutes you'll truly call this your forever home with 2795 sqft of living space on the main and upper floor plus fully developed basement with walk-out. Inside the large front foyer you have main floor den, garage access with mudroom & laundry room that also has access to the massive walk through pantry leading to the truly amazing gourmet kitchen with Sub-zero & Wolf Gas range/oven appliances, massive island, all with Marble countertops, built-in spice racks, full height custom cabinetry, hardwood and all looking out to the green belt. Off the kitchen you have as well the large breakfast nook & living room with 20' ceilings & fireplace. Upper level has Master Bedroom with a walk-in closet that must be seen (Owners says; its her favorite spot in the house!), 5pc Ensuite with walk-in steam shower, 2 more large bedrooms & walk-in closet plus Den. Lower Level is built for the whole family; with family room/movie room, Sports Bar area with Sub-zero appliances & Eat-up Bar, plus walk-out outside to the lower patio deck where you'll find this unmatched fire pit area and BBQ lounge with gas heater, built-in BBQ and subzero fridge looking out to the greenbelt simply stunning! I just don't have enough room here to boost about this home; so here are the other highlights- In-slab Heated Driveway (no more shoveling!), Marble Countertops throughout, Central AC + Vac, 7 Tvs & Mounts, Built in Speaker System, Control 4 Operating System & stand, custom shelving built-ins throughout, Beautiful landscaping, fenced rear yard, large main floor deck and all LOOKING OUT TO THE GREENBELT! (id:58665)
Listing Details

Property Details

Full Address:
420 DIXON Road Southeast, Fort McMurray, Alberta
Price:
$ 1,095,000
MLS Number:
A2334500
List Date:
August 5th, 2026
Neighbourhood:
Parsons North
Lot Size:
6264 sq.ft.
Year Built:
2014
Taxes:
$ 4,182
Listing Tax Year:
2026

Interior Features

Bedrooms:
4
Total Bathrooms:
4
Partial Bathrooms:
1
Appliances:
Washer, Refrigerator, Water softener, Gas stove(s), Range - Gas, Dishwasher, Wine Fridge, Dryer, Microwave, Oven - Built-In, Hood Fan, Window Coverings
Flooring:
Hardwood, Ceramic Tile
Interior Features:
Laundry Facility
Air Conditioning:
Central air conditioning
Heating:
Radiant heat, Forced air, In Floor Heating, Natural gas
Fireplaces:
1
Basement:
Finished, Full, Separate entrance, Walk out

Building Features

Storeys:
2
Foundation:
Poured Concrete, See Remarks
Sewer:
Municipal sewage system
Exterior:
See Remarks
Garage:
Attached Garage, Garage, Heated Garage
Garage Spaces:
4
Ownership Type:
Freehold
Legal Description (Lot):
92
Taxes:
$ 4,182

Floors

Finished Area:
2795 sq.ft.
Main Floor:
2795 sq.ft.

Land

Lot Size:
6264 sq.ft.

Neighbourhood Features

Ratings

Commercial Info

About The Area

Area Description

HoodQ

Walkscore

The trademarks MLS®, Multiple Listing Service® and the associated logos are owned by The Canadian Real Estate Association (CREA) and identify the quality of services provided by real estate professionals who are members of CREA" MLS®, REALTOR®, and the associated logos are trademarks of The Canadian Real Estate Association. This website is operated by a brokerage or salesperson who is a member of The Canadian Real Estate Association. The information contained on this site is based in whole or in part on information that is provided by members of The Canadian Real Estate Association, who are responsible for its accuracy. CREA reproduces and distributes this information as a service for its members and assumes no responsibility for its accuracy The listing content on this website is protected by copyright and other laws, and is intended solely for the private, non-commercial use by individuals. Any other reproduction, distribution or use of the content, in whole or in part, is specifically forbidden. The prohibited uses include commercial use, “screen scraping”, “database scraping”, and any other activity intended to collect, store, reorganize or manipulate data on the pages produced by or displayed on this website.

Multiple Listing Service (MLS) trademark® The MLS® mark and associated logos identify professional services rendered by REALTOR® members of CREA to effect the purchase, sale and lease of real estate as part of a cooperative selling system. ©2017 The Canadian Real Estate Association. All rights reserved. The trademarks REALTOR®, REALTORS® and the REALTOR® logo are controlled by CREA and identify real estate professionals who are members of CREA.

Quick Links H2

powered by Ratehub.ca

