153 Grenfell CrescentFort McmurrayAlbertaT9H2M4

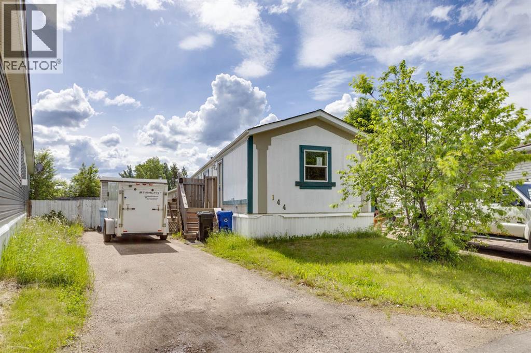
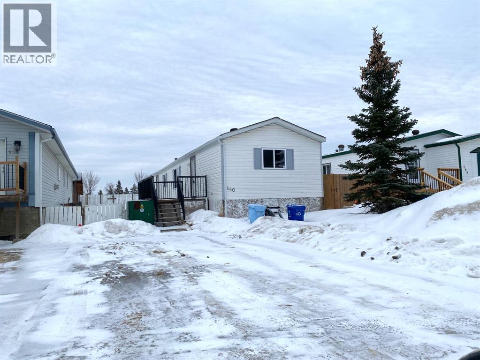
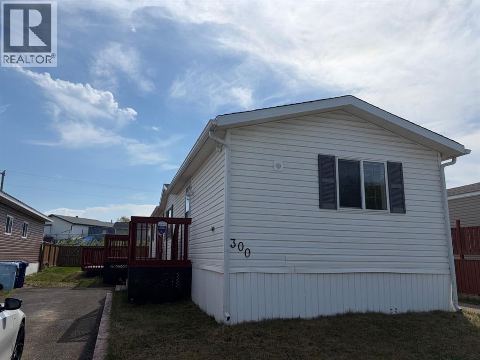
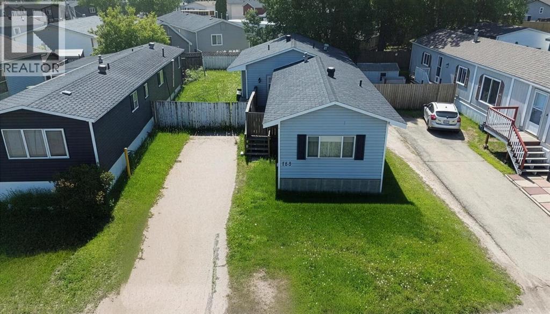
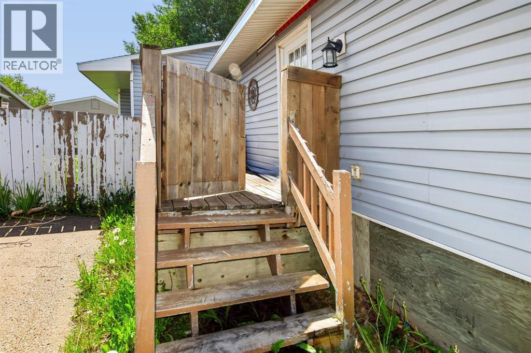
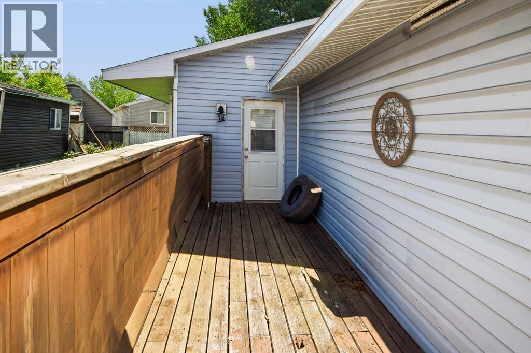
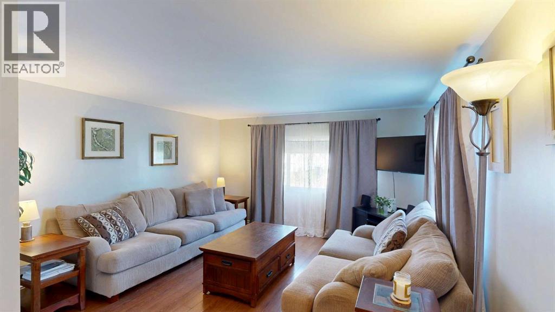
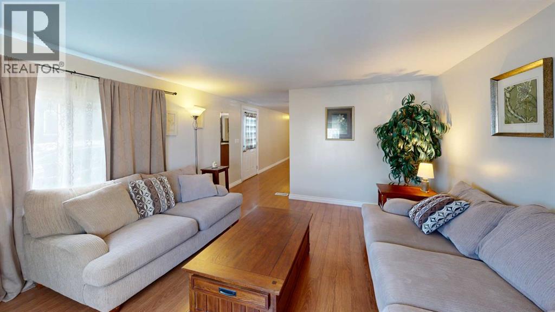
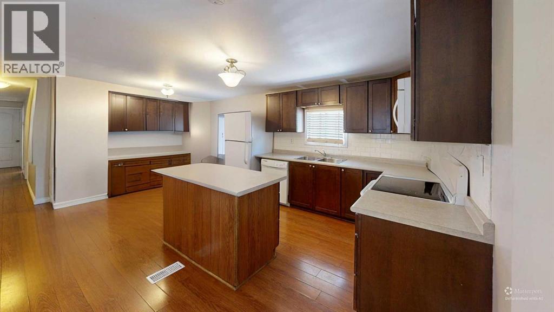
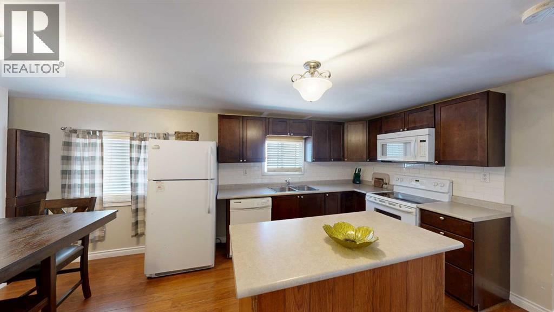
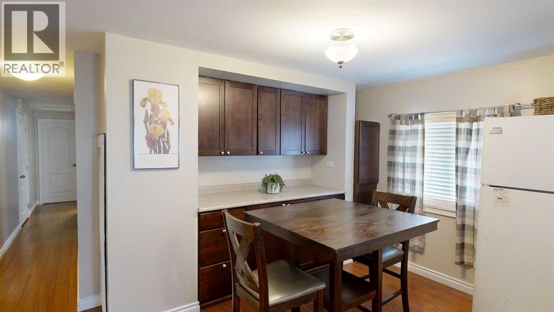
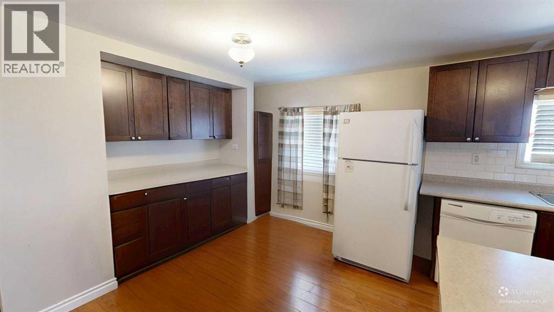
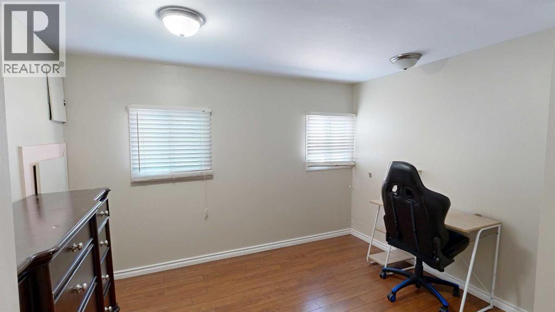
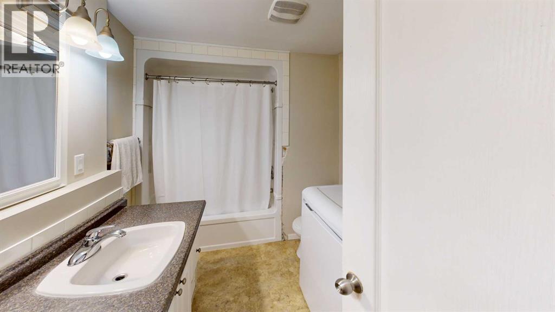
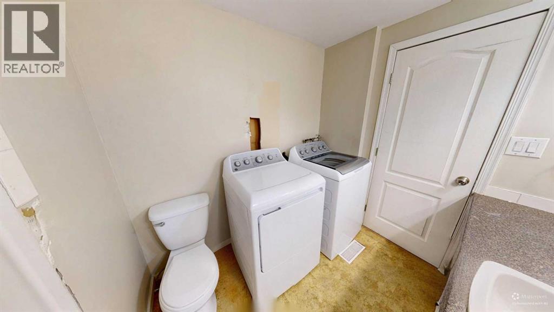
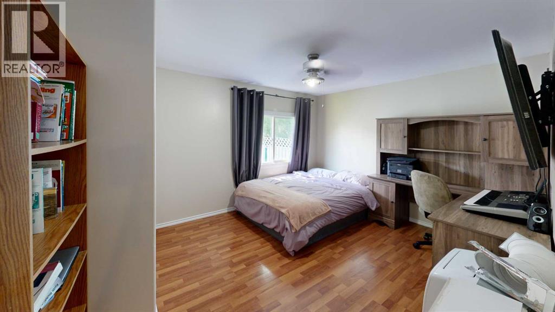
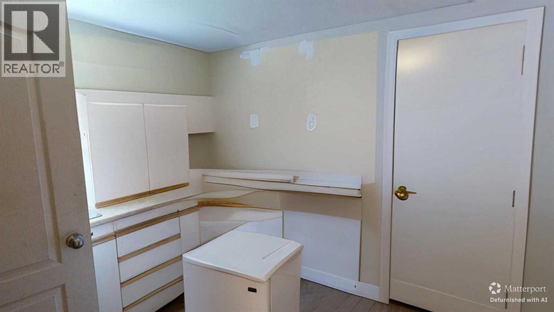
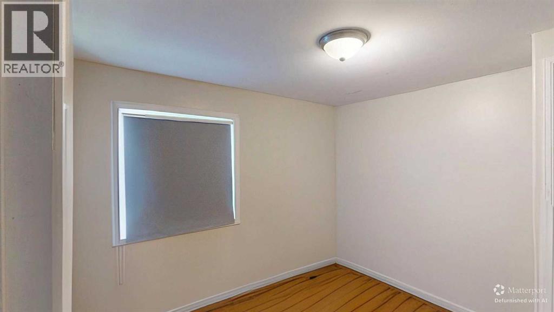
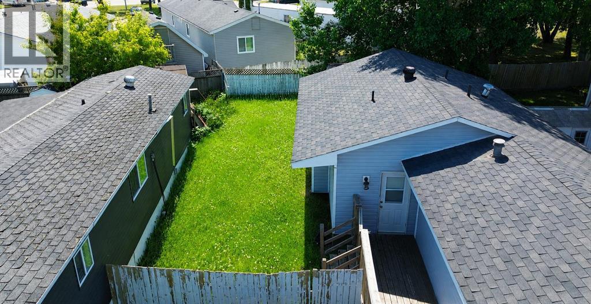
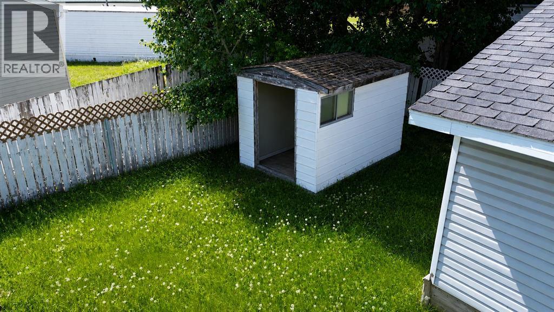
Affordable home ownership meets endless possibilities at 153 Grenfell Crescent! Situated on its own bare land condominium lot with no neighbours behind, this 1,285 sq. ft. mobile home offers incredible flexibility for first-time buyers, investors or anyone looking for extra space to fit their lifestyle.The main home features three bedrooms and has seen numerous updates over the years, including an updated kitchen with island, newer flooring and baseboards, vinyl siding, windows and doors. The roof was replaced in 2010 and the hot water tank in 2014, offering added peace of mind.One of the standout features of this property is the spacious addition with its own separate entrance. Complete with a bedroom, 3-piece bathroom and kitchenette, it offers endless potential. Whether you're dreaming of a private primary retreat, a space for an older child or extended family, a home-based business, hobby room, or future income opportunity (subject to municipal approval), this versatile area can adapt to your needs. Recent renovations, including new flooring, have already begun, leaving only a few cosmetic finishing touches, such as paint, for the next owner to complete and make their own.Outside, you'll enjoy a fully fenced yard with a deck, shed and the added privacy of having no rear neighbours. Conveniently located close to schools, shopping and everyday amenities, this property combines affordability, functionality and opportunity in one package.Condo fees include water and sewer, making monthly budgeting even easier. (id:58665)
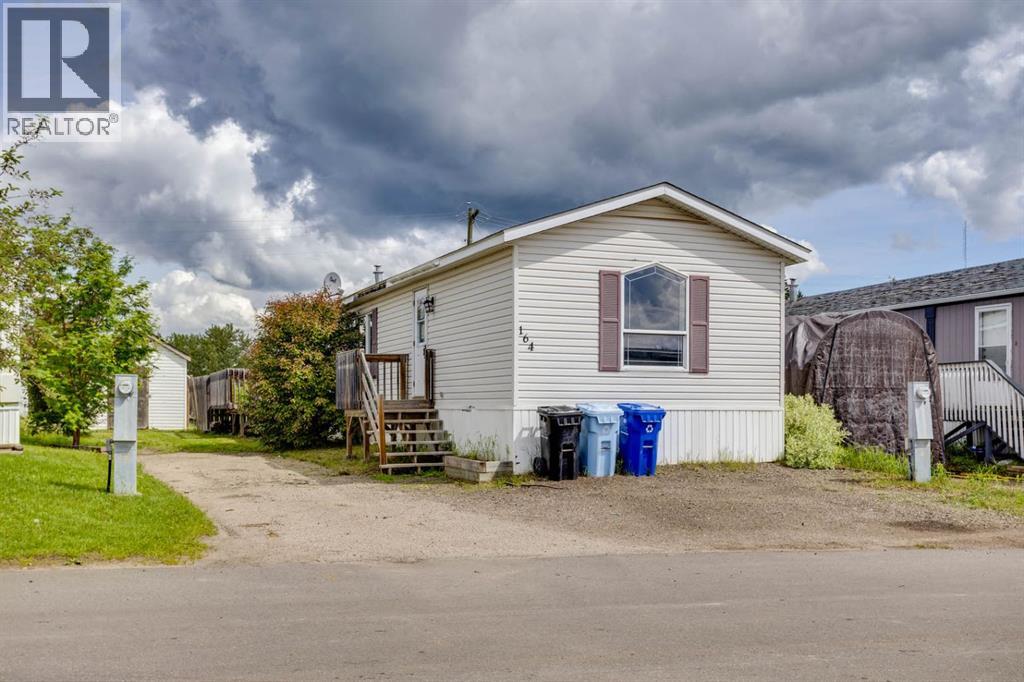
Listing Details

Property Details

Full Address:
153 Grenfell Crescent, Fort McMurray, Alberta
Price:
$ 135,900
MLS Number:
A2329343
List Date:
July 14th, 2026
Neighbourhood:
Gregoire Park
Lot Size:
55261.92 sq.ft.
Year Built:
1974
Taxes:
$ 738
Listing Tax Year:
2026

Interior Features

Bedrooms:
3
Total Bathrooms:
2
Appliances:
Refrigerator, Oven - Electric, Dishwasher, Microwave Range Hood Combo, Washer & Dryer
Flooring:
Laminate
Air Conditioning:
None
Heating:
Forced air, Natural gas
Basement:
None

Building Features

Architectural Style:
Mobile Home
Storeys:
1
Foundation:
Piled
Garage:
Other
Garage Spaces:
2
Ownership Type:
Freehold
Taxes:
$ 738
Stata Fees:
$ 335

Floors

Finished Area:
1285 sq.ft.
Main Floor:
1285 sq.ft.

Land

Lot Size:
55261.92 sq.ft.

Neighbourhood Features

Amenities Nearby:
Pets Allowed

Ratings

Commercial Info

About The Area

Area Description

HoodQ

Walkscore

The trademarks MLS®, Multiple Listing Service® and the associated logos are owned by The Canadian Real Estate Association (CREA) and identify the quality of services provided by real estate professionals who are members of CREA" MLS®, REALTOR®, and the associated logos are trademarks of The Canadian Real Estate Association. This website is operated by a brokerage or salesperson who is a member of The Canadian Real Estate Association. The information contained on this site is based in whole or in part on information that is provided by members of The Canadian Real Estate Association, who are responsible for its accuracy. CREA reproduces and distributes this information as a service for its members and assumes no responsibility for its accuracy The listing content on this website is protected by copyright and other laws, and is intended solely for the private, non-commercial use by individuals. Any other reproduction, distribution or use of the content, in whole or in part, is specifically forbidden. The prohibited uses include commercial use, “screen scraping”, “database scraping”, and any other activity intended to collect, store, reorganize or manipulate data on the pages produced by or displayed on this website.

Multiple Listing Service (MLS) trademark® The MLS® mark and associated logos identify professional services rendered by REALTOR® members of CREA to effect the purchase, sale and lease of real estate as part of a cooperative selling system. ©2017 The Canadian Real Estate Association. All rights reserved. The trademarks REALTOR®, REALTORS® and the REALTOR® logo are controlled by CREA and identify real estate professionals who are members of CREA.

Quick Links H2

powered by Ratehub.ca