360 Grenfell CrescentFort McmurrayAlbertaT9H2M9

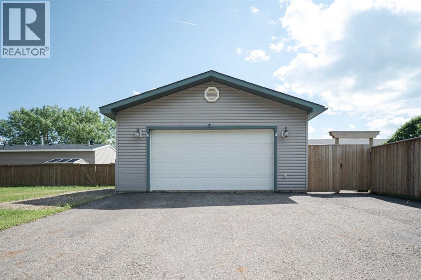
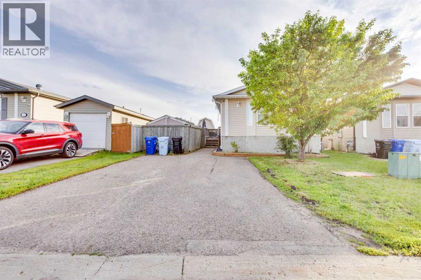
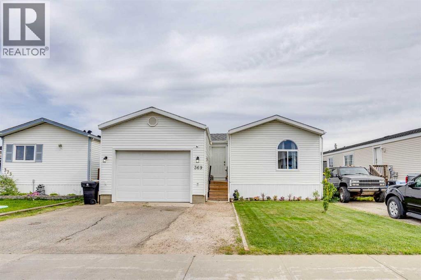
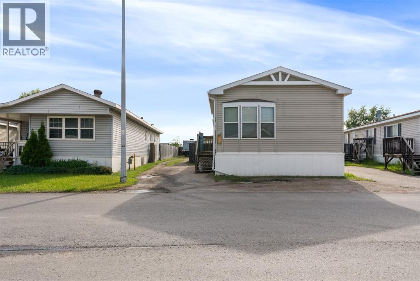
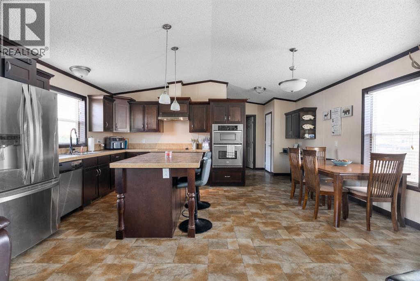
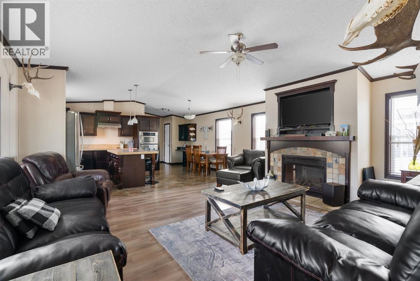
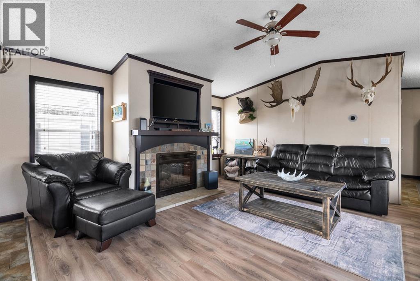
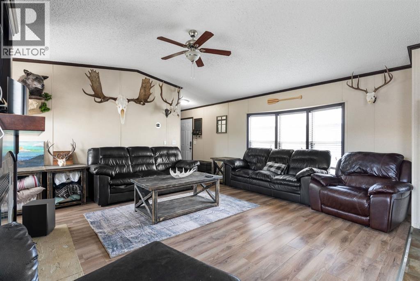
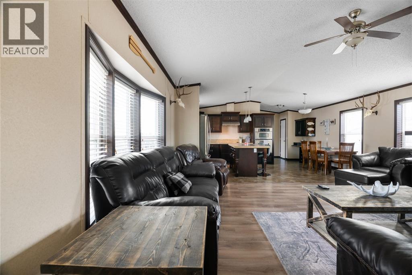
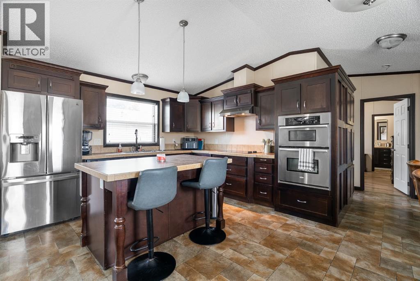
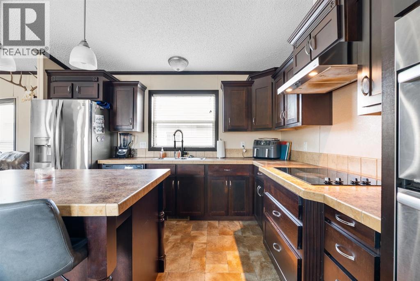
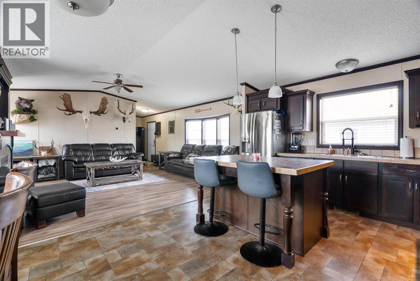
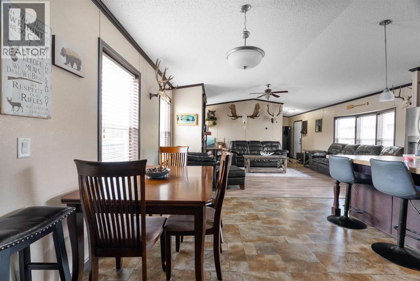
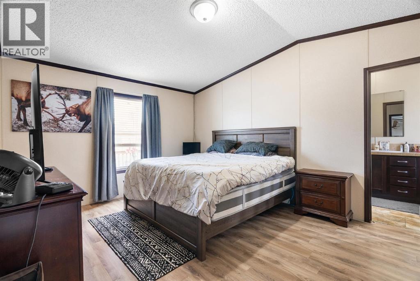
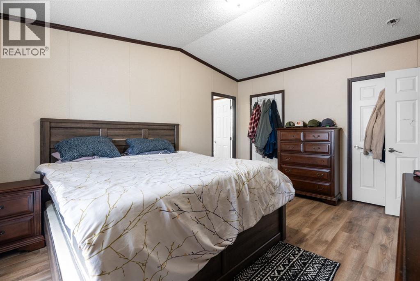
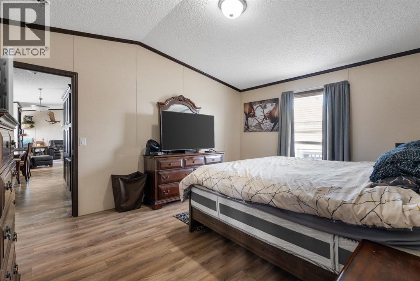
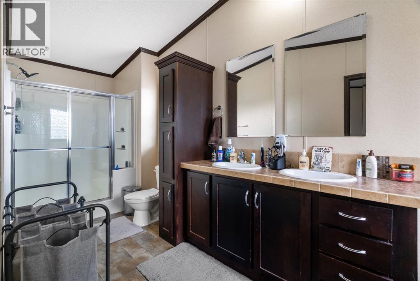
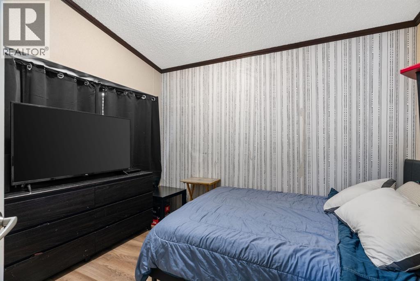
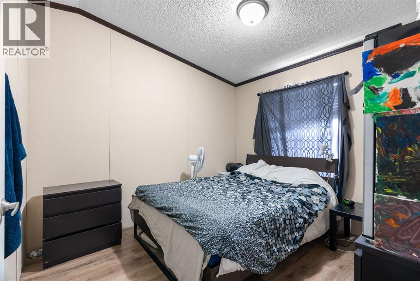
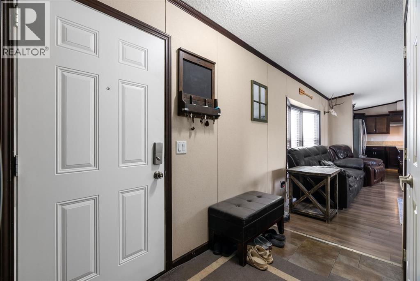
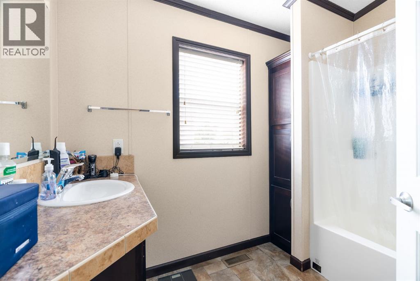
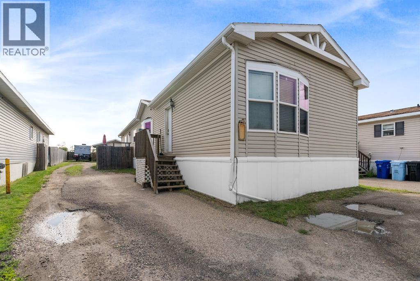
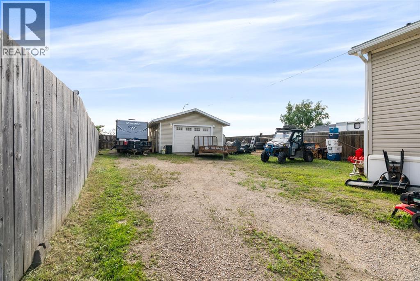
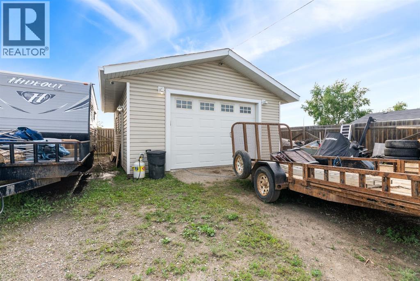
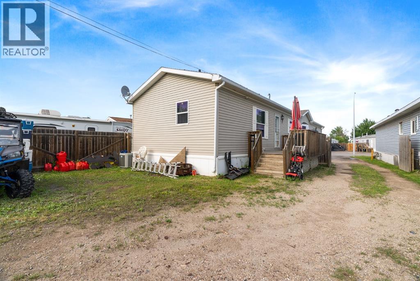
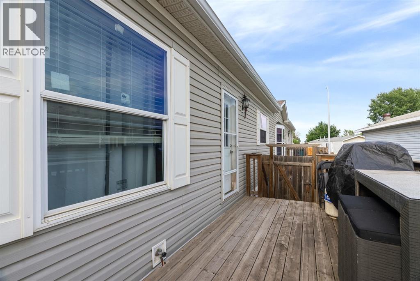
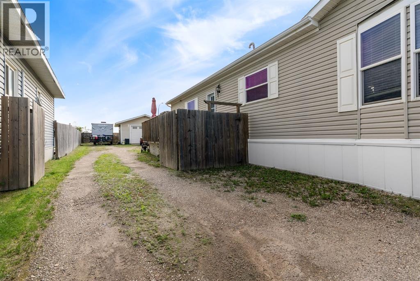
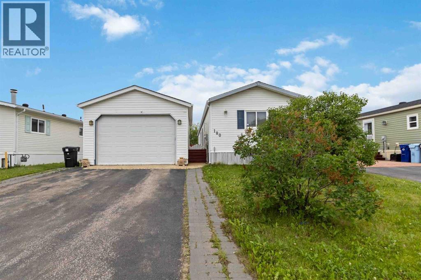
Welcome to this WELL MAINTAINED, GORGEOUS & LOW MAINTENANCE properties located and Gregoire park. RARE FIND with plenty of PARKING SPACE (Cars, Toys, Campers & Everything your heart desires). This amazing properties doesn't just have a HUGE DRIVEWAY, it also have a DOUBLE HEATED GARAGE and a SHED for more storage. Rear gate to drive your toys in and out whenever you want, without using the driveway. The Wide open living area and kitchen makes it perfect for entertaining and enjoying family time! The MASTER BEDROOM ENSUITE is equip with an LARGE SHOWER, JETTED TUB and his and hers sink. Let's not forget about the beautiful FIREPLACE in the living room to cozy up for these colder winter days. Did I mentioned NO CARPET! Everything you need is on ONE FLOOR to make life easier! Plenty of storage and rooms for a family or extra roommates. Don't miss this opportunity and book your showing today (id:58665)
Listing Details

Property Details

Full Address:
360 GRENFELL Crescent, Fort McMurray, Alberta
Price:
$ 340,000
MLS Number:
A2326783
List Date:
July 8th, 2026
Neighbourhood:
Gregoire Park
Year Built:
2012
Taxes:
$ 1,697
Listing Tax Year:
2026

Interior Features

Bedrooms:
3
Total Bathrooms:
2
Appliances:
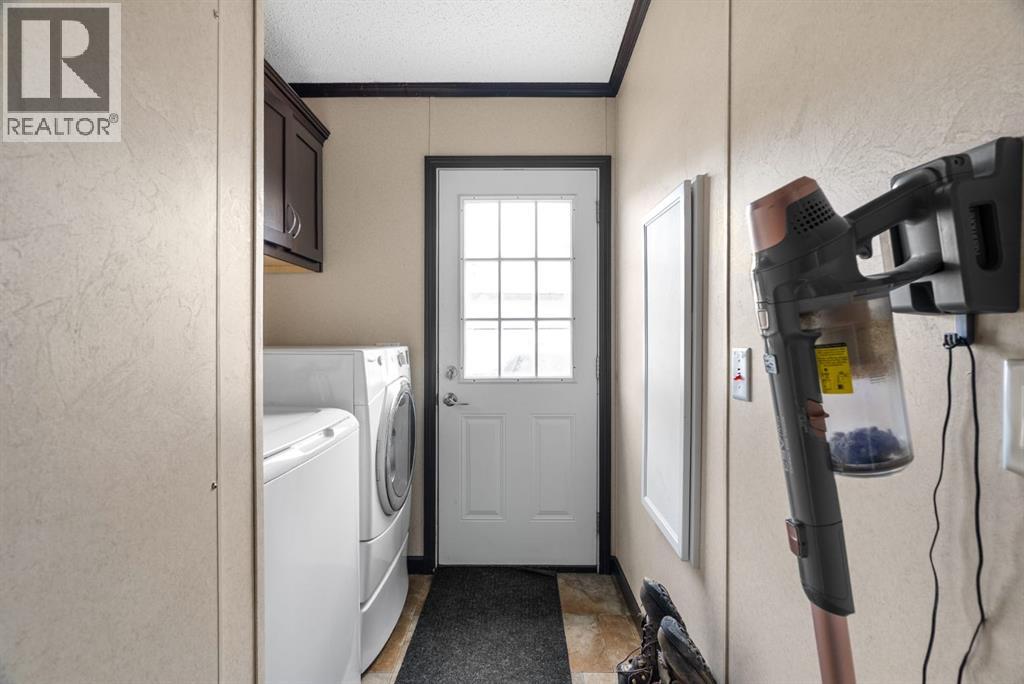
Refrigerator, Dishwasher, Stove, Microwave, Oven - Built-In, Washer & Dryer
Flooring:
Laminate, Linoleum
Air Conditioning:
Central air conditioning
Heating:
Central heating
Fireplaces:
1
Basement:
None

Building Features

Architectural Style:
Mobile Home
Storeys:
1
Foundation:
Piled, Pillars & Posts
Sewer:
Municipal sewage system
Water:
Municipal water
Exterior:
Vinyl siding
Garage:
Detached Garage, Garage, RV, Oversize, See Remarks, Heated Garage
Garage Spaces:
6
Ownership Type:
Condo/Strata
Taxes:
$ 1,697
Stata Fees:
$ 335

Floors

Finished Area:
1388 sq.ft.
Main Floor:
1388 sq.ft.

Land

Neighbourhood Features

Amenities Nearby:
Pets Allowed

Ratings

Commercial Info

About The Area

Area Description

HoodQ

Walkscore

The trademarks MLS®, Multiple Listing Service® and the associated logos are owned by The Canadian Real Estate Association (CREA) and identify the quality of services provided by real estate professionals who are members of CREA" MLS®, REALTOR®, and the associated logos are trademarks of The Canadian Real Estate Association. This website is operated by a brokerage or salesperson who is a member of The Canadian Real Estate Association. The information contained on this site is based in whole or in part on information that is provided by members of The Canadian Real Estate Association, who are responsible for its accuracy. CREA reproduces and distributes this information as a service for its members and assumes no responsibility for its accuracy The listing content on this website is protected by copyright and other laws, and is intended solely for the private, non-commercial use by individuals. Any other reproduction, distribution or use of the content, in whole or in part, is specifically forbidden. The prohibited uses include commercial use, “screen scraping”, “database scraping”, and any other activity intended to collect, store, reorganize or manipulate data on the pages produced by or displayed on this website.

Multiple Listing Service (MLS) trademark® The MLS® mark and associated logos identify professional services rendered by REALTOR® members of CREA to effect the purchase, sale and lease of real estate as part of a cooperative selling system. ©2017 The Canadian Real Estate Association. All rights reserved. The trademarks REALTOR®, REALTORS® and the REALTOR® logo are controlled by CREA and identify real estate professionals who are members of CREA.

Quick Links H2

powered by Ratehub.ca