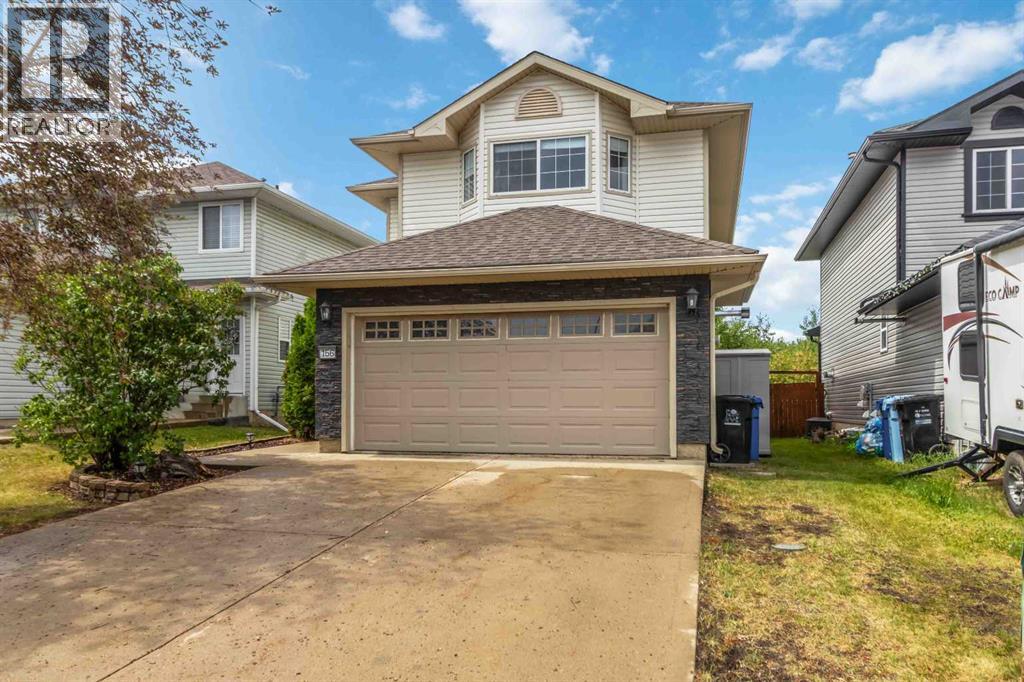
156 J.w. Mann DriveFort McmurrayAlbertaT9H5G7

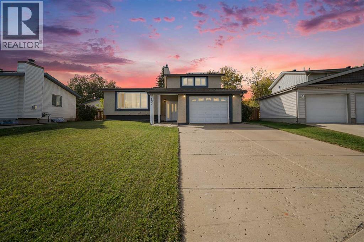
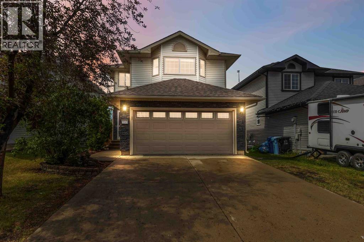
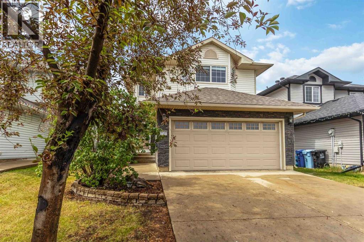
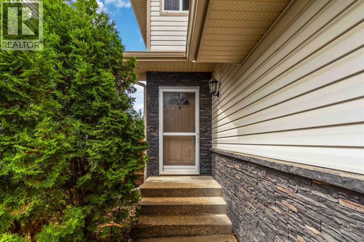
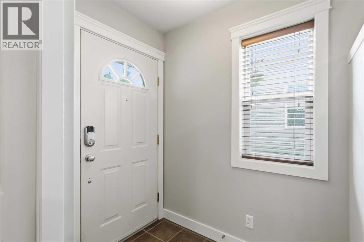
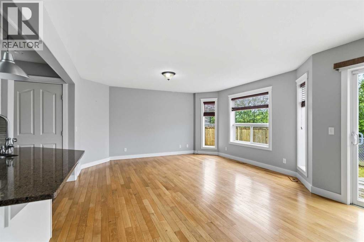
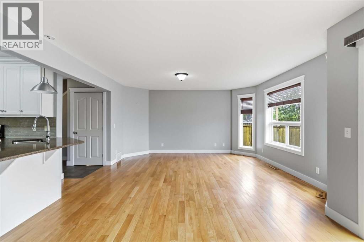
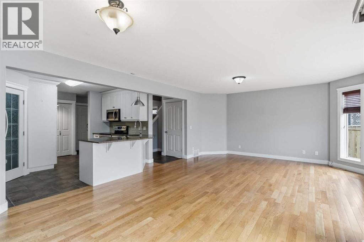
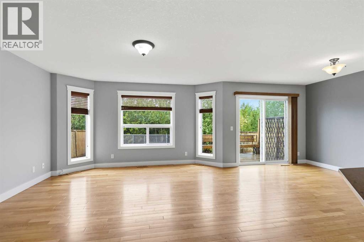
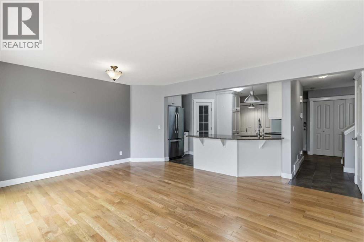
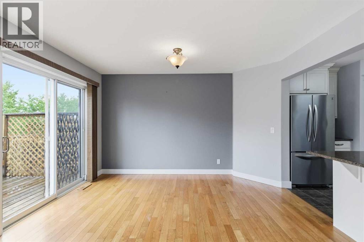
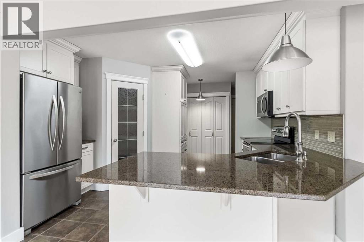
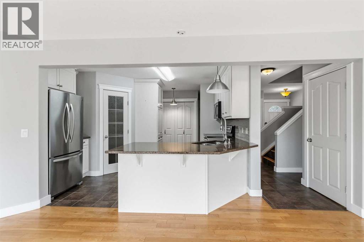
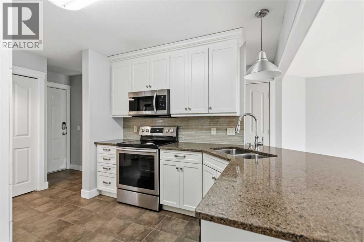
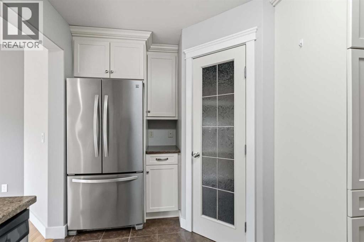
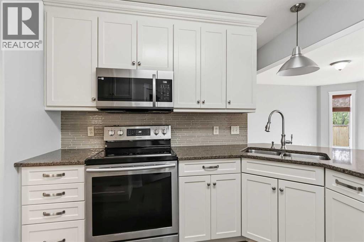
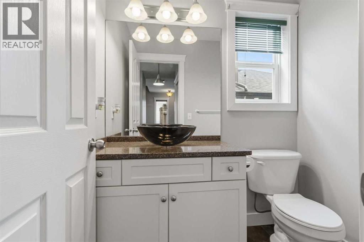
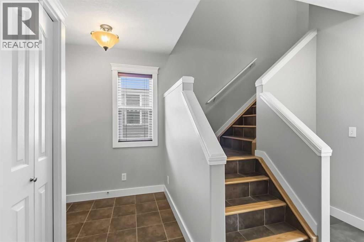
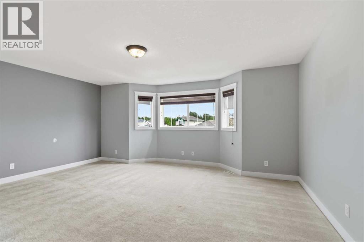
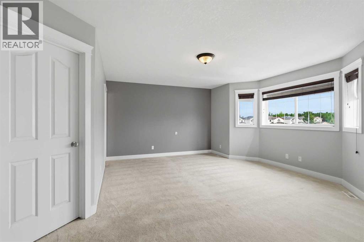
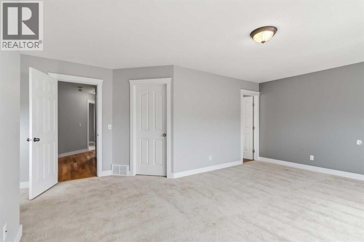
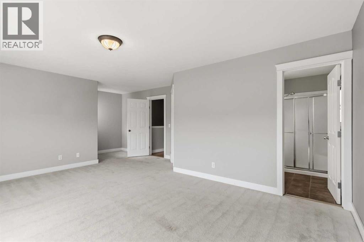
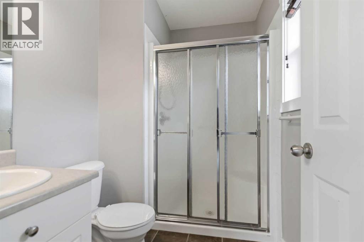
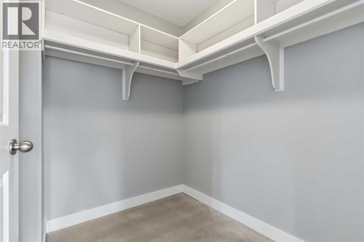
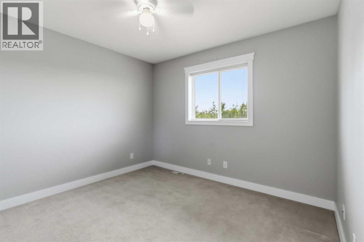
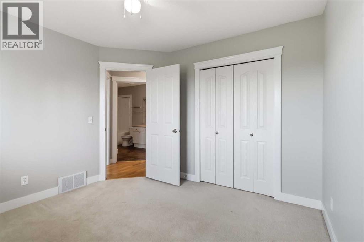
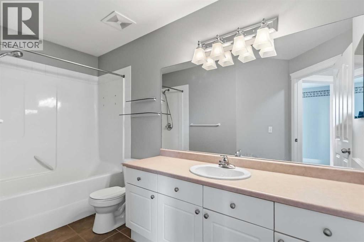
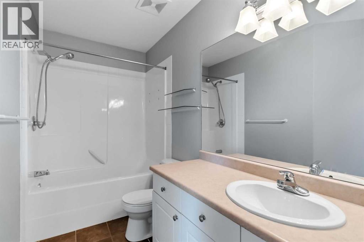
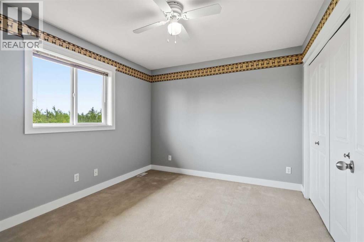
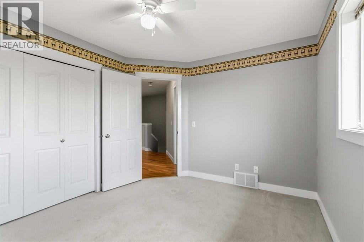
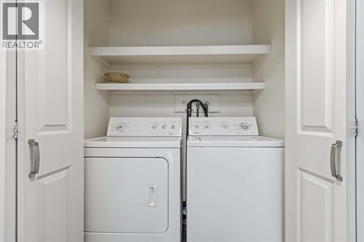
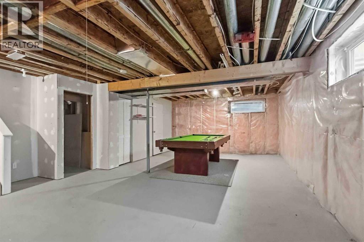
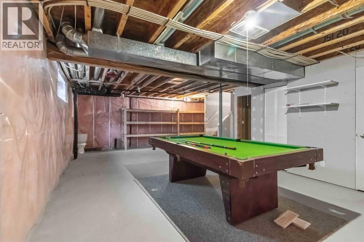
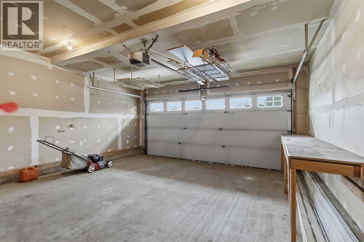
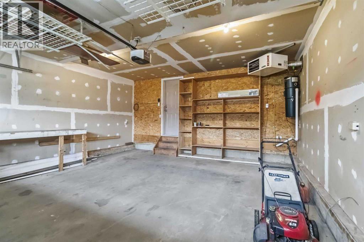
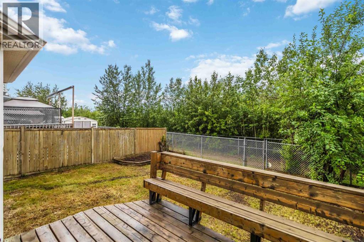
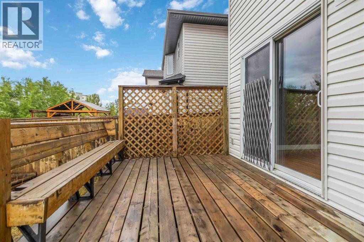
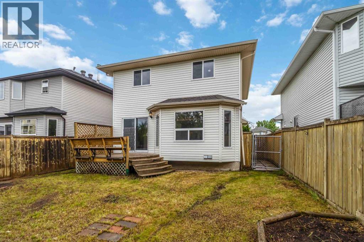
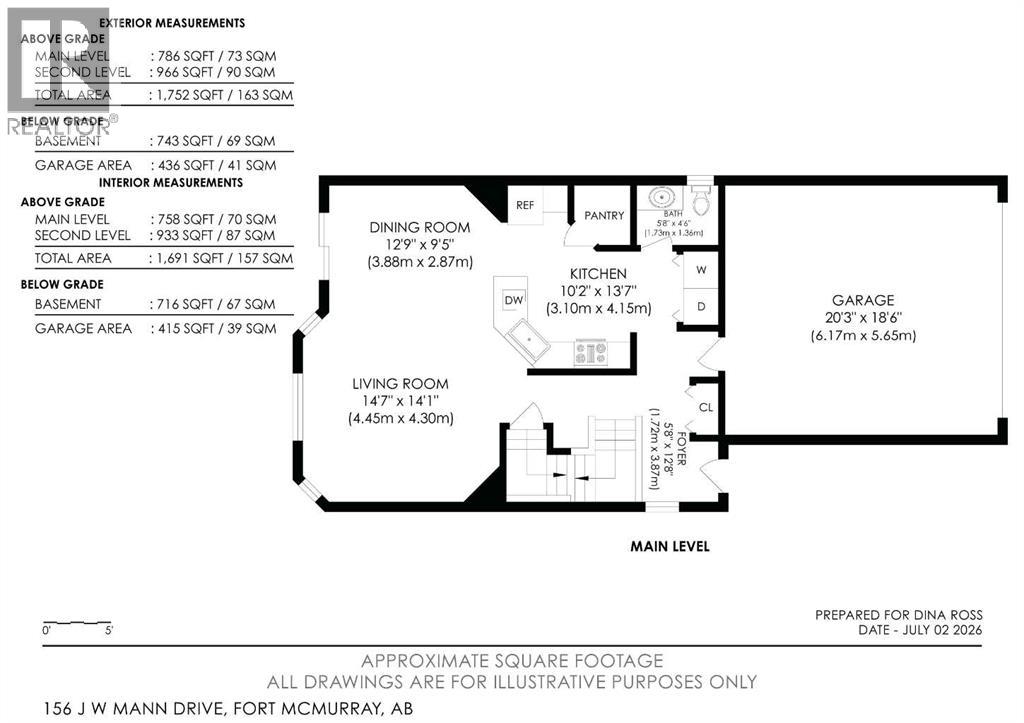
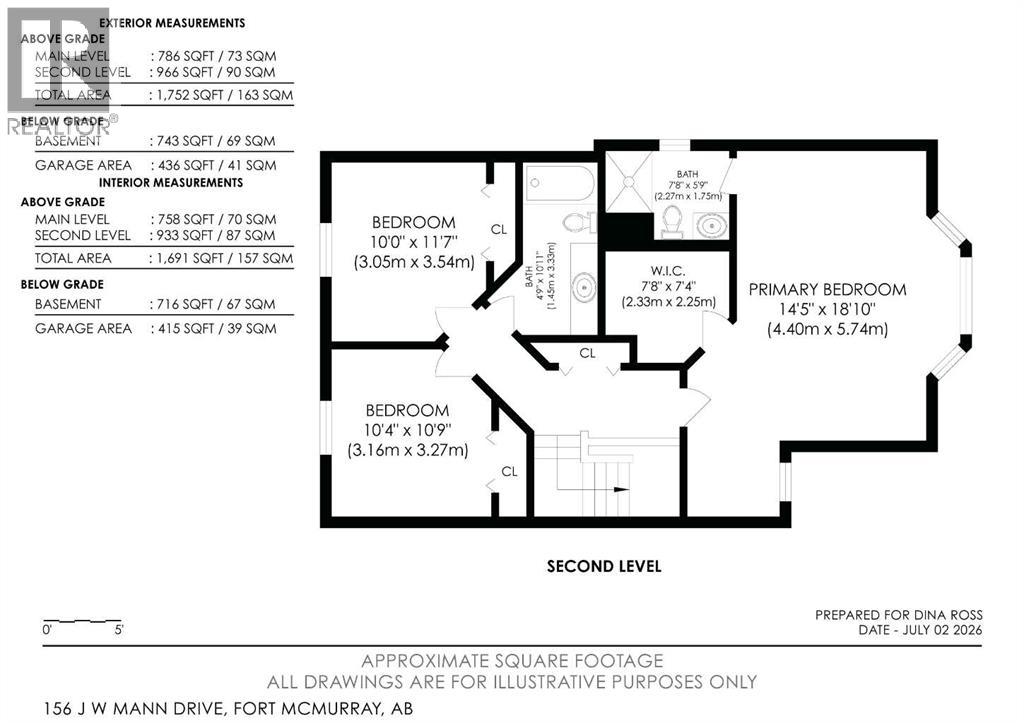
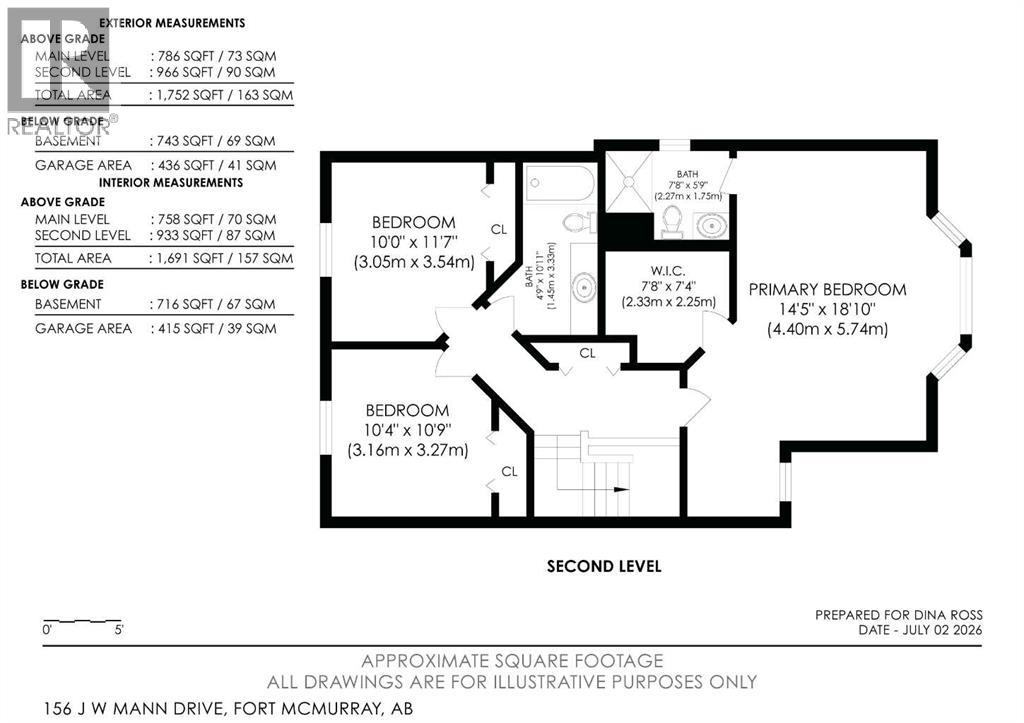
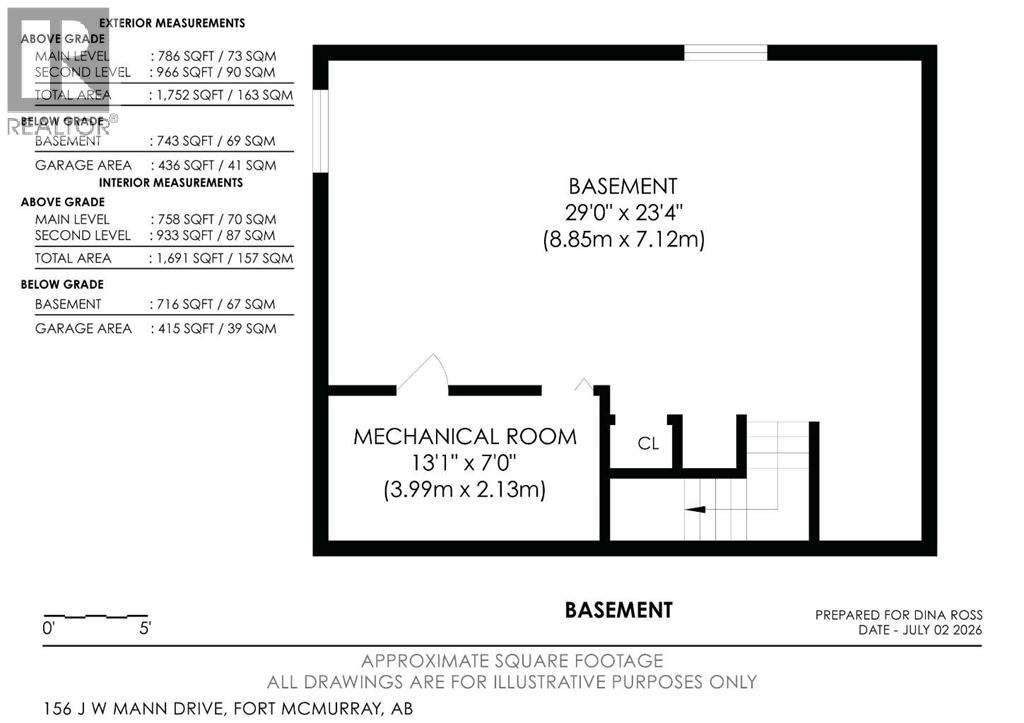
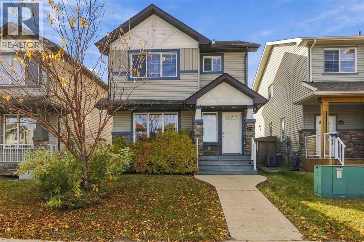
Welcome HOME to this exceptionally well-maintained 2-storey family home offering 3 bedrooms, 2.5 bathrooms, and no rear neighbors for added privacy. The bright, open-concept main floor is perfect for everyday living and entertaining, showcasing a beautiful blend of rich hardwood and ceramic tile flooring throughout the main living spaces and staircase. The renovated white kitchen features stainless steel appliances, corner pantry, granite countertops, ample cabinetry, and a seamless flow into the bright living and dining areas. Designed for comfortable everyday living, this home features convenient main floor laundry and central air conditioning to keep you cool during the warm summer months. Upstairs, you'll find three generously sized, carpeted bedrooms, offering warmth and comfort underfoot. The expansive primary suite offers a peaceful retreat, with ample space to create your own reading lounge or relaxation area. A large walk-in closet and private 3-piece ensuite complete this serene sanctuary. While two additional bedrooms and a full bathroom provide plenty of space for family or guests. The unfinished basement is roughed in for plumbing, providing an incredible opportunity to customize the space to suit your lifestyle. Whether you envision a spacious family room, home gym, additional bedroom, recreation room, or the ultimate entertainment space, the perfect blank canvas ready for your personal touch. Completing this move-in-ready home is a heated double attached garage, a double concrete driveway, and a fully fenced backyard —offering the privacy and peaceful setting you've been looking for. Whether you're entertaining, relaxing, or enjoying time with family, this outdoor space is yours to enjoy.Pride of ownership is evident throughout this beautifully maintained home. Ideally located close to walking trails, the golf course, and a variety of everyday amenities, it offers the perfect balance of comfort, convenience, and lifestyle. Don't miss your opportuni ty to make this wonderful home your own—ready for quick possession!!Some peace of mind updates include: All exterior finishes shingles, siding, soffits, fascia, eaves (2017), New fridge (2016), stove (2019), microwave (2019), hot water tank (2023), and garburator (2024) (id:58665)
Listing Details

Property Details

Full Address:
156 J.W. Mann Drive, Fort McMurray, Alberta
Price:
$ 529,999
MLS Number:
A2326345
List Date:
July 3rd, 2026
Neighbourhood:
Wood Buffalo
Lot Size:
3599.14 sq.ft.
Year Built:
2000
Taxes:
$ 2,316
Listing Tax Year:
2026

Interior Features

Bedrooms:
3
Total Bathrooms:
3
Partial Bathrooms:
1
Appliances:
Refrigerator, Dishwasher, Stove, Microwave, Garburator, Window Coverings, Washer & Dryer
Flooring:
Hardwood, Carpeted, Ceramic Tile
Air Conditioning:
Central air conditioning
Heating:
Forced air, Natural gas
Basement:
Partially finished, Full

Building Features

Storeys:
2
Foundation:
Poured Concrete
Exterior:
Vinyl siding
Garage:
Attached Garage
Garage Spaces:
4
Ownership Type:
Freehold
Legal Description (Lot):
15
Taxes:
$ 2,316

Floors

Finished Area:
1752 sq.ft.
Main Floor:
1752 sq.ft.

Land

Lot Size:
3599.14 sq.ft.

Neighbourhood Features

Amenities Nearby:
Golf Course Development

Ratings

Commercial Info

About The Area

Area Description

Wood Buffalo


Wood Buffalo is located north of downtown Fort McMurray, and at the back end of Thickwood. This neighbourhood offers large fenced backyards and wonderful trails to enjoy nature. This means you'll enjoy the feeling of being tucked away from the lively community, but still within minutes of all services. Buyers show lots of interest in the Wood Buffalo neighbourhood because of its natural beauty.

Here you will find a wide range of living styles throughout Wood Buffalo, from condos to singles family homes. Families enjoy the generous outdoor living space. Home options include attached or detached garages and basement in-suites. These extra suites bring a built-in source of income. Town homes boast front attached garages. In addition, many properties have extra driveway parking or assigned parking options. Most homes are nicely spread apart with fenced in backyards which gives good privacy and lots of green space for people who like to enjoy the outdoors. With the long list of home options in Wood Buffalo any buyer could be able to find something to fall in love with within this beautiful neighbourhood.

With access to the community through Thickwood you will not be far from all services and conveniences. Small shops, dining options, and the Fort McMurray Golf Club live within this community. Everyone enjoys the quiet, peaceful area. Residents value outdoor living and the feel of being off the beaten path. If this describes you, then Wood Buffalo might be your new home.

Learn More About Wood Buffalo

HoodQ

Walkscore

The trademarks MLS®, Multiple Listing Service® and the associated logos are owned by The Canadian Real Estate Association (CREA) and identify the quality of services provided by real estate professionals who are members of CREA" MLS®, REALTOR®, and the associated logos are trademarks of The Canadian Real Estate Association. This website is operated by a brokerage or salesperson who is a member of The Canadian Real Estate Association. The information contained on this site is based in whole or in part on information that is provided by members of The Canadian Real Estate Association, who are responsible for its accuracy. CREA reproduces and distributes this information as a service for its members and assumes no responsibility for its accuracy The listing content on this website is protected by copyright and other laws, and is intended solely for the private, non-commercial use by individuals. Any other reproduction, distribution or use of the content, in whole or in part, is specifically forbidden. The prohibited uses include commercial use, “screen scraping”, “database scraping”, and any other activity intended to collect, store, reorganize or manipulate data on the pages produced by or displayed on this website.

Multiple Listing Service (MLS) trademark® The MLS® mark and associated logos identify professional services rendered by REALTOR® members of CREA to effect the purchase, sale and lease of real estate as part of a cooperative selling system. ©2017 The Canadian Real Estate Association. All rights reserved. The trademarks REALTOR®, REALTORS® and the REALTOR® logo are controlled by CREA and identify real estate professionals who are members of CREA.

Quick Links H2

powered by Ratehub.ca