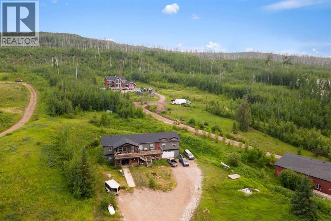
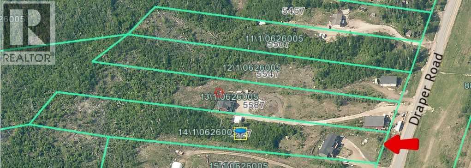
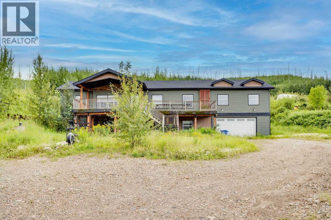
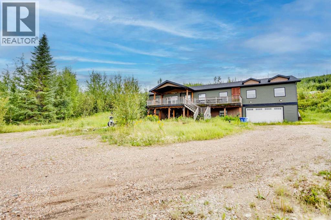
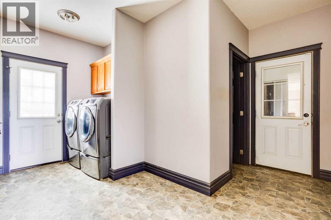
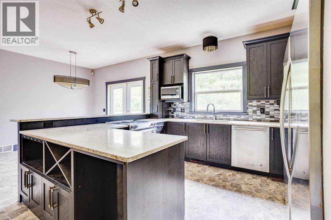
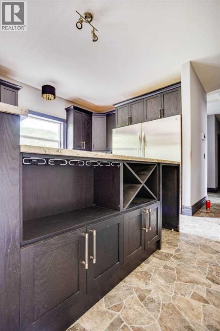
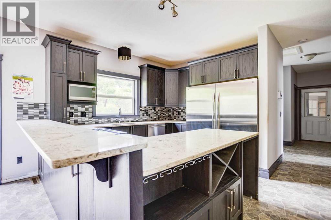
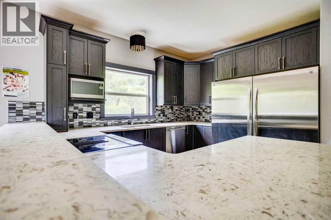
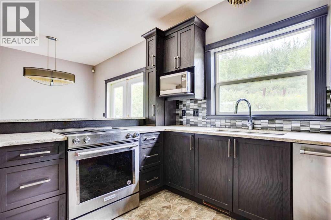
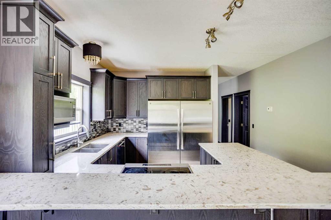
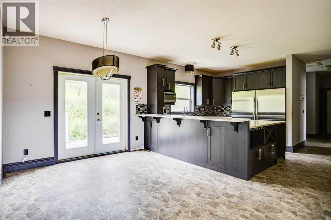
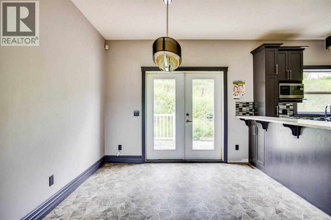
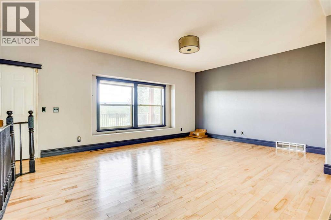
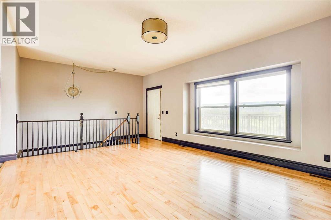
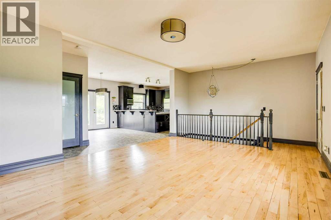
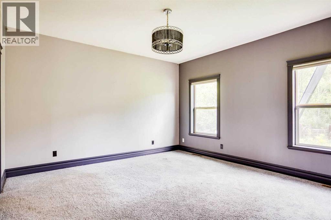
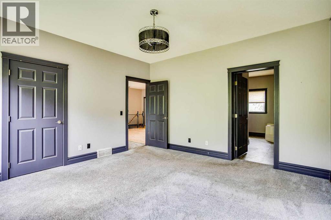
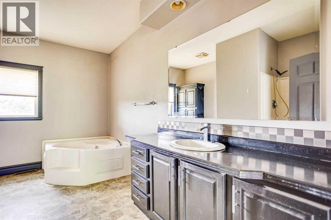
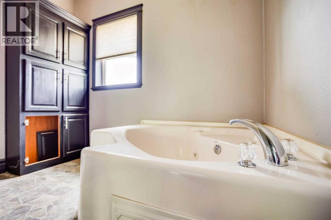
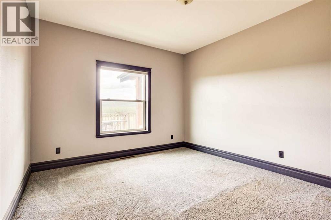
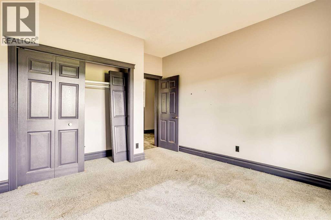
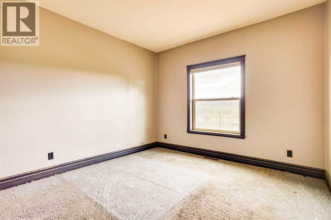
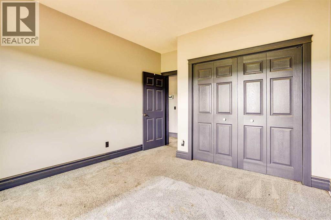
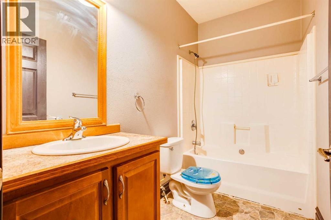
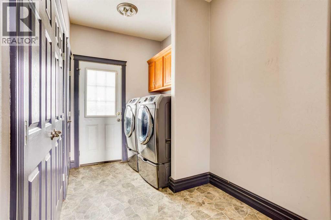
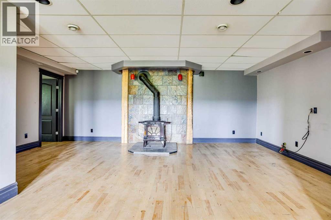
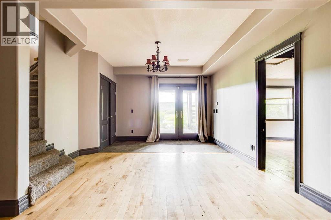
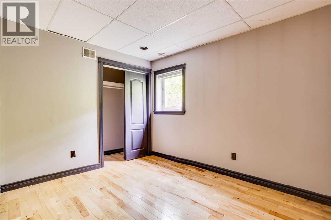
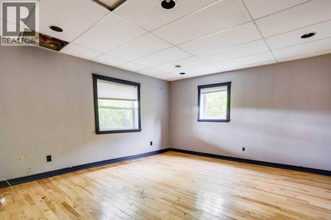
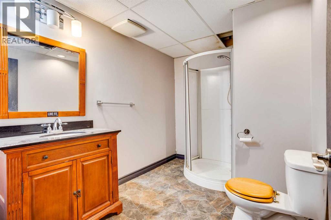
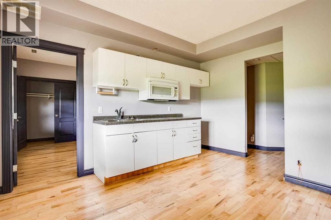
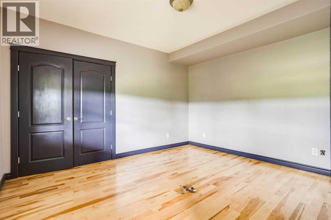
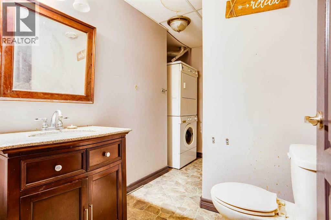
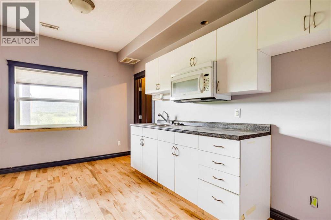
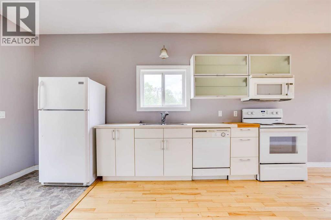
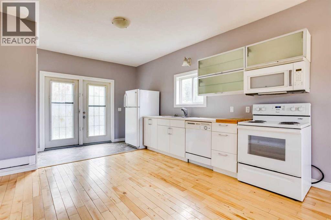
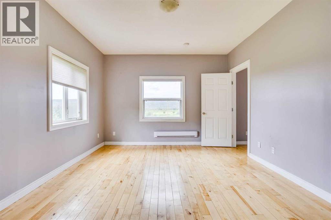
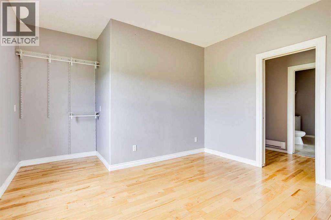
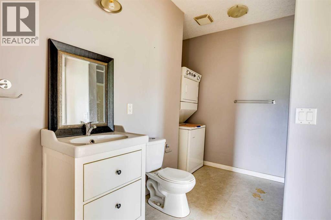
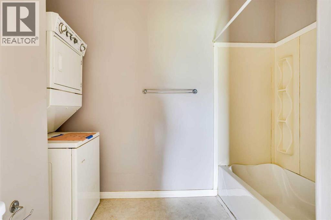
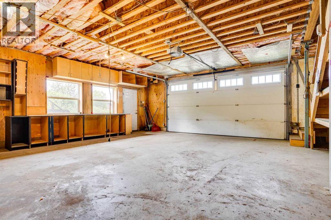
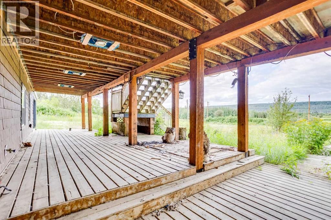
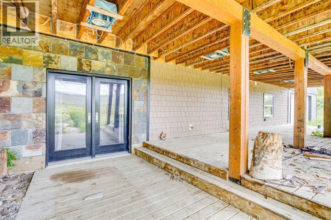
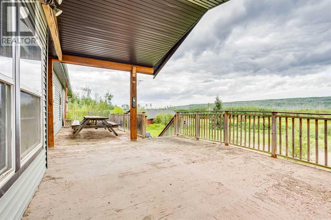

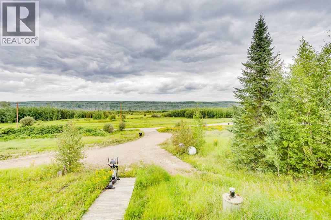
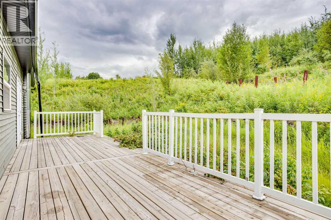
3.2 ACRES! ATTACHED HEATED GARAGE! Welcome to 5627 Draper Road. Foundation type: Polycore Foundation.. Welcome to your country side retreat with endless possibilities. This spacious home boasts 7 bedrooms and 5 bathrooms which is perfect for the large family, or the owner that would like to take on rental income. The top floor comes with 3 bedrooms and 2 bathrooms on one side of home which includes the primary bedroom and its en suite bathroom, a large living room which looks onto the kitchen that has ample counter and cabinet space. The second part of the top floor which can be closed off to the rest of the home comes with a second kitchen, separate laundry, and an additional bedroom and full bathroom. The basement area offers an additional 3 bedrooms and 2 full bathrooms. One part of the basement can be closed off from the rest of the basement offers a kitchenette, separate laundry, a bathroom and a bedroom. The rest of the basement offer a rec space, storage, and more. This property comes with a large in-floor heated garage, loads of space for parking, and much more. Call now for your personal showing. THIS PROPERTY IS BEING SOLD "AS IS WHERE IS". (id:58665)
5627 Draper RoadFort Mcmurray, Alberta, T9H0K7
Listing Details
Property Details
- Full Address:
- 5627 Draper Road, Fort McMurray, Alberta
- Price:
- $ 325,000
- MLS Number:
- A2324091
- List Date:
- June 25th, 2026
- Neighbourhood:
- Waterways
- Lot Size:
- 3.21 ac
- Year Built:
- 2009
- Taxes:
- $ 2,798
- Listing Tax Year:
- 2025
Interior Features
- Bedrooms:
- 7
- Total Bathrooms:
- 5
- Appliances:
- See remarks
- Flooring:
- Hardwood, Carpeted, Linoleum
- Air Conditioning:
- None
- Heating:
- Forced air, In Floor Heating, Propane
- Fireplaces:
- 1
- Basement:
- Finished, Full, Separate entrance
Building Features
- Architectural Style:
- Bungalow
- Storeys:
- 2
- Foundation:
- See Remarks
- Exterior:
- Vinyl siding
- Garage:
- Attached Garage, Gravel
- Garage Spaces:
- 10
- Ownership Type:
- Freehold
- Legal Description:
- 1
- Legal Description (Lot):
- 14
- Taxes:
- $ 2,798
Floors
- Finished Area:
- 2426 sq.ft.
- Main Floor:
- 2426 sq.ft.
Land
- Lot Size:
- 3.21 ac
Neighbourhood Features
Ratings
Commercial Info
About The Area
Area Description

Waterways is located on the south end of the downtown area of Fort McMurray, on the east side of Highway 63. Direct highway access makes it an easy commute out to the Oil Sands sites. This community is re-building after the May 2016 wildfire, so buyers will be able to find new constructions. This means you can find a new single family home, mobile home, or duplex. Waterways extends further south from the main community. You can even develop large, forested private lots. Single family homes off the beaten path offer options for garages and lots of outdoor living space and privacy. If you are looking for ATV access from your own backyard, this is the neighbourhood for you.
With downtown Fort McMurray just up the street, you're close to all facilities and services. Local schools sit within a short drive of this beautiful neighbourhood. You will get the feeling of being tucked away in this neighbourhood, nestled up to tree-filled hills on the west side and bordered by the Clearwater and Hangingstone Rivers on the east. This community has no shortage of attractive views, including walkways and green spaces. Residents enjoy a large playground, baseball diamond, and soccer field.
With the forest to explore on one side and the soothing sounds of the Clearwater River on the other, Waterways would be a very beautiful place for any potential home buyer.
Learn More About WaterwaysHoodQ
Walkscore

The trademarks MLS®, Multiple Listing Service® and the associated logos are owned by The Canadian Real Estate Association (CREA) and identify the quality of services provided by real estate professionals who are members of CREA" MLS®, REALTOR®, and the associated logos are trademarks of The Canadian Real Estate Association. This website is operated by a brokerage or salesperson who is a member of The Canadian Real Estate Association. The information contained on this site is based in whole or in part on information that is provided by members of The Canadian Real Estate Association, who are responsible for its accuracy. CREA reproduces and distributes this information as a service for its members and assumes no responsibility for its accuracy The listing content on this website is protected by copyright and other laws, and is intended solely for the private, non-commercial use by individuals. Any other reproduction, distribution or use of the content, in whole or in part, is specifically forbidden. The prohibited uses include commercial use, “screen scraping”, “database scraping”, and any other activity intended to collect, store, reorganize or manipulate data on the pages produced by or displayed on this website.
Multiple Listing Service (MLS) trademark® The MLS® mark and associated logos identify professional services rendered by REALTOR® members of CREA to effect the purchase, sale and lease of real estate as part of a cooperative selling system. ©2017 The Canadian Real Estate Association. All rights reserved. The trademarks REALTOR®, REALTORS® and the REALTOR® logo are controlled by CREA and identify real estate professionals who are members of CREA.
