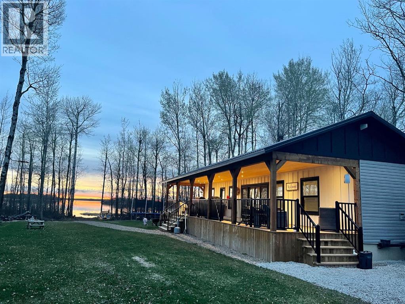
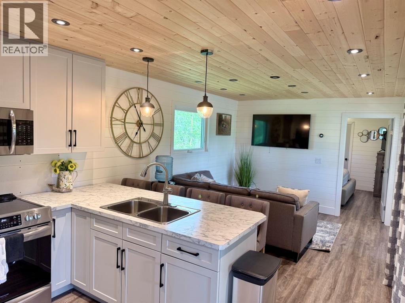
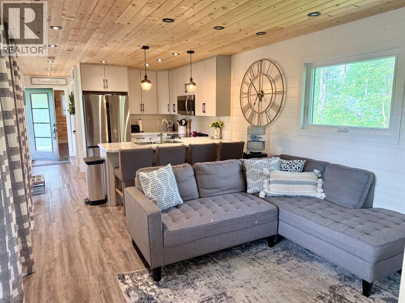
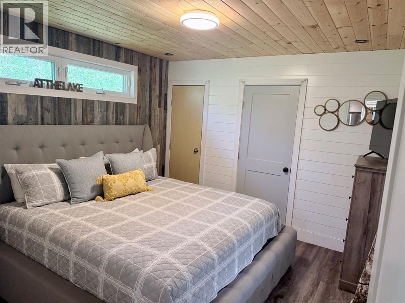
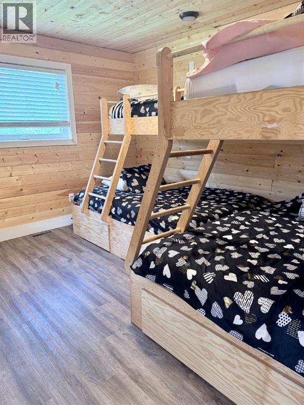
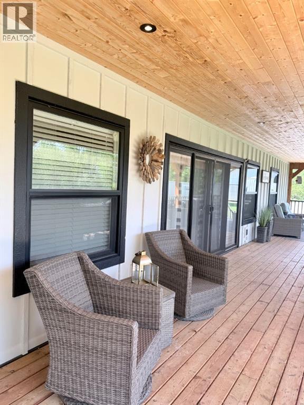
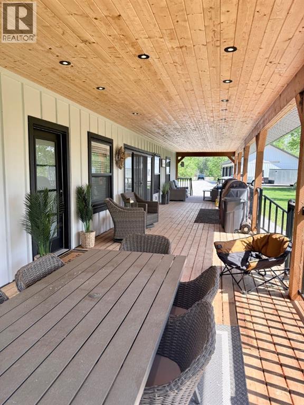
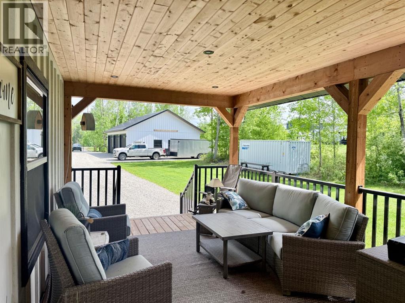
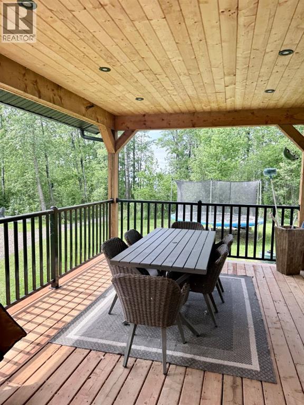
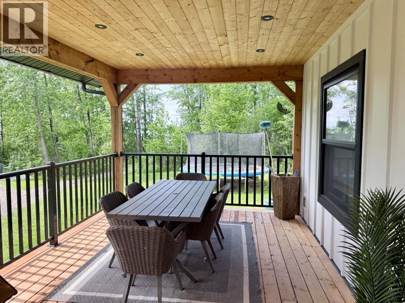
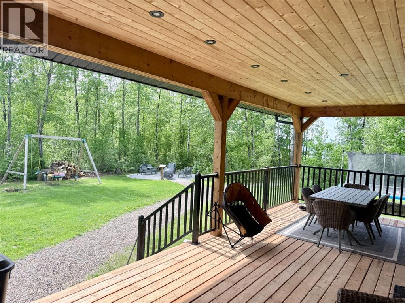
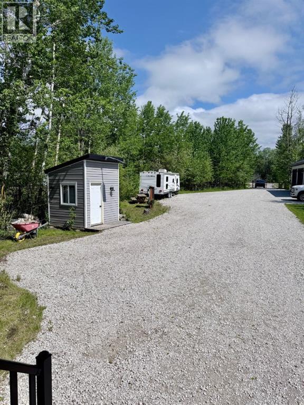
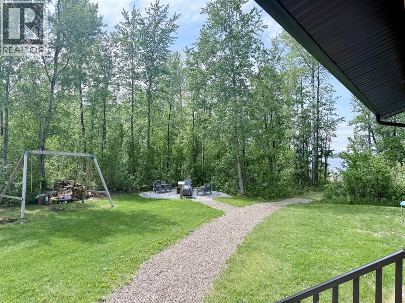
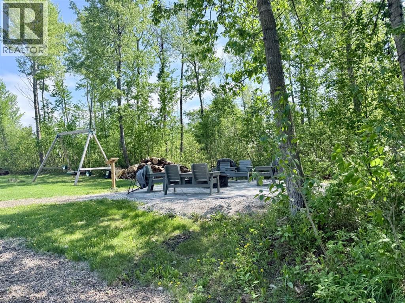
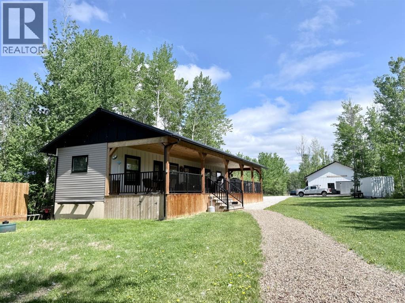
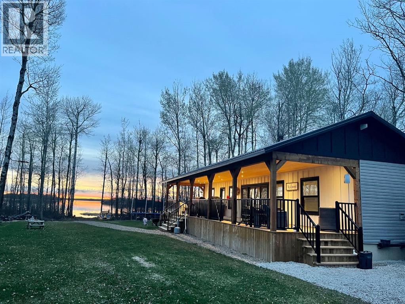
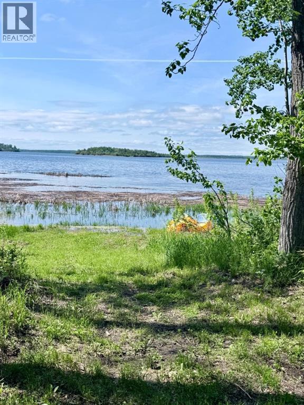
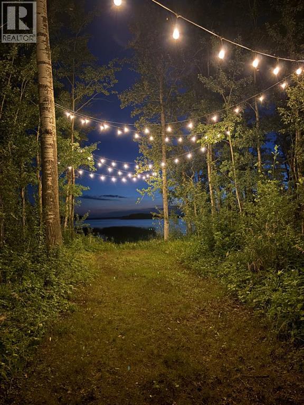
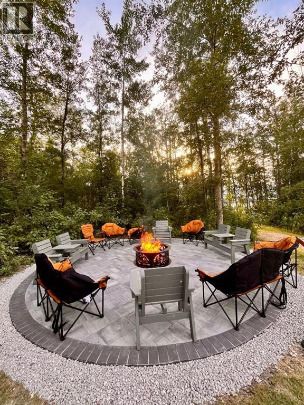
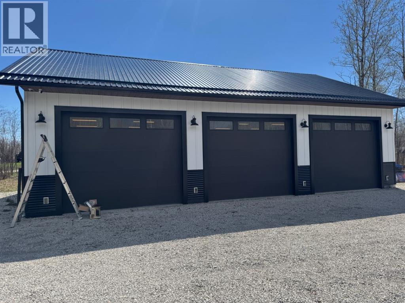
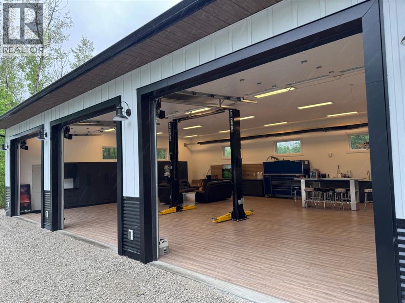
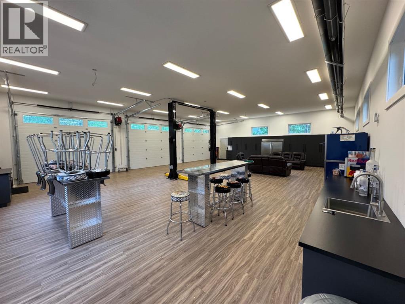
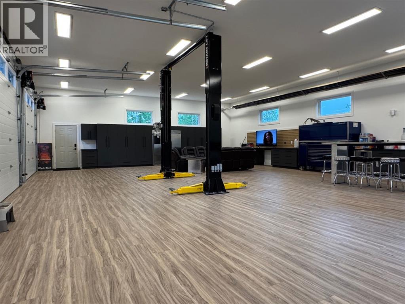
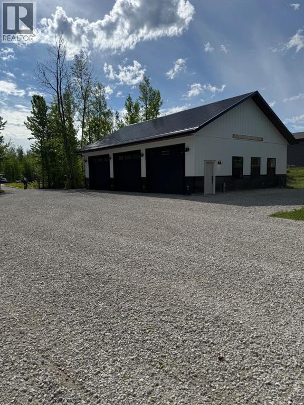
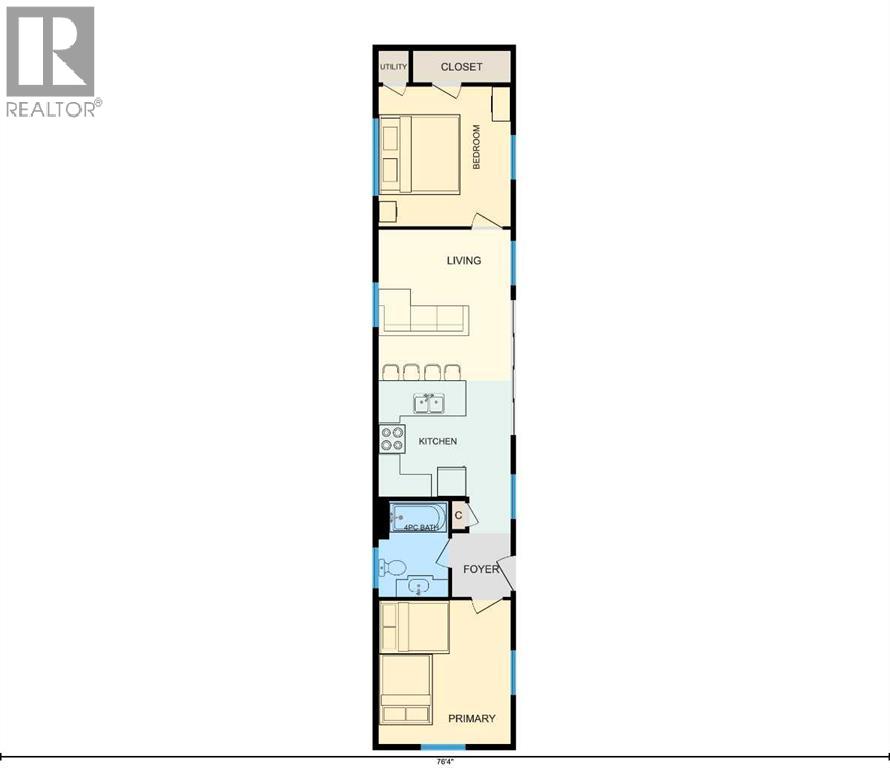
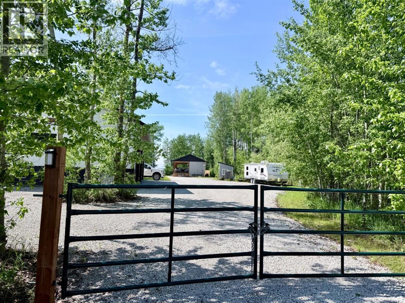
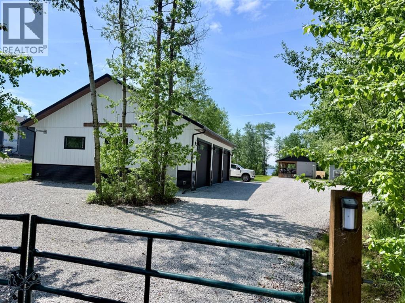
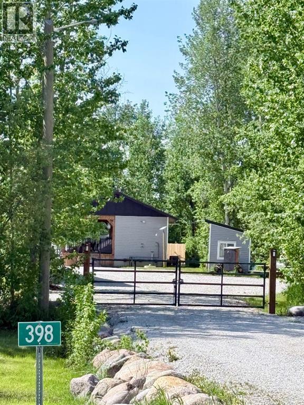
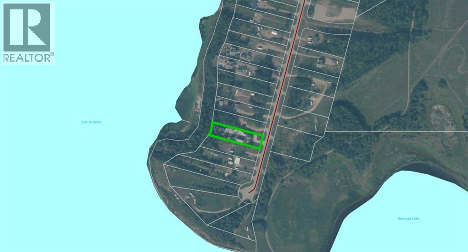
More than just a lake property, this is a place built for bringing people together. Situated on 0.98 acres of lakefront in Mystic Beach, the property combines a beautifully finished 2 bedroom cabin, a 1,700 sq. ft. shop, four RV hookups, and exceptional outdoor living spaces to create the ultimate setting for summers at the lake, family reunions, and weekends with friends.Inside, the home feels warm and inviting with an open concept layout, modern finishes, shiplap accents, and natural wood ceilings that create a true lakeside retreat. The kitchen features a large island with seating and flows seamlessly into the living area, making it easy to entertain whether you're hosting a weekend crowd or enjoying a quiet evening by the lake. Step outside to the expansive covered deck, where morning coffee, summer barbecues, and evenings spent watching the sunset become part of your routine. Gather around the stone fire pit, enjoy the mature treed setting, or take a short walk to the shoreline and spend the day on the water. What truly sets this property apart is its ability to accommodate family and friends. The impressive 1,700 sq. ft. shop provides exceptional storage for vehicles, boats, and recreational equipment, while four RV plug-ins make it easy to host guests without sacrificing comfort or convenience. The limestone driveway offers easy access and plenty of parking for all your visitors.Whether you're looking for a year-round residence, a weekend getaway, or the ultimate family retreat, this Mystic Beach property is designed to be enjoyed in every season.Come experience the lake lifestyle you've been waiting for. (id:58665)
398 68268 132a RangeRural Lac La Biche County, Alberta, T0A2C1
Listing Details
Property Details
- Full Address:
- 398 68268 132A Range, Rural Lac La Biche County, Alberta
- Price:
- $ 585,000
- MLS Number:
- A2317564
- List Date:
- June 4th, 2026
- Neighbourhood:
- Mystic Beach
- Lot Size:
- 0.87 ac
- Year Built:
- 2015
- Taxes:
- $ 2,188
- Listing Tax Year:
- 2024
Interior Features
- Bedrooms:
- 2
- Total Bathrooms:
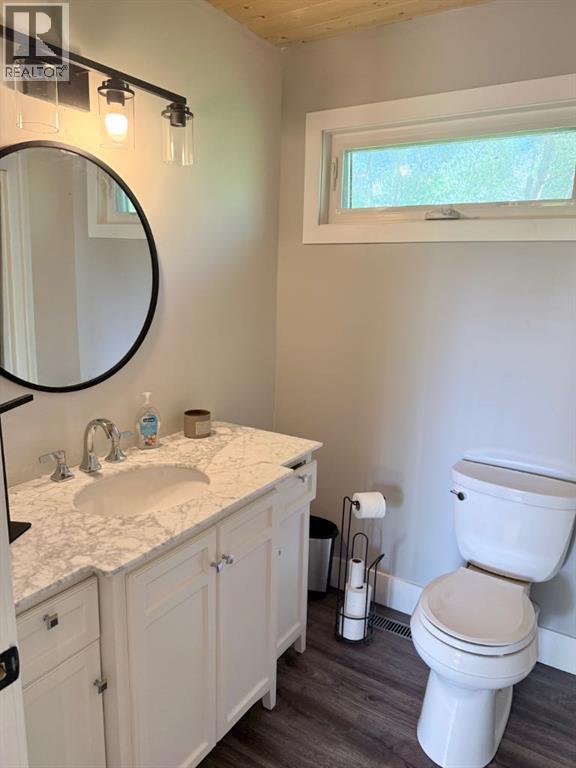
- 1
- Appliances:
- Refrigerator, Range - Electric, Freezer, Washer & Dryer, Water Heater - Tankless
- Flooring:
- Vinyl
- Air Conditioning:
- Central air conditioning
- Heating:
- Natural gas, Central heating
- Basement:
- None
Building Features
- Architectural Style:
- Mobile Home
- Storeys:
- 1
- Foundation:
- Piled
- Garage:
- Detached Garage, Garage
- Ownership Type:
- Freehold
- Legal Description:
- 1
- Legal Description (Lot):
- 37
- Taxes:
- $ 2,188
Floors
- Finished Area:
- 720 sq.ft.
- Main Floor:
- 720 sq.ft.
Land
- View:
- View
- Lot Size:
- 0.87 ac
Neighbourhood Features
- Amenities Nearby:
- Lake Privileges
Ratings
Commercial Info
About The Area
Area Description
HoodQ
Walkscore

The trademarks MLS®, Multiple Listing Service® and the associated logos are owned by The Canadian Real Estate Association (CREA) and identify the quality of services provided by real estate professionals who are members of CREA" MLS®, REALTOR®, and the associated logos are trademarks of The Canadian Real Estate Association. This website is operated by a brokerage or salesperson who is a member of The Canadian Real Estate Association. The information contained on this site is based in whole or in part on information that is provided by members of The Canadian Real Estate Association, who are responsible for its accuracy. CREA reproduces and distributes this information as a service for its members and assumes no responsibility for its accuracy The listing content on this website is protected by copyright and other laws, and is intended solely for the private, non-commercial use by individuals. Any other reproduction, distribution or use of the content, in whole or in part, is specifically forbidden. The prohibited uses include commercial use, “screen scraping”, “database scraping”, and any other activity intended to collect, store, reorganize or manipulate data on the pages produced by or displayed on this website.
Multiple Listing Service (MLS) trademark® The MLS® mark and associated logos identify professional services rendered by REALTOR® members of CREA to effect the purchase, sale and lease of real estate as part of a cooperative selling system. ©2017 The Canadian Real Estate Association. All rights reserved. The trademarks REALTOR®, REALTORS® and the REALTOR® logo are controlled by CREA and identify real estate professionals who are members of CREA.
