212 Gregoire CrescentFort McmurrayAlbertaT9H2L4

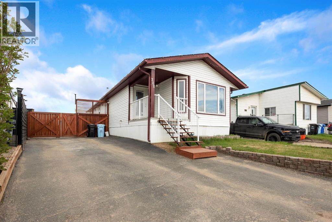
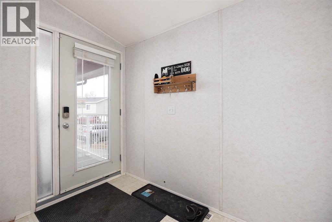
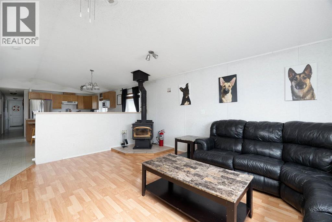
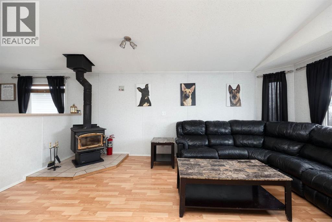
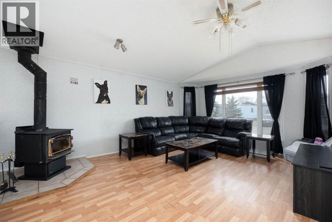
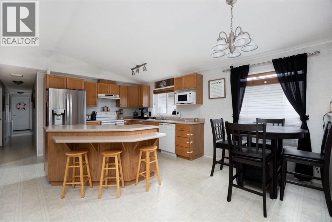
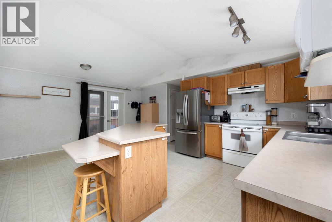
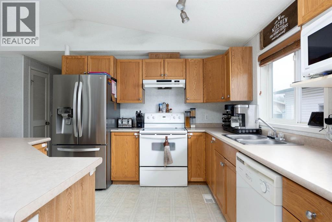
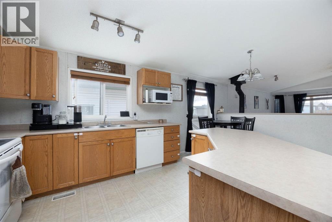
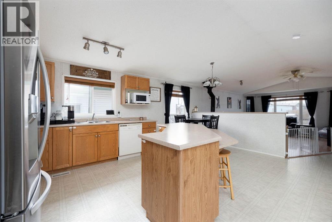
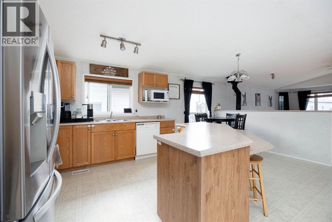
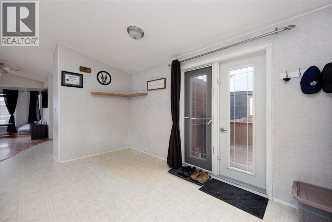
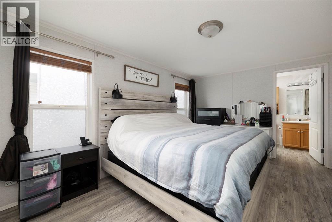
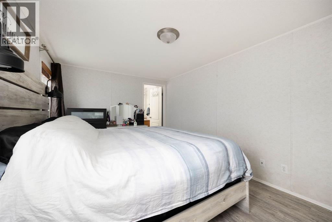
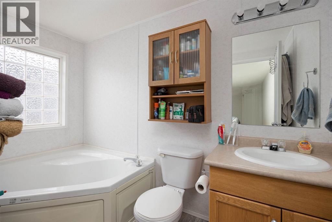
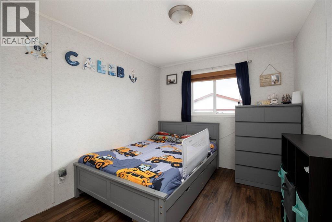
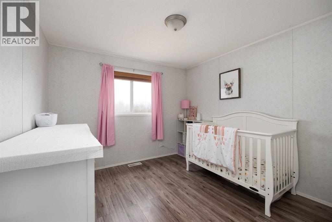
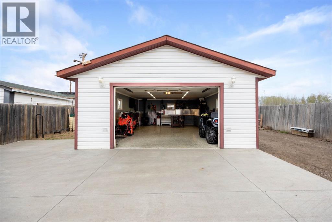
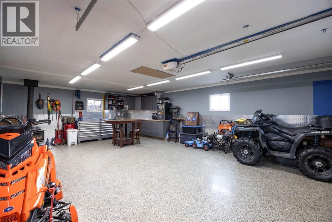
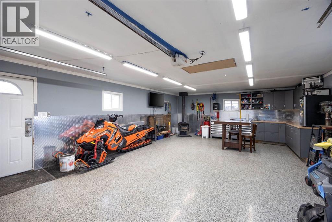
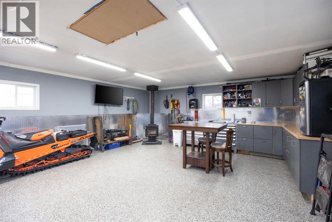
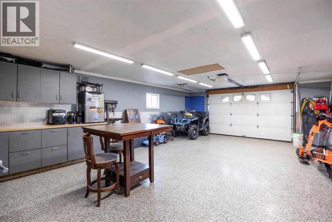
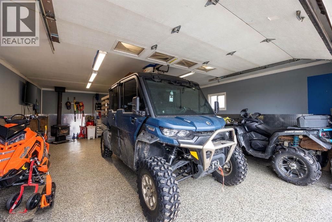
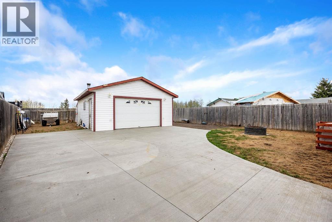
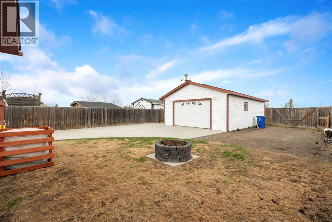
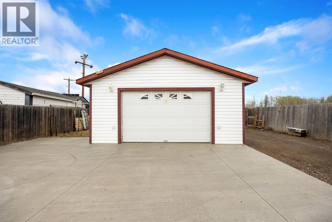
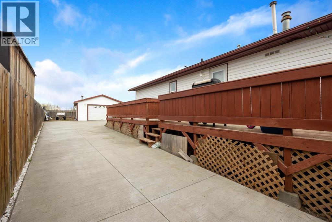
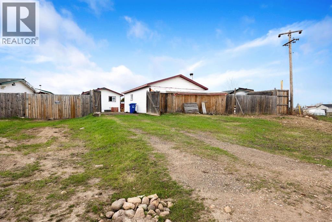
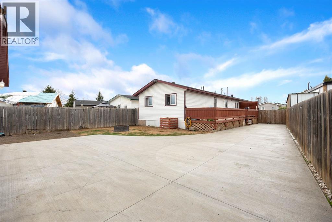
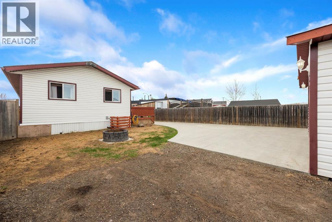
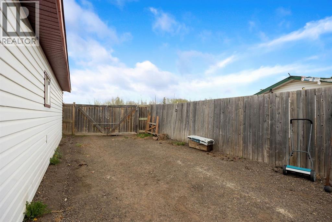
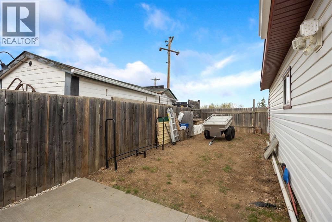
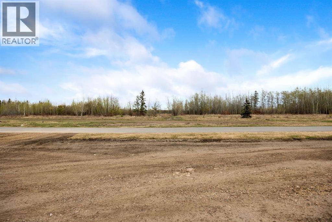
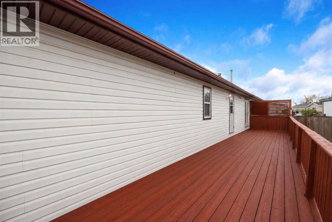
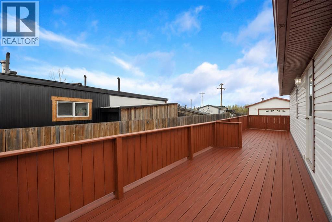
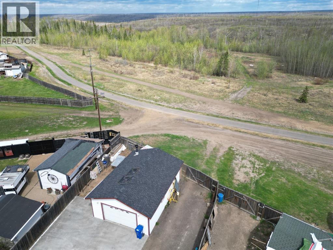
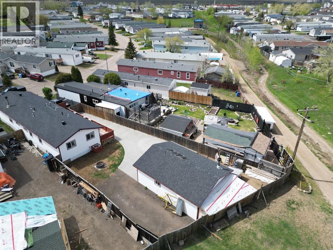
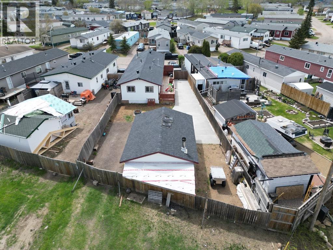
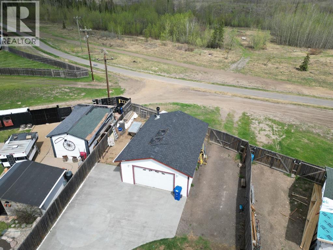
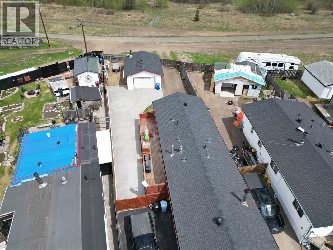
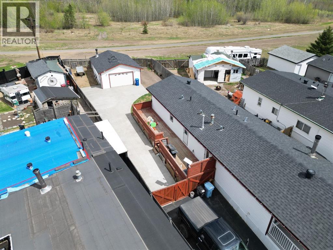
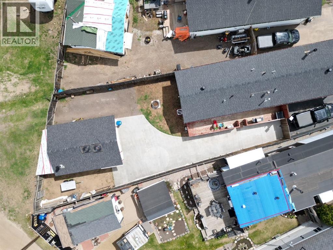
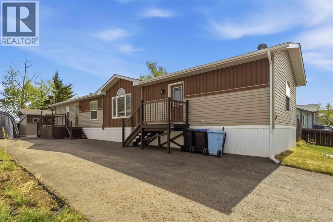
Welcome to 212 Gregoire Crescent. Sitting on a spacious 7,000 sq ft lot backing directly onto trees and greenspace, this 3 bedroom mobile offers privacy, outdoor adventure, and a property setup that is hard to find. With direct trail access right from your backyard, this location is perfect for those who love the outdoors.Inside, you will find an open concept living room, kitchen, and dining area designed for comfortable everyday living and entertaining. The wood burning fireplace in the living room creates the perfect cozy atmosphere for those winter evenings at home.The detached garage is truly a standout feature measuring 27’6” x 19’8” and built for both work and enjoyment. Featuring an epoxy coated floor, checker diamond plating on the walls, and its own wood burning fireplace, this is the ultimate garage setup. The recently added oversized driveway offers ample parking space for vehicles, trailers, RVs, and toys with ease.Step outside and enjoy the oversized side deck, ideal for relaxing or entertaining while surrounded by nature. Properties with this kind of lot, garage, and direct trail access do not come around often. Call today for your personal tour. (id:58665)
Listing Details

Property Details

Full Address:
212 Gregoire Crescent, Fort McMurray, Alberta
Price:
$ 329,900
MLS Number:
A2314375
List Date:
May 25th, 2026
Neighbourhood:
Gregoire Park
Lot Size:
6803 sq.ft.
Year Built:
2003
Taxes:
$ 1,365
Listing Tax Year:
2025

Interior Features

Bedrooms:
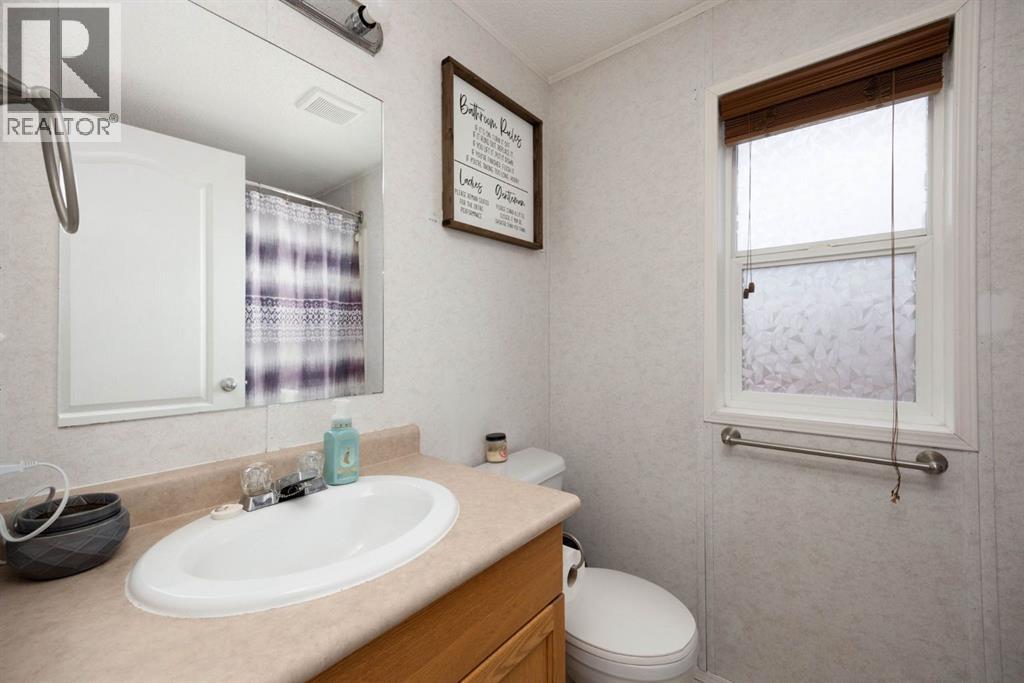
3
Total Bathrooms:
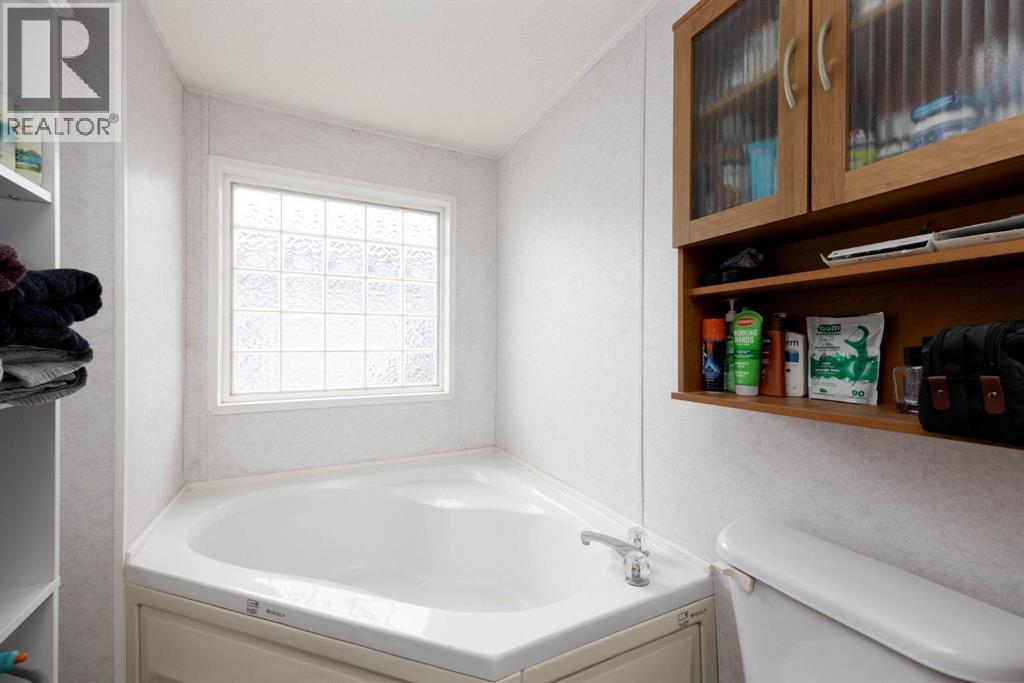
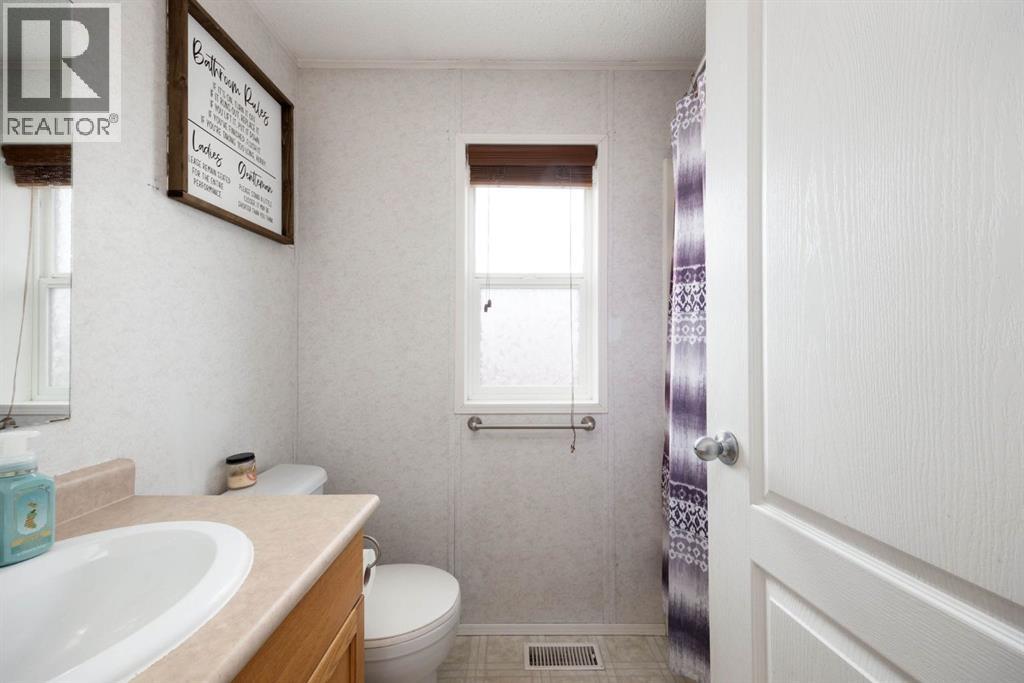
2
Appliances:
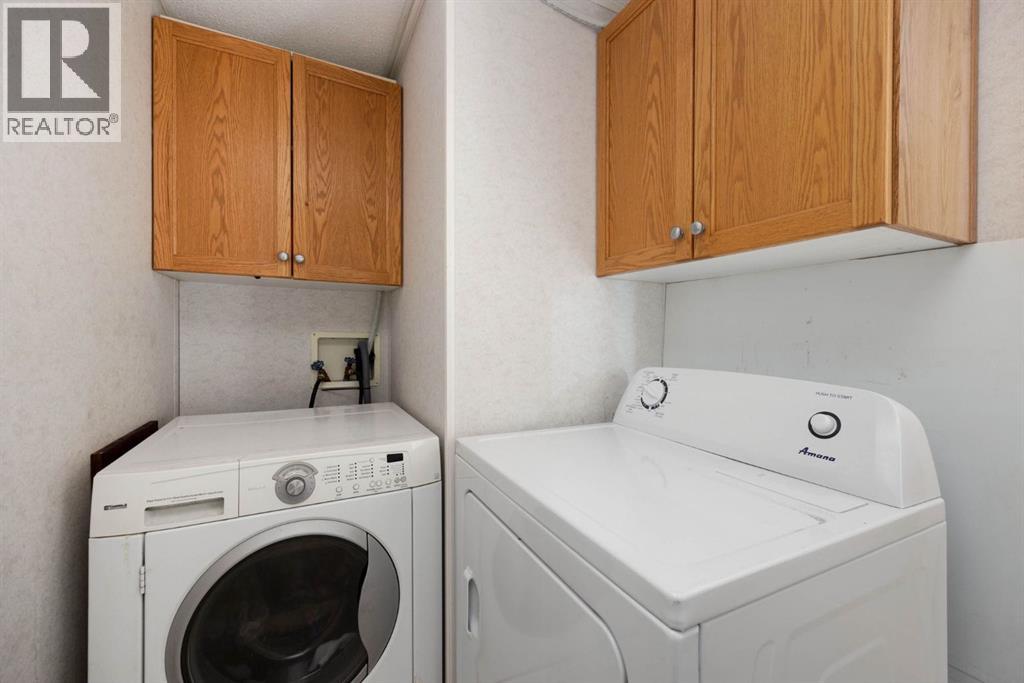
Refrigerator, Dishwasher, Range, Window Coverings, Washer & Dryer
Flooring:
Laminate, Linoleum
Air Conditioning:
Central air conditioning
Heating:
Forced air
Fireplaces:
2
Basement:
None

Building Features

Architectural Style:
Mobile Home
Storeys:
1
Foundation:
Piled
Exterior:
Vinyl siding
Garage:
Detached Garage
Garage Spaces:
6
Ownership Type:
Freehold
Taxes:
$ 1,365
Stata Fees:
$ 335

Floors

Finished Area:
1364 sq.ft.
Main Floor:
1364 sq.ft.

Land

Lot Size:
6803 sq.ft.

Neighbourhood Features

Amenities Nearby:
Pets Allowed

Ratings

Commercial Info

About The Area

Area Description

HoodQ

Walkscore

The trademarks MLS®, Multiple Listing Service® and the associated logos are owned by The Canadian Real Estate Association (CREA) and identify the quality of services provided by real estate professionals who are members of CREA" MLS®, REALTOR®, and the associated logos are trademarks of The Canadian Real Estate Association. This website is operated by a brokerage or salesperson who is a member of The Canadian Real Estate Association. The information contained on this site is based in whole or in part on information that is provided by members of The Canadian Real Estate Association, who are responsible for its accuracy. CREA reproduces and distributes this information as a service for its members and assumes no responsibility for its accuracy The listing content on this website is protected by copyright and other laws, and is intended solely for the private, non-commercial use by individuals. Any other reproduction, distribution or use of the content, in whole or in part, is specifically forbidden. The prohibited uses include commercial use, “screen scraping”, “database scraping”, and any other activity intended to collect, store, reorganize or manipulate data on the pages produced by or displayed on this website.

Multiple Listing Service (MLS) trademark® The MLS® mark and associated logos identify professional services rendered by REALTOR® members of CREA to effect the purchase, sale and lease of real estate as part of a cooperative selling system. ©2017 The Canadian Real Estate Association. All rights reserved. The trademarks REALTOR®, REALTORS® and the REALTOR® logo are controlled by CREA and identify real estate professionals who are members of CREA.

Quick Links H2

powered by Ratehub.ca